25 Centerview Rd # 25,Atkinson, NH 03811
Atkinson, NH 03811
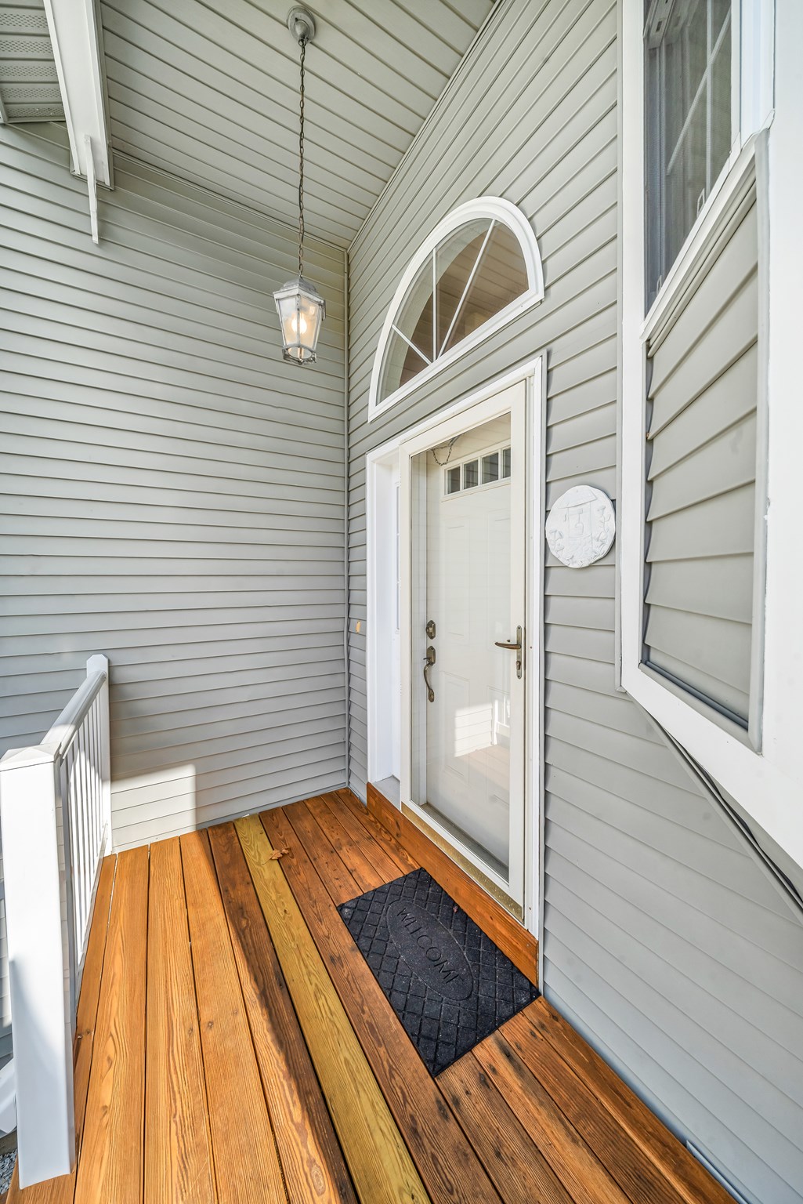
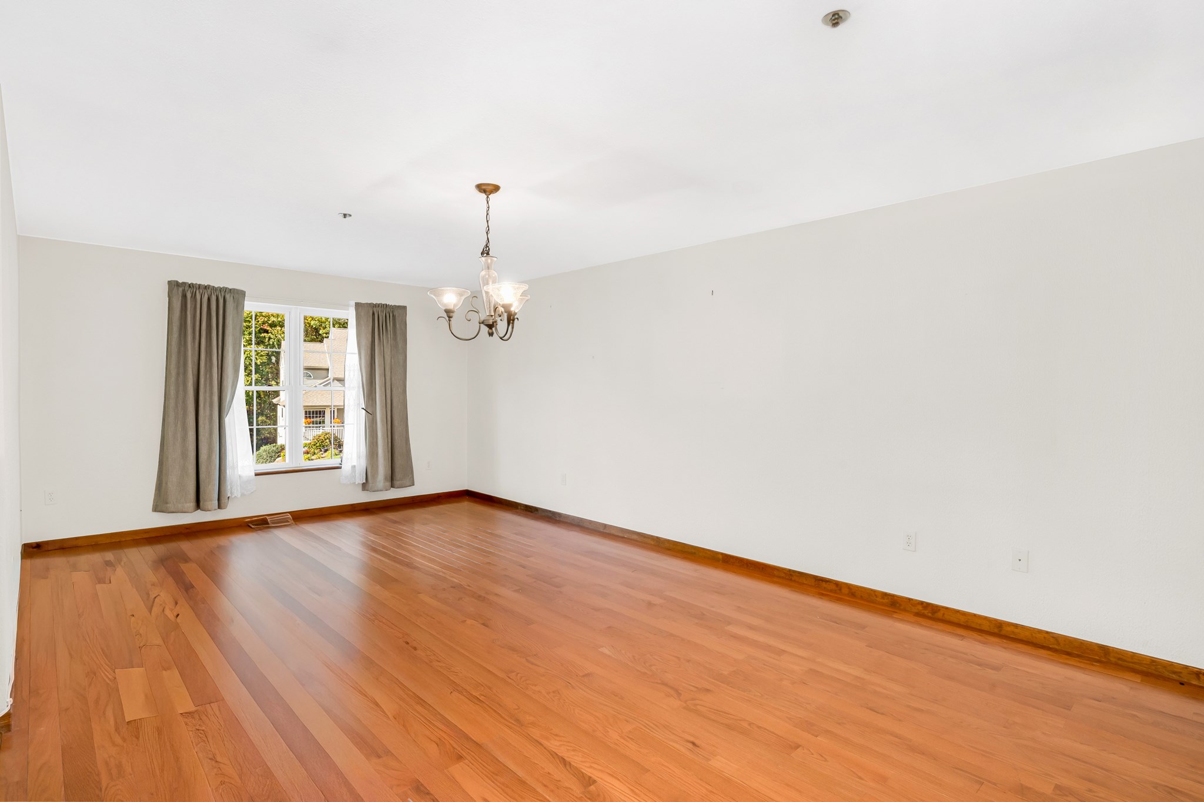
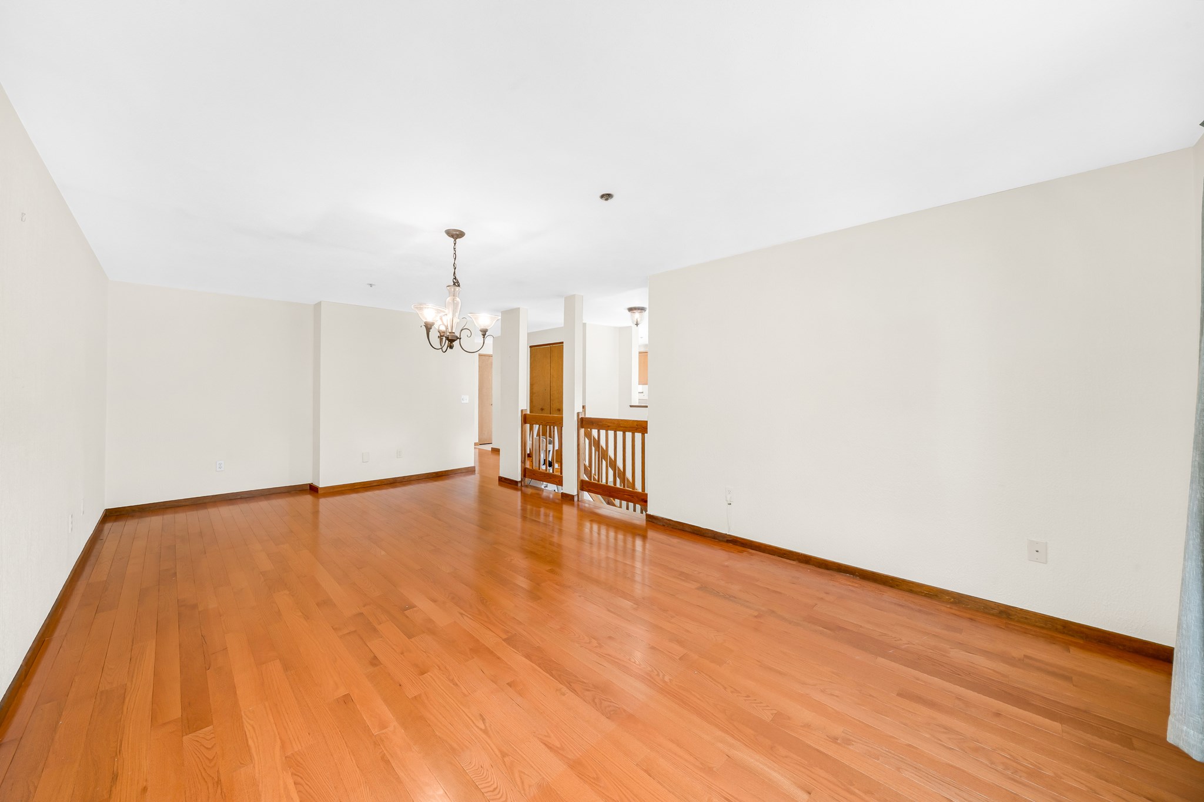
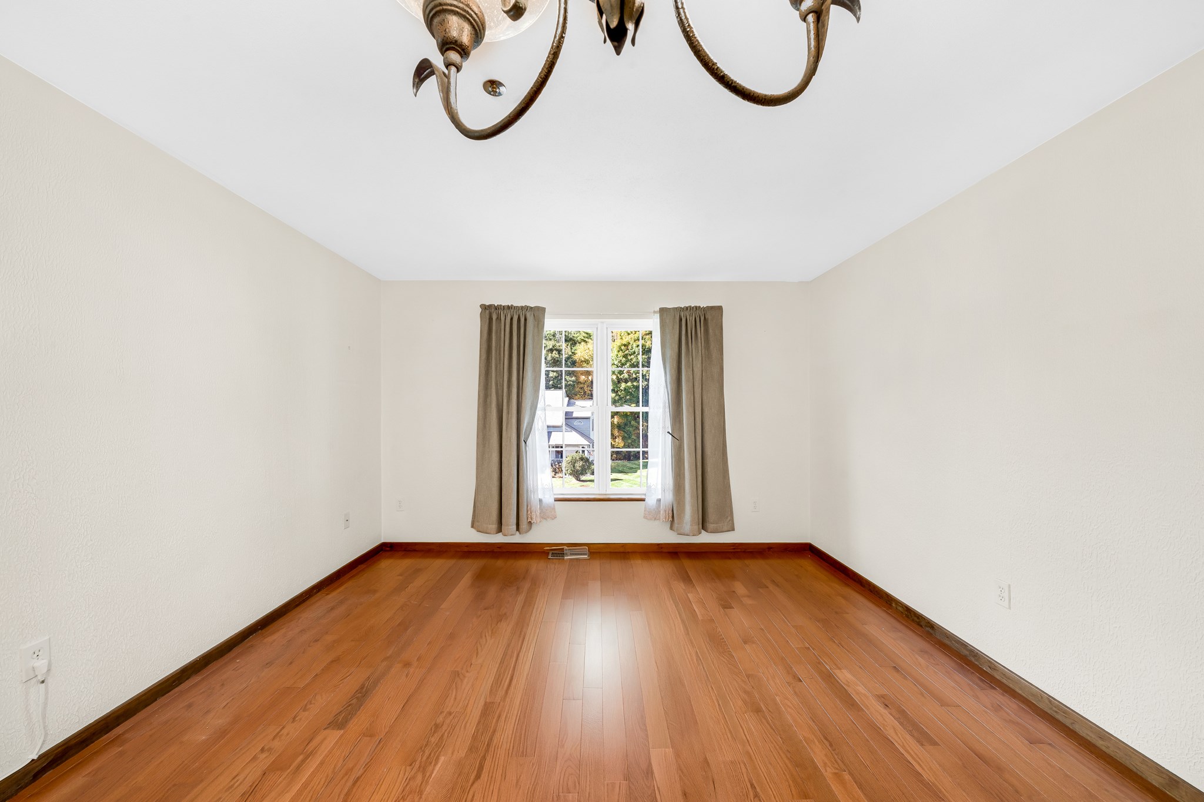

Description
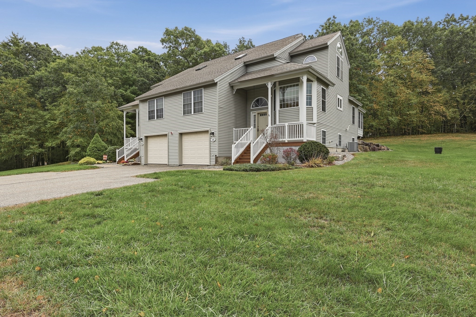
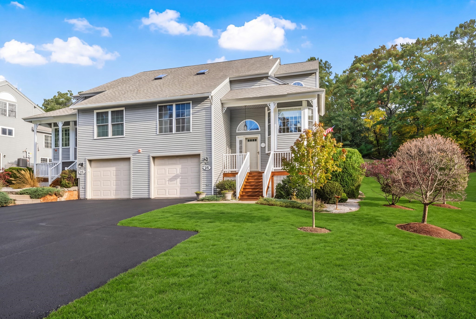
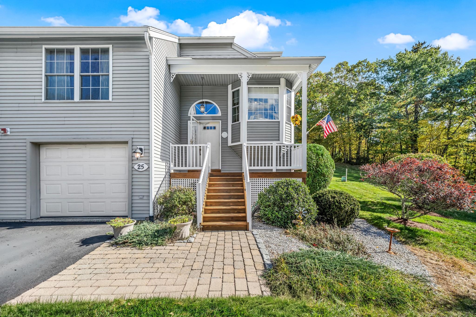
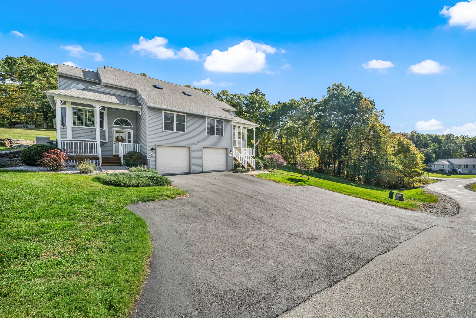
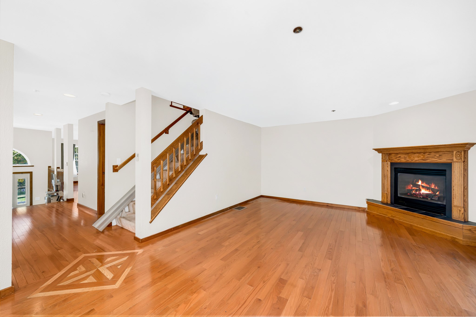
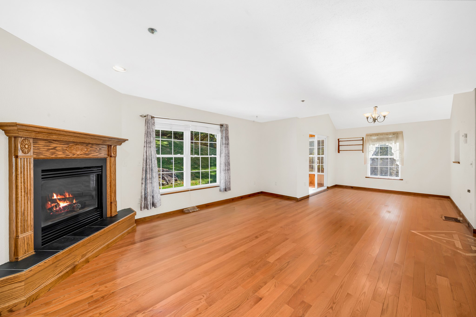
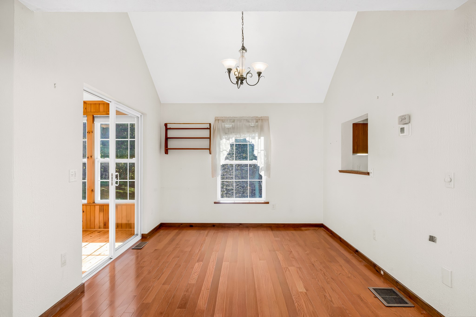
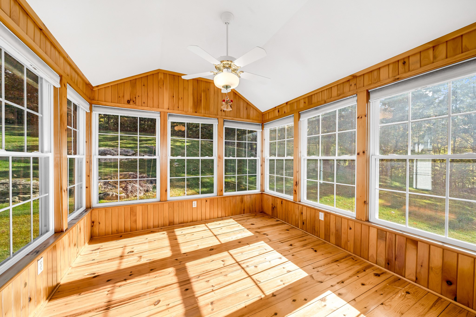
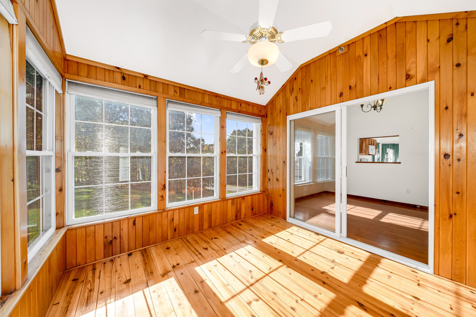
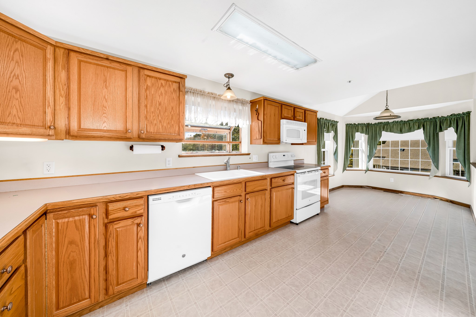
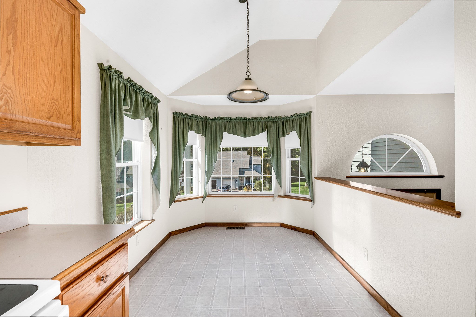
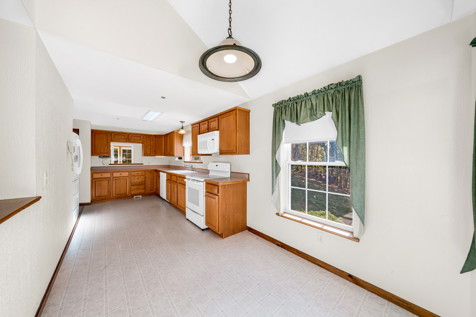
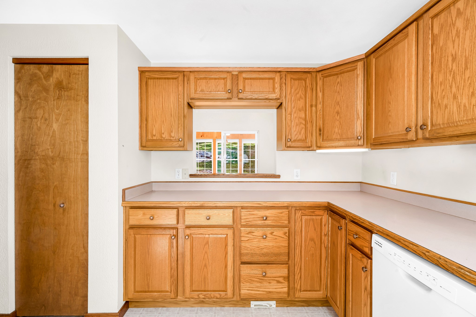
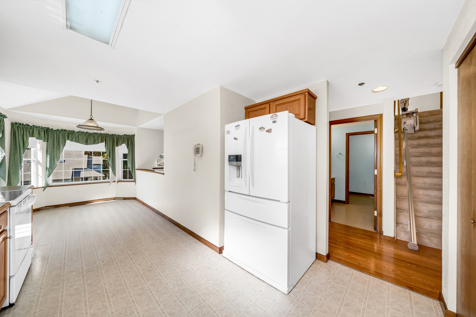
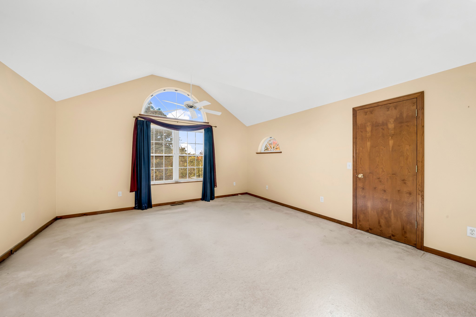
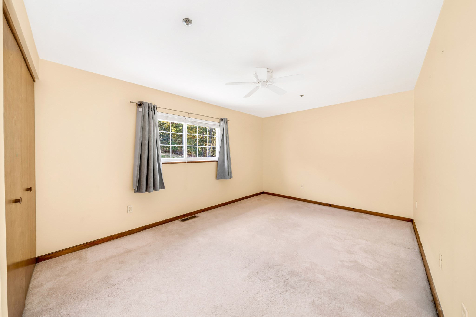
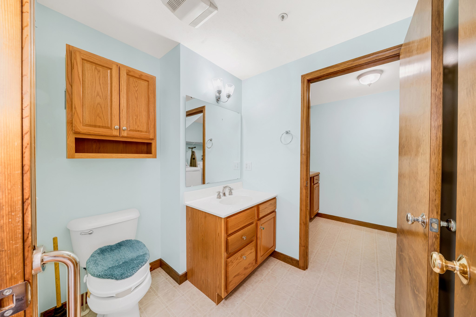
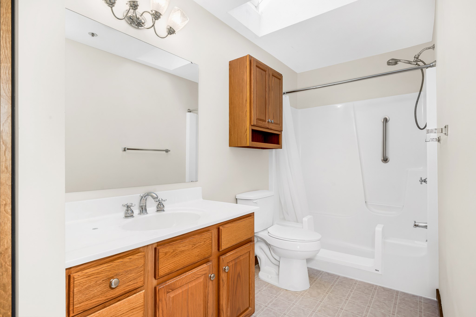
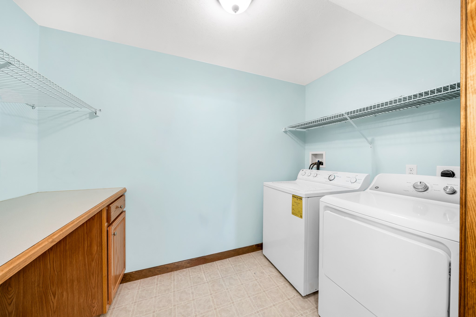
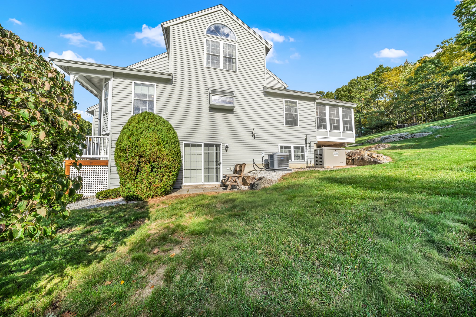
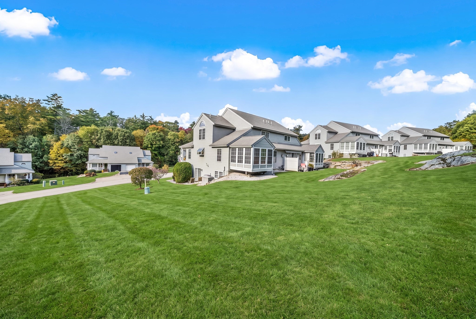
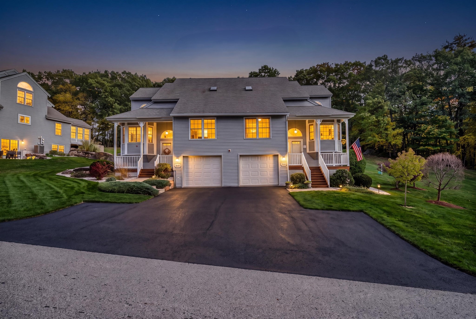
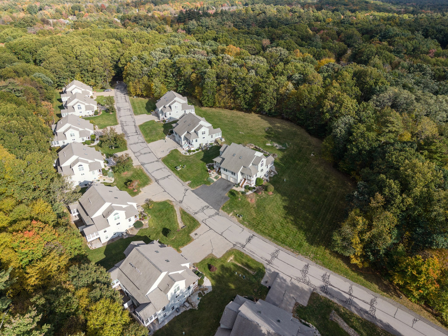
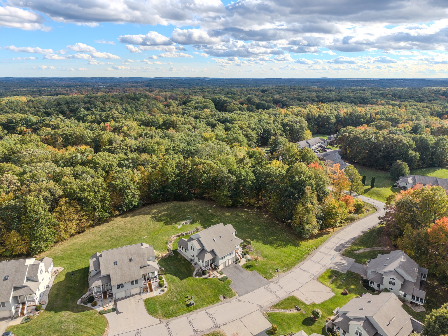
Welcome to 25 Centerview Road in desirable Atkinson, NH, where convenience, comfort, and opportunity come together! This 2-bedroom, 2.5-bath condominium offers a wonderful opportunity to create a space that truly feels like home. With a functional layout, convenient first-floor laundry, and plenty of potential for personal touches and updates, this property is ready for its next chapter. The unfinished basement provides abundant storage and a blank canvas for future possibilities. Added peace of mind comes with an existing generator and radon mitigation system already in place. Enjoy the benefits of low-maintenance condo living, with landscaping and snow removal taken care of, allowing you to spend less time on upkeep and more time doing what you love. Located in the charming town of Atkinson, this home combines small-town New England appeal with everyday convenience. Whether you're looking to simplify your lifestyle or put your personal stamp on your next home, 25 Centerview Road offers the flexibility and potential to make it your own. The seasons may change, but the comforts of home never go out of style!
Details
| MLS # | 73594082 |
|---|---|
| Listing Type | For Sale |
| Style | Condominium |
| HOA Dues | $400 |
| Sub-Type | Resale |
| Status | Active |
| Year | 2000 |
| Days On Site | 19 |
| Listing Provided By | Lillian Montalto Signature Properties | Team Lillian Montalto |
Features
| Bed(s) | 2 |
|---|---|
| Bath(s) | 3 Total |
| SQ Feet | 2,257 |
| Garage | 1 |
| Basement | Y |
| Story(s) | 2 |
| Units | 52 |
| Zoning | TR-2 R |
Interior
| Rooms Total | 7 |
|---|---|
| Cooling Yes / No | Yes |
| Cooling | Central Air |
| Heating Yes / No | Yes |
| Heating | Forced Air, Natural Gas |
| Interior Features | Ceiling Fan(s), Lighting - Overhead, Sun Room |
| Appliances | Range, Dishwasher, Microwave, Refrigerator, Washer, Dryer |
| Fireplace Features | Family Room |
| Fireplaces Total | 1 |
| Fireplace Yes / No | Yes |
| Flooring | Tile, Carpet, Hardwood, Wood |
Exterior
| Exterior Features | Deck, Patio |
|---|---|
| Roof | Shingle |
| Construction Materials | Frame |
Parking
| Garage Yes / No | Yes |
|---|---|
| Attached Garage Yes / No | Yes |
| Parking Features | Attached, Off Street |
Utilities
| Sewer | Private Sewer |
|---|
Taxes
| Tax Annual Amount | 4965 |
|---|---|
| Tax Assessed Value | 387300 |
| Tax Year | 2025 |
Location
| Senior Community Yes / No | No |
|---|
Area Information
| State | NH |
|---|---|
| County | Rockingham |
| City | Atkinson |
| Zip Code | 03811 |
| Area | Rockingham |
| School District | Timberlane Regional High |
| Elementary School | Atkinson Academy |
| High School | Timberlane Regional High |
| Listing VS Median (in 03811) | |
Price: $540,000 low | high Med: $594,950 sqft: 2,257 low | high Med: 2,813 $ / sqft: $239 low | high Med: $215 On site: 19 low | high Med: 48 | |
Market Activity 03811
Request a showing
Request a showing
Contact
Learn More About This Property

| State | NH |
|---|---|
| County | Rockingham |
| City | Atkinson |
| Zip Code | 03811 |
| Area | Rockingham |
| School District | Timberlane Regional High |
| Elementary School | Atkinson Academy |
| High School | Timberlane Regional High |
| Listing VS Median (in 03811) | |
Price: $540,000 low | high Med: $594,950 sqft: 2,257 low | high Med: 2,813 $ / sqft: $239 low | high Med: $215 On site: 19 low | high Med: 48 | |