25 Cavendish Circle # 183b,Salem, MA 01970
Salem, MA 01970

Description
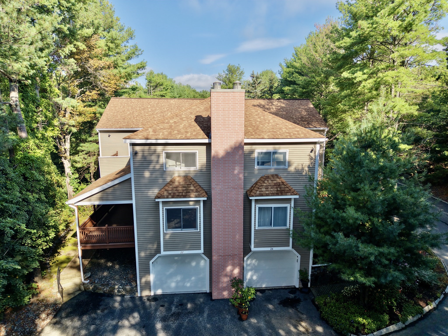
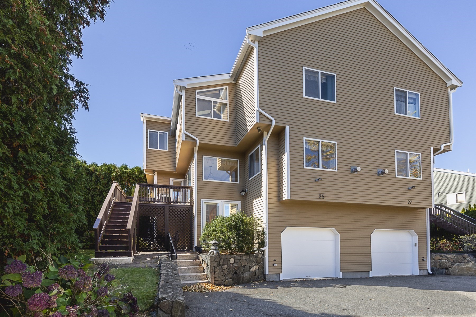
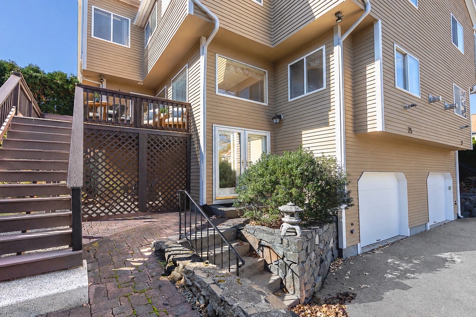
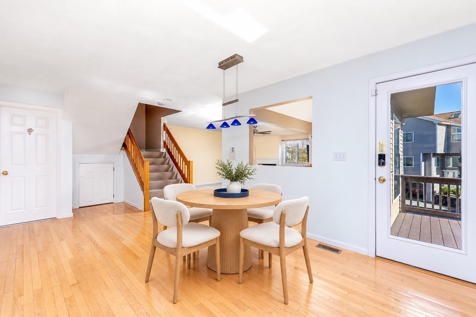
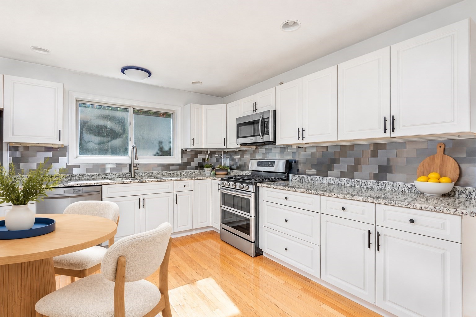
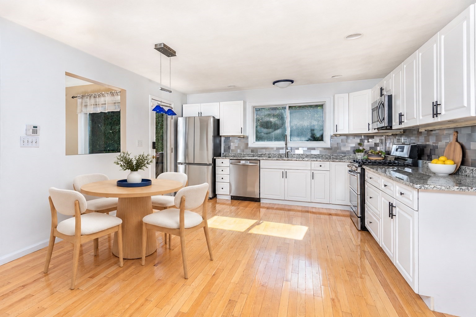
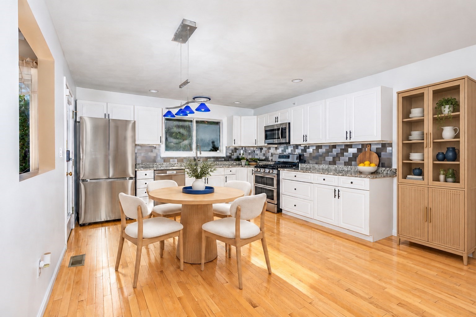
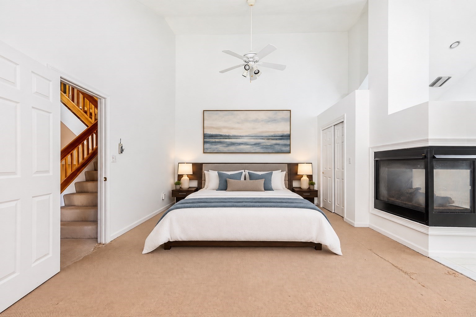
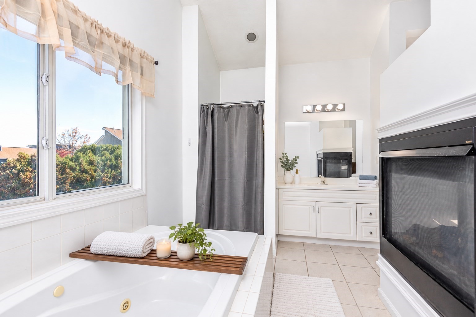
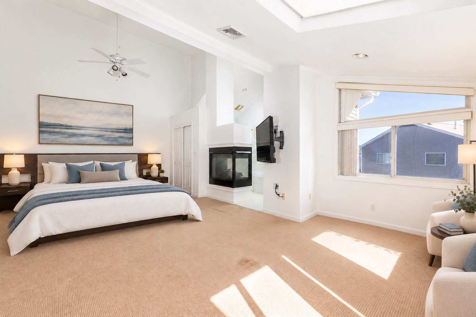
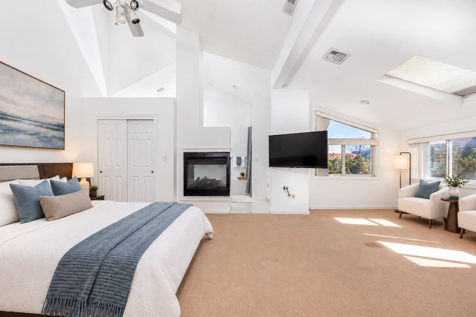
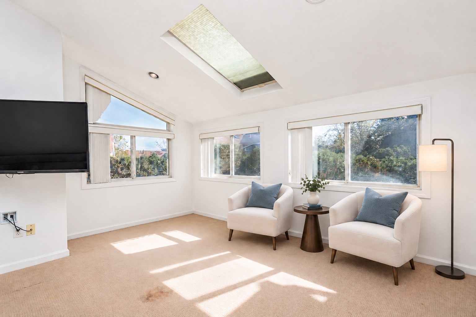
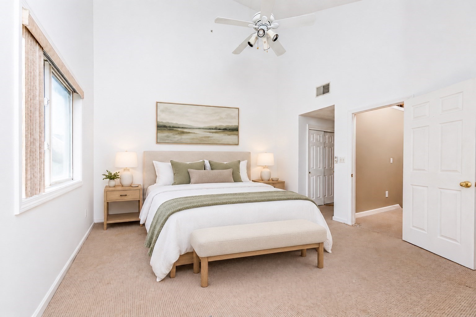
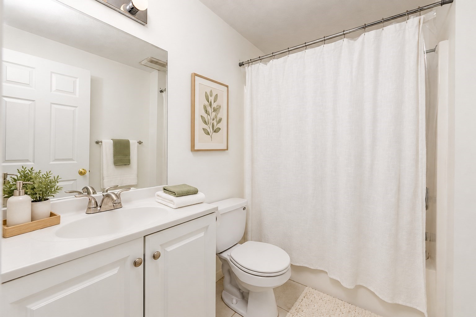
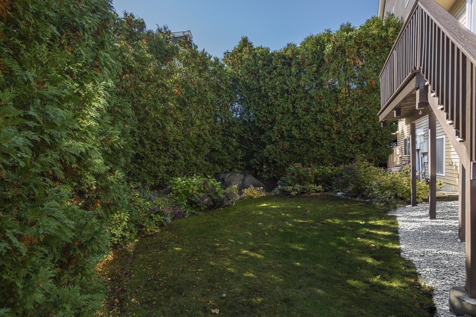
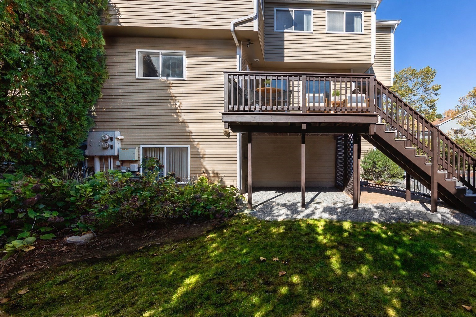
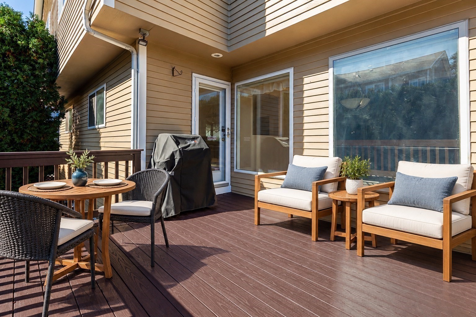
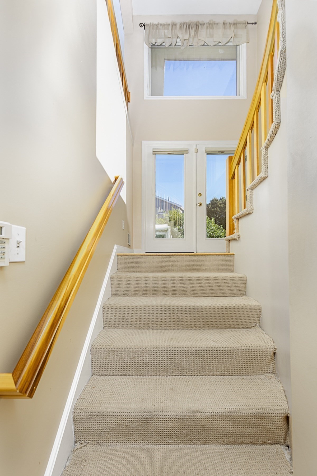
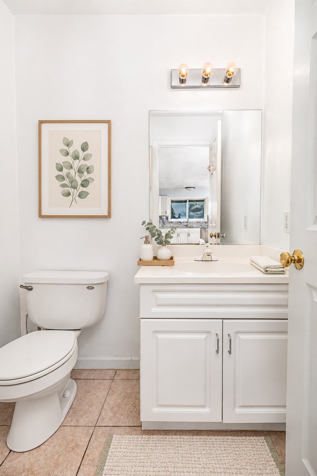
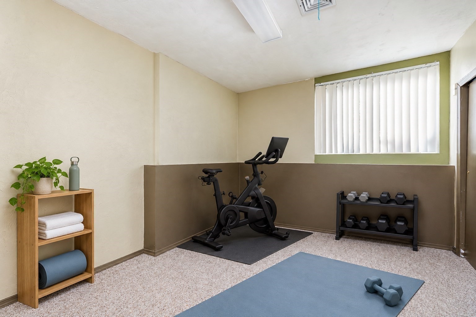
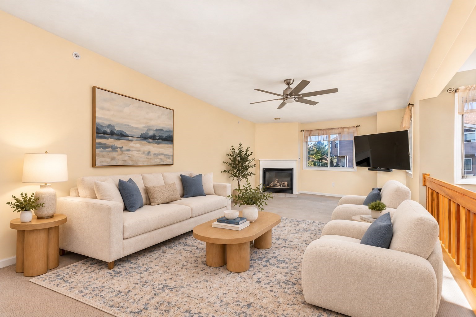
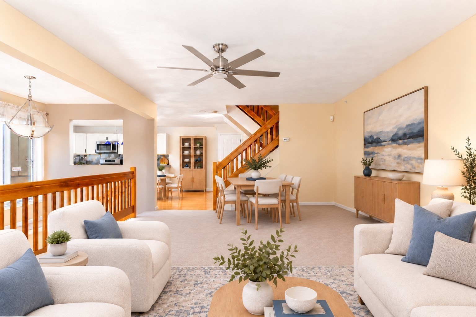
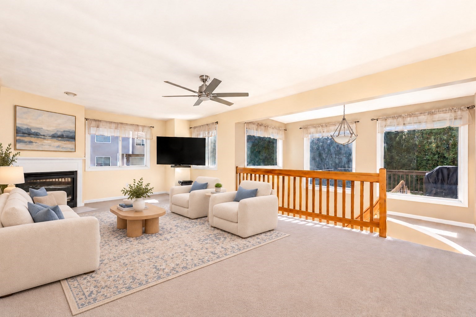
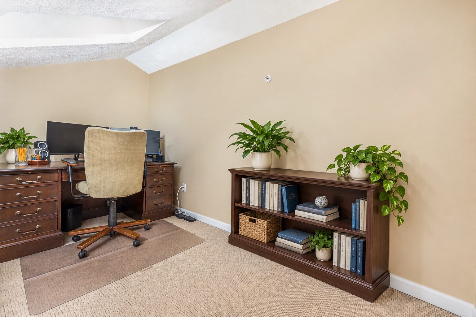
Located in desirable Green Dolphin Village, this 2-bedroom, 2.5-bath townhome offers generous space, an inviting layout & the opportunity to make it your own with a few cosmetic updates. A welcoming two-story foyer leads to an open-concept main level featuring a spacious fireplaced living room, an inviting dining area and an eat-in kitchen with access to a composite deck overlooking a private, beautifully landscaped yard- the perfect space for morning coffee or hosting barbecues for family and friends. A powder room is tucked away. Upstairs, the spacious primary suite features a fireplace, sitting area and generous closet space. A second en-suite bedroom comfortably accommodates family or guests. A few steps up discover a loft that provides space to work, read, or unwind. The lower level includes a laundry area, walk in cedar closet and versatile bonus space for a home office, gym or playroom with direct access to a two-car garage that adds everyday convenience. Surrounded by conservation land yet just minutes from Salem's vibrant downtown, waterfront, commuter rail and ferry, this home offers the best of both worlds! Welcome home!
Details
| MLS # | 73596243 |
|---|---|
| Listing Type | For Sale |
| Style | Condominium |
| Building Name | Green Dolphin |
| HOA Dues | $479 |
| Sub-Type | Resale |
| Status | Active Under Contract |
| Year | 1999 |
| Days On Site | 16 |
| Listing Provided By | William Raveis R.E. & Home Services | Jessica Schenkel |
Features
| Bed(s) | 2 |
|---|---|
| Bath(s) | 3 Total |
| SQ Feet | 1,891 |
| Garage | 2 |
| Basement | Y |
| Story(s) | 4 |
| Units | 112 |
| Zoning | res |
| Golf Course | Yes |
| Water Front | Yes |
Interior
| Rooms Total | 6 |
|---|---|
| Cooling Yes / No | Yes |
| Cooling | Central Air |
| Heating Yes / No | Yes |
| Heating | Natural Gas |
| Interior Features | Home Office, Bonus Room |
| Window Features | Skylight(s) |
| Appliances | Range, Dishwasher, Disposal, Microwave, Refrigerator, Washer, Dryer |
| Fireplace Features | Living Room, Master Bedroom |
| Fireplaces Total | 2 |
| Fireplace Yes / No | Yes |
| Flooring | Tile, Carpet, Hardwood, Flooring - Wall to Wall Carpet |
Exterior
| Exterior Features | Deck - Composite |
|---|---|
| Roof | Shingle |
Parking
| Garage Yes / No | Yes |
|---|---|
| Attached Garage Yes / No | Yes |
| Parking Features | Attached, Garage Door Opener, Off Street, Paved |
| Open Parking Yes / No | Yes |
Utilities
| Utilities | for Gas Range |
|---|---|
| Sewer | Public Sewer |
| Electric | Circuit Breakers |
Taxes
| Tax Annual Amount | 6463.68 |
|---|---|
| Tax Assessed Value | 599600 |
| Tax Year | 2026 |
Location
| Community Features | Public Transportation, Shopping, Park, Walk/Jog Trails, Golf, Medical Facility, Bike Path, Conservation Area, Highway Access, House of Worship, Marina, Private School, Public School, T-Station, University |
|---|---|
| Senior Community Yes / No | No |
Area Information
| State | MA |
|---|---|
| County | Essex |
| City | Salem |
| Zip Code | 01970 |
| Area | Essex |
| School District | Salem |
| High School | Salem |
| Listing VS Median (in 01970) | |
Price: $599,999 low | high Med: $479,900 sqft: 1,891 low | high Med: 1,937 $ / sqft: $317 low | high Med: $248 On site: 16 low | high Med: 120 | |
Market Activity 01970
Request a showing
Request a showing
Contact
Learn More About This Property

| State | MA |
|---|---|
| County | Essex |
| City | Salem |
| Zip Code | 01970 |
| Area | Essex |
| School District | Salem |
| High School | Salem |
| Listing VS Median (in 01970) | |
Price: $599,999 low | high Med: $479,900 sqft: 1,891 low | high Med: 1,937 $ / sqft: $317 low | high Med: $248 On site: 16 low | high Med: 120 | |