

Description
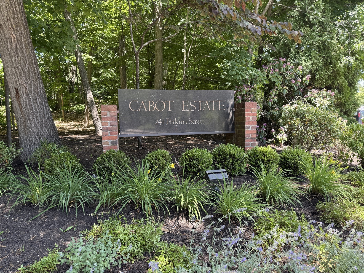
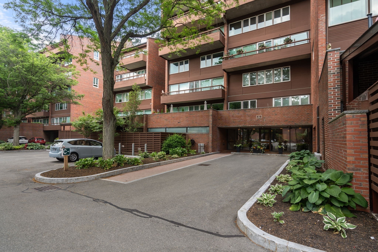
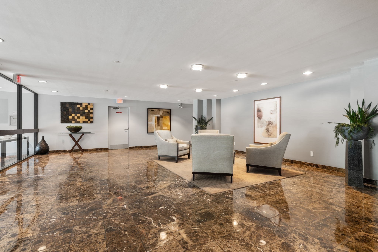
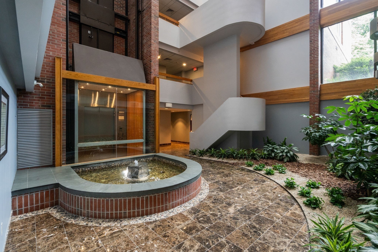
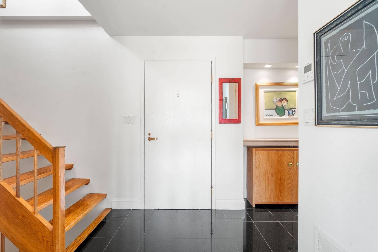
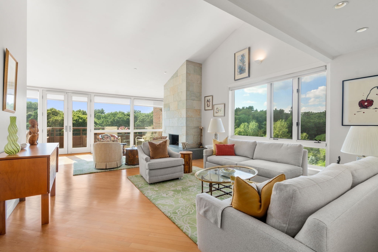
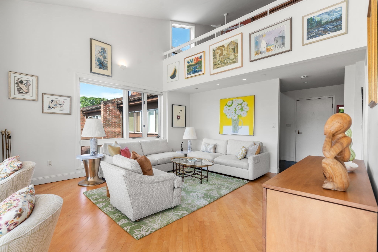
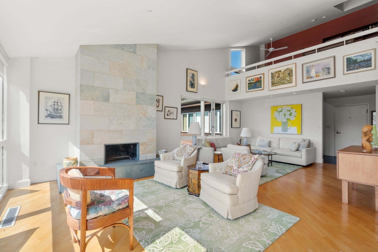
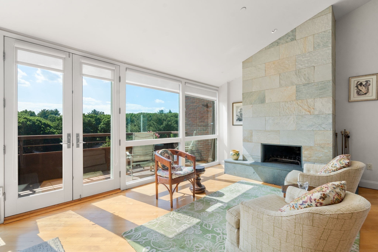
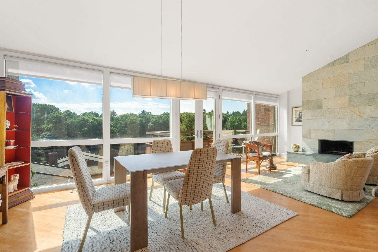
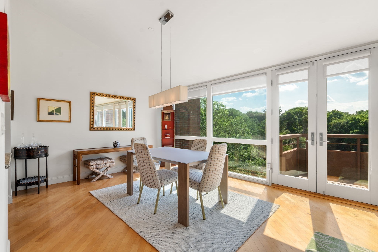
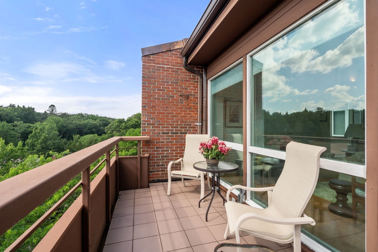
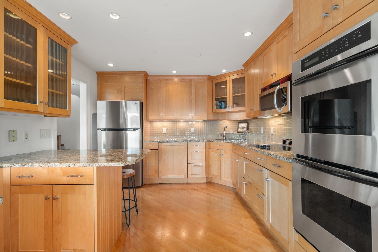
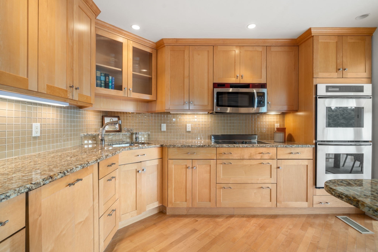
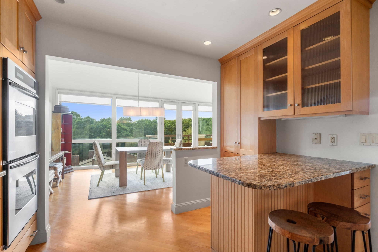
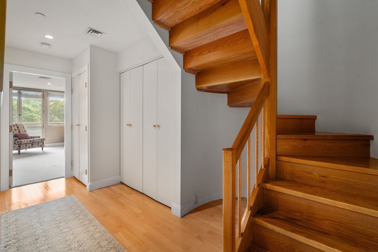
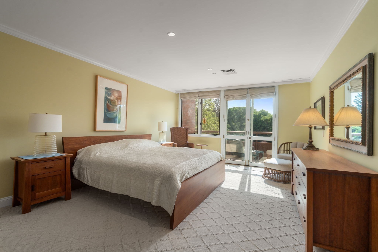
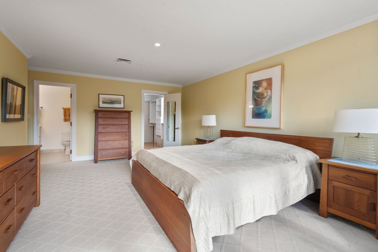
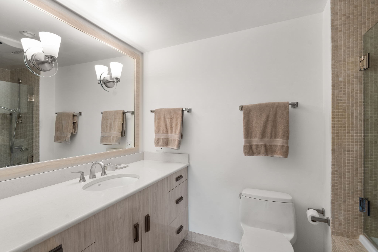
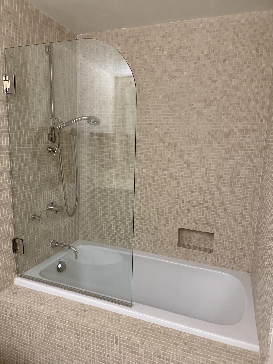
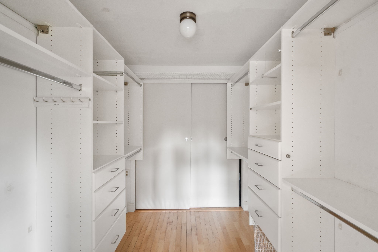
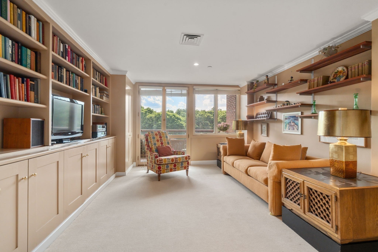
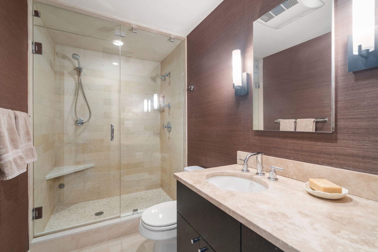
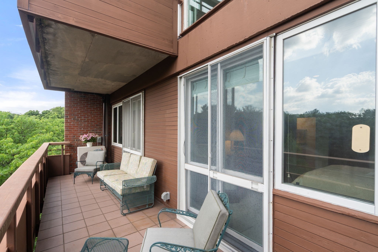
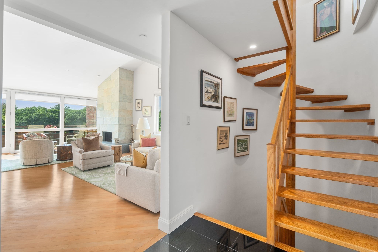
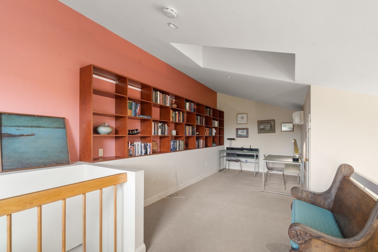
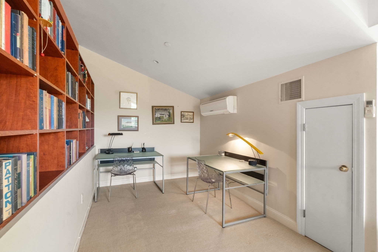
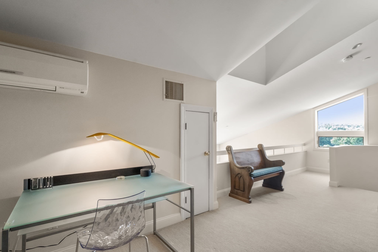
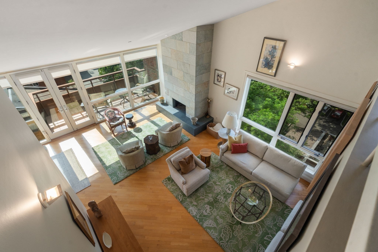
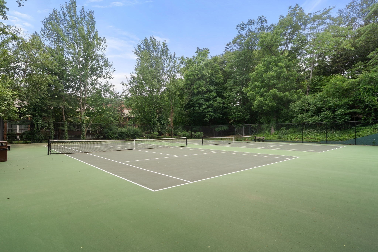
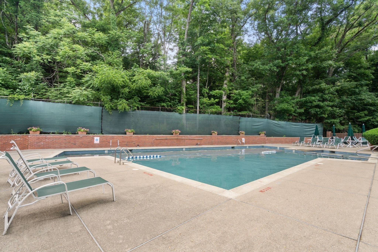
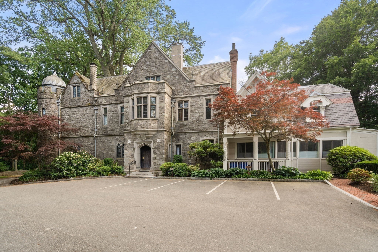
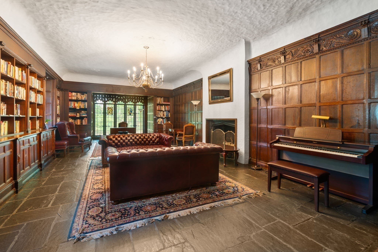
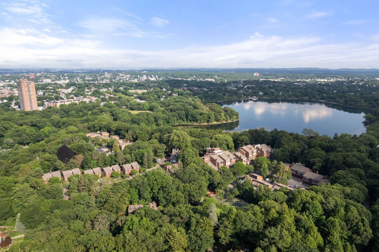
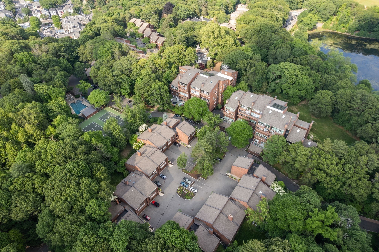
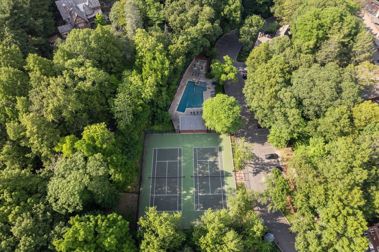
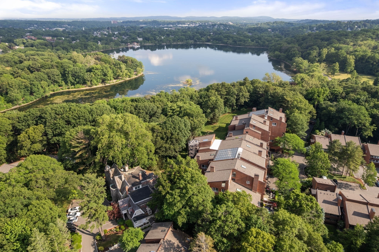
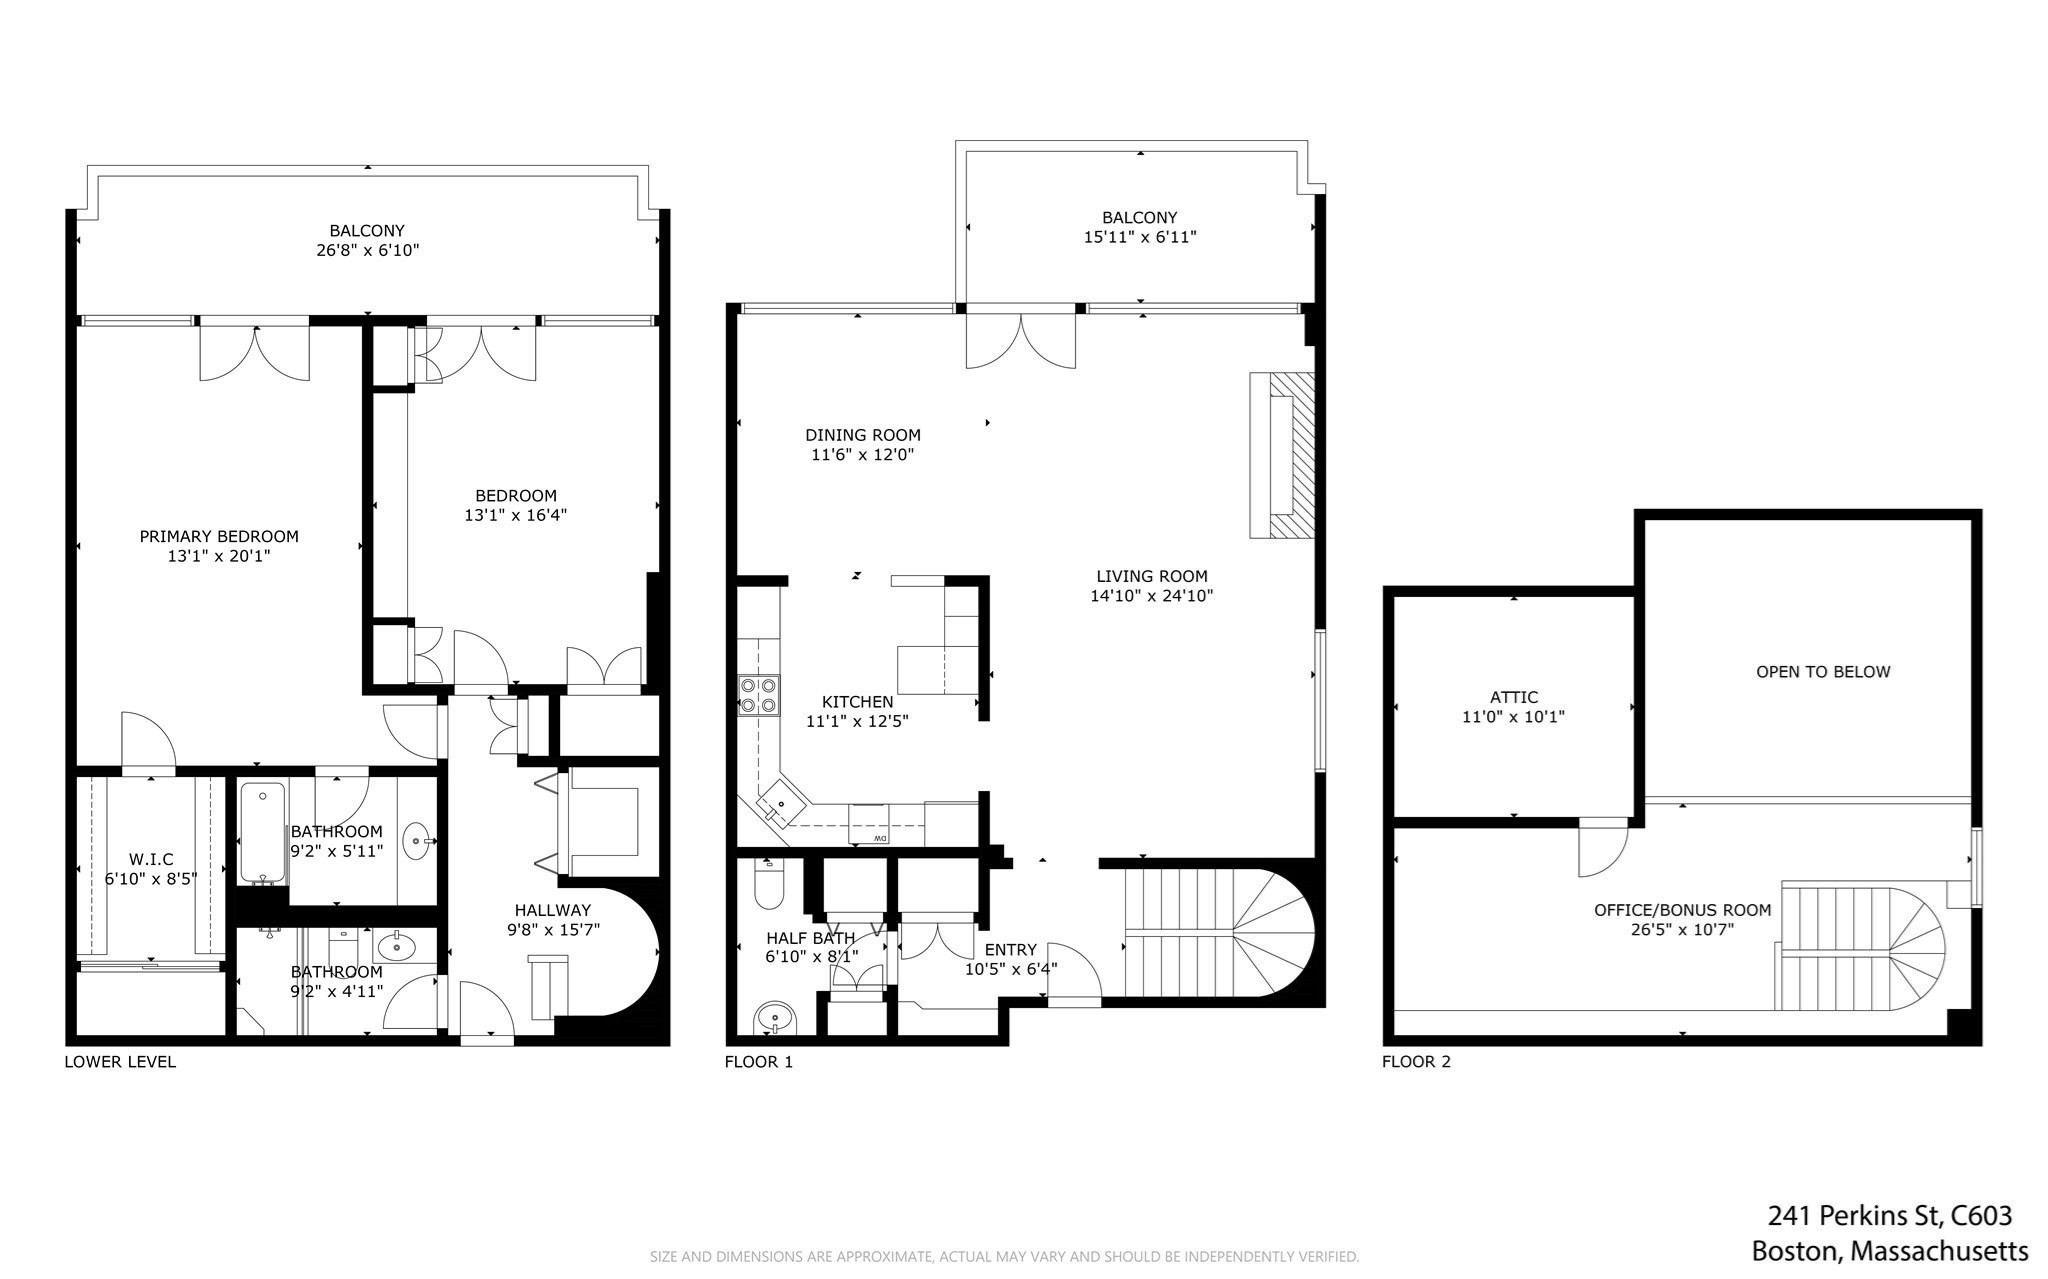
PRICE REDUCTION! Enjoy spectacular sunset views from this stunning penthouse condo at Cabot Estate's gated community. ELEVATOR access to this bright and spacious, 2-bedroom, 2.5-bath home which spans three levels and includes a versatile loft ideal for a home office/library, and an additional walk-in storage closet. The main level features an open living/dining area with floor-to-ceiling windows, wood floors, wood-burning stone fireplace, and French doors leading to a private balcony. The updated kitchen offers a breakfast bar, stainless steel appliances, and custom cabinetry. A spiral staircase leads to the lower level with a primary bedroom featuring an en-suite bath and walk-in closet, a second bedroom with built-ins, a guest bathroom with walk-in shower, multiple closets and a second balcony. Additional highlights include in-unit laundry, lobby access to two tandem garage spaces with storage lockers, and a separate walk-in storage closet. Amenities include tennis courts, a pool, fitness center, library, and clubroom. Conveniently located across from the Jamaica Pond and close to the Arnold Arboretum, Longwood Medical area, shops, and restaurants.
Details
| MLS # | 73537902 |
|---|---|
| Listing Type | For Sale |
| Style | Condominium |
| Building Name | Cabot Estate |
| HOA Dues | $3,555 |
| Sub-Type | Resale |
| Status | Active |
| Year | 1982 |
| Days On Site | 151 |
| Listing Provided By | Gibson Sotheby's International Realty | Beverly Berman |
Features
| Bed(s) | 2 |
|---|---|
| Bath(s) | 3 Total |
| SQ Feet | 1,906 |
| Garage | 2 |
| Pool | Yes |
| Story(s) | 3 |
| Units | 158 |
| Zoning | CD |
Interior
| Rooms Total | 6 |
|---|---|
| Cooling Yes / No | Yes |
| Cooling | Central Air, Heat Pump, Unit Control |
| Heating Yes / No | Yes |
| Heating | Forced Air, Heat Pump, Unit Control |
| Interior Features | Storage, Loft |
| Window Features | Skylight(s) |
| Appliances | Range, Oven, Dishwasher, Disposal, Microwave, Refrigerator, Washer, Dryer |
| Fireplace Features | Living Room |
| Fireplaces Total | 1 |
| Fireplace Yes / No | Yes |
| Flooring | Wood, Tile, Carpet, Marble, Stone / Slate, Flooring - Wall to Wall Carpet |
Exterior
| Exterior Features | Balcony - Exterior, Balcony |
|---|---|
| Roof | Shingle |
| Security Features | TV Monitor, Security Gate |
| Construction Materials | Stone |
| Fencing | Security |
Parking
| Garage Yes / No | Yes |
|---|---|
| Attached Garage Yes / No | Yes |
| Parking Features | Attached, Under, Garage Door Opener, Deeded, Tandem |
Utilities
| Utilities | for Electric Range, for Electric Oven, for Electric Dryer |
|---|---|
| Sewer | Public Sewer |
Taxes
| Tax Annual Amount | 13327 |
|---|---|
| Tax Assessed Value | 1074800 |
| Tax Year | 2026 |
Location
| Community Features | Public Transportation, Shopping, Park, Walk/Jog Trails, Medical Facility, Highway Access, Private School |
|---|---|
| Senior Community Yes / No | No |
Area Information
| State | MA |
|---|---|
| County | Suffolk |
| City | Boston |
| Zip Code | 02130 |
| Area | Jamaica Plain |
| School District | Bps |
| Elementary School | Bps |
| High School | Bps |
| Listing VS Median (in 02130) | |
Price: $999,000 low | high Med: $512,495 sqft: 1,906 low | high Med: 885 $ / sqft: $524 low | high Med: $580 On site: 151 low | high Med: 278 | |
Market Activity 02130
Request a showing
Request a showing
Contact
Learn More About This Property

| State | MA |
|---|---|
| County | Suffolk |
| City | Boston |
| Zip Code | 02130 |
| Area | Jamaica Plain |
| School District | Bps |
| Elementary School | Bps |
| High School | Bps |
| Listing VS Median (in 02130) | |
Price: $999,000 low | high Med: $512,495 sqft: 1,906 low | high Med: 885 $ / sqft: $524 low | high Med: $580 On site: 151 low | high Med: 278 | |
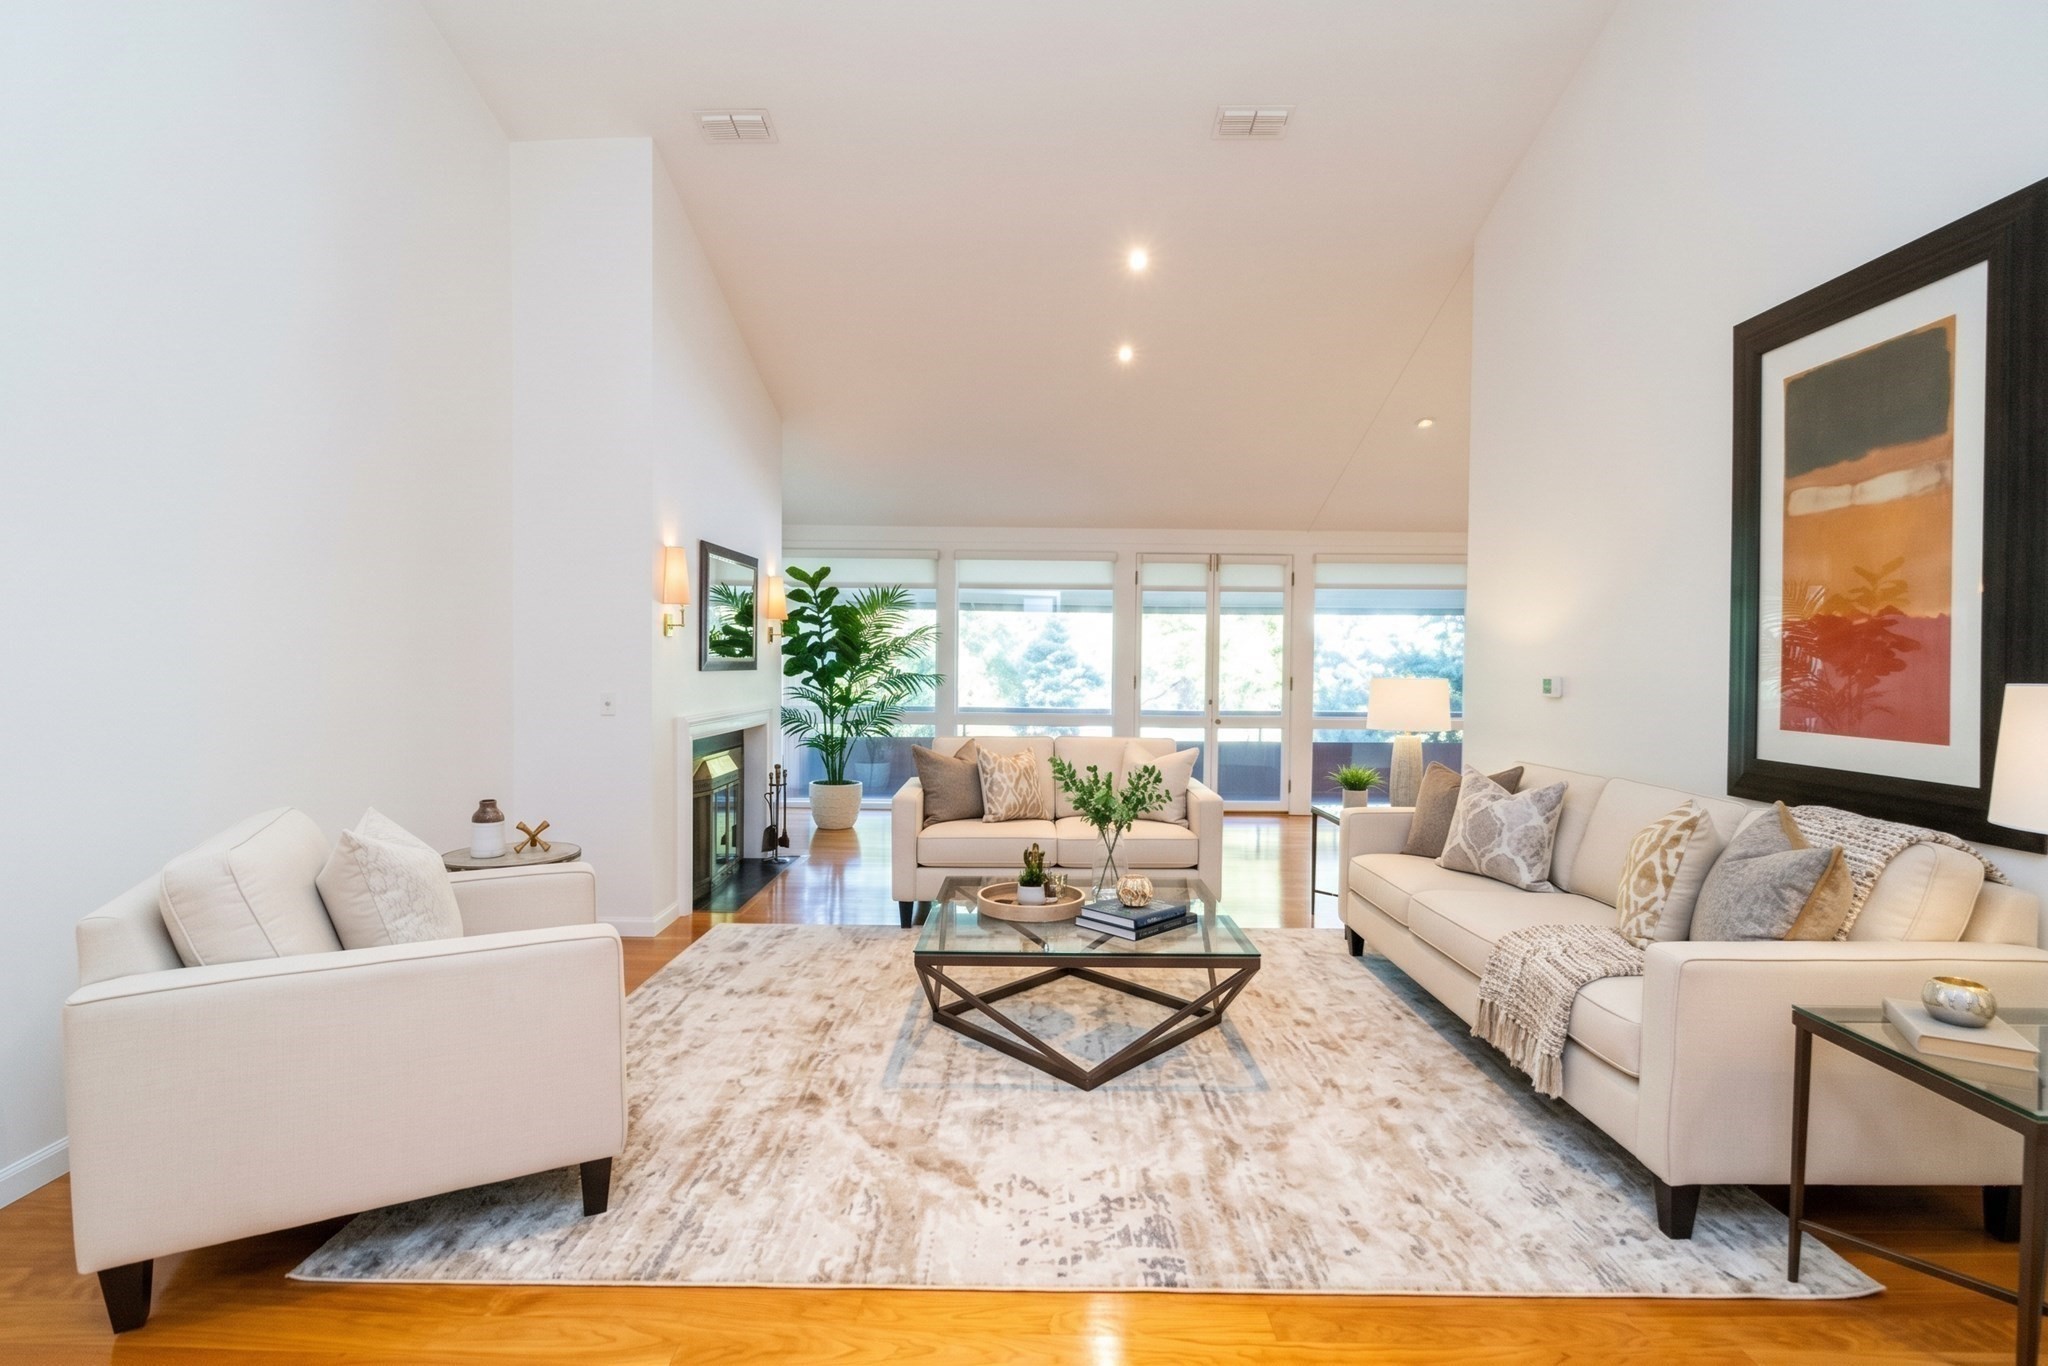 | $1,089,000241 Perkins # B802Boston, MA 02130 |
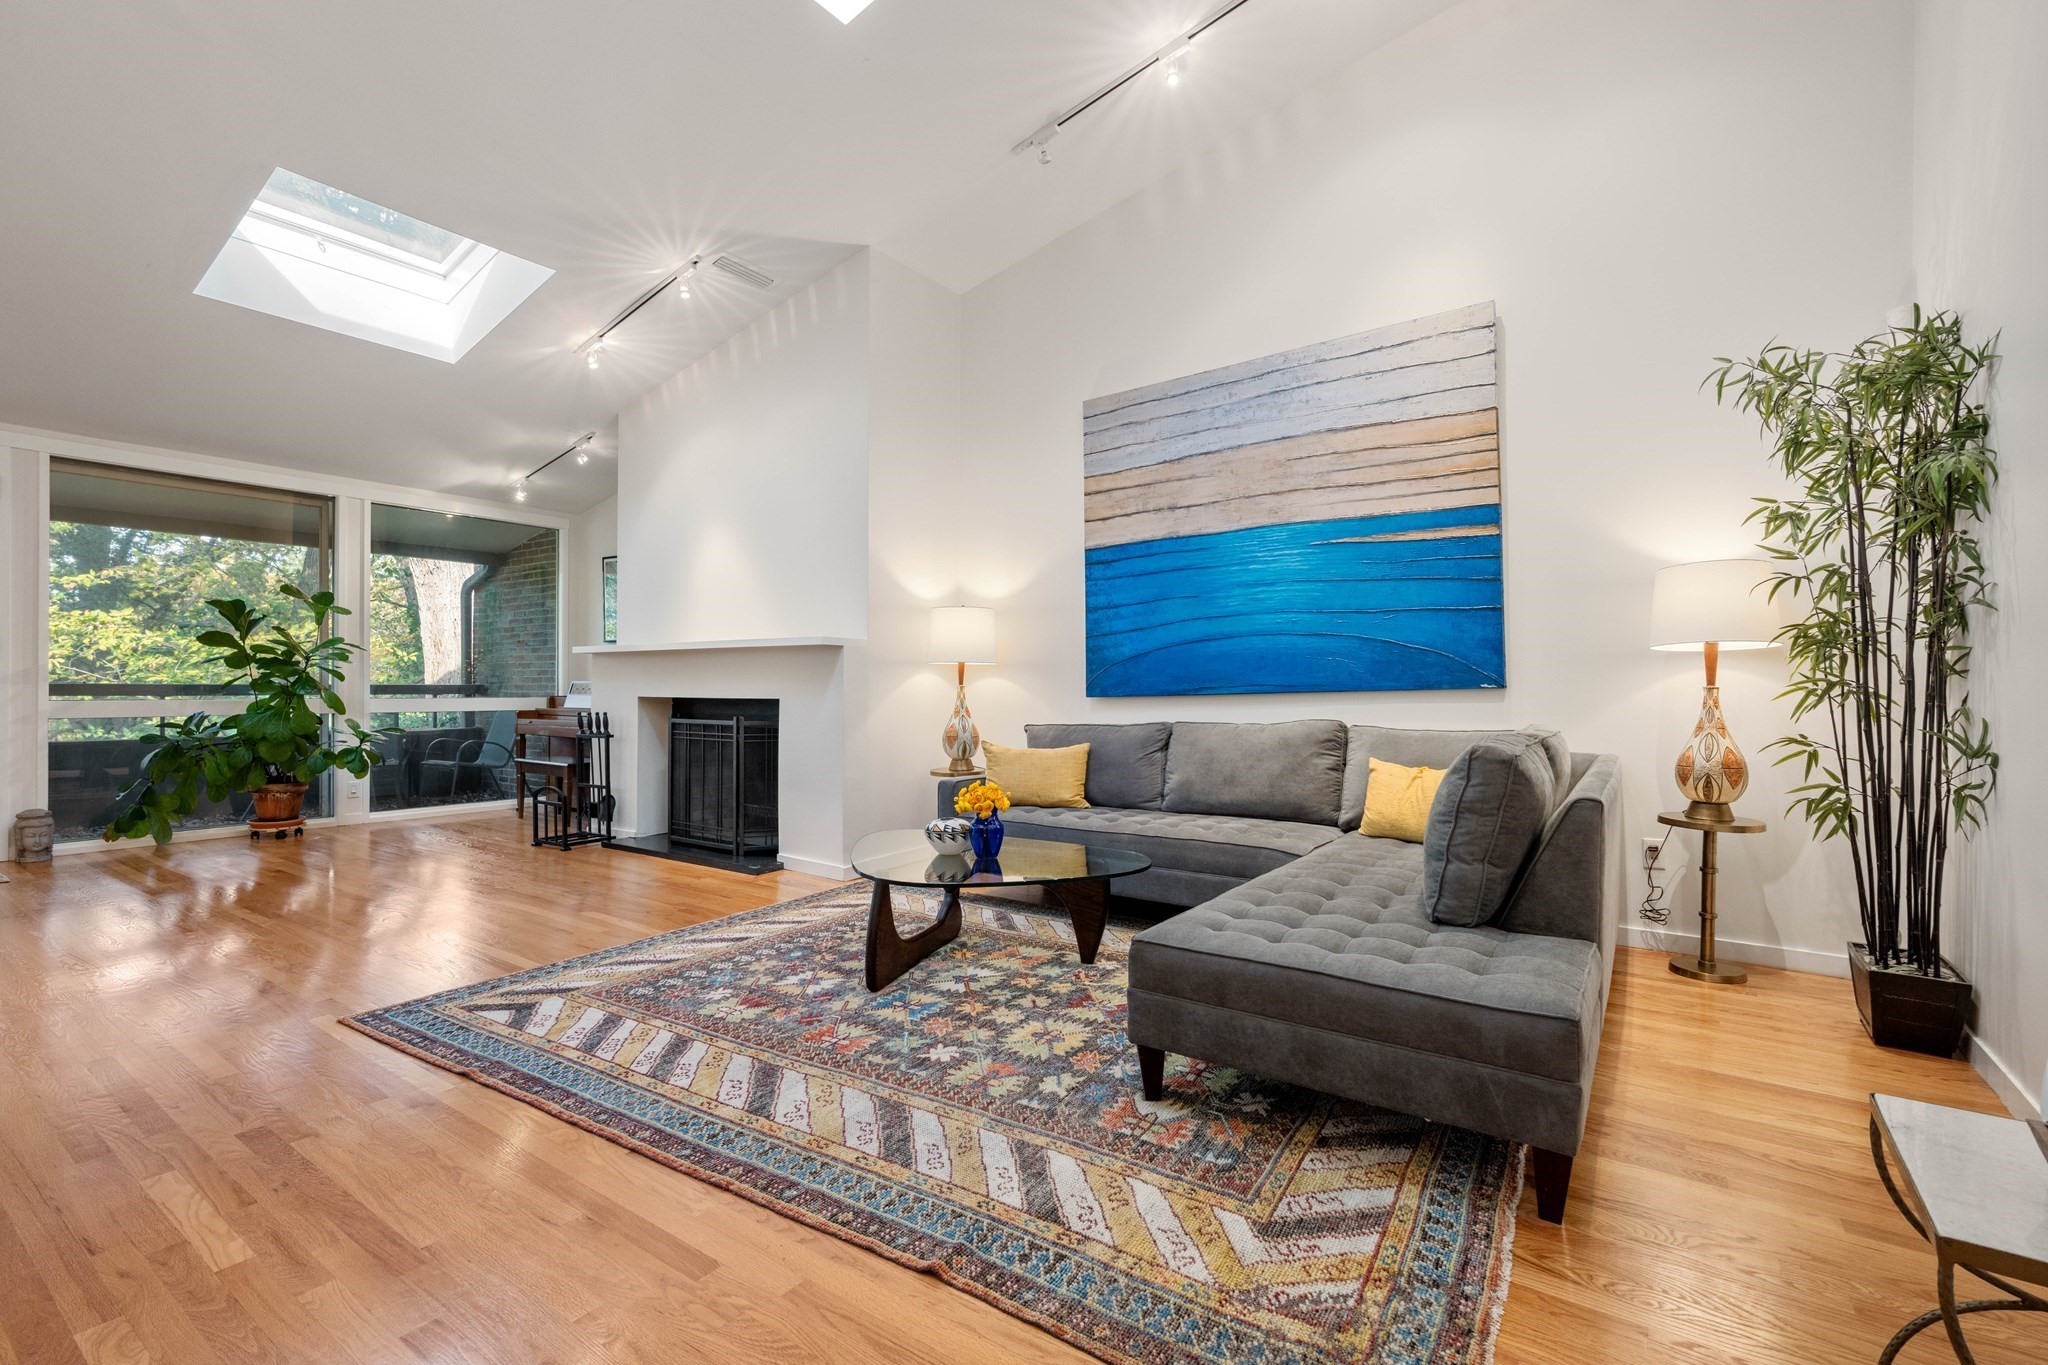 | $949,000241 Perkins St # 402Boston, MA 02130 |