
Description
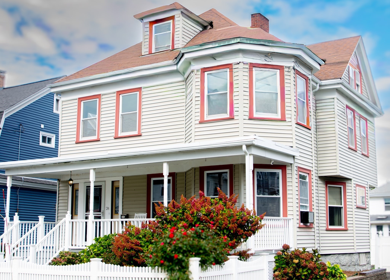
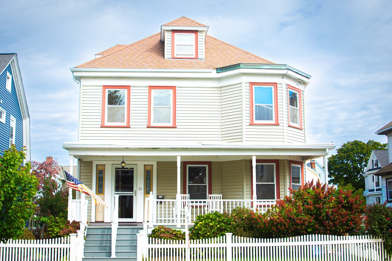
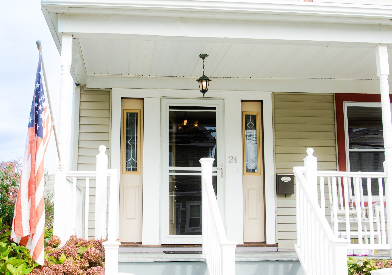
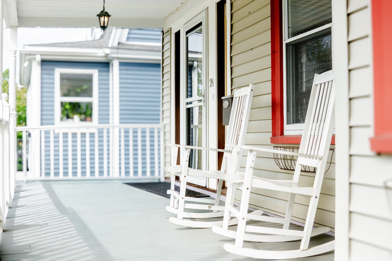
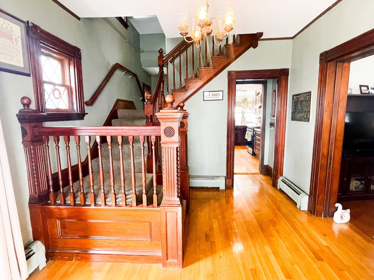
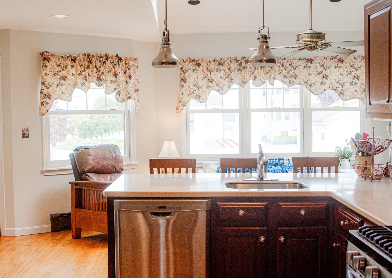
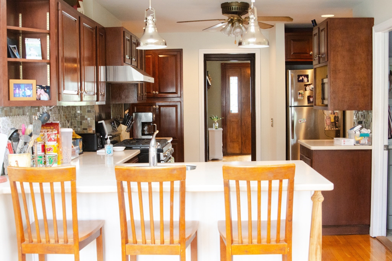
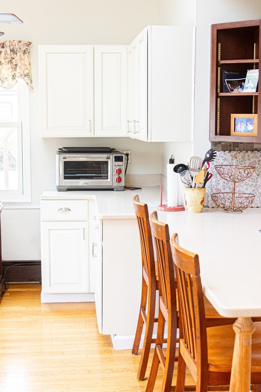
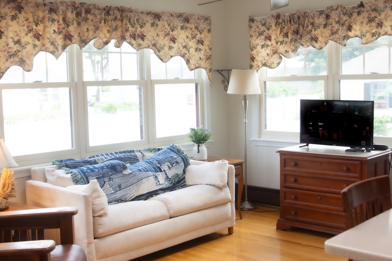
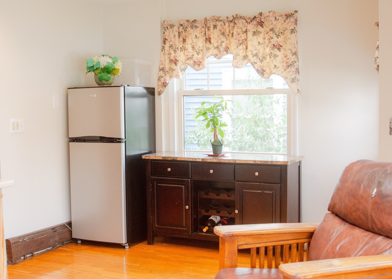
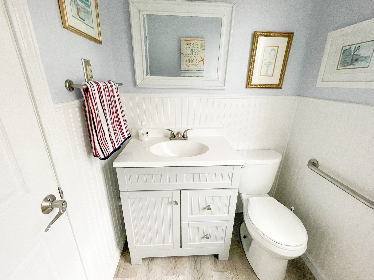
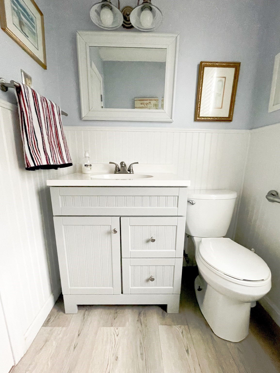
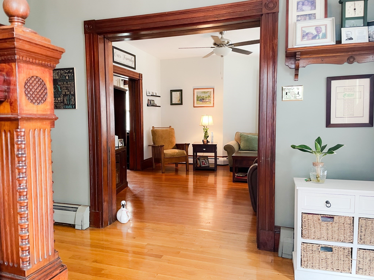
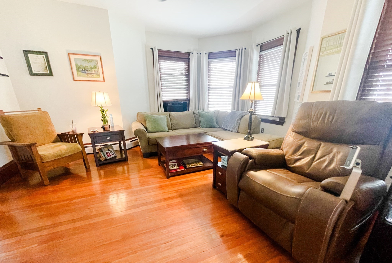
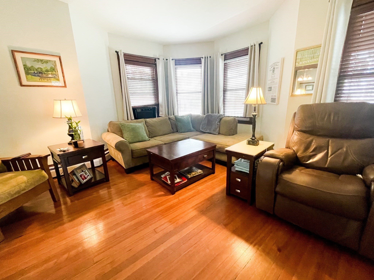
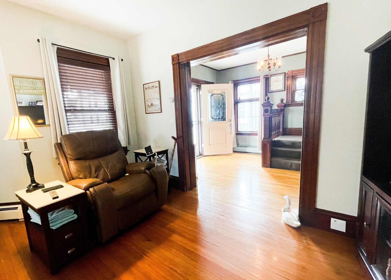
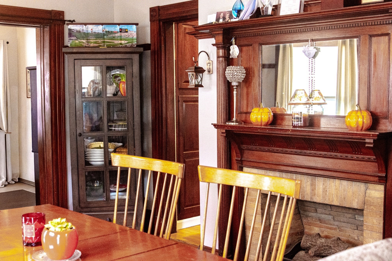
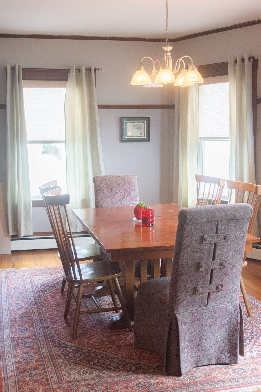
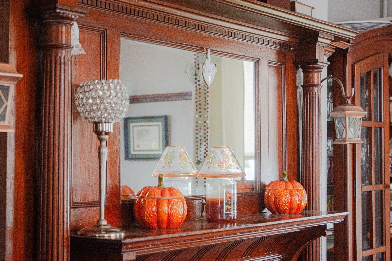
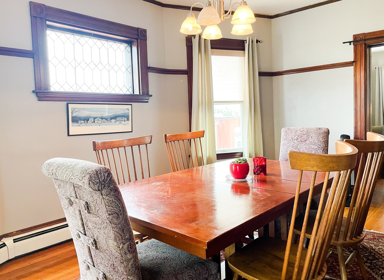
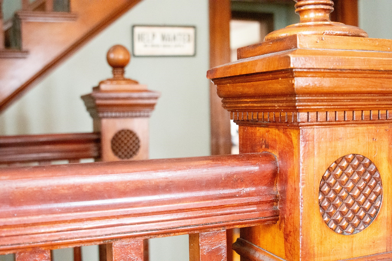
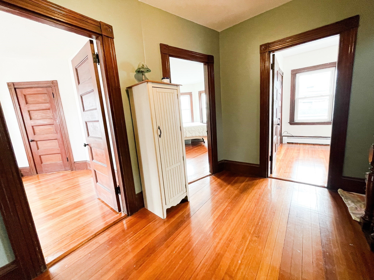
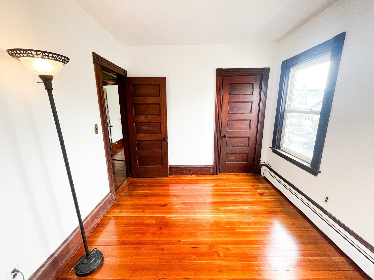
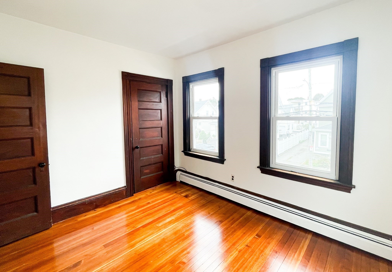
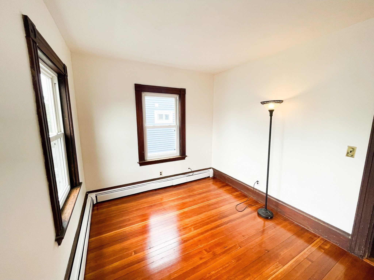
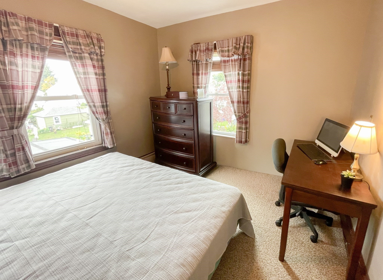
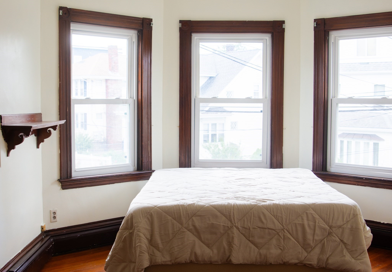
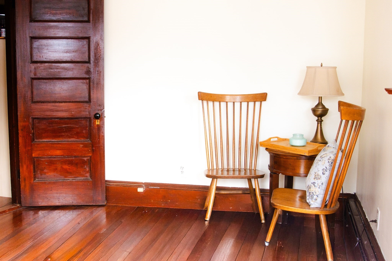
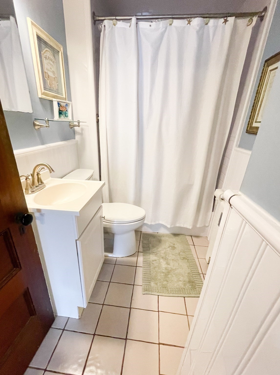
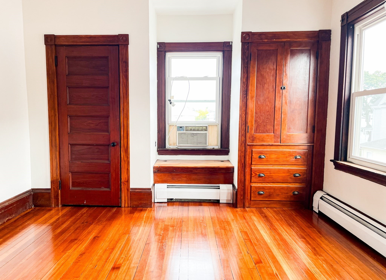
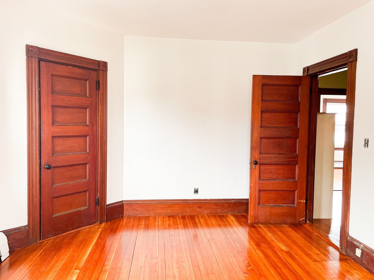
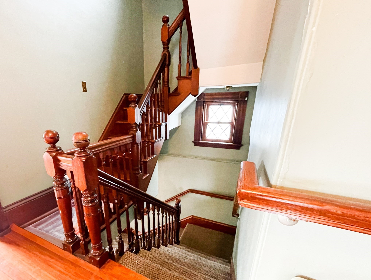
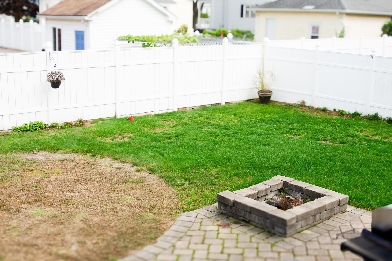
This 6 bedroom property is ready for its new owner! Sellers lovingly lived in the house for over 50 years! Use 2 bedrooms in this versatile space as Office/Den or Fitness/Flex Space! Offering over 2,300 sq ft across three levels plus a basement, 24 Rawson Rd provides exceptional flexibility for today's lifestyle. The home features four bedrooms plus two additional adaptable rooms, creating options for a private home office, fitness room, playroom, guest space, or additional bedrooms. With the potential to function as a six-bedroom home, the layout easily modify to your needs. The bright and inviting living spaces feature hardwood flooring throughout, A large foyer with original custom woodwork welcomes you in. Original pockets doors in place. Kitchen opens to a sun-drenched Eat in, or Family Room, anchored by a peninsula with overhang counter seating for 3! Several rooms have been freshly paints and some Hardwood flooring has been refinished. This property would also work well for work from home situations. Ideally located near Wollaston Beach, public transportation, Many restaurants, schools, parks, and area amenities, 24 Rawson Rd offers an exceptional combination of space, versatility, and convenience. Submit your offer before it's gone!
Details
| MLS # | 73597638 |
|---|---|
| Listing Type | For Sale |
| Style | House |
| Sub-Type | Resale |
| Status | Active |
| Year | 1920 |
| Days On Site | 12 |
| Listing Provided By | Keller Williams Realty | Nelson Depina |
Features
| Bed(s) | 4 |
|---|---|
| Bath(s) | 2 Total |
| SQ Feet | 2,302 |
| Basement | Y |
| Zoning | RESB |
| Acreage | 0.11 |
| Water Front | Yes |
Interior
| Rooms Total | 10 |
|---|---|
| Cooling Yes / No | No |
| Cooling | None |
| Heating Yes / No | Yes |
| Heating | Baseboard |
| Interior Features | Bedroom |
| Appliances | Gas Water Heater, Range, Dishwasher, Disposal, Refrigerator, Washer, Dryer, Range Hood |
| Fireplaces Total | 1 |
| Fireplace Yes / No | Yes |
| Flooring | Hardwood |
Exterior
| Foundation Details | Granite |
|---|---|
| Lot Features | Level |
| Fencing | Fenced/Enclosed |
Parking
| Garage Yes / No | No |
|---|---|
| Parking Features | Paved Drive, Off Street, Paved |
| Open Parking Yes / No | Yes |
Utilities
| Utilities | for Gas Range, for Gas Oven, for Gas Dryer, Washer Hookup |
|---|---|
| Sewer | Public Sewer |
Taxes
| Tax Annual Amount | 10530 |
|---|---|
| Tax Assessed Value | 893900 |
| Tax Year | 2026 |
Location
| Community Features | Public Transportation, Shopping, Tennis Court(s), Park, Marina, T-Station |
|---|---|
| Senior Community Yes / No | No |
Area Information
| State | MA |
|---|---|
| County | Norfolk |
| City | Quincy |
| Zip Code | 02170 |
| Area | Norfolk |
| Listing VS Median (in 02170) | |
Price: $859,000 low | high Med: $3,800 sqft: 2,302 low | high Med: 1,933 $ / sqft: $373 low | high Med: $2 On site: 12 low | high Med: 12 | |
Market Activity 02170
Request a showing
Request a showing
Contact
Learn More About This Property

| State | MA |
|---|---|
| County | Norfolk |
| City | Quincy |
| Zip Code | 02170 |
| Area | Norfolk |
| Listing VS Median (in 02170) | |
Price: $859,000 low | high Med: $3,800 sqft: 2,302 low | high Med: 1,933 $ / sqft: $373 low | high Med: $2 On site: 12 low | high Med: 12 | |