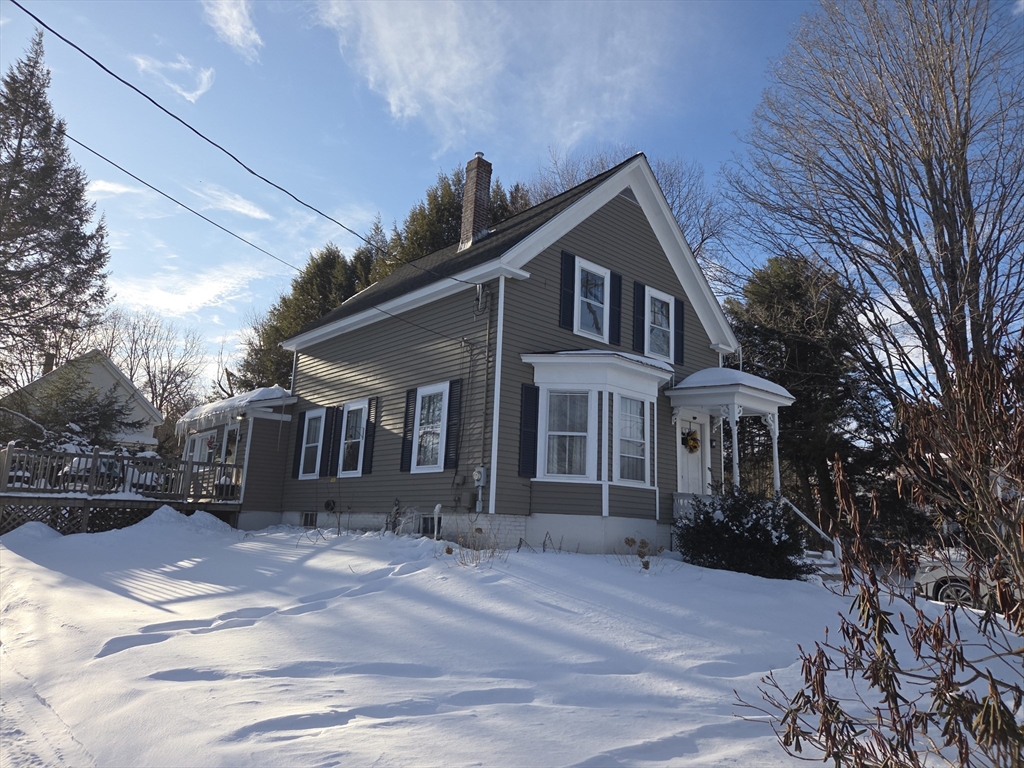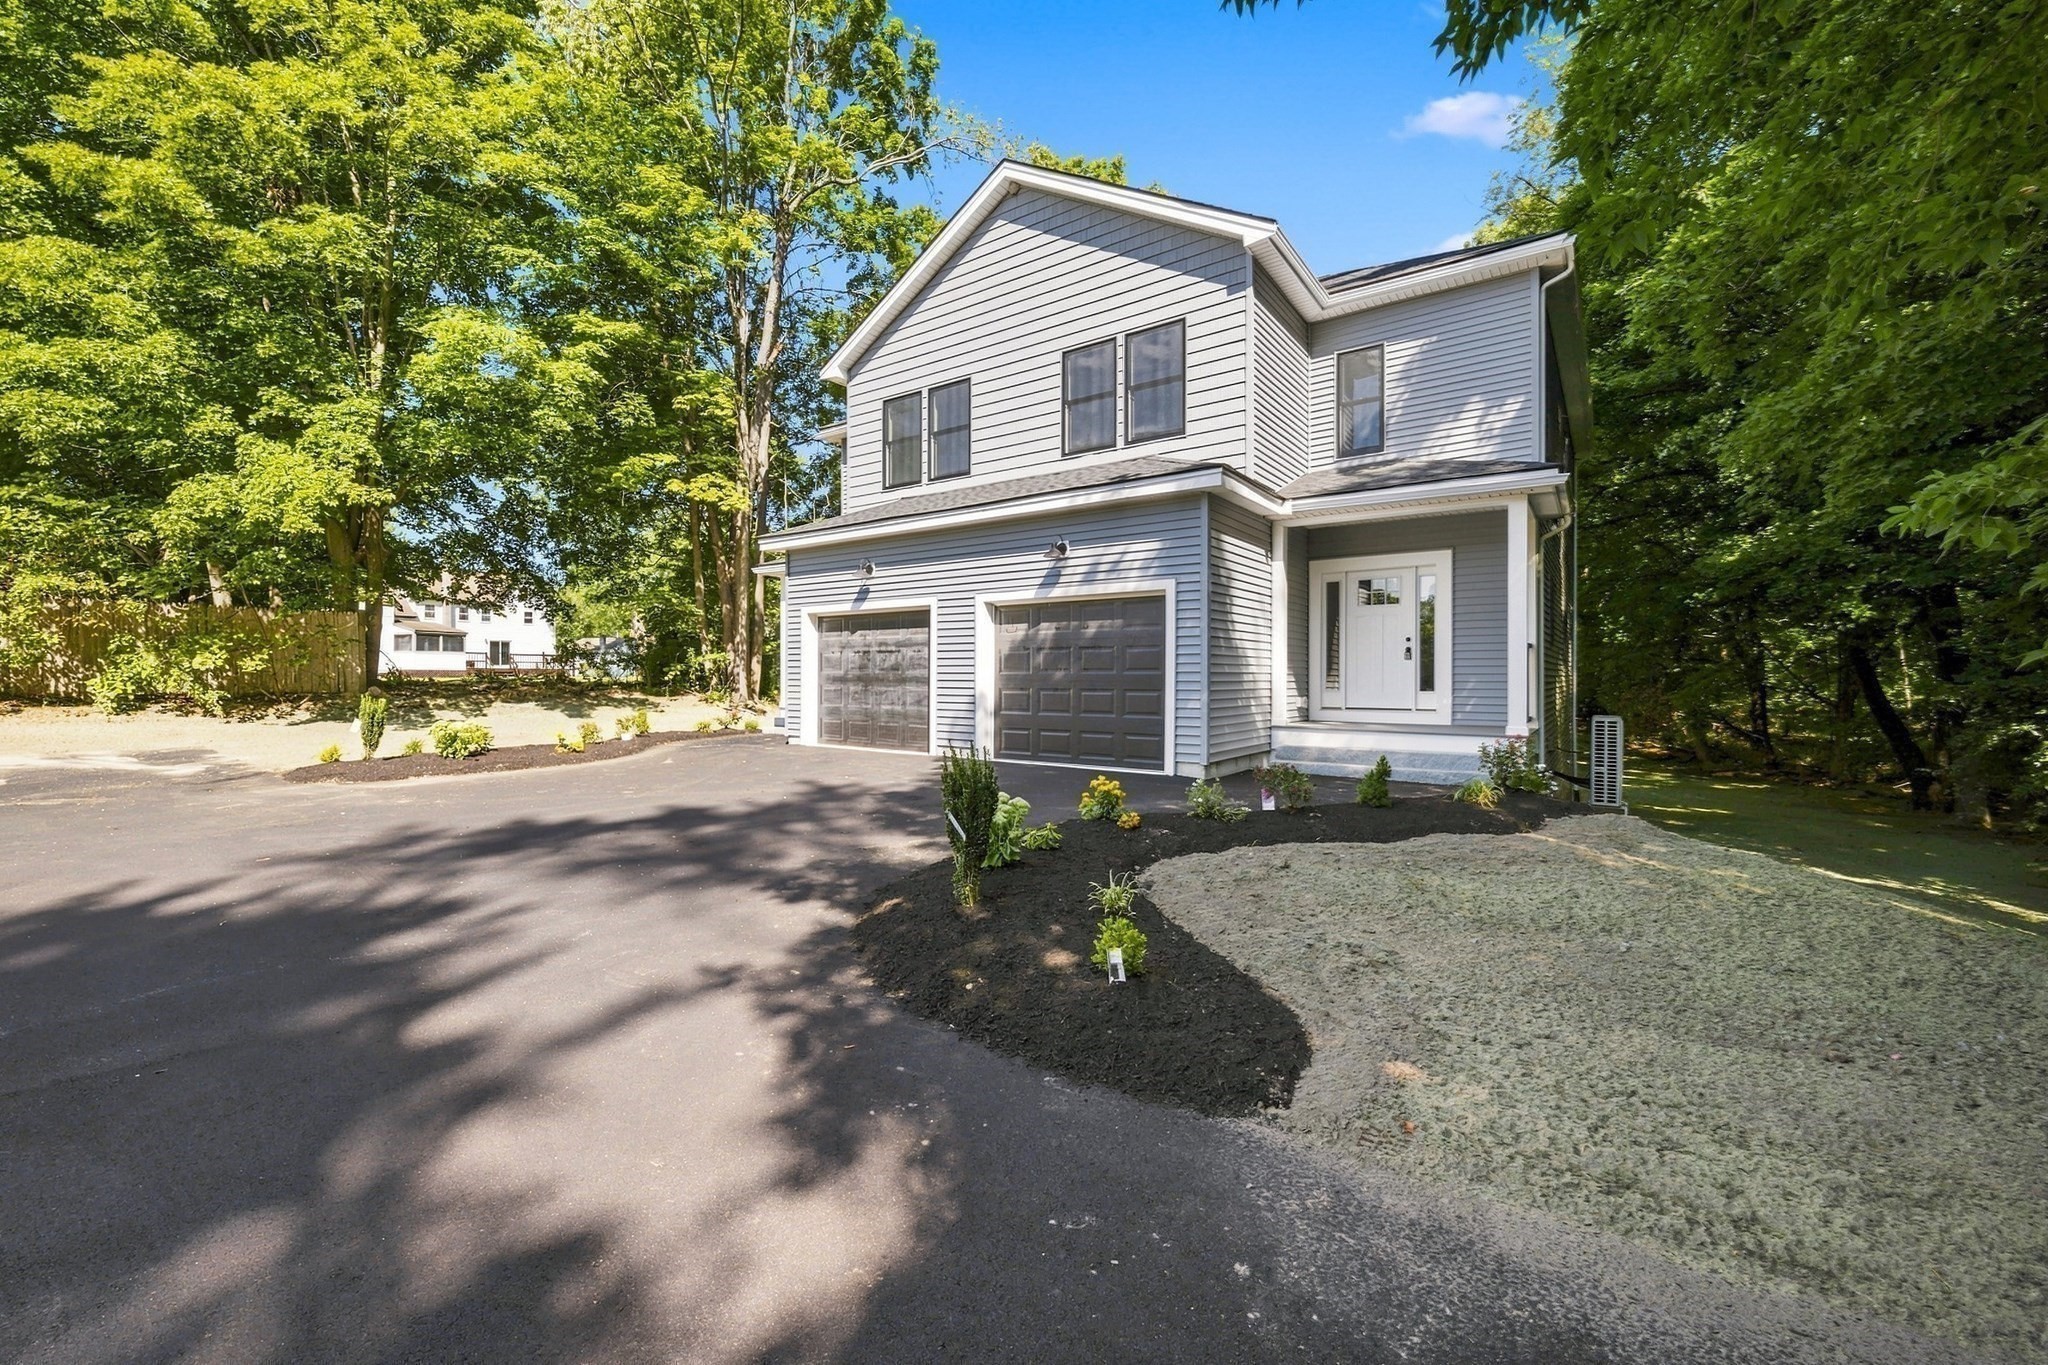
24 Nashua Rd # 2,Pepperell, MA 01463
Pepperell, MA 01463

Description
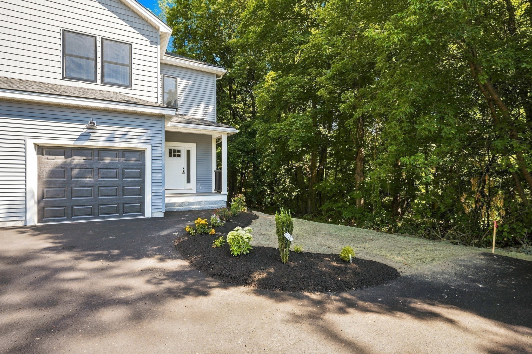
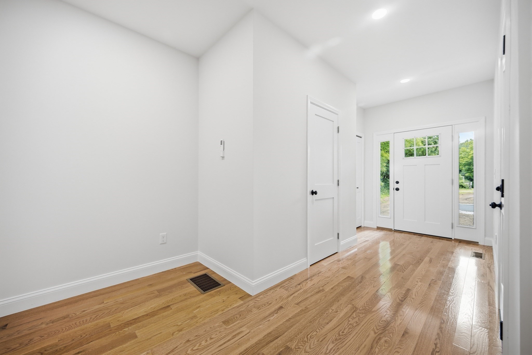
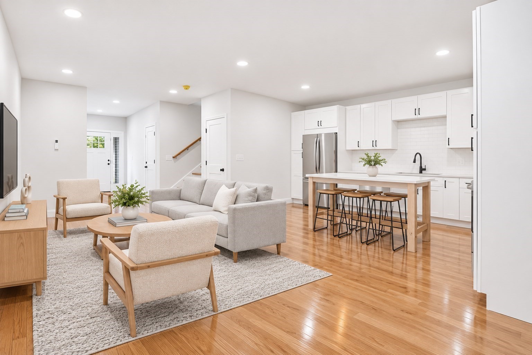
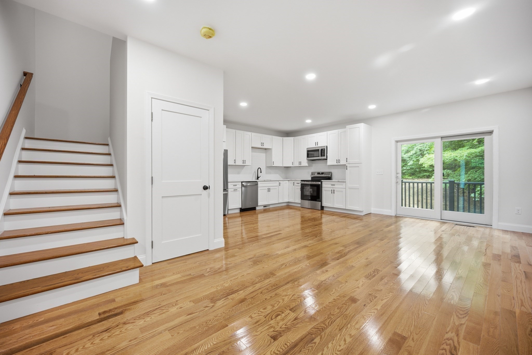
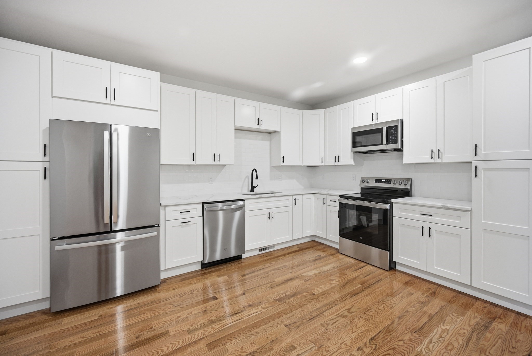
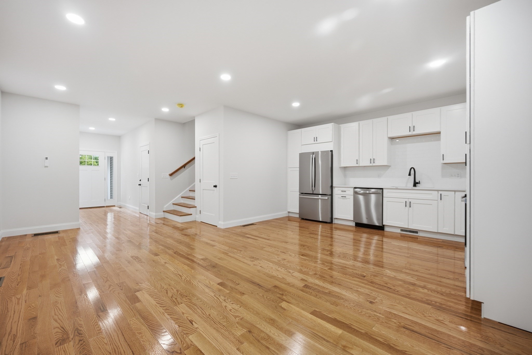
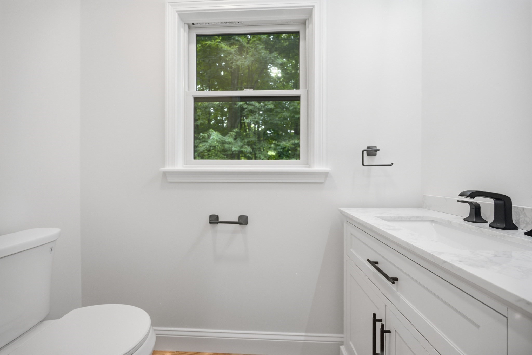
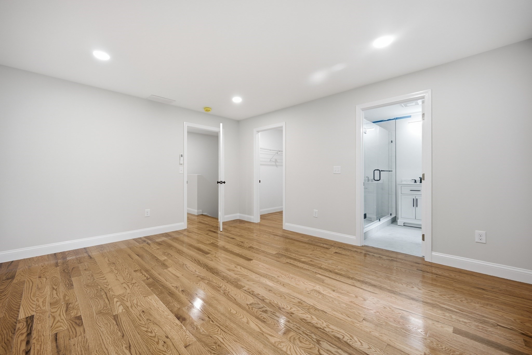
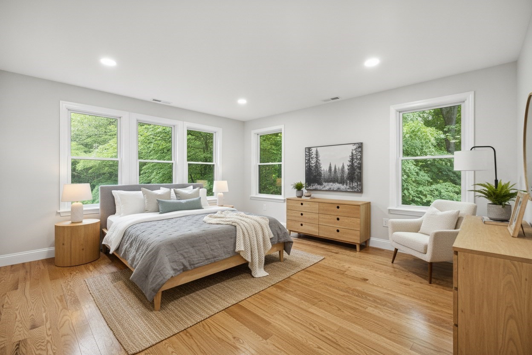
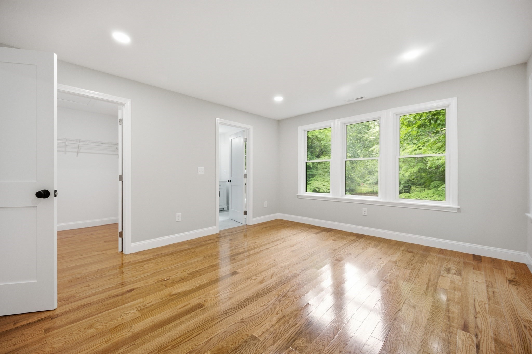
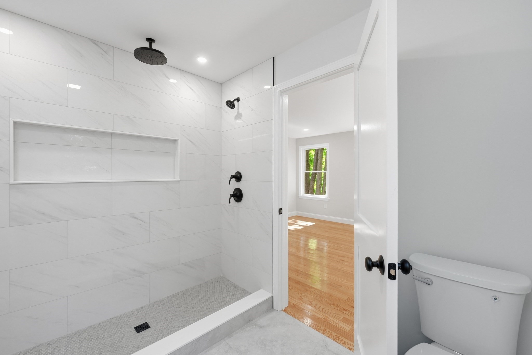
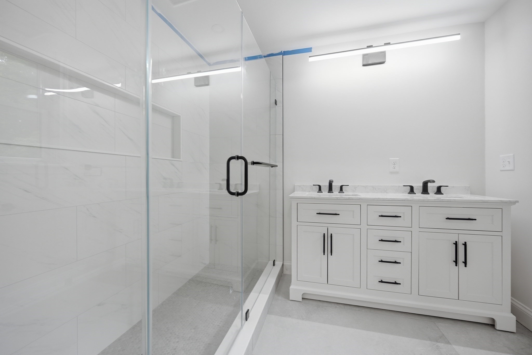
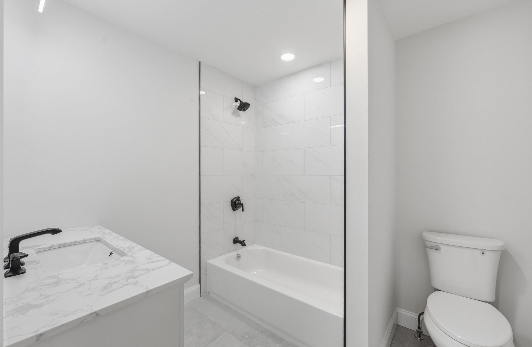
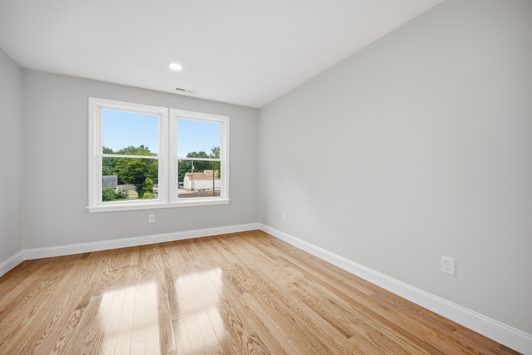
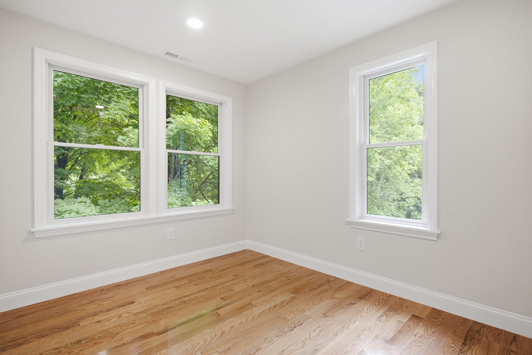
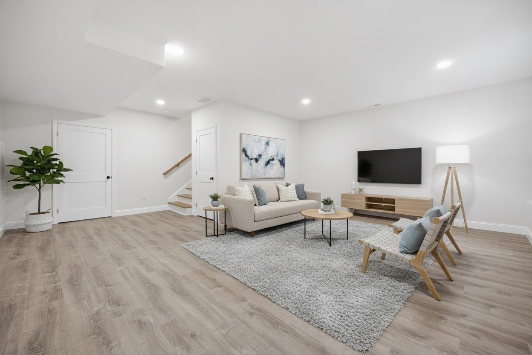
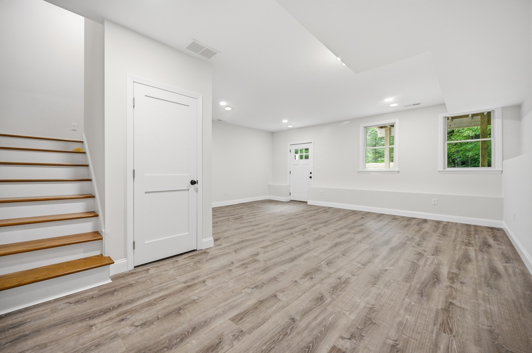
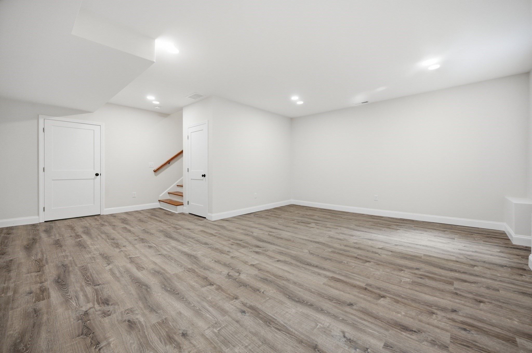
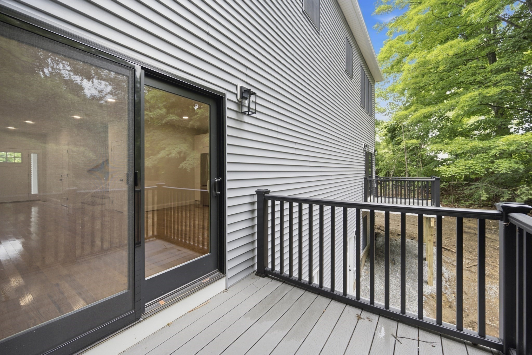
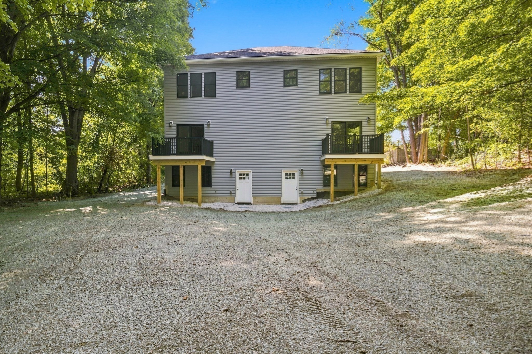
Stunning new construction duplex-style condo unit featuring over 1900 sq ft of living space consisting of 3 bedrooms, 2.5 baths, an attached garage, & a finished walk-out lower level in a sought-after Pepperell location. Designed for today's lifestyle, the bright open-concept floor plan offers hardwood flooring, abundant natural light, & effortless flow for everyday living & entertaining. The designer kitchen features quartz countertops, SS appliances, white shaker cabinetry, & access to a rear deck perfect for outdoor dining & relaxation. Retreat to the spacious primary suite w/ a walk-in closet & spa-inspired bath with rainfall tiled shower. Two additional bedrooms, a full bath, & second-floor laundry complete the upper level. The finished walk-out lower level offers flexible space for a family room, home office, gym, or playroom. Enjoy low-maintenance, turnkey living just minutes from downtown, commuter routes, & tax-free New Hampshire. Be the first to live here!
Details
| MLS # | 73571824 |
|---|---|
| Listing Type | For Sale |
| Style | Condominium |
| Sub-Type | Resale |
| Status | Active |
| Year | 2026 |
| Days On Site | 75 |
| Listing Provided By | RE/MAX Innovative Properties | Kelty Agnew |
Features
| Bed(s) | 3 |
|---|---|
| Bath(s) | 3 Total |
| SQ Feet | 1,970 |
| Garage | 1 |
| Basement | Y |
| Story(s) | 3 |
| Units | 2 |
| Zoning | RR |
| Acreage | 1.23 |
| Golf Course | Yes |
Interior
| Rooms Total | 6 |
|---|---|
| Cooling Yes / No | Yes |
| Cooling | Heat Pump |
| Heating Yes / No | Yes |
| Heating | Heat Pump, Electric |
| Interior Features | Finish - Sheetrock |
| Window Features | Insulated Windows, Screens |
| Appliances | Range, Dishwasher, Microwave, Refrigerator, Plumbed For Ice Maker |
| Fireplaces Total | 0 |
| Fireplace Yes / No | No |
| Flooring | Wood, Tile, Vinyl |
Exterior
| Exterior Features | Porch, Deck - Composite, Screens, Rain Gutters |
|---|---|
| Roof | Shingle |
| Construction Materials | Conventional (2x4-2x6) |
Parking
| Garage Yes / No | Yes |
|---|---|
| Attached Garage Yes / No | Yes |
| Parking Features | Attached, Off Street, Paved |
| Open Parking Yes / No | Yes |
Utilities
| Utilities | for Electric Range, for Electric Oven, for Electric Dryer, Washer Hookup, Icemaker Connection |
|---|---|
| Sewer | Public Sewer |
| Electric | Circuit Breakers, 200+ Amp Service |
Taxes
| Tax Annual Amount | 0 |
|---|---|
| Tax Assessed Value | 0 |
| Tax Year | 2025 |
Location
| Community Features | Shopping, Tennis Court(s), Park, Walk/Jog Trails, Golf, Medical Facility, Bike Path, Conservation Area, Highway Access, Public School |
|---|---|
| Senior Community Yes / No | No |
Area Information
| State | MA |
|---|---|
| County | Middlesex |
| City | Pepperell |
| Zip Code | 01463 |
| Area | Middlesex |
| School District | North Middlesex Regional |
| Elementary School | Varnum Brook Elementary |
| High School | North Middlesex Regional |
| Listing VS Median (in 01463) | |
Price: $535,000 low | high Med: $567,000 sqft: 1,970 low | high Med: 2,357 $ / sqft: $272 low | high Med: $241 On site: 75 low | high Med: 111 | |
Market Activity 01463
Request a showing
Request a showing
Contact
Learn More About This Property

| State | MA |
|---|---|
| County | Middlesex |
| City | Pepperell |
| Zip Code | 01463 |
| Area | Middlesex |
| School District | North Middlesex Regional |
| Elementary School | Varnum Brook Elementary |
| High School | North Middlesex Regional |
| Listing VS Median (in 01463) | |
Price: $535,000 low | high Med: $567,000 sqft: 1,970 low | high Med: 2,357 $ / sqft: $272 low | high Med: $241 On site: 75 low | high Med: 111 | |