
Description
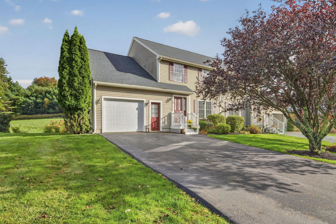
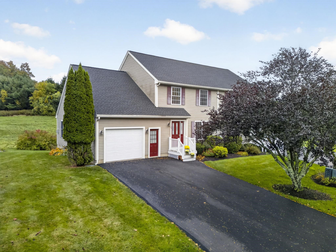
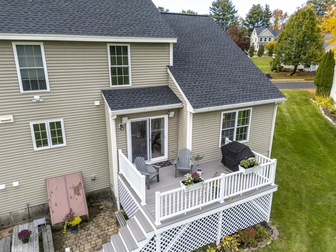
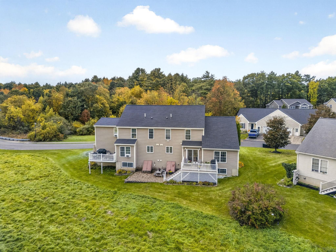
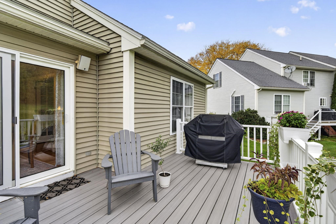
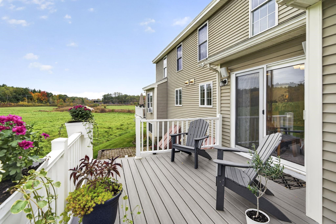
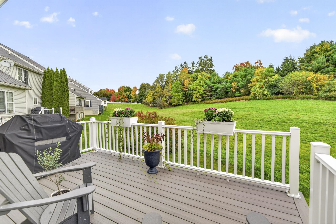
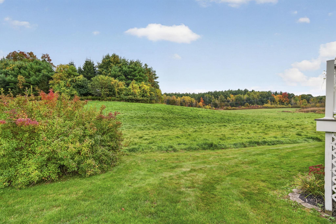
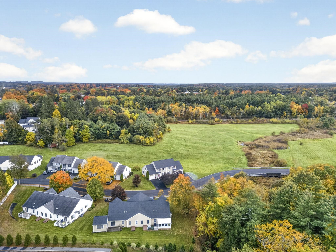
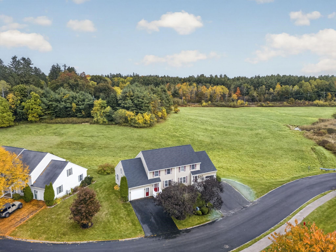
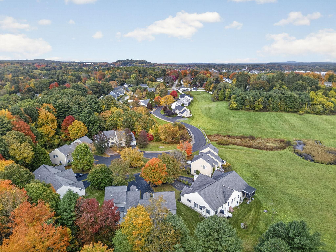
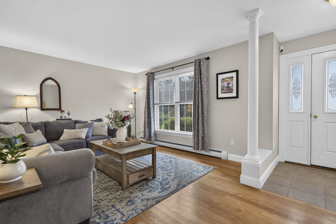
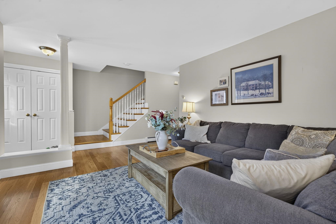
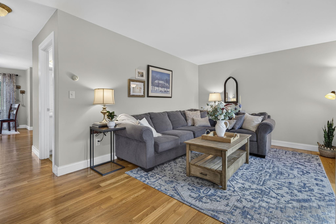
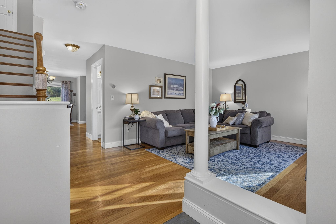
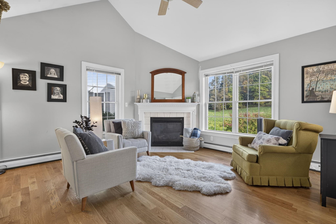
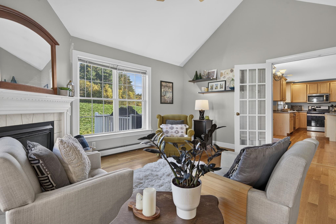
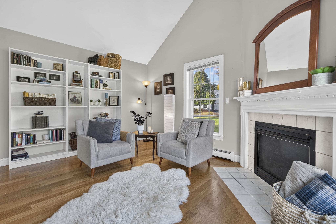
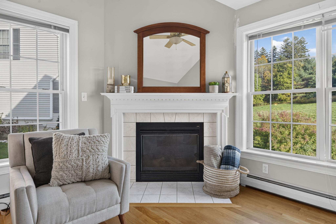
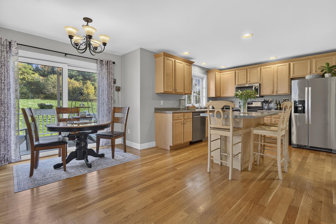
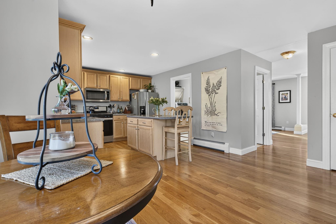
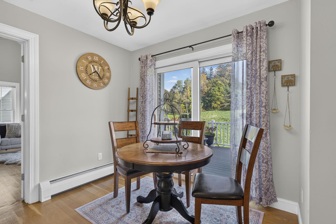
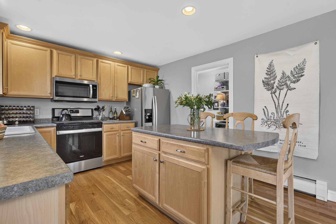
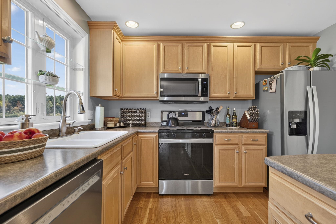
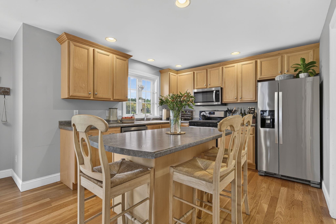
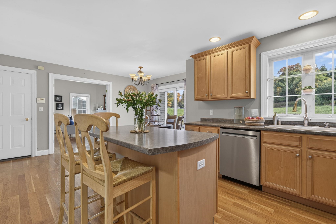
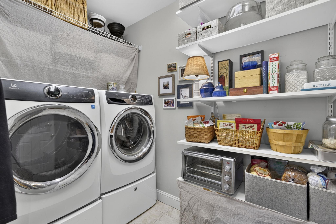
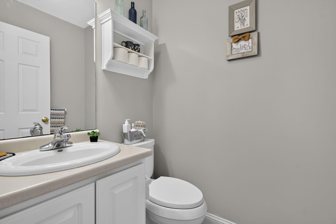
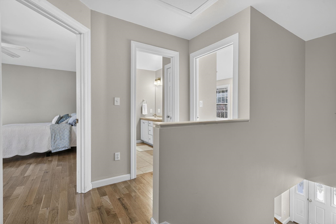
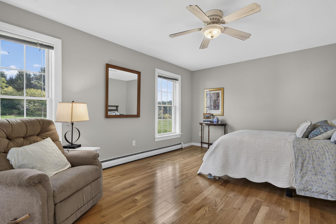
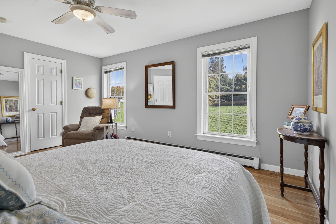
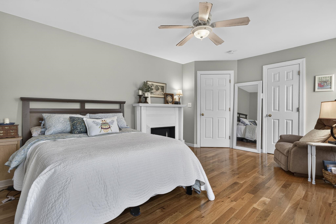
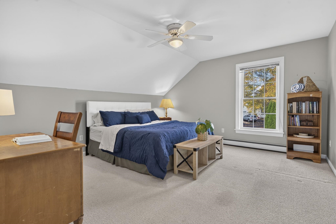
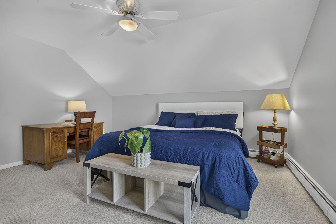
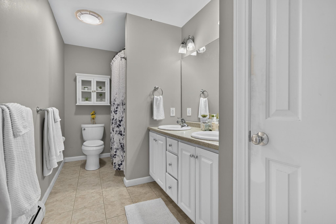
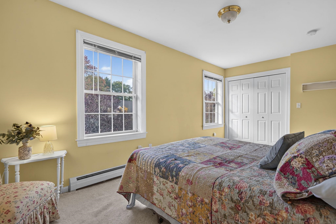
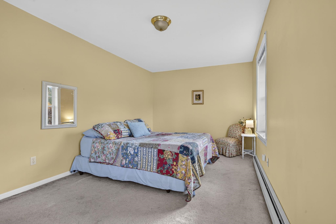
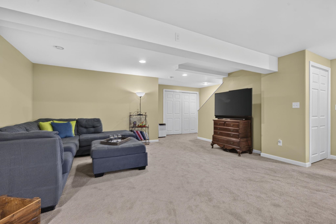
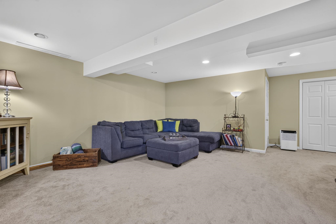
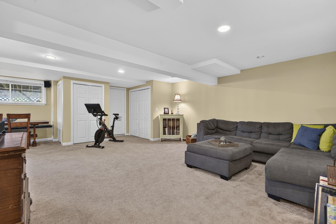
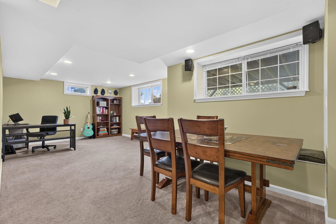
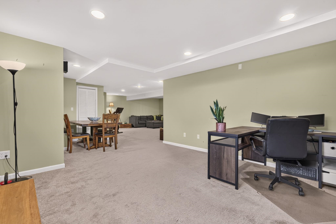
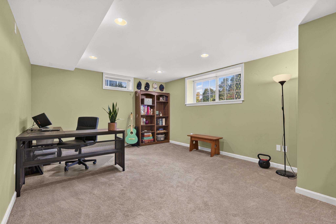
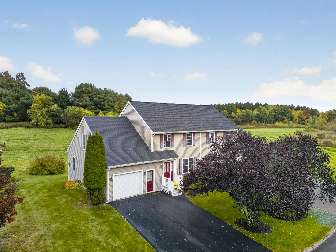
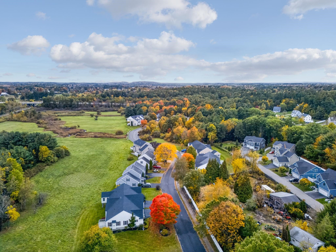
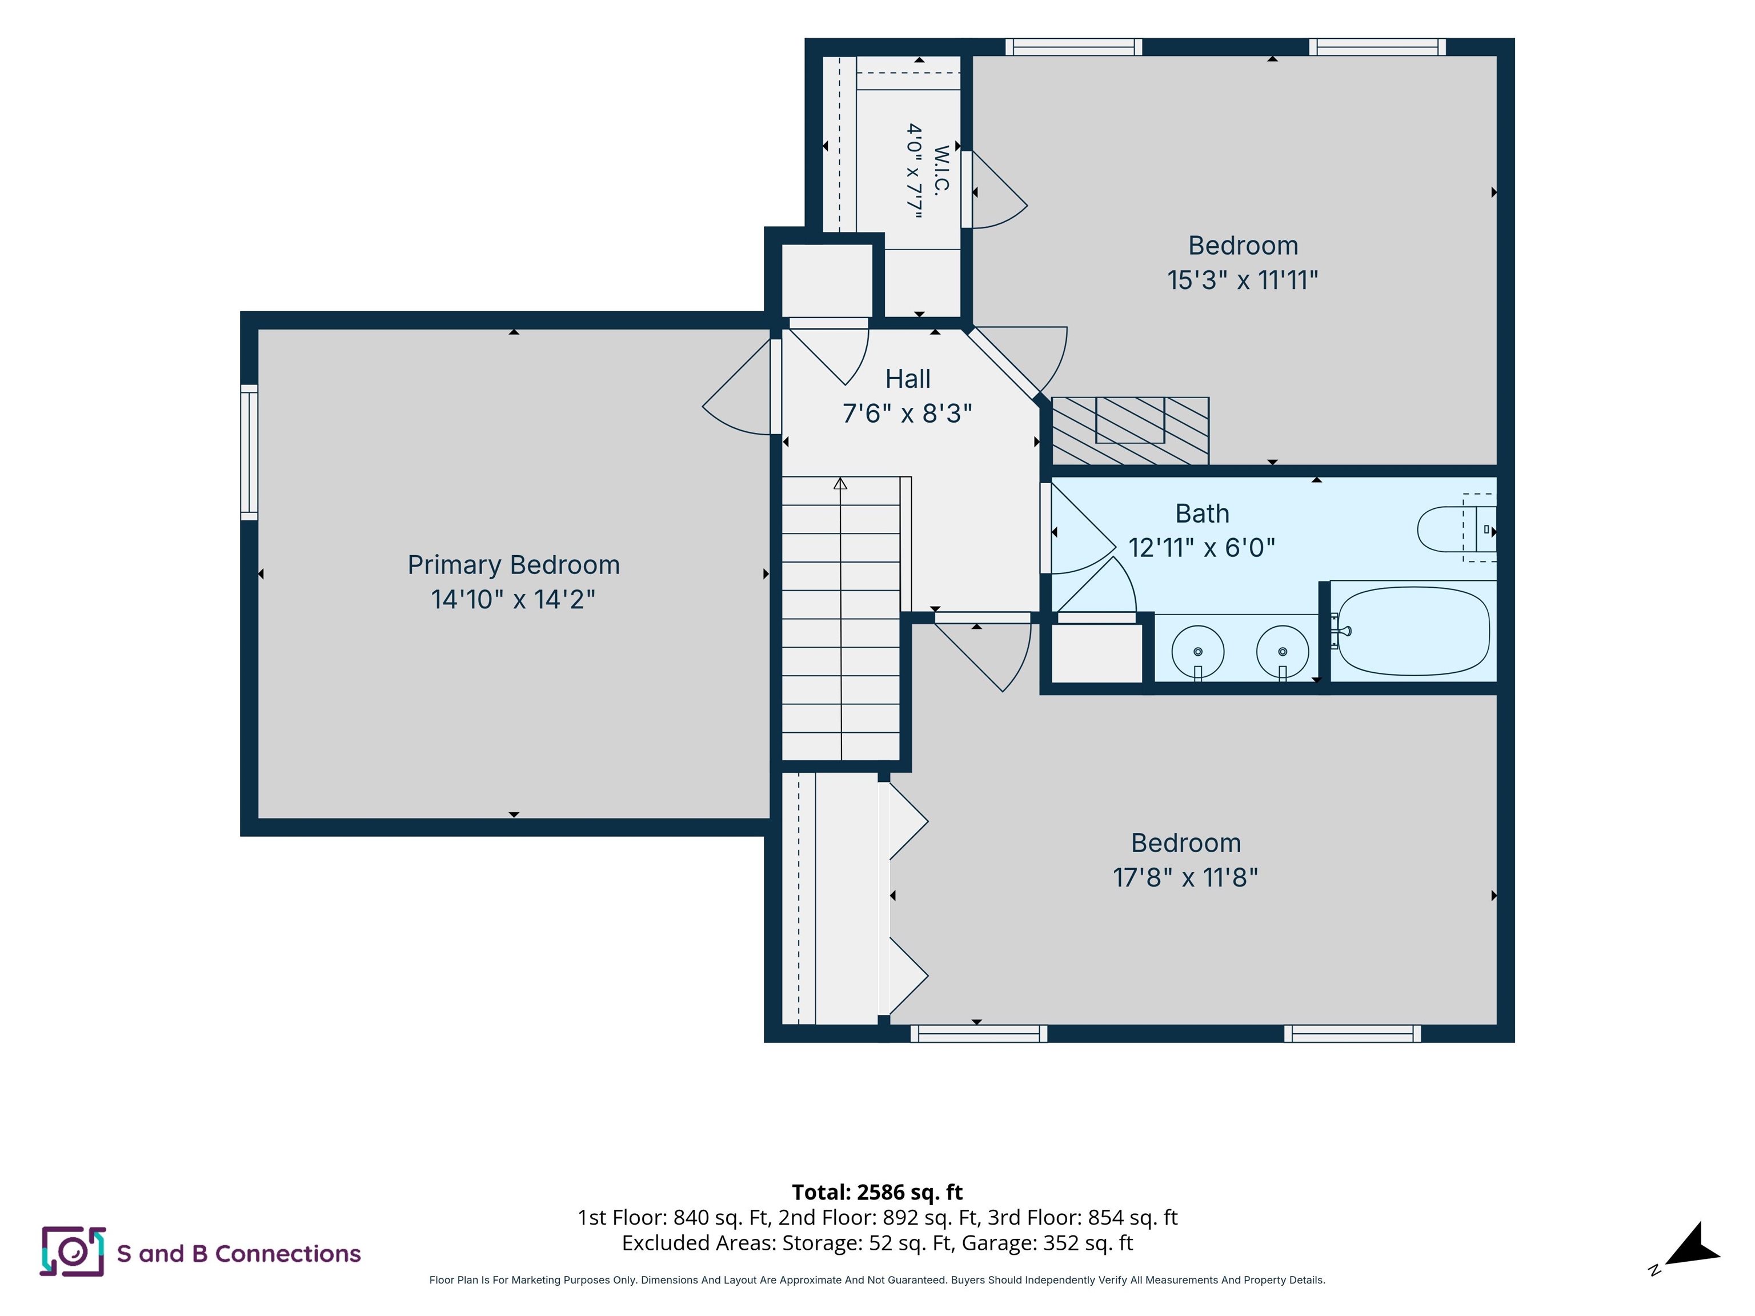
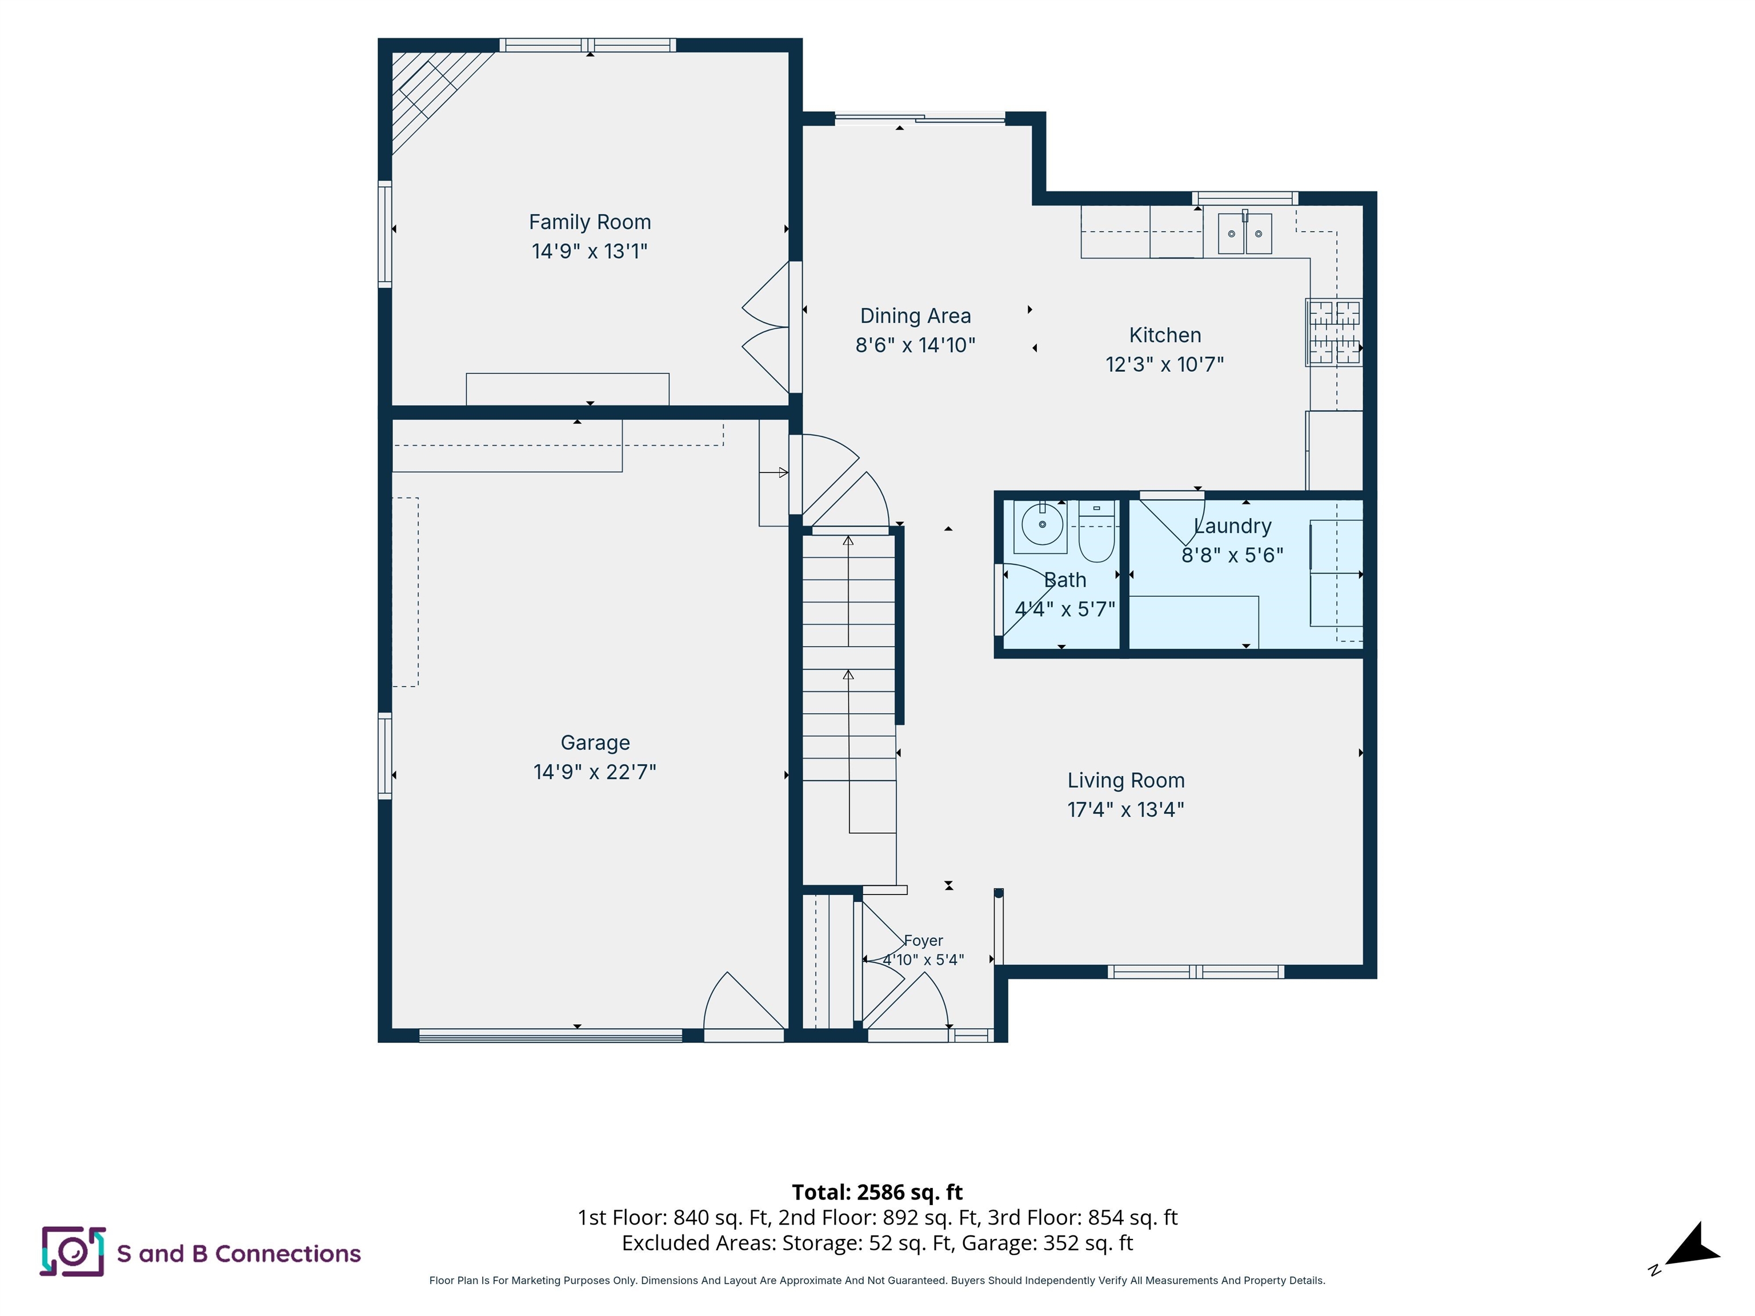
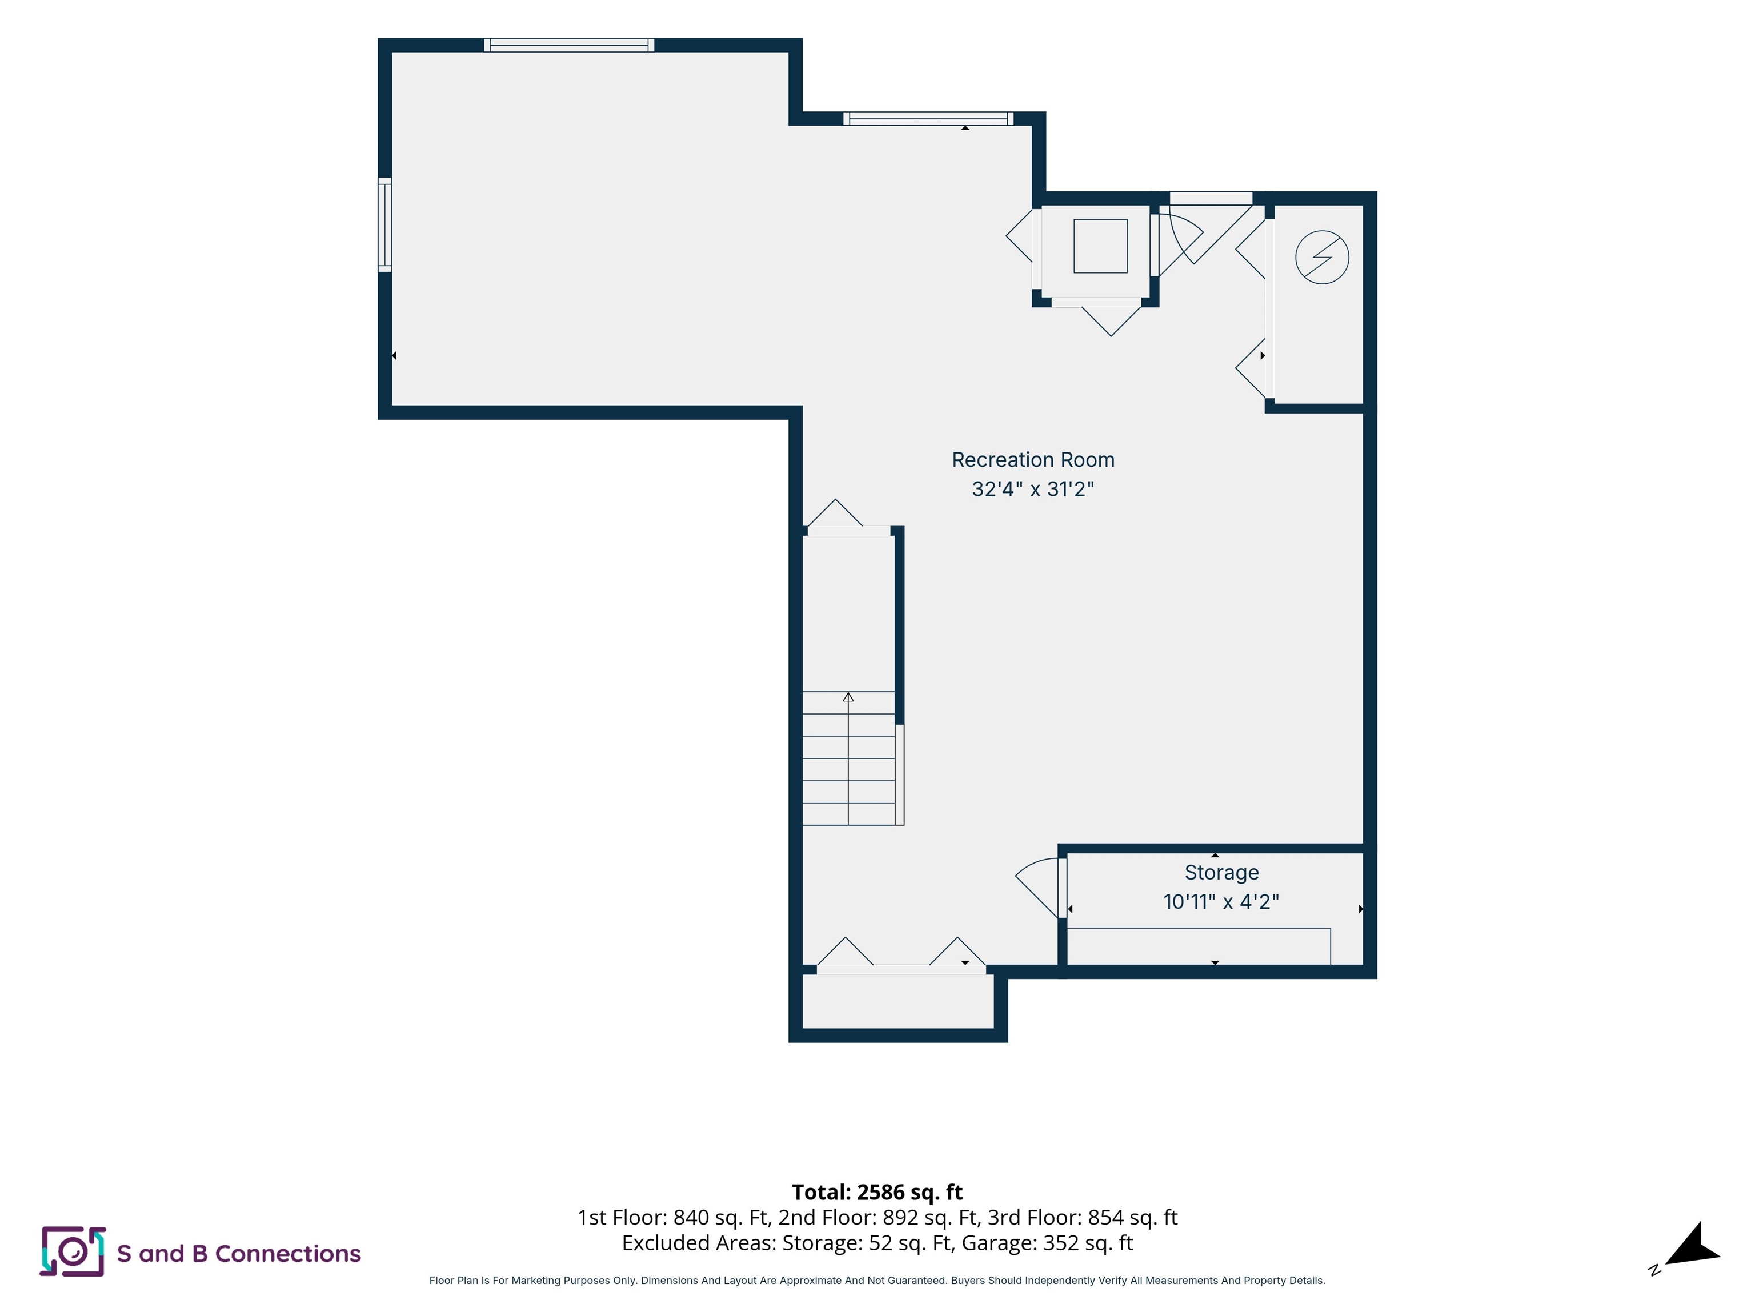
WELCOME HOME to Washington Highlands, a centrally located community of beautiful homes in the heart of Dover. This 2+ bedroom home is just a short stroll on the sidewalks to downtown and easy on and off the highway, making it the perfect place to call home. Step inside to a bright, open-concept floor plan with gleaming hardwood floors throughout, soaring ceilings, and sun-drenched rooms. Relax in one of two living rooms, including one with a beautiful gas fireplace just off the spacious modern kitchen, which features custom maple cabinetry, a center island, and stainless steel appliances. Off the kitchen you'll also find a first-floor laundry room/pantry, oversized storage and half bath. Upstairs are three generously sized rooms and a large full bath, with the primary bedroom offering a large walk-in closet. The beautifully finished basement adds over 800 square feet of bright space for entertaining, a home office, and a workout area. It's big enough for all three, and there's still plenty of storage. Sit, eat, entertain on your back deck or lower stone patio and enjoy the privacy and stunning views of Washington Highlands' 23 acres of rolling green pasture, preserved as common land in conservation. Much has been done recently to make this home turnkey, including a newly paved driveway, new roof, new front and rear composite decks, and newer appliances. Vinyl windows and siding make the exterior maintenance-free, and the low quarterly HOA fee covers landscaping, lawn mowing, and snow removal for a carefree lifestyle. Located just off Rt. 16, the home is minutes from downtown Dover and Portsmouth.
Details
| MLS # | 5114368 |
|---|---|
| Listing Type | For Sale |
| Style | House |
| HOA Dues | $240 |
| Sub-Type | Resale |
| Status | (10) Active - Active |
| Year | 2003 |
| Days On Site | 26 |
| Listing Provided By | RE/MAX Realty One | Anne Lane |
Features
| Bed(s) | 2 |
|---|---|
| Bath(s) | 2 Total |
| Garage | 1 |
| Basement | Y |
| Story(s) | 2 |
| Zoning | R-12 |
| Acreage | 0.10 |
Interior
| Rooms Total | 7 |
|---|---|
| Cooling | None |
| Heating | Natural Gas, Hot Water |
| Interior Features | Blinds, Ceiling Fan(s), Gas Fireplace, 1 Fireplace, Kitchen Island, Kitchen/Dining, Vaulted Ceiling(s), Walk-In Closet(s), Walk-in Pantry, 1st Floor Laundry |
| Appliances | Dishwasher, Disposal, Dryer, Microwave, Gas Range, Refrigerator, Washer, Water Heater |
Exterior
| Exterior Features | Deck, Patio |
|---|---|
| Roof | Shingle |
| Construction Materials | Wood Frame, Vinyl Siding |
| Foundation Details | Concrete |
| Lot Features | Country Setting, Landscaped, Sidewalks, Subdivided, Abuts Conservation, Neighborhood |
Parking
| Garage Yes / No | Yes |
|---|---|
| Parking Features | Auto Open, Direct Access, Driveway, Garage, Parking Spaces 3, Attached |
Utilities
| Utilities | Cable at Site, Underground Utilities |
|---|---|
| Electric | 100 Amp Service, Circuit Breakers, Underground |
| Sewer | Public |
Taxes
| Tax Annual Amount | 10035 |
|---|---|
| Tax Block | 1 |
| Tax Lot | 7 |
| Tax Year | 2025 |
Area Information
| State | NH |
|---|---|
| County | Strafford |
| City | Dover |
| Zip Code | 03820 |
| Area | NH Strafford |
| Community Name | Washington Highlands |
| School District | Dover |
| Elementary School | Woodman Park Elementary School |
| High School | DoverHighS |
| Listing VS Median (in Washington Highlands) | |
Price: $585,000 low | high Med: $0 On site: 26 low | high Med: | |
Market Activity 03820
Request a showing
Request a showing
_20230518140439.png)
Copyright 2026 PrimeMLS. All rights reserved. This information is deemed reliable, but not guaranteed. The data relating to real estate displayed on this Site comes in part from the IDX Program of PrimeMLS. The information being provided is for consumers’ personal, non-commercial use and may not be used for any purpose other than to identify prospective properties consumers may be interested in purchasing.
Contact
Learn More About This Property

| State | NH |
|---|---|
| County | Strafford |
| City | Dover |
| Zip Code | 03820 |
| Area | NH Strafford |
| Community Name | Washington Highlands |
| School District | Dover |
| Elementary School | Woodman Park Elementary School |
| High School | DoverHighS |
| Listing VS Median (in Washington Highlands) | |
Price: $585,000 low | high Med: $0 On site: 26 low | high Med: | |