

Description
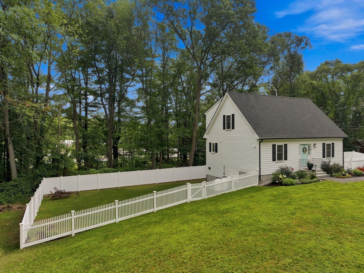
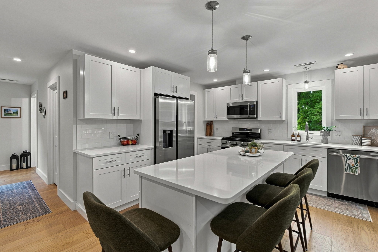
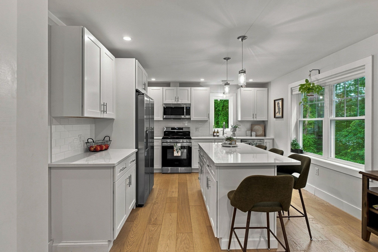
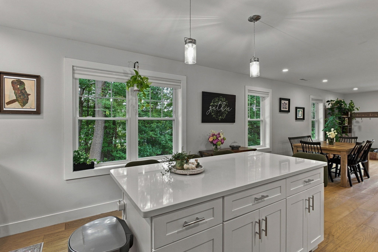
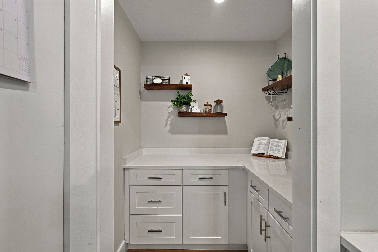
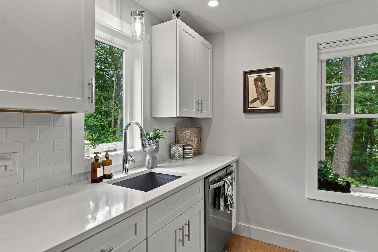
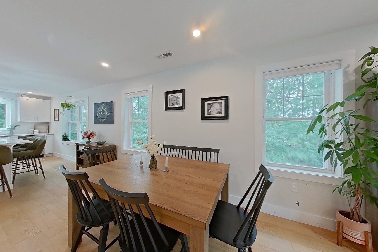
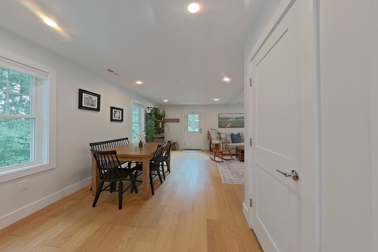
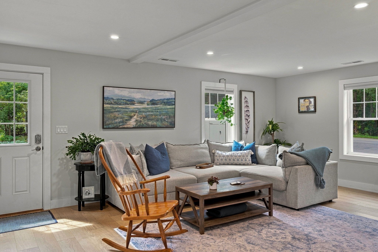
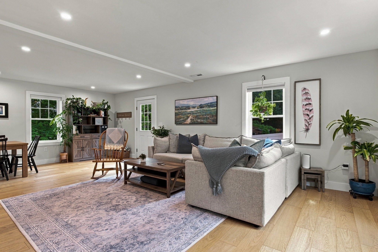
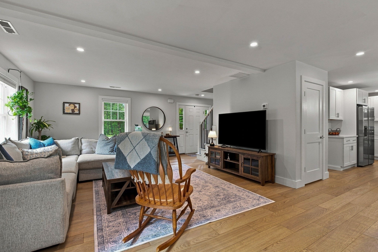
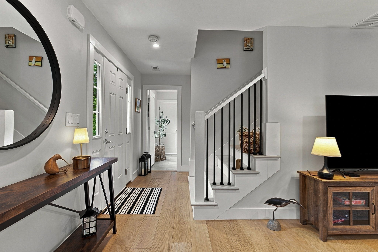
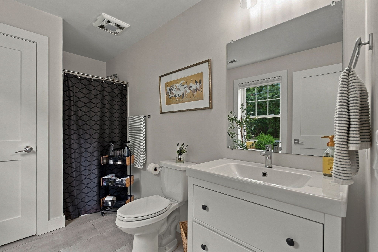
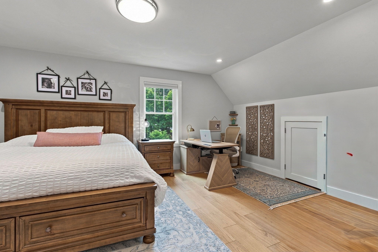
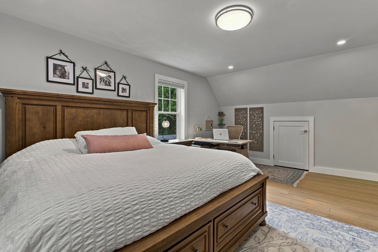
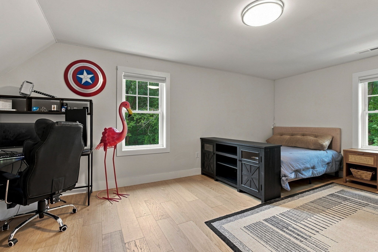
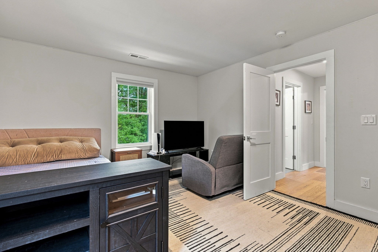
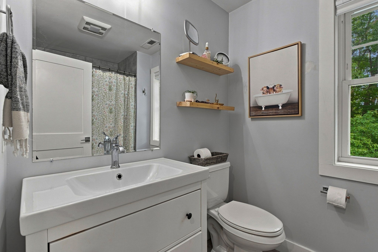
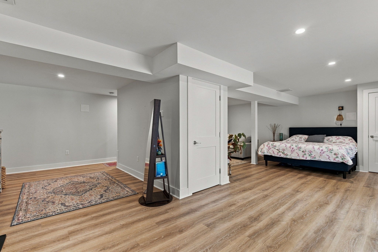
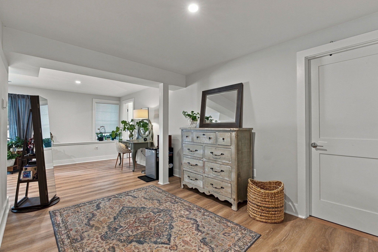
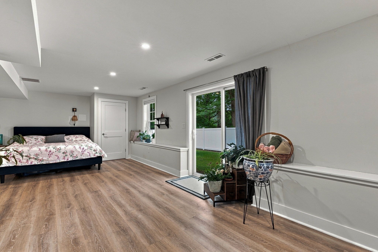
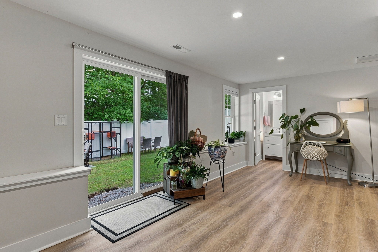
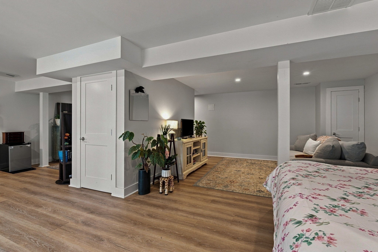
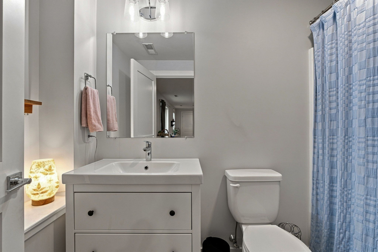
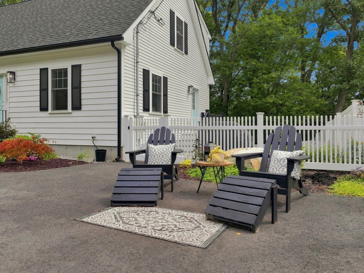
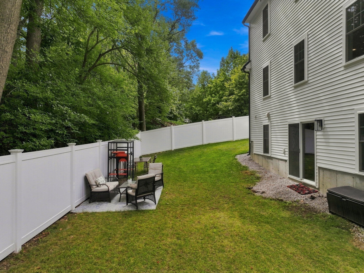
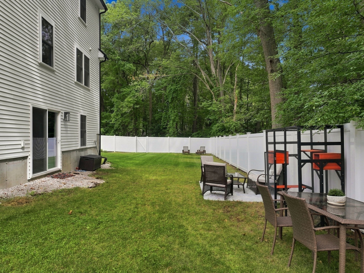
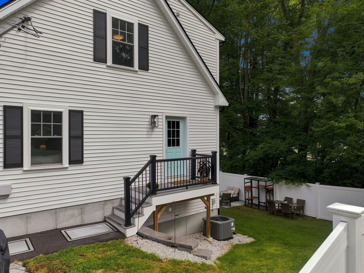
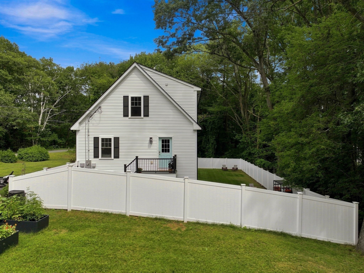
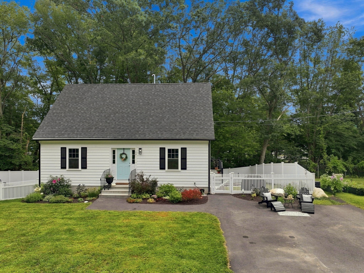
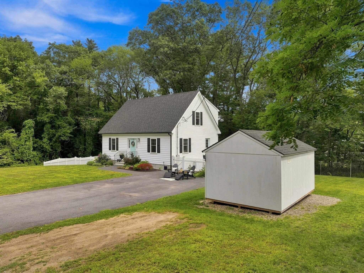
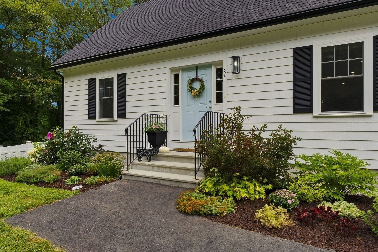
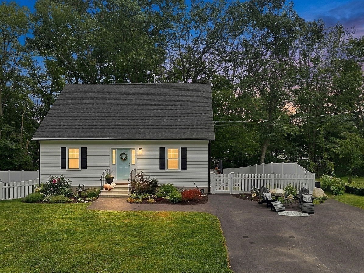
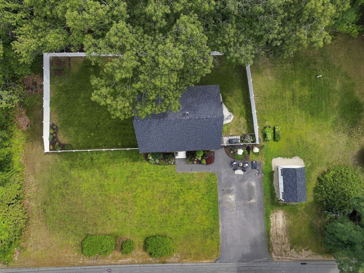
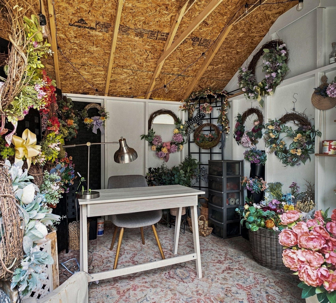
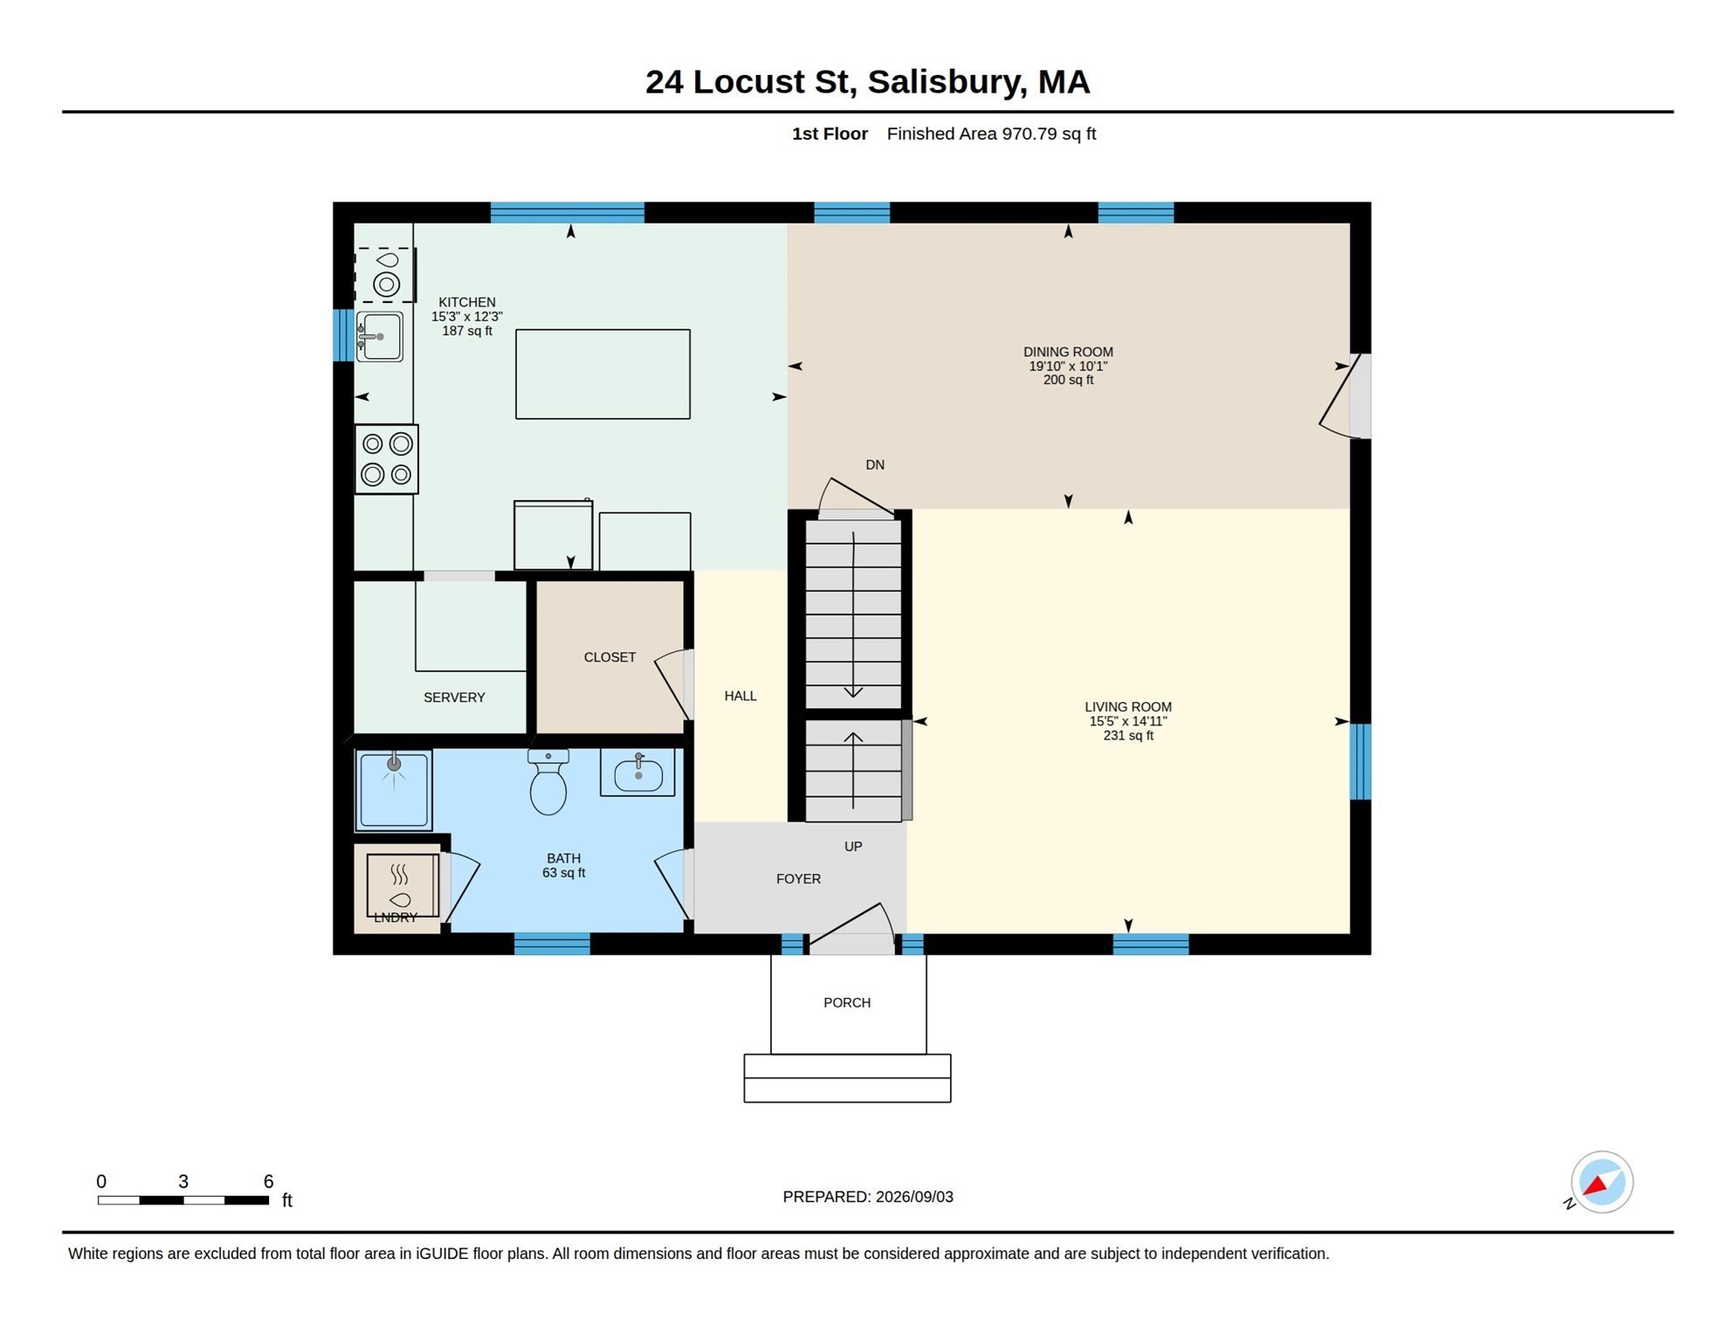
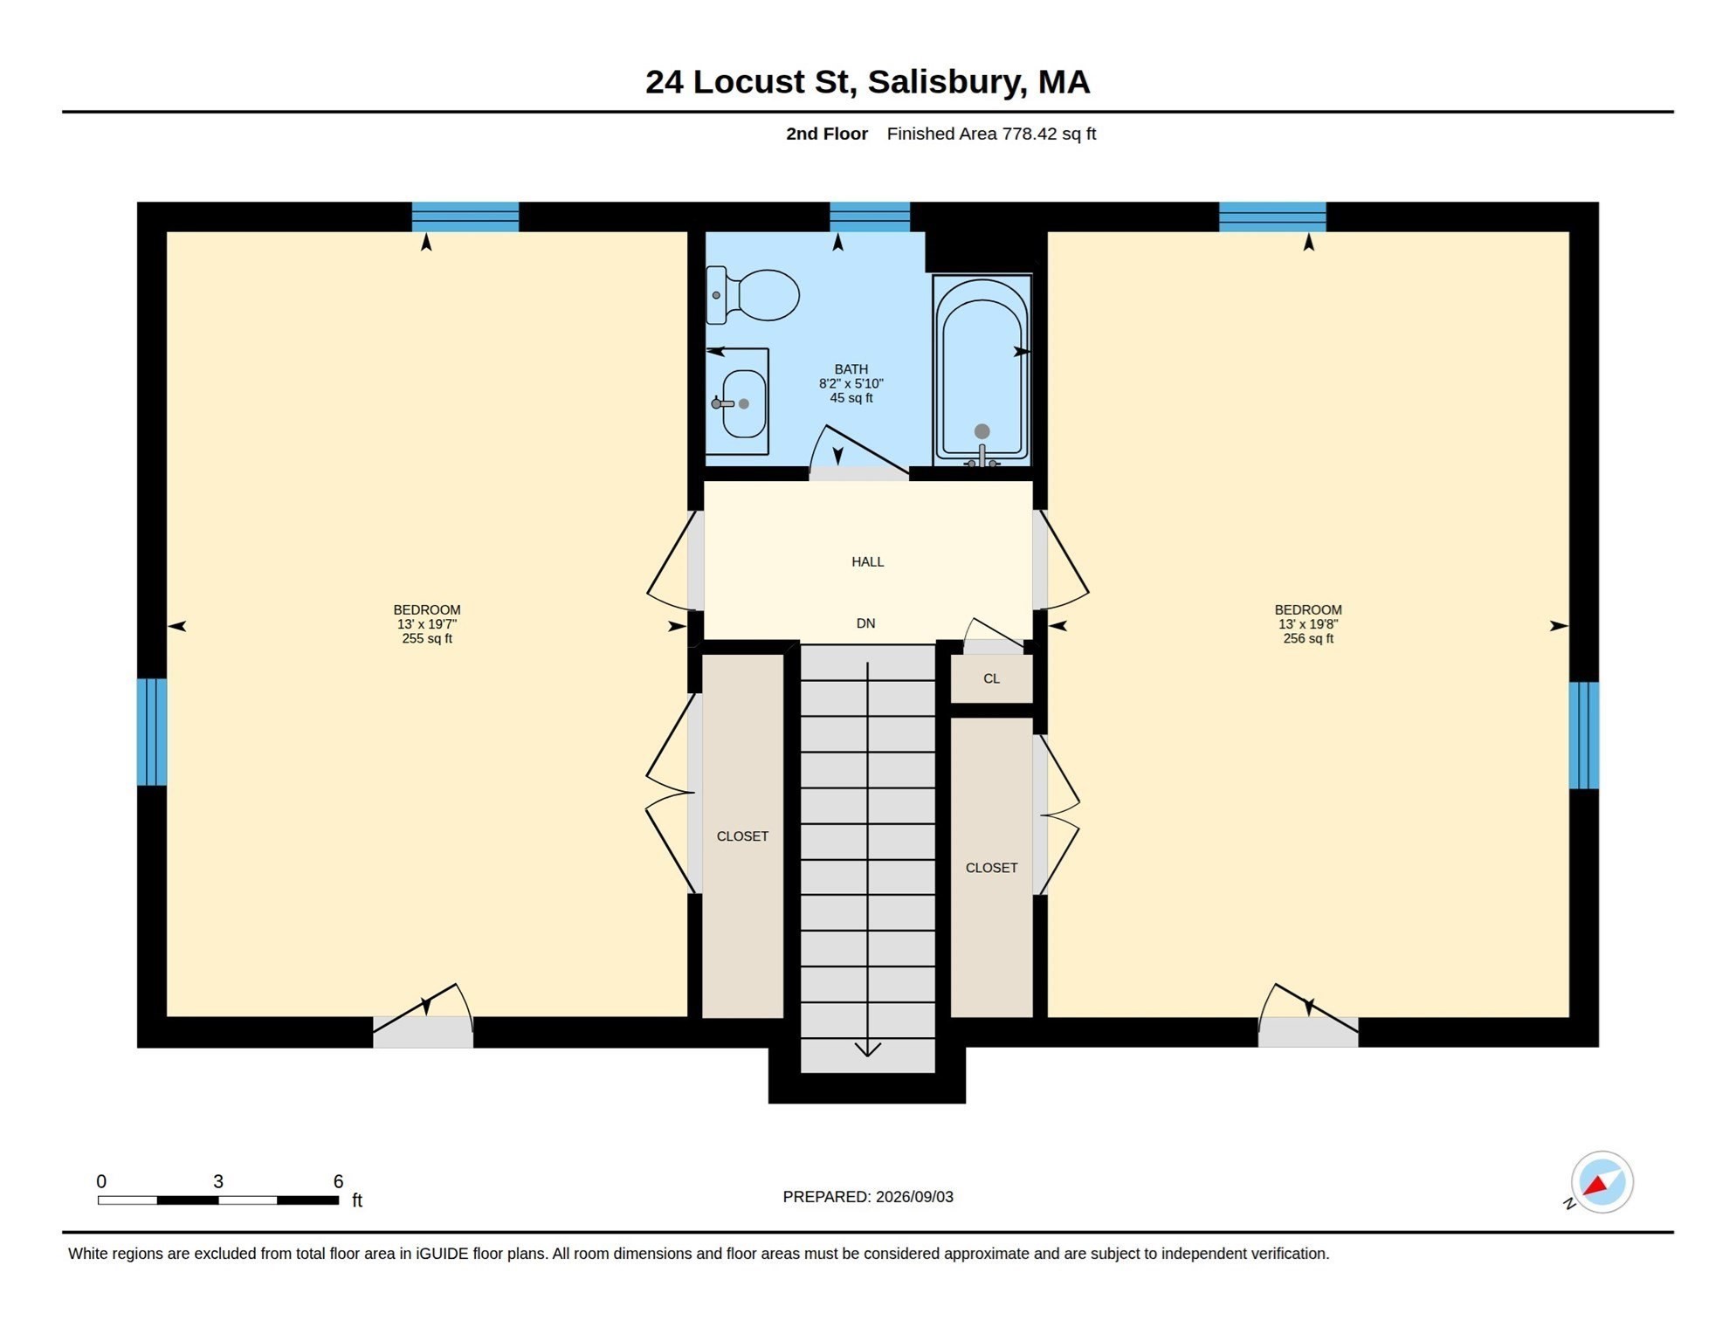
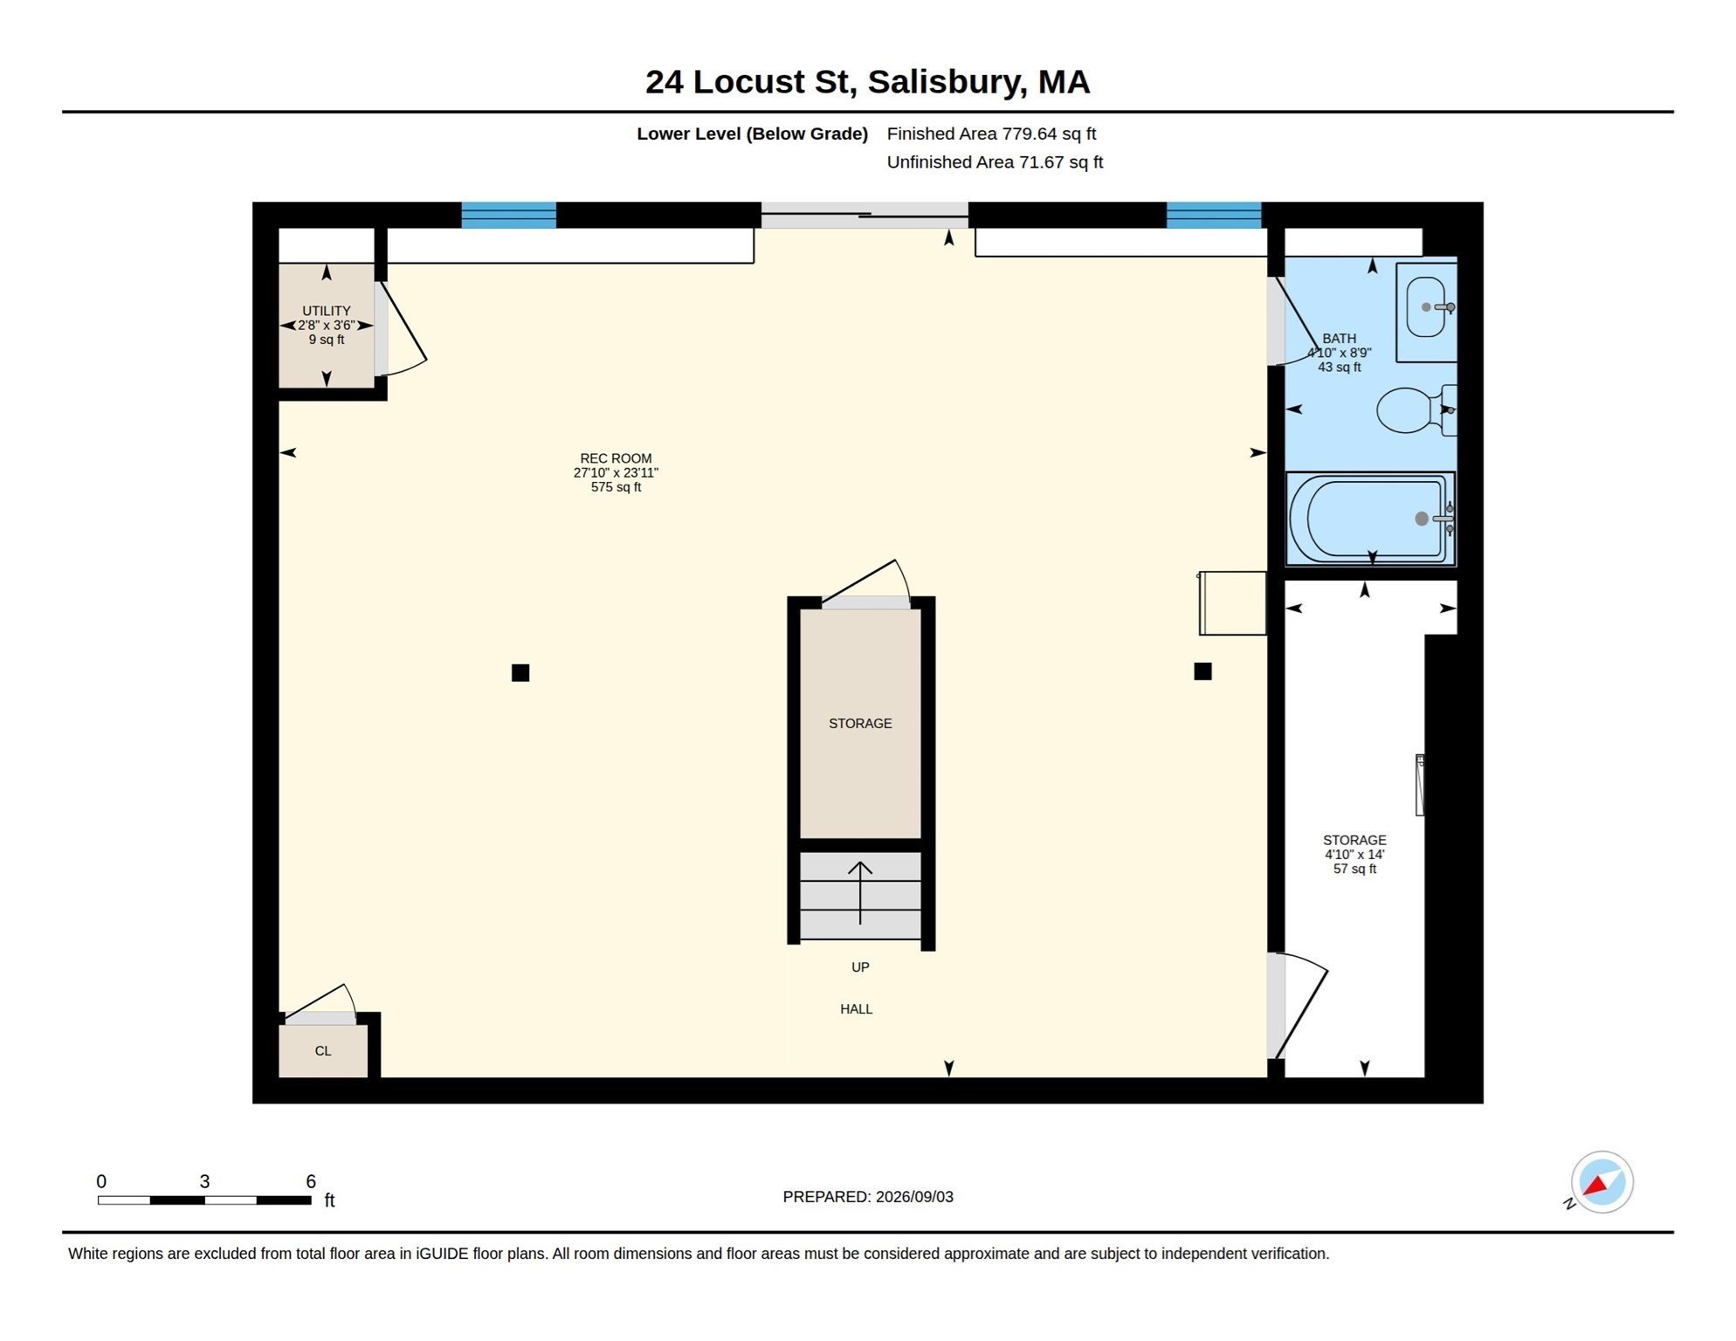
Quintessential New England charm meets pristine, modern luxury in this spectacular 2024 built Cape! Boasting over 2,500 sq. ft. of turn-key living space, this home welcomes you with a picture perfect white picket fence and gorgeous perennial gardens. Inside, rich wide plank hardwood floors flow through an expansive front to back living room into a dream open concept kitchen featuring a massive center island, gleaming quartz countertops, custom subway tile backsplash, stainless steel appliances, and a highly functional pantry. A full bath with integrated laundry completes the main level. Upstairs, discover two generous bedrooms sharing a beautifully appointed full bath. The real showstopper is the fully finished, bright walkout lower level with nearly 800 sq. ft. of flexible space complete with a third full bathroom, perfect for an expansive guest suite, 3rd bedroom, home office, or media room. Enjoy a fully fenced backyard with a spacious 10x12 shed, central air, and a tankless hot water heater. All of this sits in an unbeatable commuter location just minutes from Salisbury Beach, Newburyport's vibrant waterfront dining, the local Rail Trail, and tax free shopping in Seabrook, NH!
Details
| MLS # | 73580657 |
|---|---|
| Listing Type | For Sale |
| Style | House |
| Sub-Type | Resale |
| Status | Active |
| Year | 2024 |
| Days On Site | 50 |
| Listing Provided By | RE/MAX Village Properties | Melissa Silva |
Features
| Bed(s) | 2 |
|---|---|
| Bath(s) | 3 Total |
| SQ Feet | 2,574 |
| Basement | Y |
| Zoning | R2 |
| Acreage | 0.58 |
Interior
| Rooms Total | 5 |
|---|---|
| Cooling Yes / No | Yes |
| Cooling | Central Air |
| Heating Yes / No | Yes |
| Heating | Forced Air, Propane |
| Interior Features | Closet, Slider, Play Room |
| Appliances | Water Heater, Tankless Water Heater, Range, Dishwasher, Microwave, Refrigerator |
| Fireplaces Total | 0 |
| Fireplace Yes / No | No |
| Flooring | Tile, Hardwood, Flooring - Vinyl |
Exterior
| Exterior Features | Rain Gutters, Storage |
|---|---|
| Roof | Shingle |
| Construction Materials | Frame |
| Foundation Details | Concrete Perimeter |
| Fencing | Fenced/Enclosed |
Parking
| Garage Yes / No | No |
|---|---|
| Parking Features | Paved Drive, Off Street, Paved |
| Open Parking Yes / No | Yes |
Utilities
| Utilities | for Gas Range |
|---|---|
| Sewer | Private Sewer |
| Electric | 200+ Amp Service |
Taxes
| Tax Annual Amount | 6309 |
|---|---|
| Tax Assessed Value | 625900 |
| Tax Year | 2025 |
Location
| Community Features | Public Transportation, Shopping, Walk/Jog Trails, Medical Facility, Highway Access |
|---|---|
| Senior Community Yes / No | No |
Area Information
| State | MA |
|---|---|
| County | Essex |
| City | Salisbury |
| Zip Code | 01952 |
| Area | Essex |
| School District | Triton |
| Elementary School | Salisbury |
| High School | Triton |
| Listing VS Median (in 01952) | |
Price: $670,000 low | high Med: $540,000 sqft: 2,574 low | high Med: 1,440 $ / sqft: $260 low | high Med: $375 On site: 50 low | high Med: 58 | |
Market Activity 01952
Request a showing
Request a showing
Contact
Learn More About This Property

| State | MA |
|---|---|
| County | Essex |
| City | Salisbury |
| Zip Code | 01952 |
| Area | Essex |
| School District | Triton |
| Elementary School | Salisbury |
| High School | Triton |
| Listing VS Median (in 01952) | |
Price: $670,000 low | high Med: $540,000 sqft: 2,574 low | high Med: 1,440 $ / sqft: $260 low | high Med: $375 On site: 50 low | high Med: 58 | |