
Description
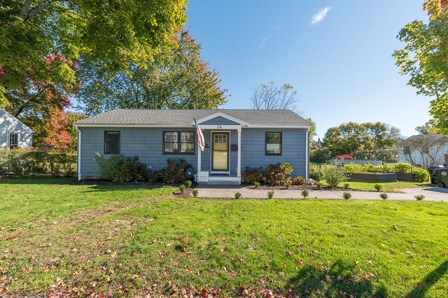
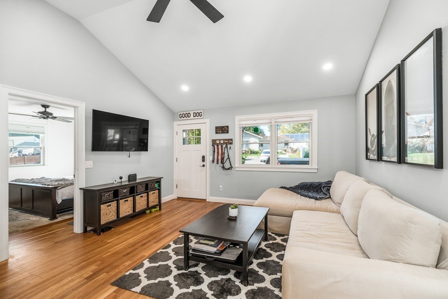
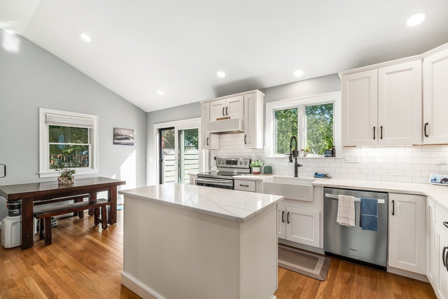
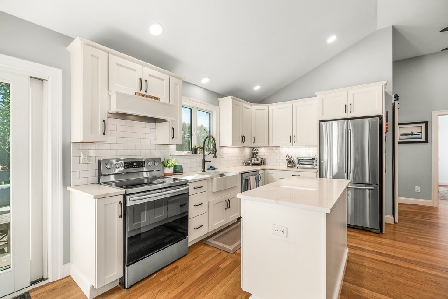
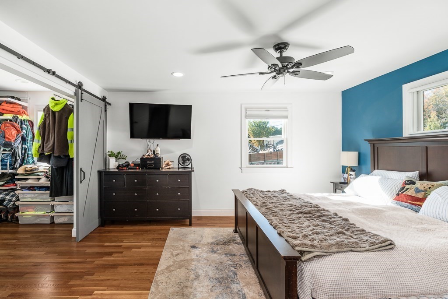
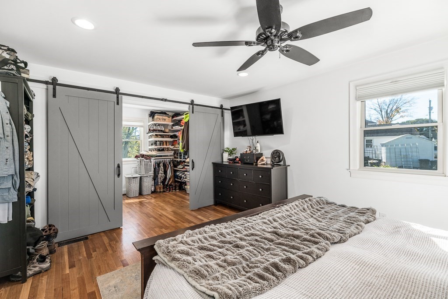
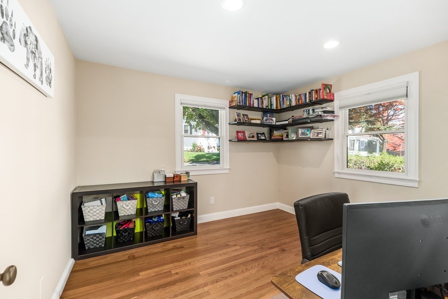
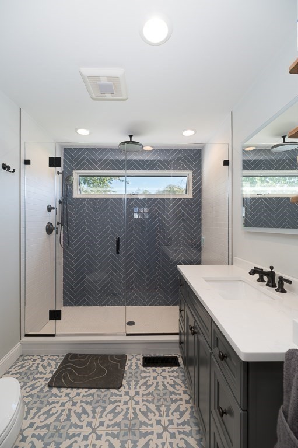
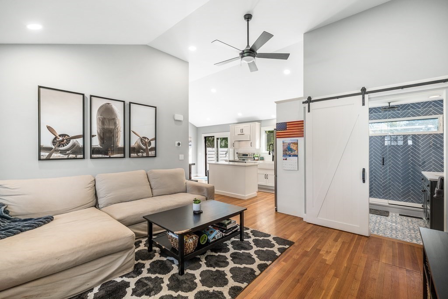
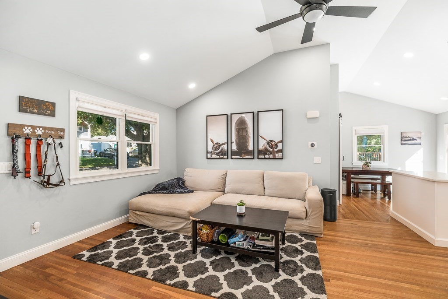
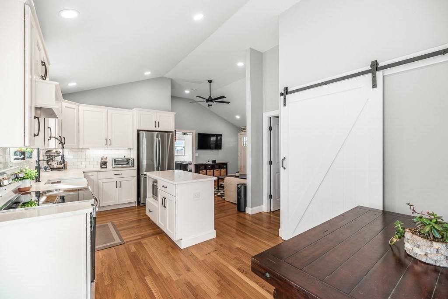
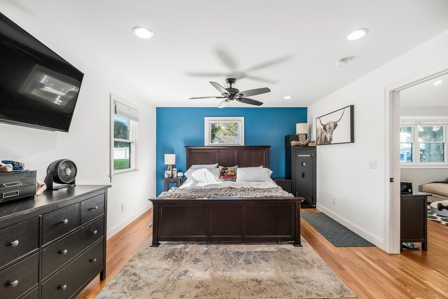
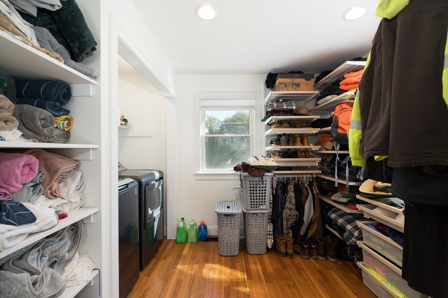
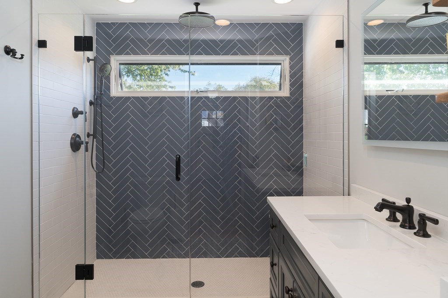
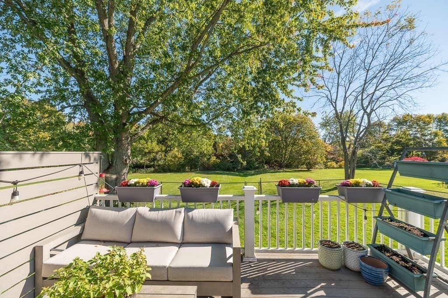
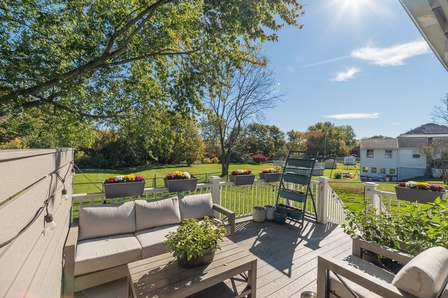
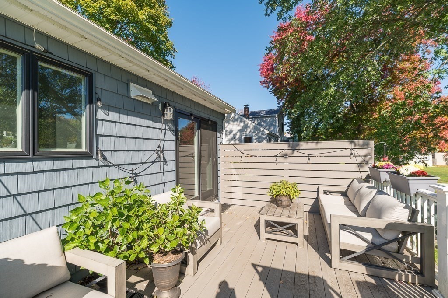
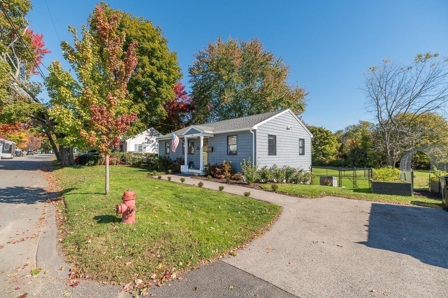
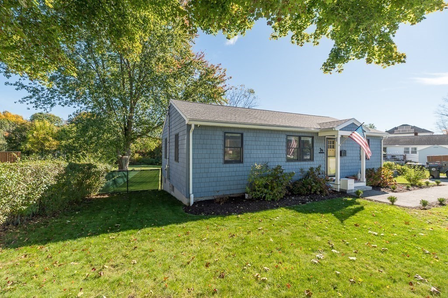
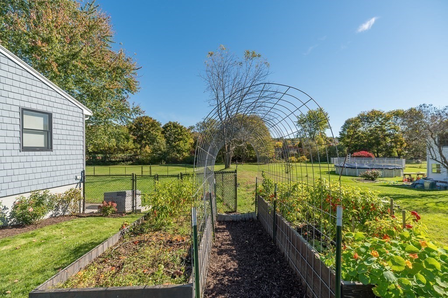
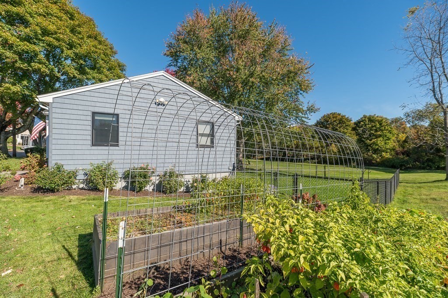
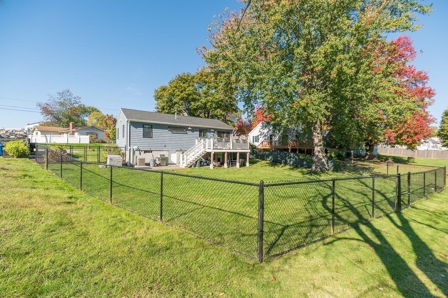
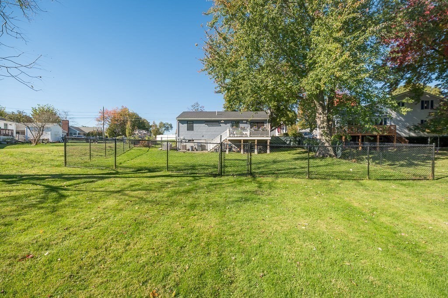
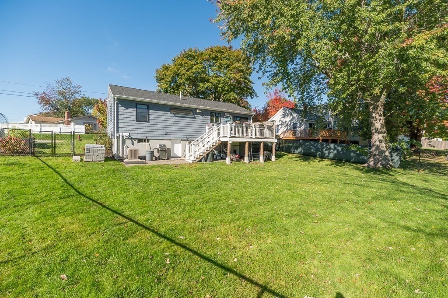
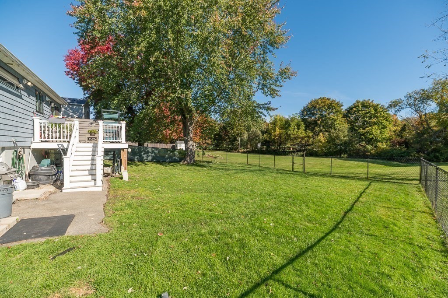
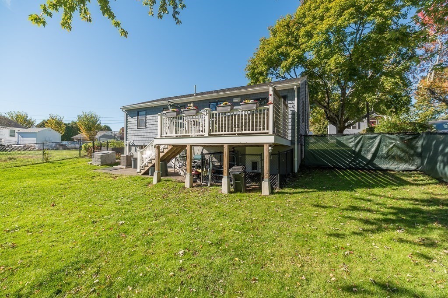
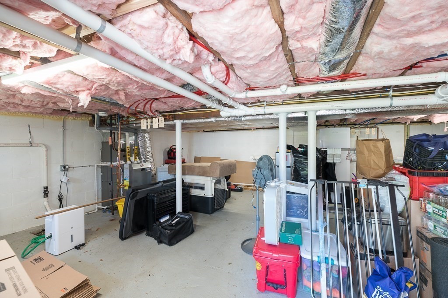
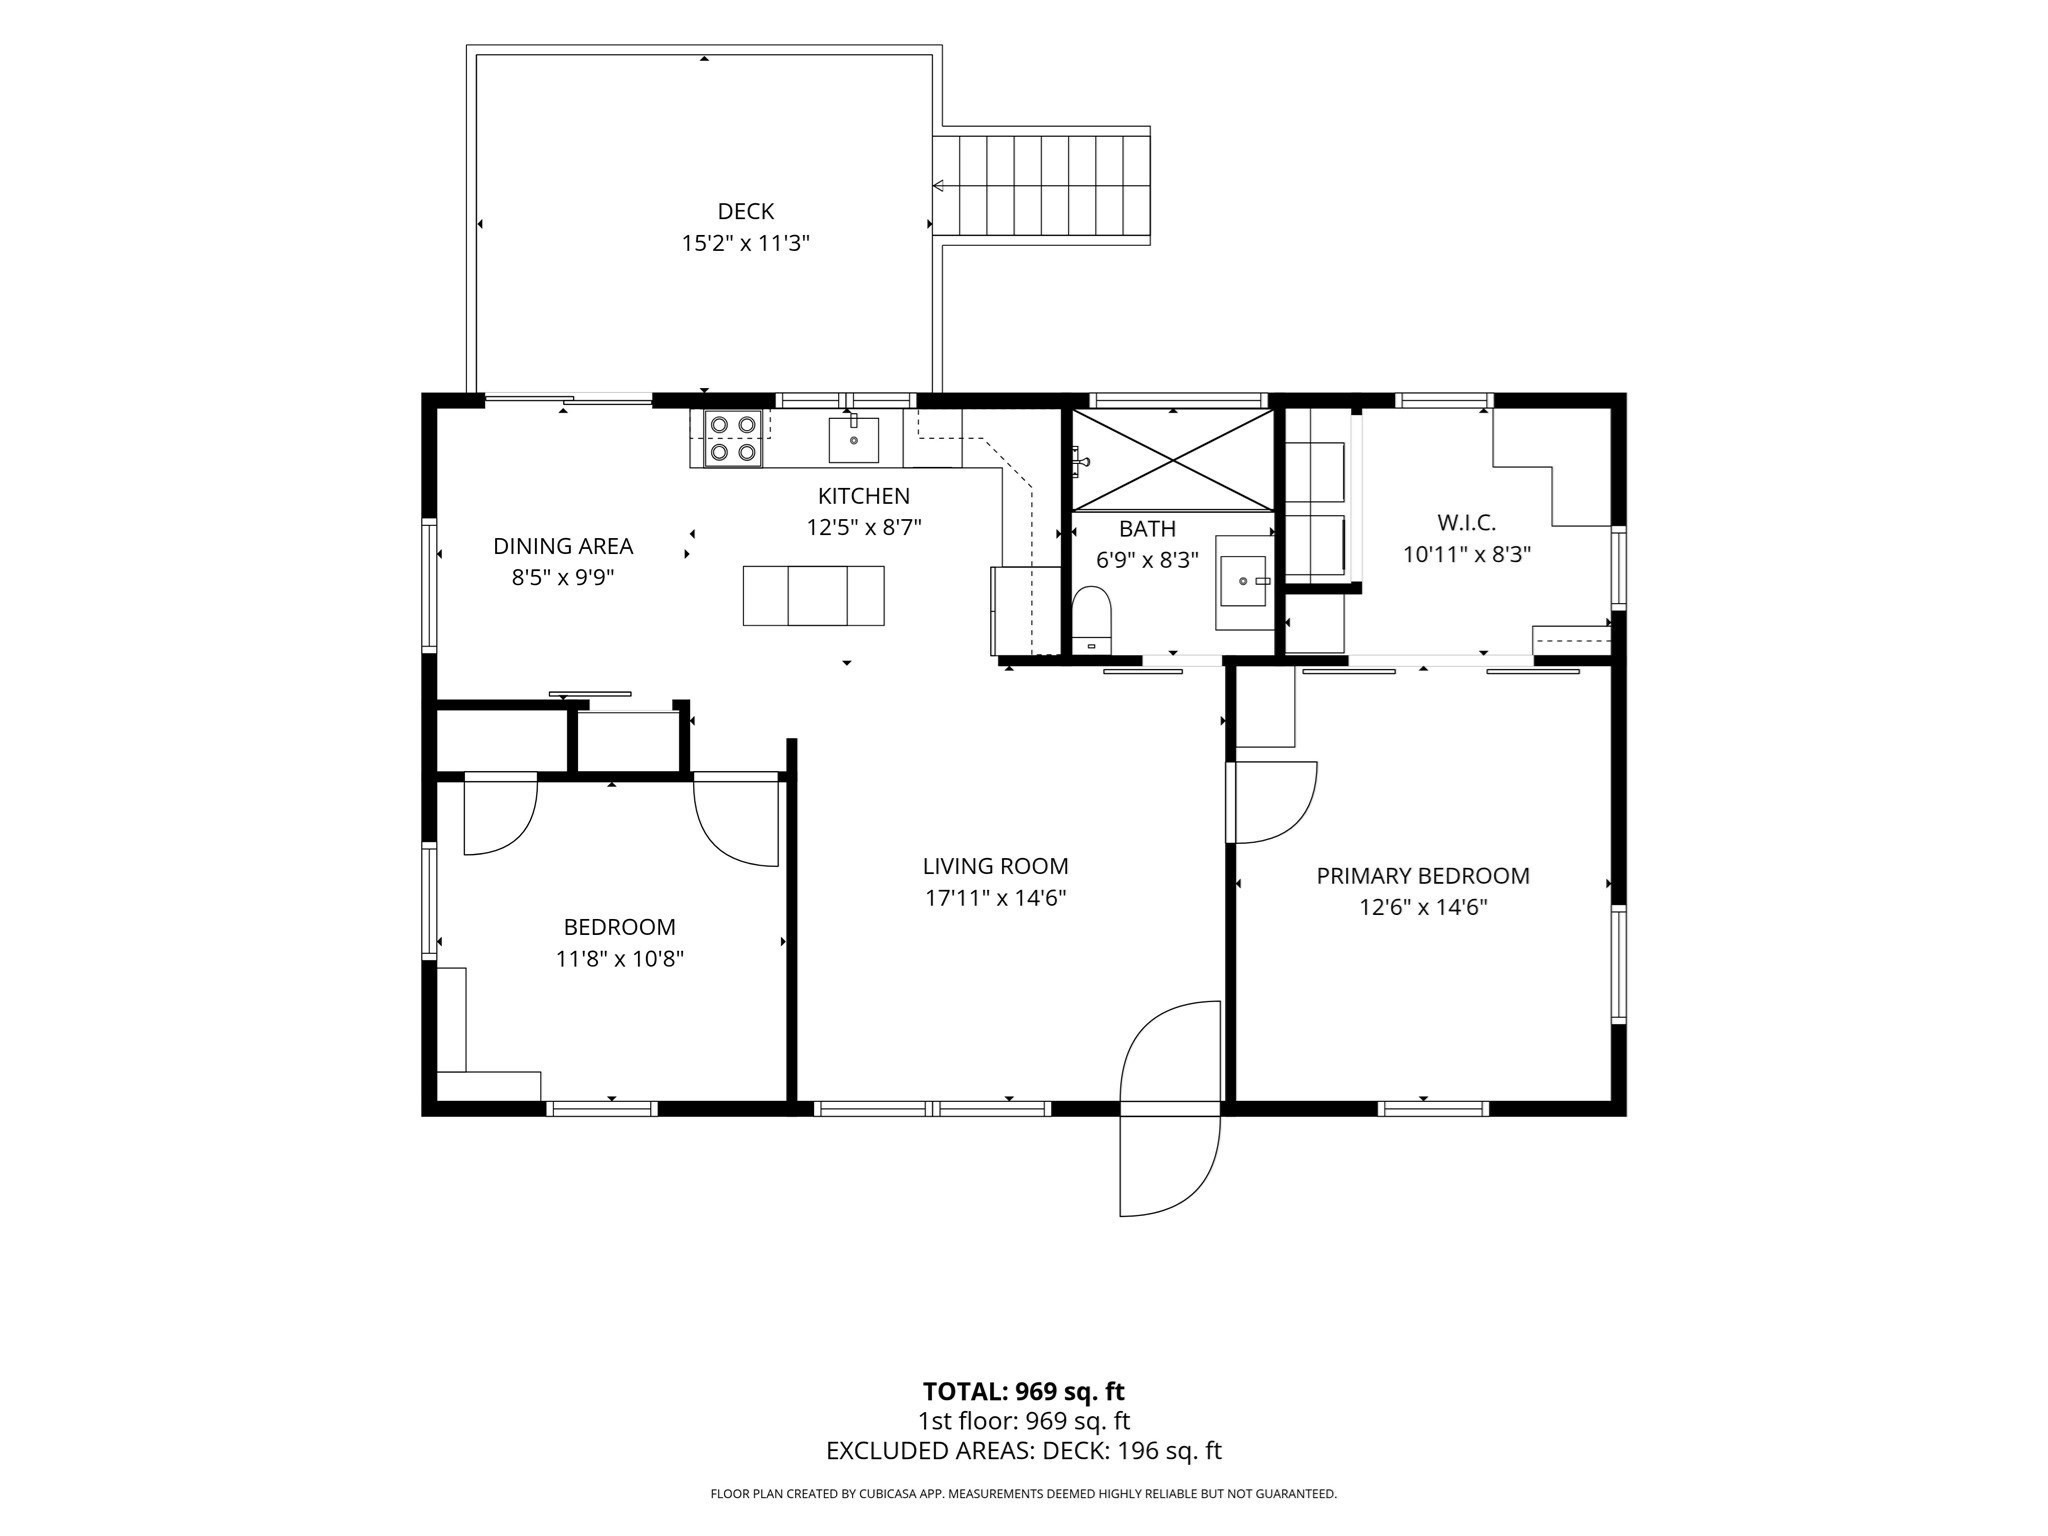
Newly Priced! Welcome to 24 Jordan Street. This charming, move-in-ready 2-bedroom, 1-bath ranch features a spectacularly re-imagined floor plan created during a complete gut renovation in 2020. Offering modern comfort, energy efficiency, and peace of mind, major improvements include a new roof, windows, siding, heating and cooling system, plumbing, electrical, perimeter drainage system, back deck, superb quartz and SS kitchen & new designer bathroom w/ oversized shower. Closed-cell spray foam insulation throughout secures energy efficiency and year-round comfort.The inviting open-concept living room and kitchen/dining area feature vaulted ceilings, creating a bright, airy atmosphere ideal for everyday living and entertaining. Hardwood floors run throughout, adding warmth and continuity. A sliding glass door off the kitchen/dining area opens directly onto the back deck for easy indoor-outdoor living. The spacious, front-to-back primary bedroom offers a walk-in closet and convenient spacious laundry area. Sliding barn style doors enhance and maximize living spaces. Set on approximately 7,100 square feet of beautifully landscaped grounds, with fully fenced back yard, the property offers outdoor space for relaxing, gardening, entertaining, and pets. The backyard abuts an open grassy area owned by the Town of Beverly, extending active back yard use. Brook, and mature, extensive tree line keep this bonus open grass area private and unused by others . An inside-outside dog kennel at the walk-out basement level provides an additional feature for dog owners. Conveniently located near schools, shopping, and major roadways, this thoughtfully renovated home combines the ease of single-level living with an appealing blend of modern updates, outdoor space, and a distinctive setting. A wonderful opportunity for first-time buyers, downsizers, or anyone seeking a turnkey home ready to enjoy!
Details
| MLS # | 73592463 |
|---|---|
| Listing Type | For Sale |
| Style | House |
| Sub-Type | Resale |
| Status | Active |
| Year | 1951 |
| Days On Site | 22 |
| Listing Provided By | J. Barrett & Company | Melissa Lane |
Features
| Bed(s) | 2 |
|---|---|
| Bath(s) | 1 Total |
| SQ Feet | 960 |
| Basement | Y |
| Zoning | R10 |
| Acreage | 0.16 |
| Golf Course | Yes |
| Water Front | Yes |
Interior
| Rooms Total | 5 |
|---|---|
| Cooling Yes / No | Yes |
| Cooling | Central Air |
| Heating Yes / No | Yes |
| Heating | Natural Gas, Hydro Air |
| Window Features | Insulated Windows |
| Appliances | Gas Water Heater, Tankless Water Heater, Range, Dishwasher, Disposal, Microwave, Refrigerator, Washer, Dryer |
| Fireplaces Total | 0 |
| Fireplace Yes / No | No |
| Flooring | Wood, Hardwood |
Exterior
| Exterior Features | Deck, Deck - Composite, Fenced Yard |
|---|---|
| Roof | Shingle |
| Construction Materials | Frame |
| Foundation Details | Concrete Perimeter |
| Fencing | Fenced/Enclosed, Fenced |
Parking
| Garage Yes / No | No |
|---|---|
| Parking Features | Paved Drive, Off Street, Paved |
| Open Parking Yes / No | Yes |
Utilities
| Utilities | for Electric Range, for Electric Oven, for Electric Dryer, Washer Hookup |
|---|---|
| Sewer | Public Sewer |
| Electric | Circuit Breakers, 200+ Amp Service |
Taxes
| Tax Annual Amount | 6461 |
|---|---|
| Tax Assessed Value | 597700 |
| Tax Year | 2026 |
Location
| Community Features | Public Transportation, Shopping, Pool, Tennis Court(s), Park, Walk/Jog Trails, Golf, Medical Facility, Laundromat, Bike Path, Conservation Area, Highway Access, House of Worship, Marina, Private School, Public School, T-Station |
|---|---|
| Senior Community Yes / No | No |
Area Information
| State | MA |
|---|---|
| County | Essex |
| City | Beverly |
| Zip Code | 01915 |
| Area | Essex |
| School District | Beverly |
| Elementary School | Ayers/Ryal Side |
| High School | Beverly |
| Listing VS Median (in 01915) | |
Price: $599,500 low | high Med: $595,000 sqft: 960 low | high Med: 1,373 $ / sqft: $624 low | high Med: $438 On site: 22 low | high Med: 37 | |
Market Activity 01915
Request a showing
Request a showing
Contact
Learn More About This Property

| State | MA |
|---|---|
| County | Essex |
| City | Beverly |
| Zip Code | 01915 |
| Area | Essex |
| School District | Beverly |
| Elementary School | Ayers/Ryal Side |
| High School | Beverly |
| Listing VS Median (in 01915) | |
Price: $599,500 low | high Med: $595,000 sqft: 960 low | high Med: 1,373 $ / sqft: $624 low | high Med: $438 On site: 22 low | high Med: 37 | |