
 In-Person: 11/21 12:00 PM - 1:30 PM
In-Person: 11/22 10:30 AM - 12:00 PM
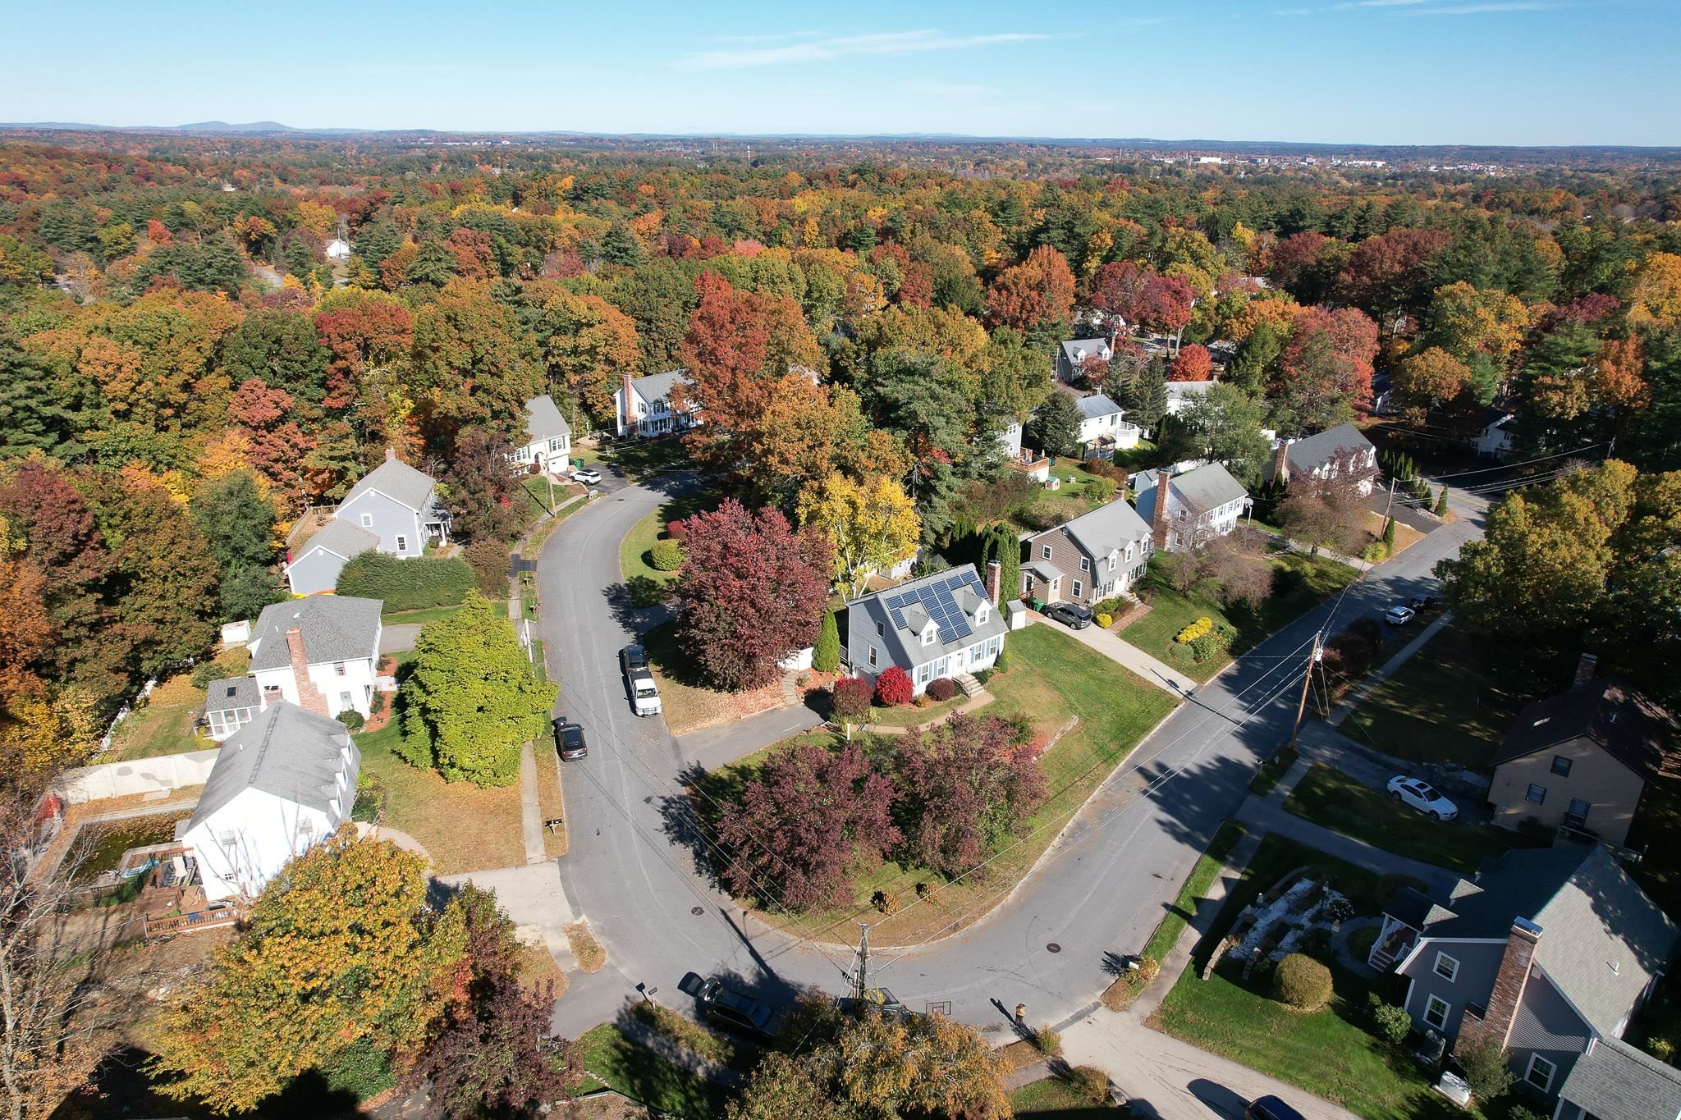
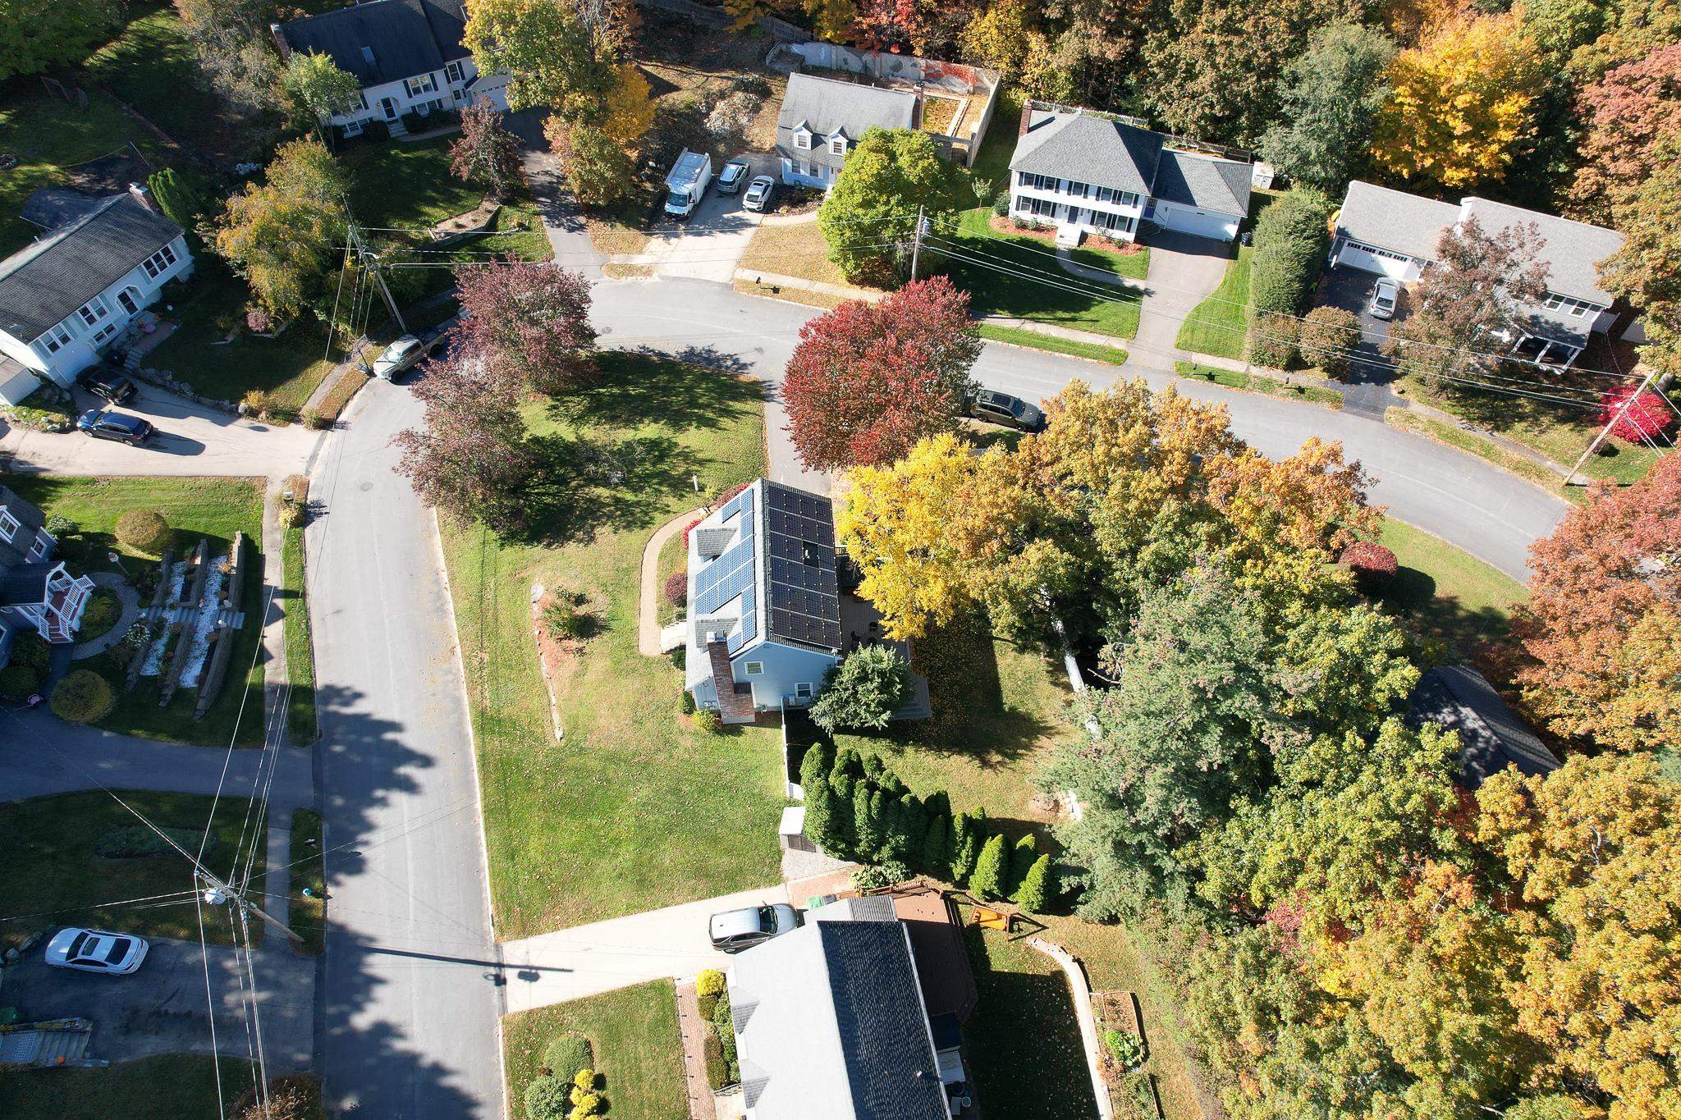

Description
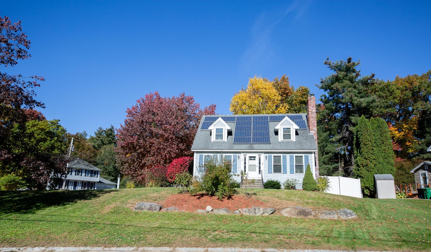
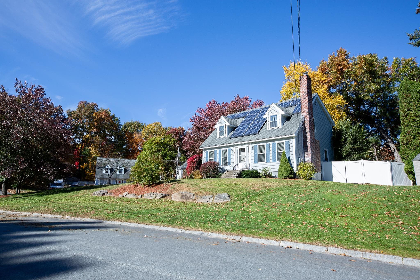
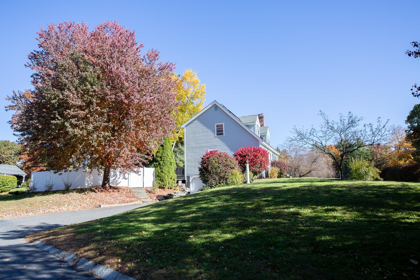
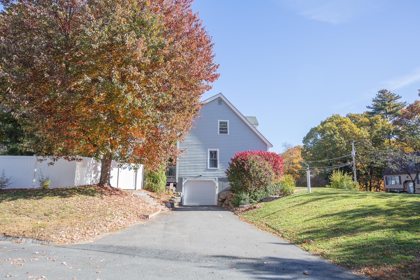
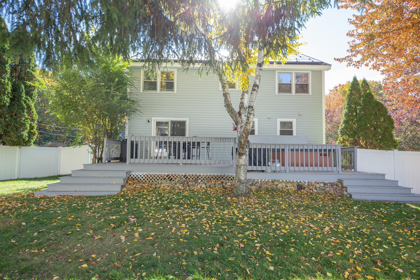
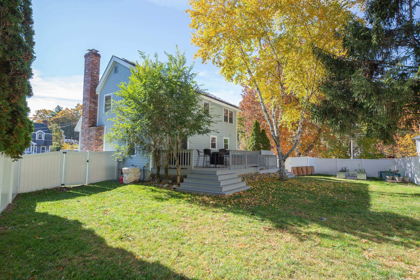
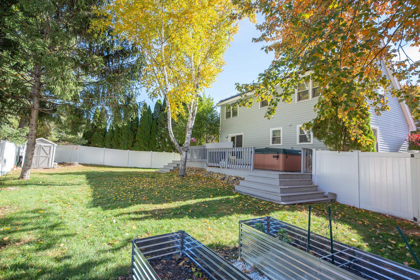
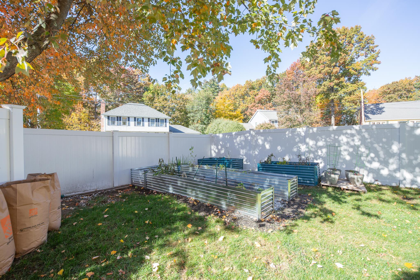
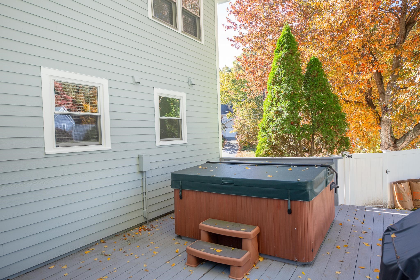
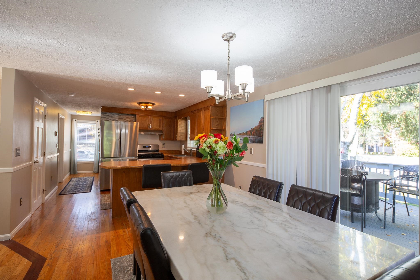
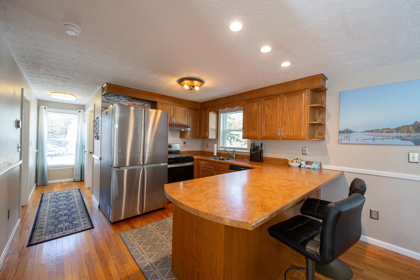
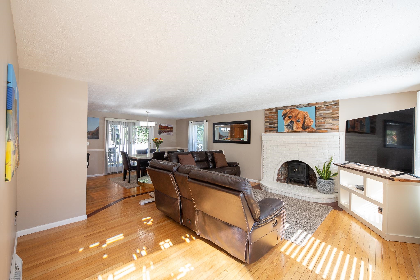
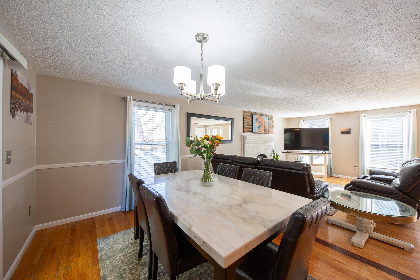
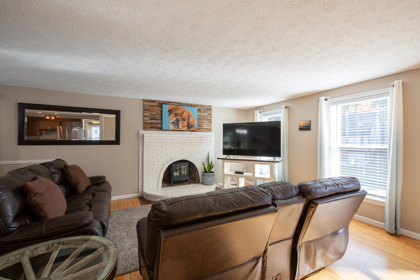
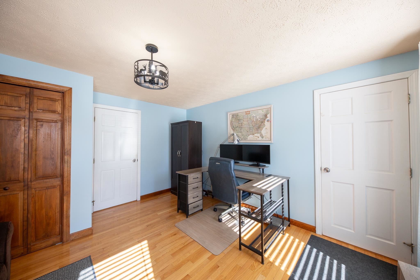
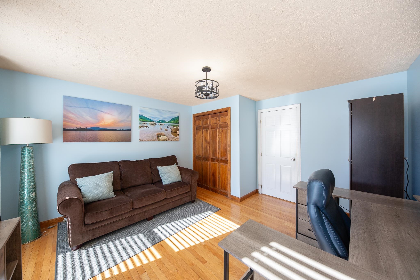
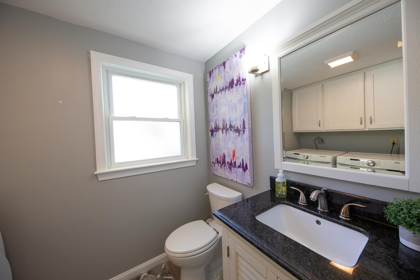
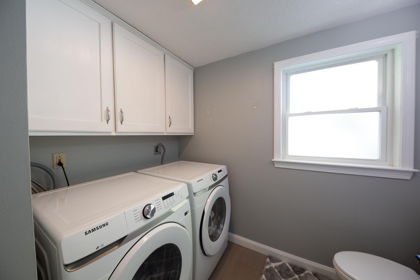
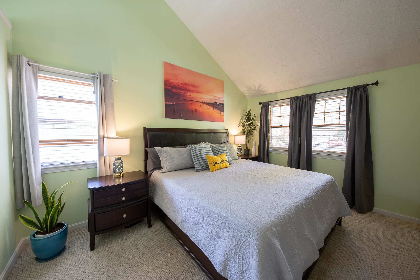
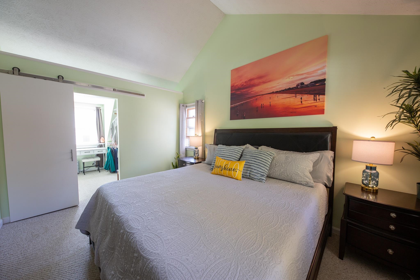
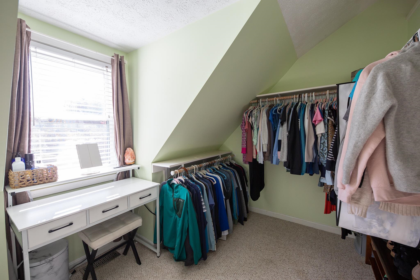
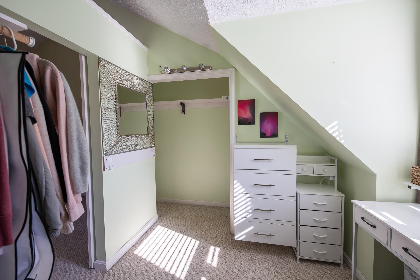
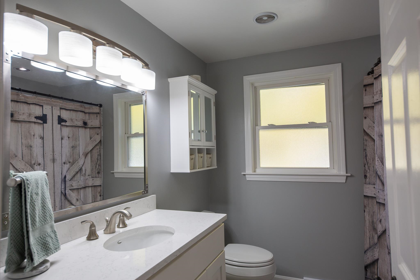
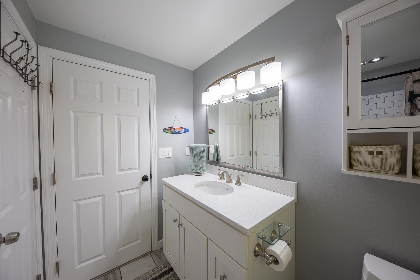
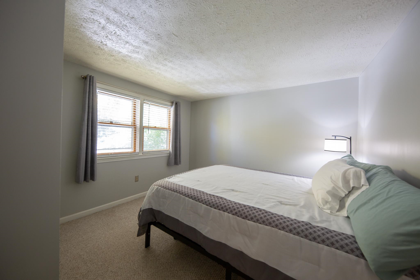
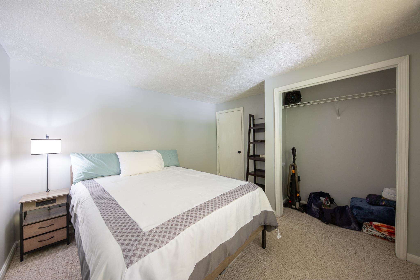
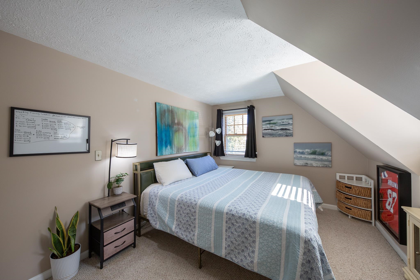
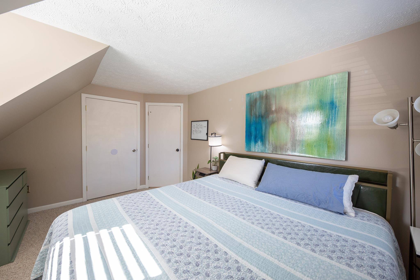
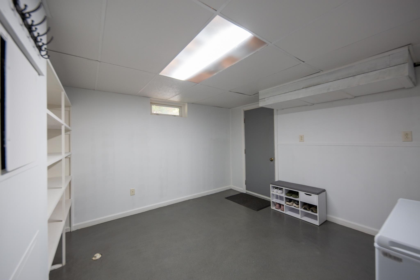
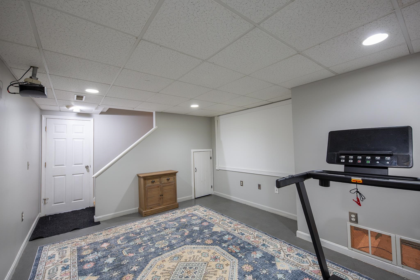
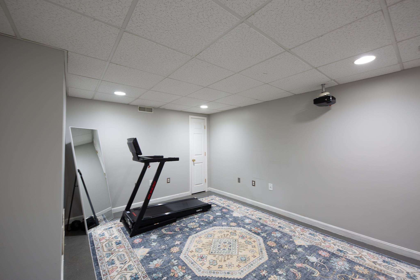
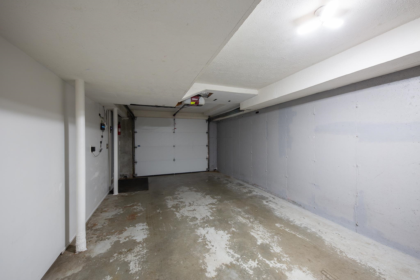
BACK ON THE MARKET - YOUR SECOND CHANCE! Welcome to 24 Grace Drive! Set on one of the neighborhood's largest lots, this beautifully maintained 4-bedroom, 1.5-bath home offers comfort, flexibility, and an unbeatable South Nashua location. Tucked into a quiet, established neighborhood just minutes from Exit 1, shopping, dining, and commuter routes, it combines everyday convenience with a peaceful setting. Inside, an inviting open-concept first floor features hardwood floors, a kitchen with stainless steel appliances, and welcoming living and dining spaces ideal for entertaining. A versatile fourth bedroom can serve as a home office or guest room. Upstairs, the primary bedroom boasts a cathedral ceiling and spacious walk-in closet, joined by two additional bedrooms and a full bath. Pride of ownership shines through newer Harvey windows, a freshly painted exterior, updated bathrooms, central A/C, and first-floor laundry. Generator wiring adds peace of mind, while the partially finished lower level offers room for a media space, gym, or recreation area, plus storage and a one-car garage. Outside, enjoy an oversized corner lot with a vinyl-fenced backyard, expansive entertaining deck, and seven-person hot tub that conveys with the sale. Raised garden beds, established landscaping, front-yard irrigation, and a peach tree add charm. A transferable 39-panel Tesla solar system offers potential electricity savings. Move right in and enjoy the many updates or create your dream kitchen with renovation plans already available. Furnishings are negotiable, and a quick closing is possible. Discover the space, thoughtful improvements, and exceptional location that make 24 Grace Drive special!
Details
| MLS # | 5115723 |
|---|---|
| Listing Type | For Sale |
| Style | House |
| Sub-Type | Resale |
| Status | (10) Active - Active |
| Year | 1988 |
| Days On Site | 22 |
| Listing Provided By | Keller Williams Realty-Metropolitan | Misha Gross |
Features
| Bed(s) | 4 |
|---|---|
| Bath(s) | 2 Total |
| Garage | 1 |
| Basement | Y |
| Story(s) | 2 |
| Zoning | R9 |
| Acreage | 0.28 |
Interior
| Rooms Total | 8 |
|---|---|
| Cooling | Central Air |
| Heating | Natural Gas |
| Interior Features | Blinds, Dining Area, 1 Fireplace, Hot Tub, Walk-In Closet(s), 1st Floor Laundry, Smart Thermostat |
| Appliances | Dishwasher, Disposal, Dryer, Range Hood, Gas Range, Refrigerator, Washer, Domestic Water Heater |
Exterior
| Exterior Features | Trash, Deck, Dog Fence, Full Fence, Garden, Hot Tub, Storage |
|---|---|
| Roof | Shingle |
| Construction Materials | Vinyl Siding, Wood Exterior |
| Foundation Details | Concrete |
| Lot Features | Corner Lot, Sidewalks, Subdivided, Walking Trails, In Town, Near Shopping, Neighborhood, Near School(s) |
Parking
| Garage Yes / No | Yes |
|---|---|
| Parking Features | Attached |
Utilities
| Utilities | Cable, Gas at Street |
|---|---|
| Electric | 100 Amp Service |
| Sewer | Public |
Taxes
| Tax Annual Amount | 9189 |
|---|---|
| Tax Assessed Value | 546000 |
| Tax Block | 0 |
| Tax Lot | 2245 |
| Tax Year | 2025 |
Area Information
| State | NH |
|---|---|
| County | Hillsborough |
| City | Nashua |
| Zip Code | 03062 |
| Area | NH Hillsborough |
| Community Name | Conant Woods |
| Listing VS Median (in Conant Woods) | |
Price: $599,900 low | high Med: $0 On site: 22 low | high Med: | |
Market Activity 03062
Request a showing
Request a showing
_20230518140439.png)
Copyright 2026 PrimeMLS. All rights reserved. This information is deemed reliable, but not guaranteed. The data relating to real estate displayed on this Site comes in part from the IDX Program of PrimeMLS. The information being provided is for consumers’ personal, non-commercial use and may not be used for any purpose other than to identify prospective properties consumers may be interested in purchasing.
Contact
Learn More About This Property

| Open House |
|---|
| In-Person 11/21 12:00 PM - 1:30 PM |
| In-Person 11/22 10:30 AM - 12:00 PM |
| State | NH |
|---|---|
| County | Hillsborough |
| City | Nashua |
| Zip Code | 03062 |
| Area | NH Hillsborough |
| Community Name | Conant Woods |
| Listing VS Median (in Conant Woods) | |
Price: $599,900 low | high Med: $0 On site: 22 low | high Med: | |
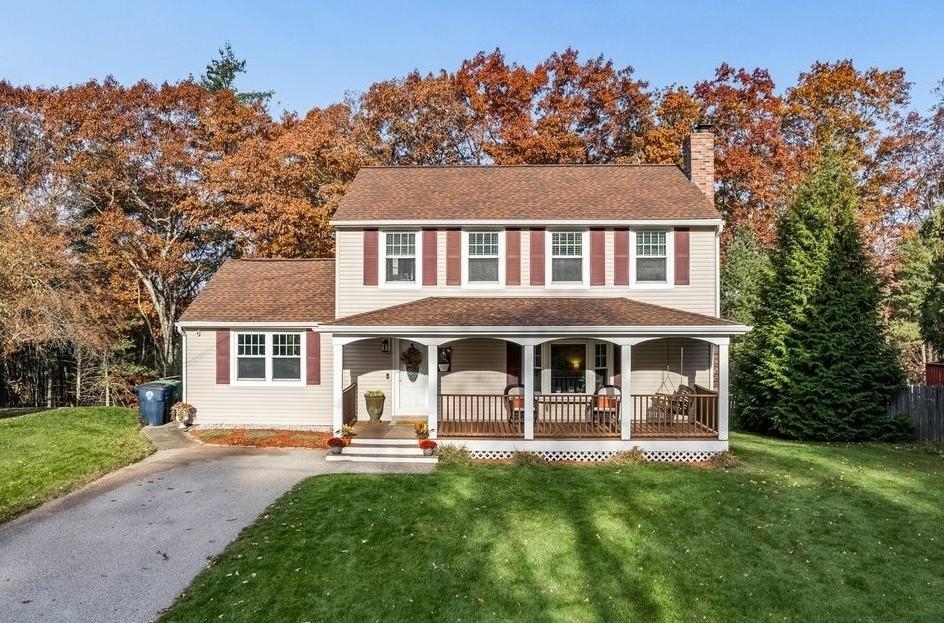 | $585,00035 Macdonald DriveNashua, NH 03062 |
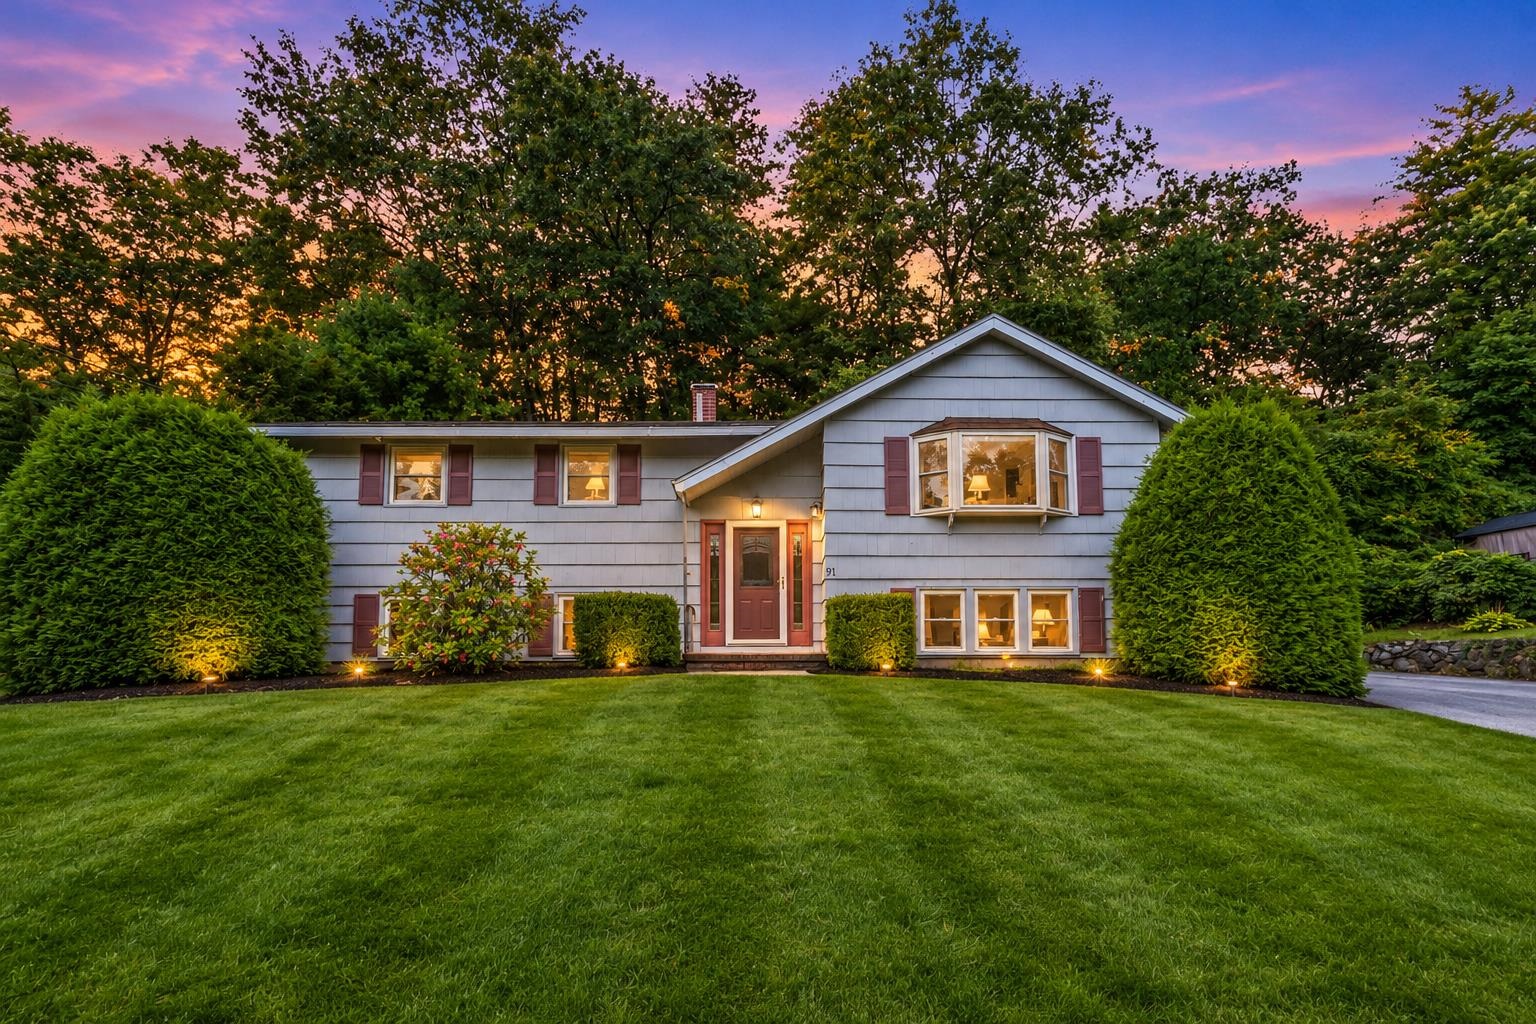 | $489,90091 Conant RoadNashua, NH 03062 |