

Description
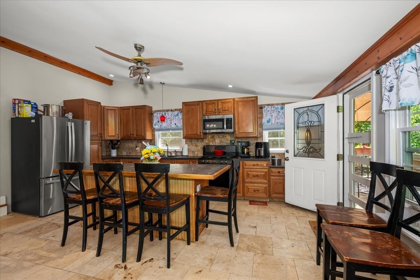
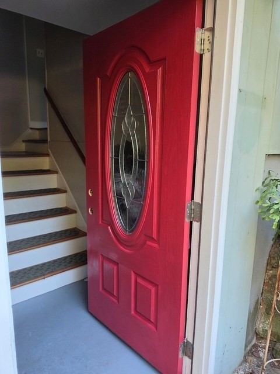
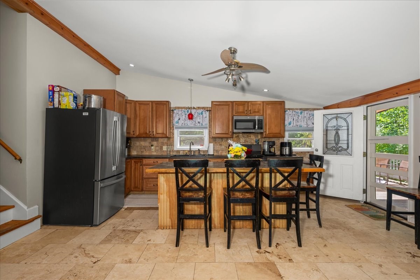
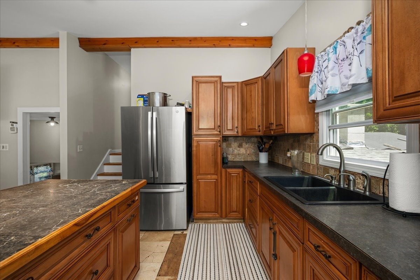
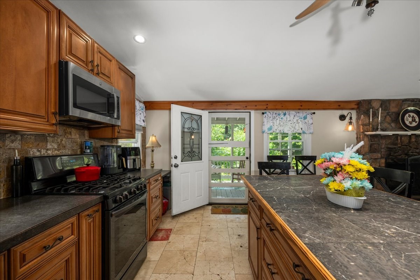
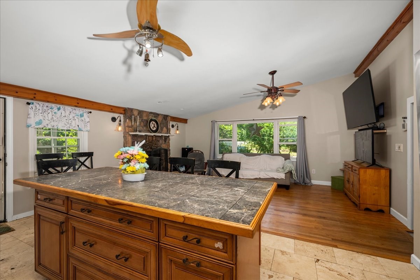
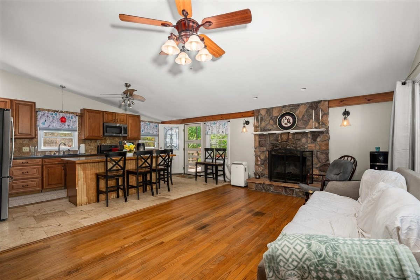
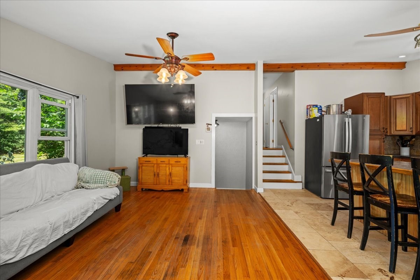
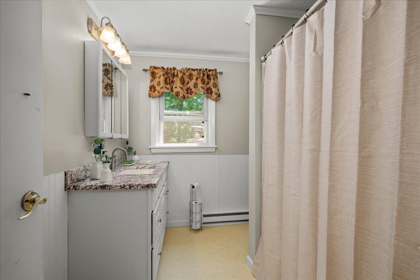
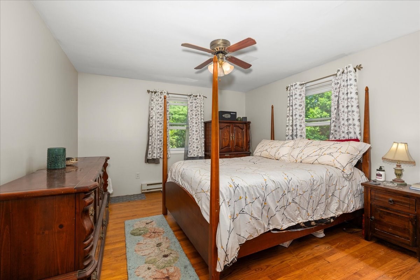
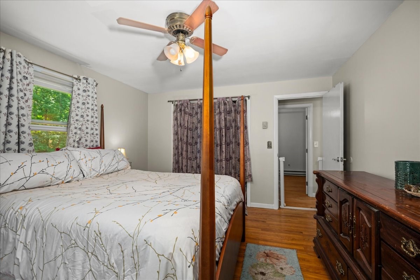
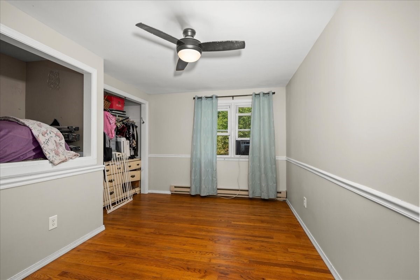
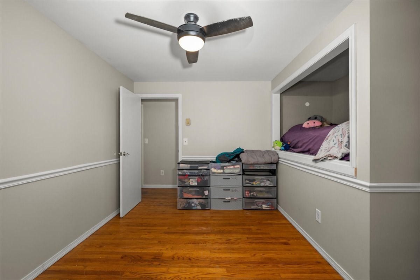
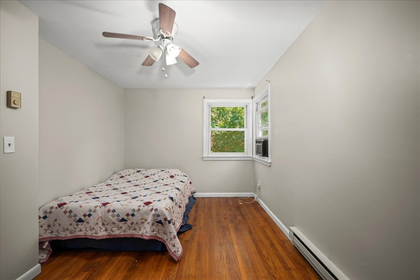
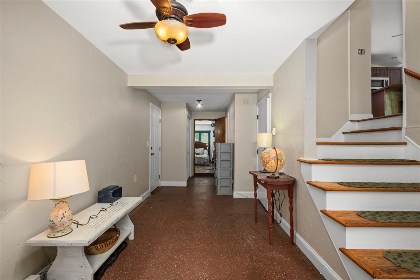
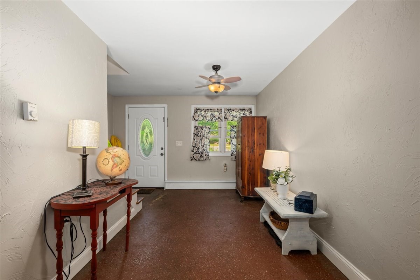
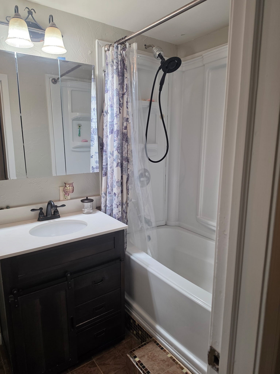
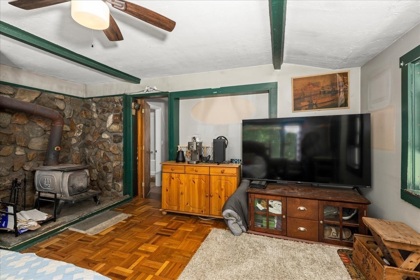
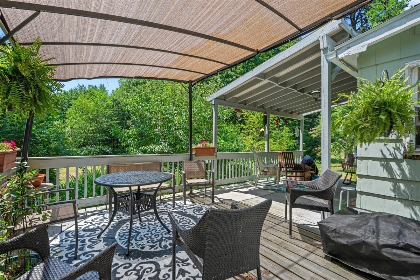
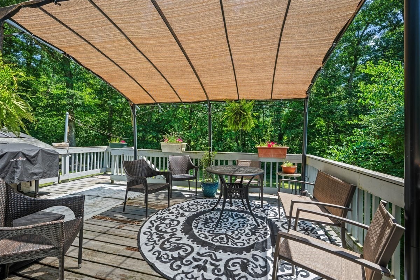
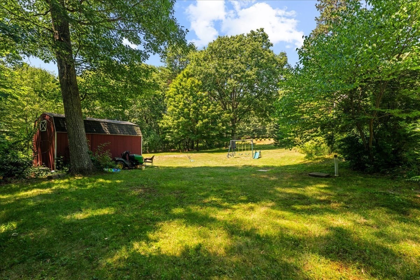
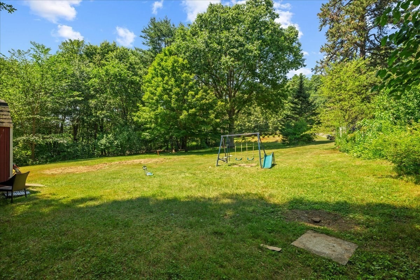
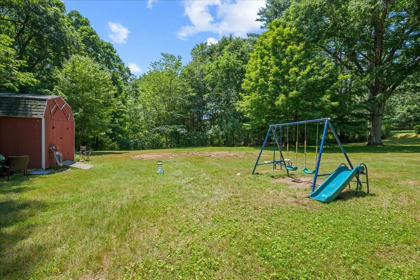
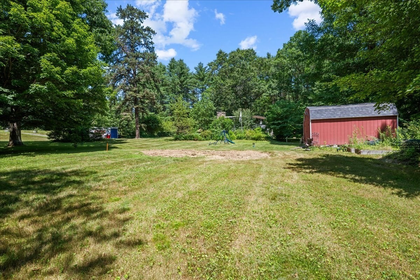
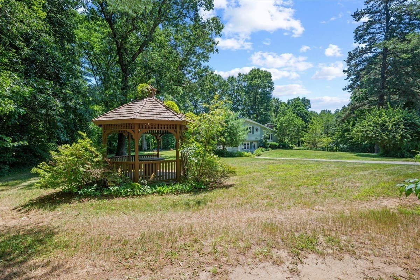
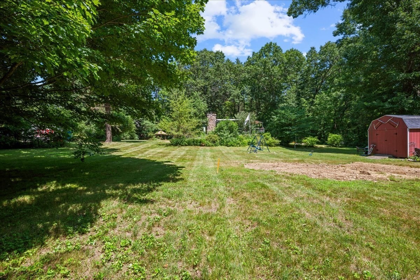
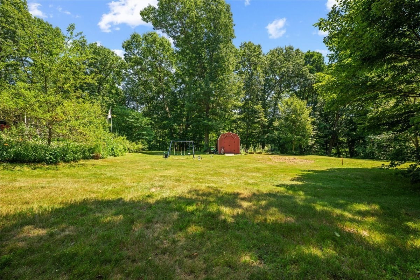
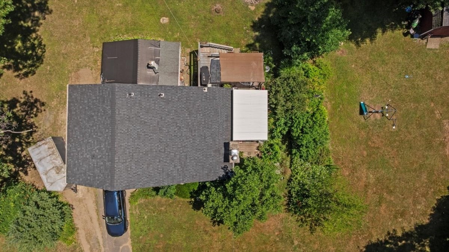
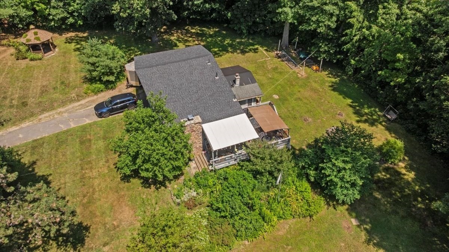
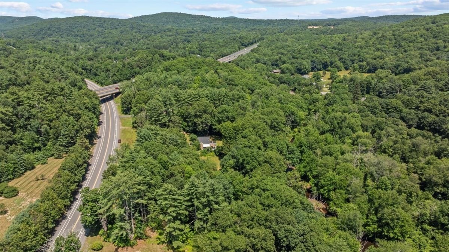
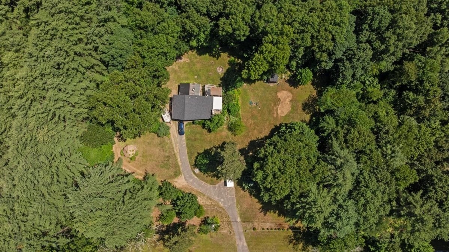
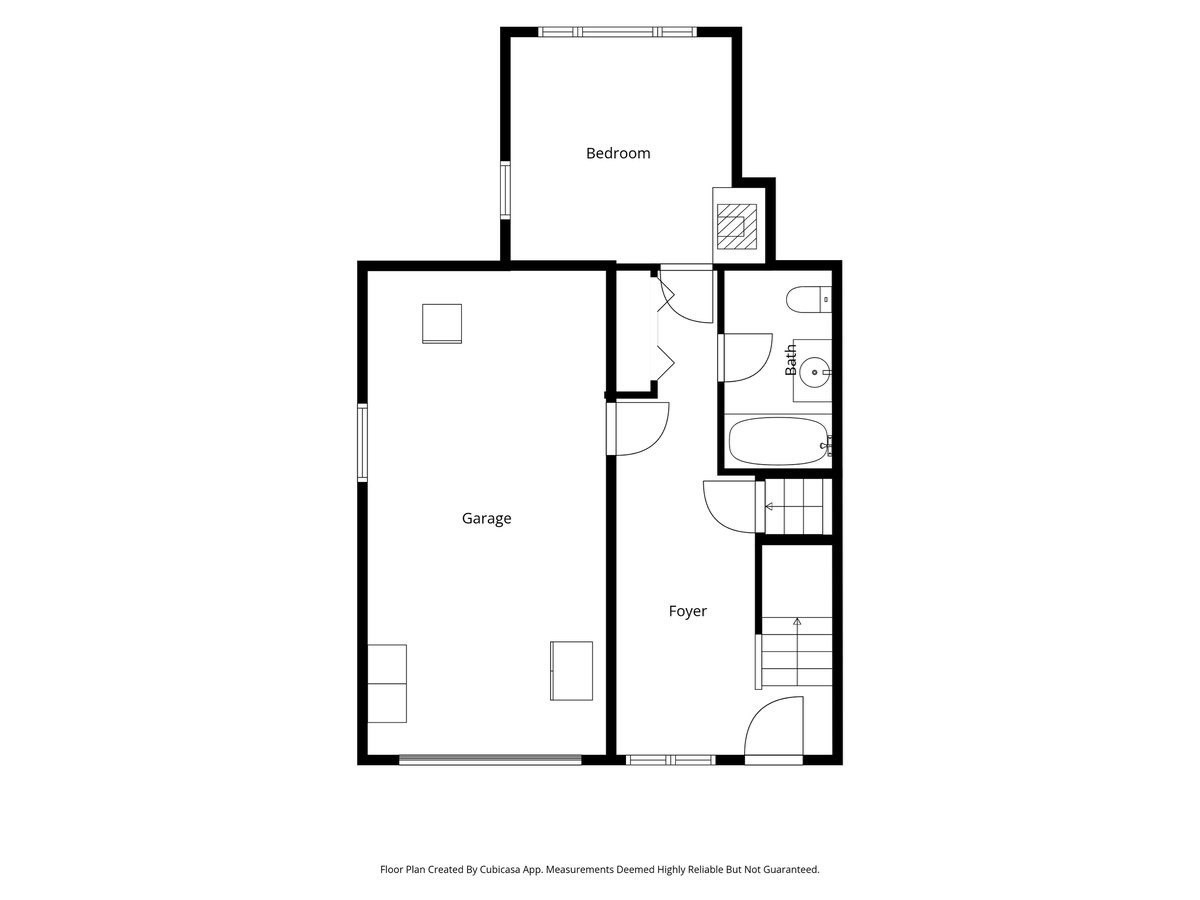
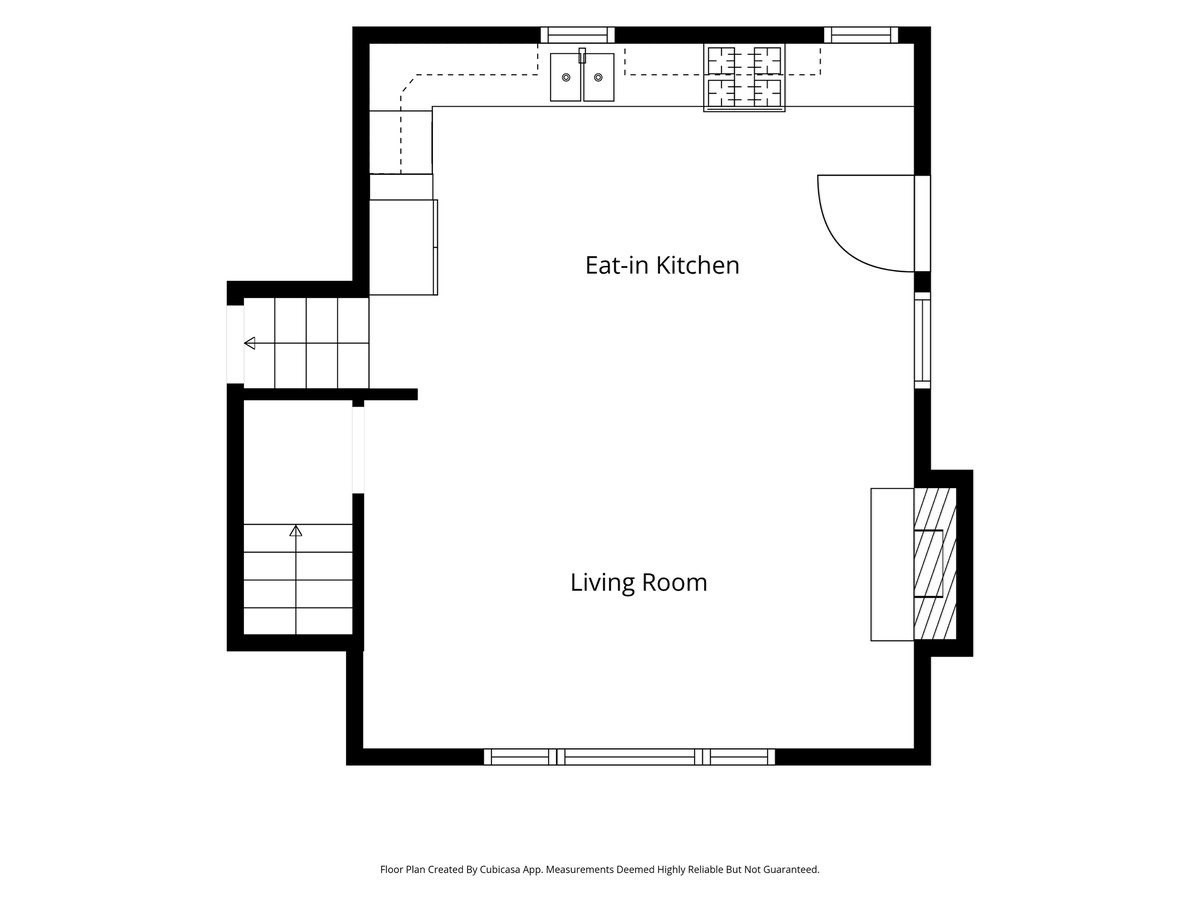
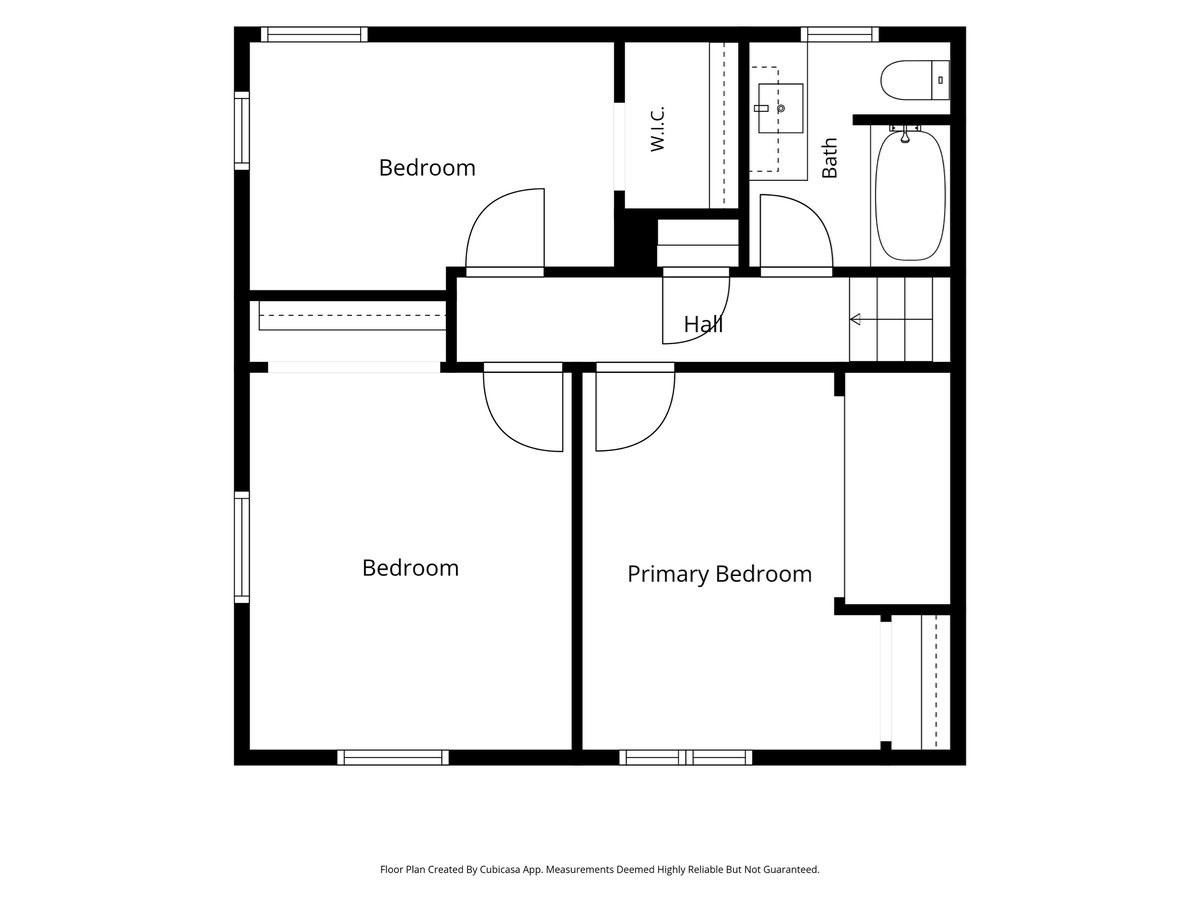
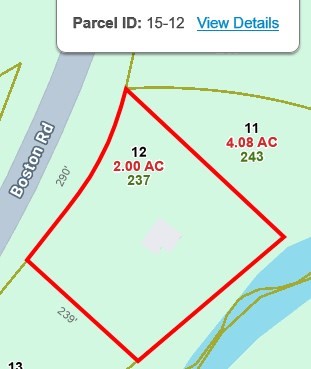
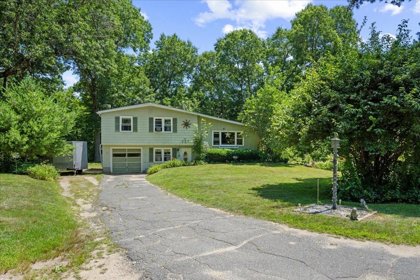
Your Private Nature Retreat Awaits! MANY RECENT UPDATES! Enjoy peace of mind with a top-of-the-line Williamson cast-iron boiler just 2 years old, a 5-year-old hot water tank, main roof replaced in 2016, a newer den roof, and a freshly painted interior from top to bottom! Plus, both full bathrooms have been updated! Nestled on a secluded 2-acre lot, this inviting tri-level home offers the perfect blend of privacy, convenience, and outdoor adventure. Tucked away from the hustle and bustle, yet just minutes from major routes, you can enjoy peaceful country living without sacrificing an easy commute. Bike lane runs in front of the property for miles.Kitchen lovers will be delighted! The open-concept floor plan seamlessly connects the kitchen and living room, featuring soaring vaulted ceilings that create a bright, spacious feel. The chef-inspired kitchen boasts upgraded maple cabinetry, a gas stove, and an oversized island-perfect for meal preparation, casual dining, and entertaining! Step right out onto the deck for easy gas grilling and outdoor gatherings.The versatile first-floor family room offers endless possibilities as a home office, guest bedroom, workout space, or artist's studio. An oversized picture window frames the beautiful wooded surroundings, while a walkout door provides direct access to the backyard.There's so much to see, make your appointment today!!!
Details
| MLS # | 73597187 |
|---|---|
| Listing Type | For Sale |
| Style | House |
| Sub-Type | Resale |
| Status | Active |
| Year | 1964 |
| Days On Site | 11 |
| Listing Provided By | Papillon Realty | Brenda Brown |
Features
| Bed(s) | 3 |
|---|---|
| Bath(s) | 2 Total |
| SQ Feet | 1,692 |
| Garage | 1 |
| Basement | Y |
| Zoning | RR |
| Acreage | 2.00 |
Interior
| Rooms Total | 6 |
|---|---|
| Cooling Yes / No | Yes |
| Cooling | Window Unit(s), 3 or More |
| Heating Yes / No | Yes |
| Heating | Baseboard, Electric Baseboard, Radiant, Oil, Propane, Wood Stove |
| Window Features | Screens |
| Appliances | Electric Water Heater, Water Heater, Range, Microwave, Washer, Dryer |
| Fireplace Features | Living Room |
| Fireplaces Total | 1 |
| Fireplace Yes / No | Yes |
| Flooring | Tile, Concrete, Hardwood |
Exterior
| Exterior Features | Deck, Rain Gutters, Storage, Screens, Gazebo, Fruit Trees, Stone Wall, Outdoor Gas Grill Hookup |
|---|---|
| Roof | Shingle |
| Construction Materials | Frame |
| Foundation Details | Block |
| Lot Features | Wooded, Easements, Cleared, Gentle Sloping |
Parking
| Garage Yes / No | Yes |
|---|---|
| Attached Garage Yes / No | Yes |
| Parking Features | Under, Storage, Paved Drive, Off Street, Paved |
| Open Parking Yes / No | Yes |
Utilities
| Utilities | for Gas Range, for Electric Dryer, Washer Hookup, Outdoor Gas Grill Hookup |
|---|---|
| Sewer | Private Sewer |
| Electric | Circuit Breakers |
Taxes
| Tax Annual Amount | 5472 |
|---|---|
| Tax Assessed Value | 301500 |
| Tax Year | 2025 |
Location
| Community Features | Shopping, Walk/Jog Trails, Bike Path, Highway Access, Public School |
|---|---|
| Senior Community Yes / No | No |
Area Information
| State | MA |
|---|---|
| County | Hampden |
| City | Palmer |
| Zip Code | 01069 |
| Area | Hampden |
| School District | Palmer High |
| Elementary School | Old Mill Pond |
| High School | Palmer High |
| Listing VS Median (in 01069) | |
Price: $409,900 low | high Med: $359,900 sqft: 1,692 low | high Med: 1,308 $ / sqft: $242 low | high Med: $275 On site: 11 low | high Med: 30 | |
Market Activity 01069
Request a showing
Request a showing
Contact
Learn More About This Property

| State | MA |
|---|---|
| County | Hampden |
| City | Palmer |
| Zip Code | 01069 |
| Area | Hampden |
| School District | Palmer High |
| Elementary School | Old Mill Pond |
| High School | Palmer High |
| Listing VS Median (in 01069) | |
Price: $409,900 low | high Med: $359,900 sqft: 1,692 low | high Med: 1,308 $ / sqft: $242 low | high Med: $275 On site: 11 low | high Med: 30 | |