233 Tispaquin St,Middleboro, MA 02346
Middleboro, MA 02346

Description
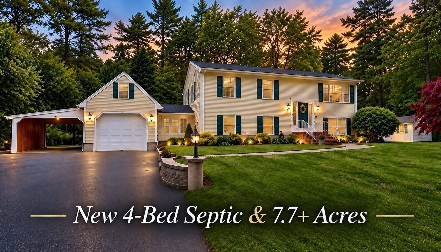
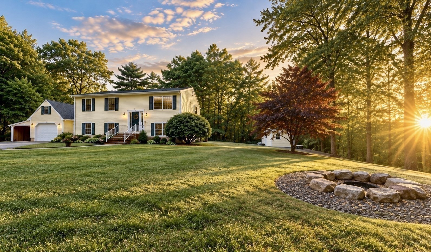
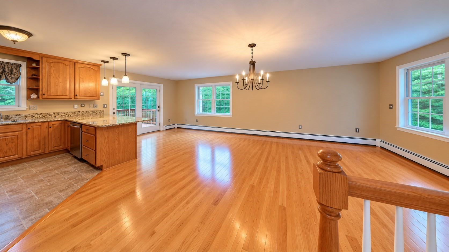
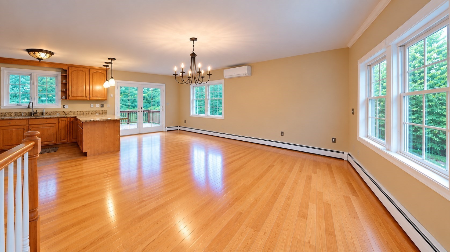
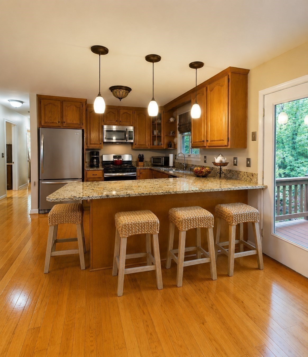
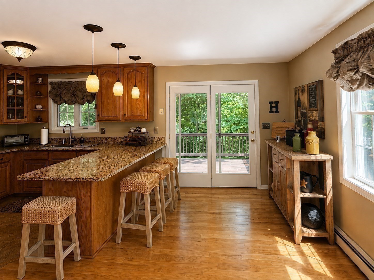
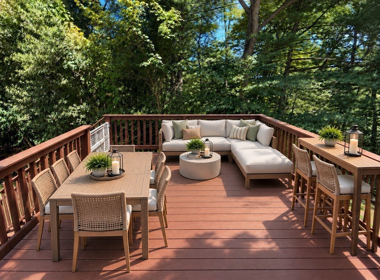
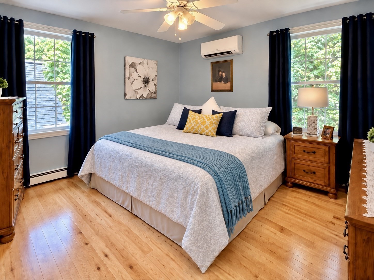
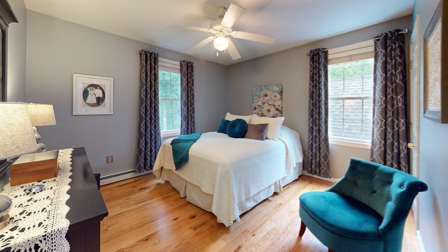
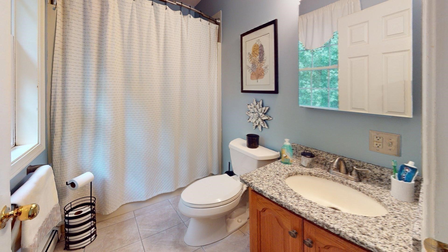
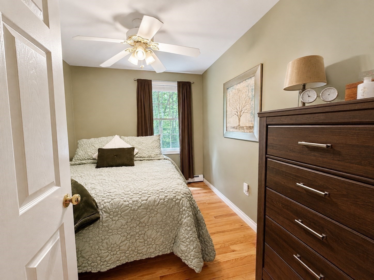
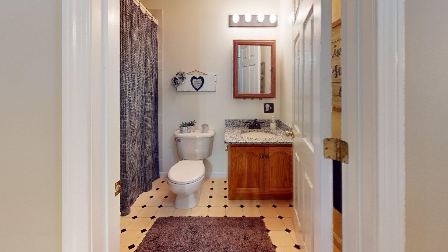
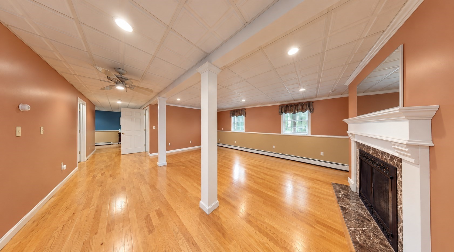
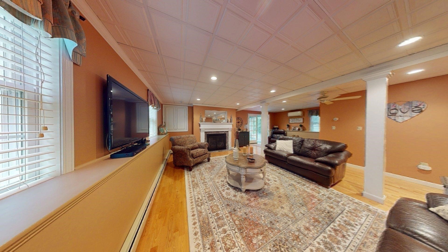
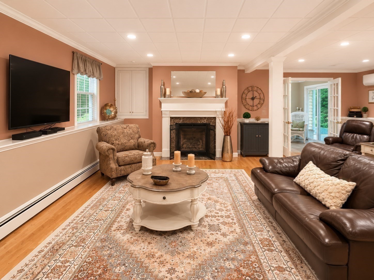
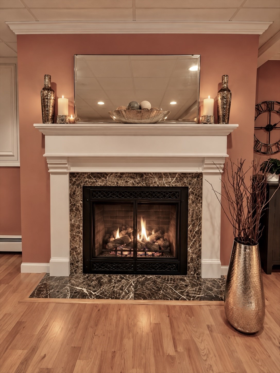
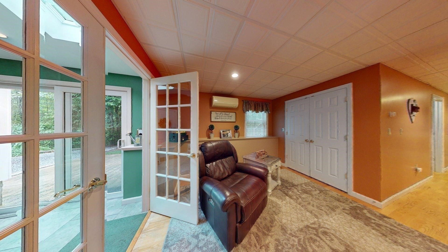
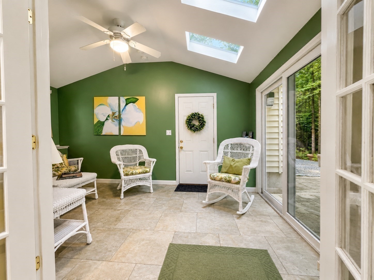
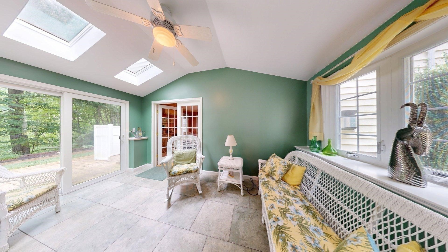
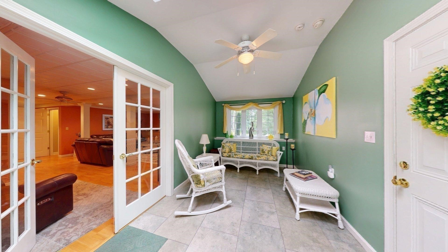
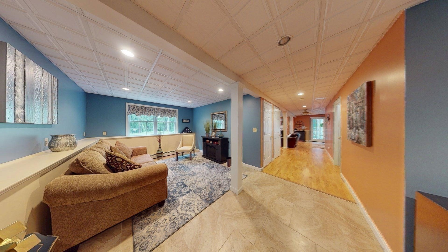
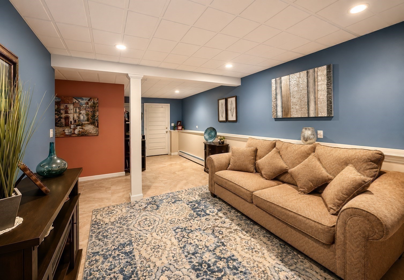
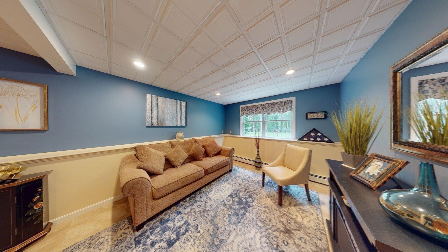
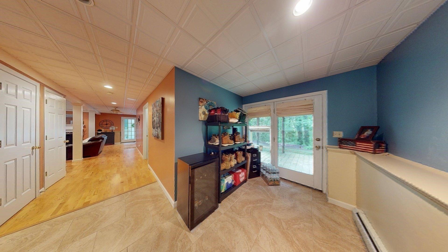
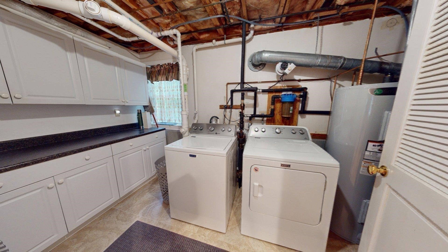
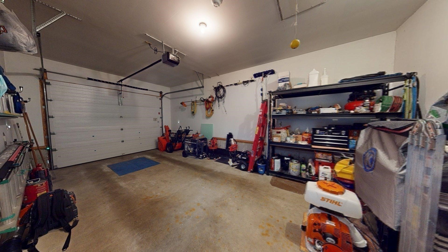
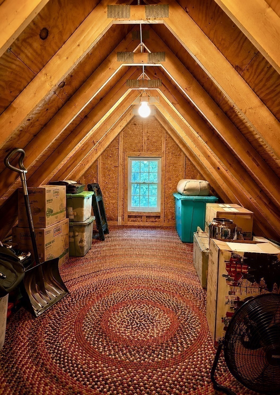
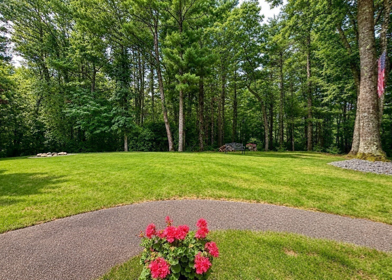
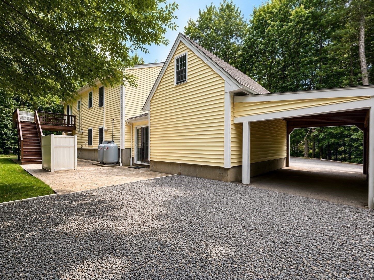
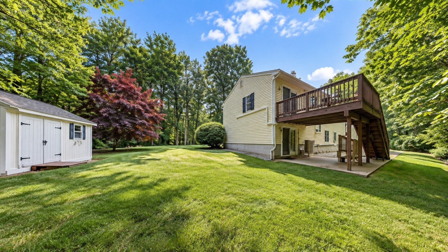
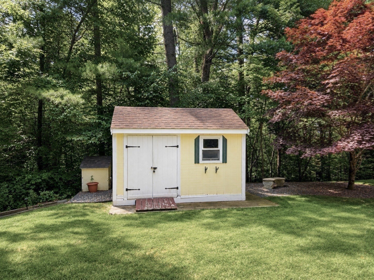
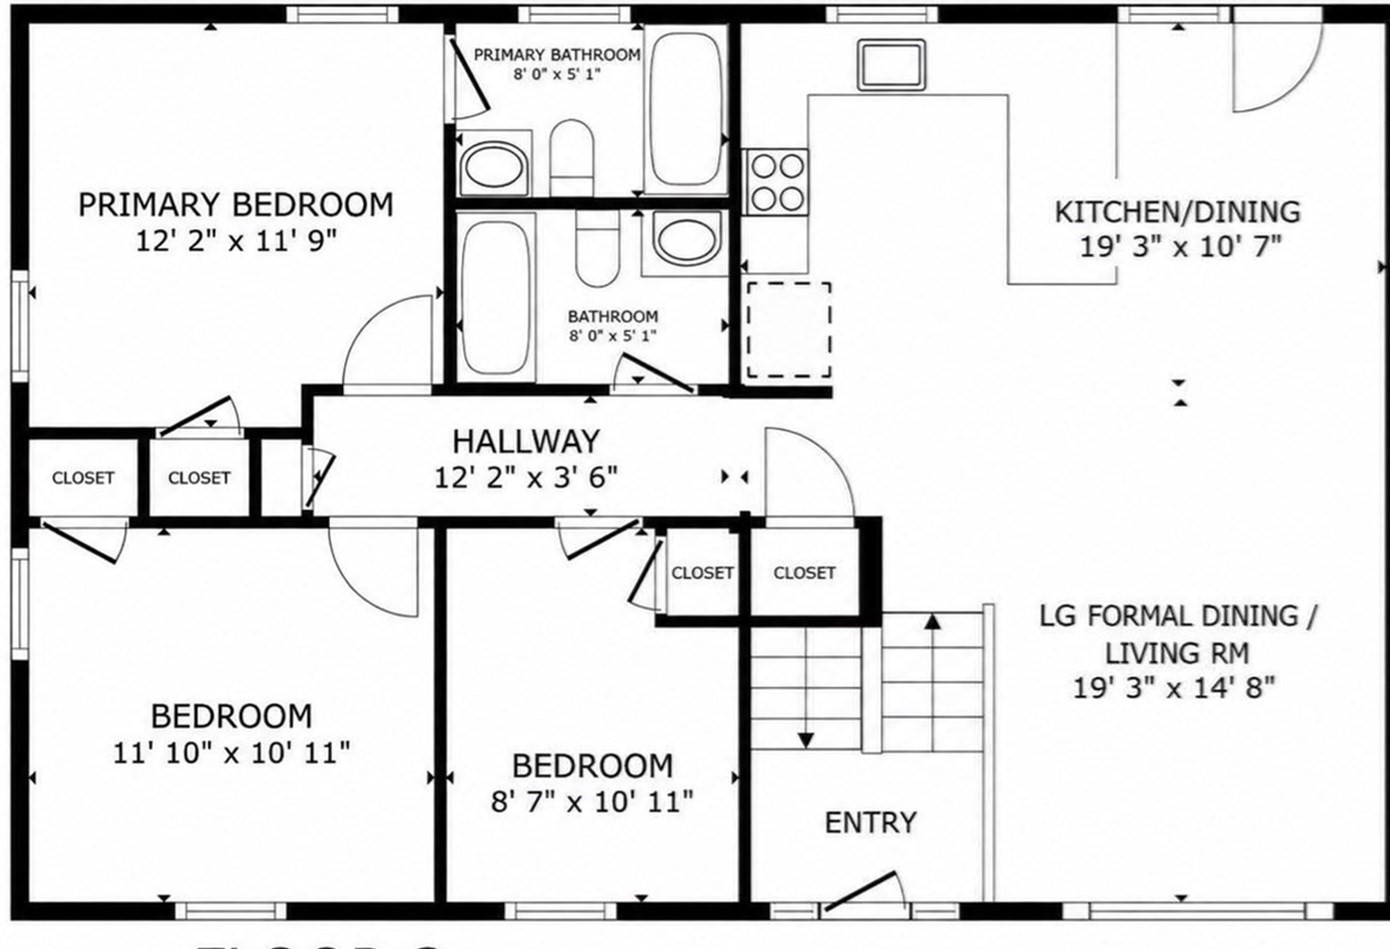
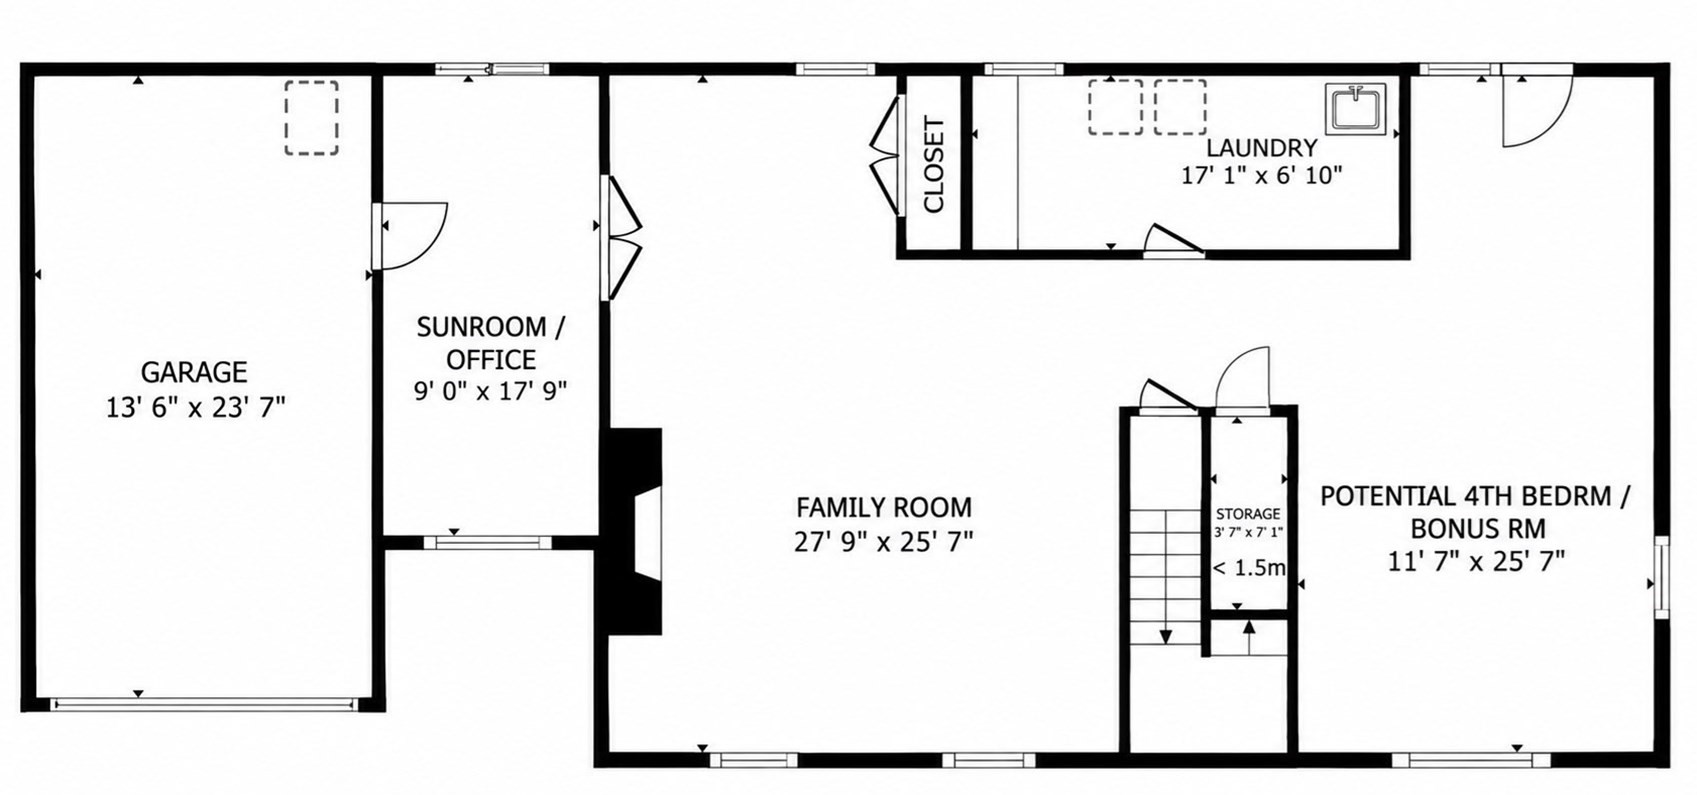
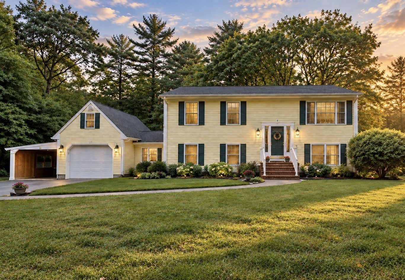
Amazing PRIVACY and NATURE, with CENTRAL CONVENIENCE and a New 4-Bedroom Septic for future expansion options! A meticulously maintained, updated and efficient two-level 3 Bedroom 2 Bath 7.71 acre private retreat. This expansive scenic spot set back from the road on a paved and lit driveway, takes you to a unique private grounds, central and slightly elevated looking out upon vast wooded views. The many improvements include a NEW SEPTIC, 2018 Roof with warranty, solid hardwood flooring upstairs, engineered flooring and tile downstairs, new water heater, 3 AC/Heat pump units, new well pump, granite counters, gutter guards, French drains, gas range, gas fireplace, home GENERATOR, finished walls and ceiling in garage with pull-down stair to attic LOFT with full sized windows, shed, and also an additional carport. The flexible floor plan hosts a first floor large living room with fireplace, bonus room with patio access, separate laundry room with utility sink, full window, counter and cabinets, and a bright sunroom/office with garage and direct patio access. Upstairs offers 3 bedrooms and 2 full baths, including a primary suite, eat-in kitchen with stainless appliances and big deck, and an open dining/living combo option.
Details
| MLS # | 73541081 |
|---|---|
| Listing Type | For Sale |
| Style | House |
| Sub-Type | Resale |
| Status | Pending |
| Year | 1998 |
| Days On Site | 140 |
| Listing Provided By | Homistic Real Estate Inc. | Nicole DeBenedictis |
Features
| Bed(s) | 3 |
|---|---|
| Bath(s) | 2 Total |
| SQ Feet | 2,184 |
| Garage | 2 |
| Car Port | Yes |
| Basement | Y |
| Zoning | RR |
| Acreage | 7.71 |
| Property View | Yes |
Interior
| Rooms Total | 8 |
|---|---|
| Cooling Yes / No | Yes |
| Cooling | Ductless |
| Heating Yes / No | Yes |
| Heating | Baseboard, Propane |
| Appliances | Water Heater, Range, Dishwasher, Microwave, Refrigerator, Washer, Dryer |
| Fireplaces Total | 1 |
| Fireplace Yes / No | Yes |
| Flooring | Wood, Tile, Hardwood, Engineered Hardwood |
Exterior
| Exterior Features | Deck - Wood, Patio, Storage, Stone Wall |
|---|---|
| Roof | Shingle |
| Construction Materials | Frame |
| Foundation Details | Concrete Perimeter |
| Lot Features | Wooded |
Parking
| Garage Yes / No | Yes |
|---|---|
| Attached Garage Yes / No | Yes |
| Parking Features | Attached, Carport, Off Street |
Utilities
| Utilities | for Gas Range, Washer Hookup, Generator Connection |
|---|---|
| Sewer | Private Sewer |
| Electric | Generator Connection |
Taxes
| Tax Annual Amount | 7579 |
|---|---|
| Tax Assessed Value | 577700 |
| Tax Year | 2026 |
Location
| Senior Community Yes / No | No |
|---|
Area Information
| State | MA |
|---|---|
| County | Plymouth |
| City | Middleboro |
| Zip Code | 02346 |
| Area | Plymouth |
| Listing VS Median (in 02346) | |
Price: $699,000 low | high Med: $525,000 sqft: 2,184 low | high Med: 1,402 $ / sqft: $320 low | high Med: $375 On site: 140 low | high Med: 192 | |
Market Activity 02346
Request a showing
Request a showing
Contact
Learn More About This Property

| State | MA |
|---|---|
| County | Plymouth |
| City | Middleboro |
| Zip Code | 02346 |
| Area | Plymouth |
| Listing VS Median (in 02346) | |
Price: $699,000 low | high Med: $525,000 sqft: 2,184 low | high Med: 1,402 $ / sqft: $320 low | high Med: $375 On site: 140 low | high Med: 192 | |