
 New Listing
230 North Main,Northampton, MA 01062
Northampton, MA 01062

Description
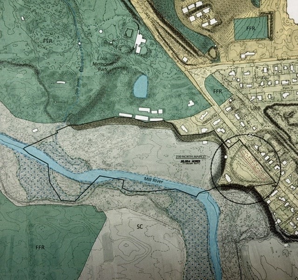
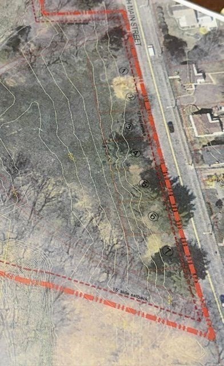
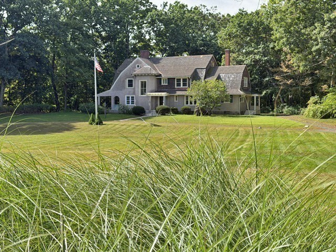
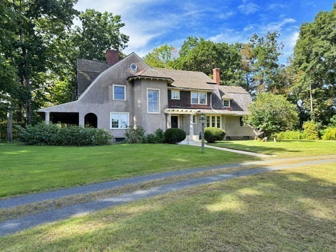
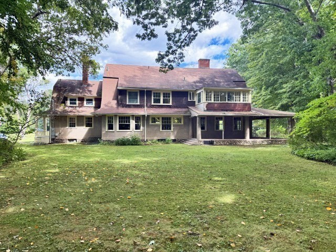
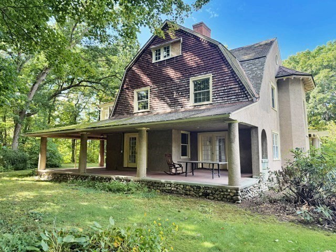
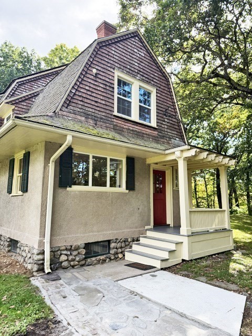
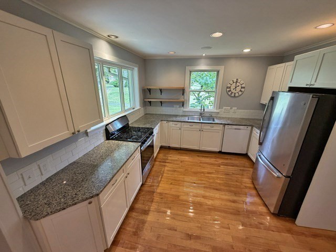
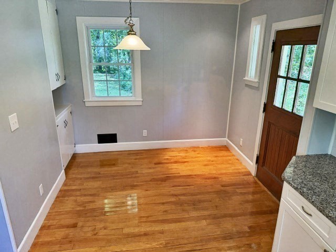
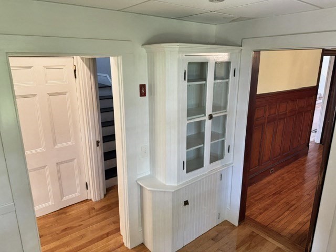
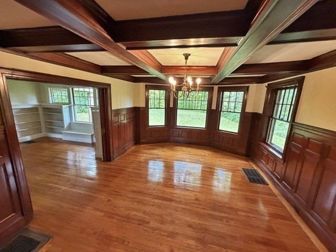
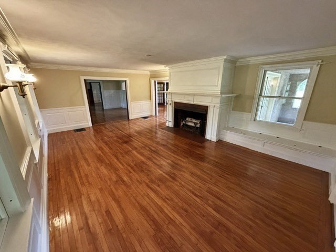
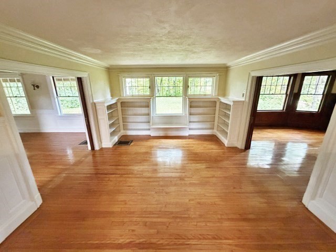
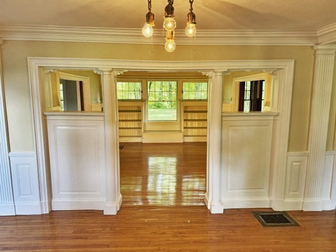
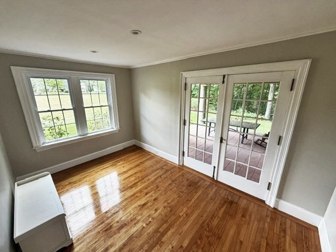
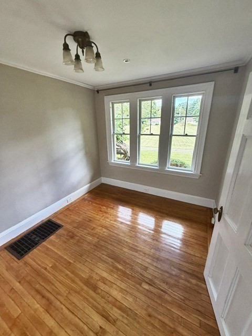
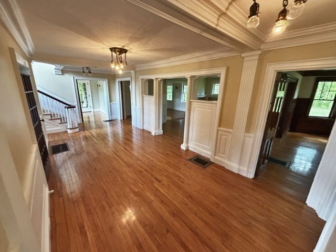
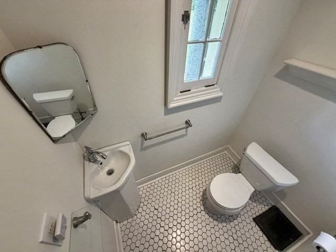
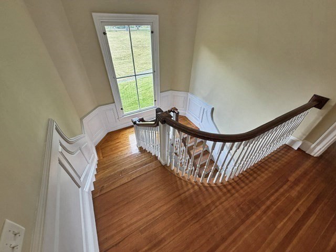
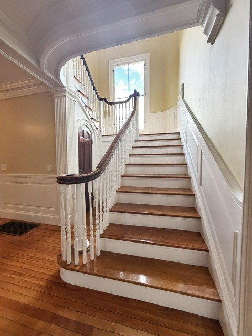
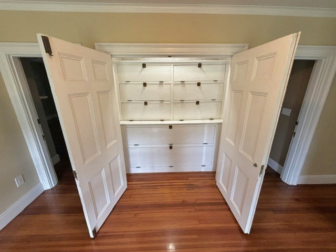
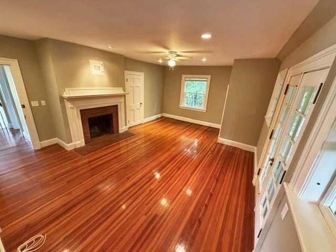
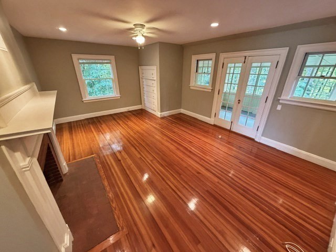
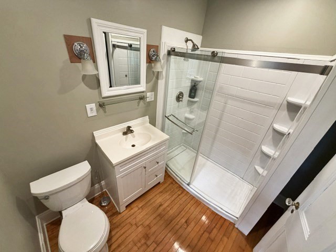
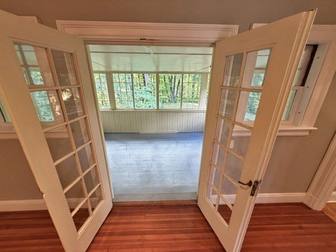
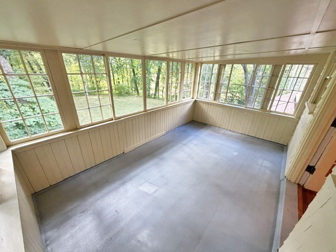
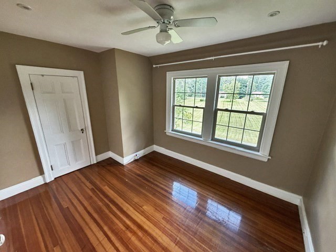
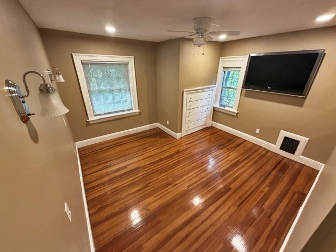
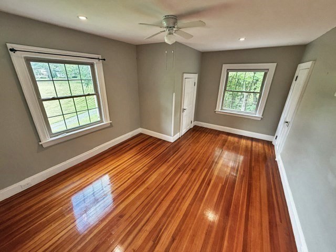
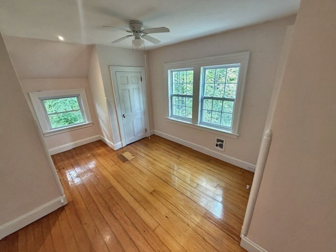
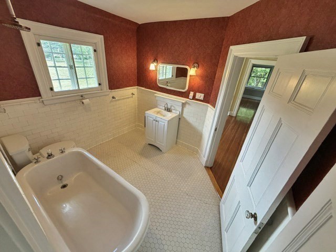
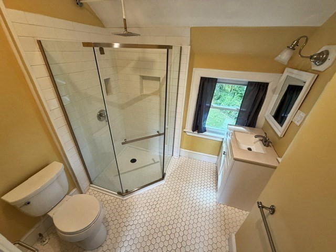
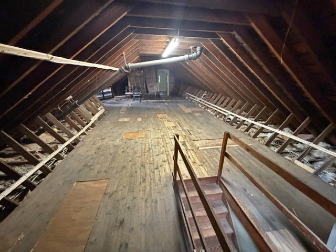
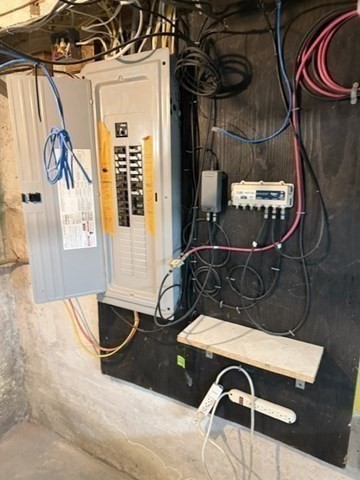
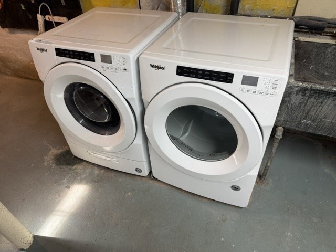
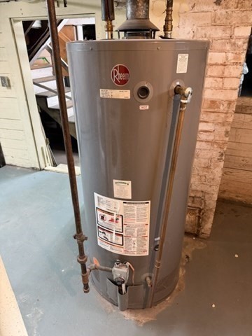
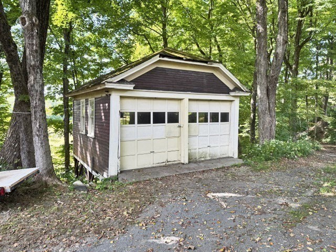
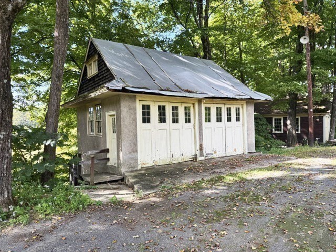
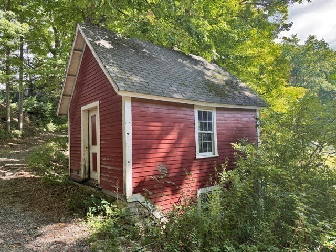
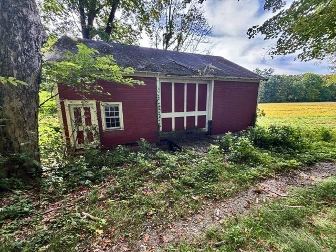
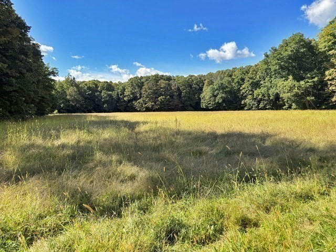
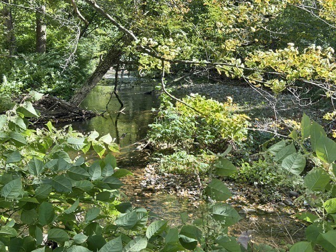
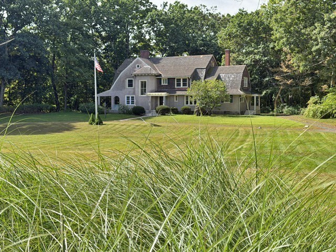
Unmatched Investment & Development Potential 7 Approved Building Lots: Ample prime frontage along North Main Street offers approved potential for 7 residential lots without sacrificing the main estate's privacy. Whether envisioned as a private family compound, restored boutique venue, or strategic residential development project, "The Knoll" represents a once-in-a-generation opportunity. Step into history at "The Knoll," a remarkable 1911 landmark estate offered for the first time in over 60 years. Perched atop a high rise with views of the Mill River, this extraordinary 6-bedroom, 3.5-bath home combines timeless craftsmanship, rich local history, and exceptional development potential. Grand Interior Spaces Spanning 4,790 sq ft, the main residence opens to a grand foyer with a sweeping curving staircase and excellent flow throughout: Living & Entertaining: A spacious living room with a cozy fireplace and sunroom-both accessing a classic covered wrap-around porch. Dining & Kitchen: A handsome, wood-paneled formal dining room connected via a butler's pantry to an updated modern kitchen with a sunny breakfast area. Main Floor Bonus: A cozy family room with built-in bookcases, a private home office, and a half bath. Upper Level Living Quarters Primary Suite: Features a fireplace, walk-in closets, full in-suite bath, and private access to a screened porch overlooking the grounds. Guest Rooms: Four additional large bedrooms and two full bathrooms. Storage: A massive walk-up attic and full basement with a laundry room provide endless storage. Outbuildings & Rich Heritage Once operating as a cherished local bed & breakfast and a historic strawberry farm, the property retains incredible period charm:Carriage House & Barn: An original 2-car carriage house garage, a secondary 2-car garage, a historic small barn, and original horse stables offer ideal space for equestrian, hobby, or studio conversion. he Mill River, recalling its heritage when hay was grown on-site for carriage horses.
Details
| MLS # | 73601191 |
|---|---|
| Listing Type | For Sale |
| Sub-Type | Resale |
| Status | Active |
| Year | 1911 |
| Days On Site | 1 |
| Listing Provided By | The Murphys REALTORS®, Inc. | David A Murphy |
Features
| Bath(s) | 4 |
|---|---|
| SQ Feet | 4,790 |
| Zoning | URB |
| Acreage | 25.85 |
Exterior
| Roof | Asphalt/Composition Shingles |
|---|
Utilities
| Utilities | Public Water, Public Sewer, 220 Volts |
|---|
Taxes
| Tax Annual Amount | 18574.8 |
|---|---|
| Tax Lot | 55 |
| Tax Year | 2026 |
| Tax Map Number | 16B |
Location
| Senior Community Yes / No | No |
|---|
Area Information
| State | MA |
|---|---|
| County | Hampshire |
| City | Northampton |
| Zip Code | 01062 |
| Area | Florence |
| Listing VS Median (in 01062) | |
Price: $2,000,000 low | high Med: $699,000 sqft: 4,790 low | high Med: 3,600 $ / sqft: $418 low | high Med: $194 On site: 1 low | high Med: 148 | |
Market Activity 01062
Request a showing
Request a showing
Contact
Learn More About This Property

| State | MA |
|---|---|
| County | Hampshire |
| City | Northampton |
| Zip Code | 01062 |
| Area | Florence |
| Listing VS Median (in 01062) | |
Price: $2,000,000 low | high Med: $699,000 sqft: 4,790 low | high Med: 3,600 $ / sqft: $418 low | high Med: $194 On site: 1 low | high Med: 148 | |
 | $2,000,000230 North MainNorthampton, MA 01062 |