

Description
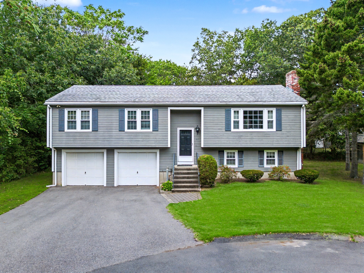
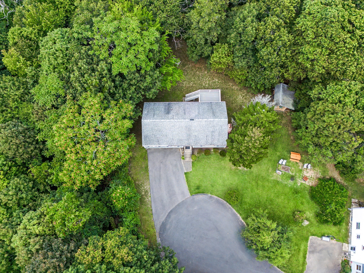
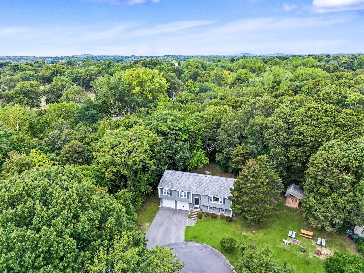
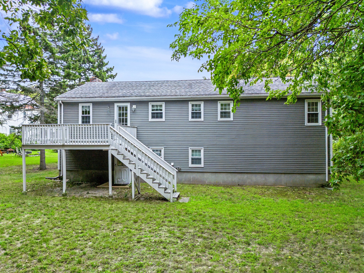
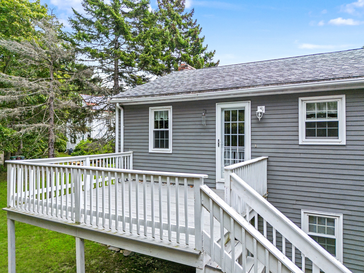
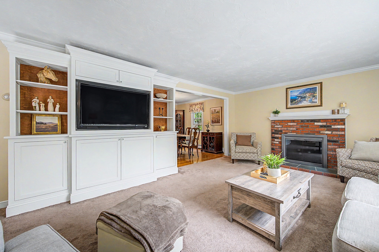
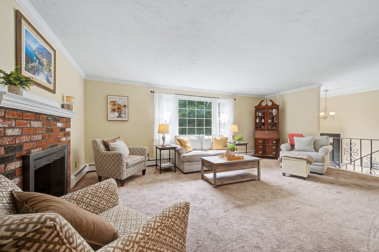
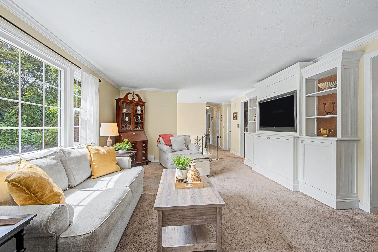
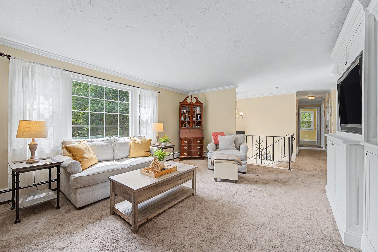
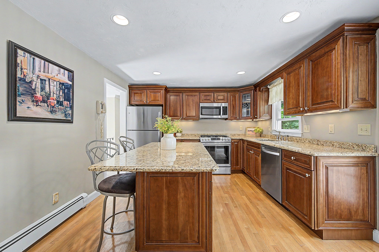
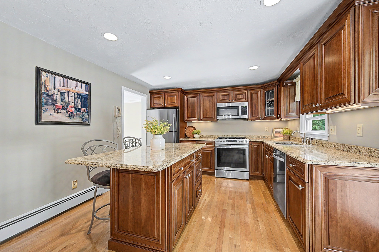
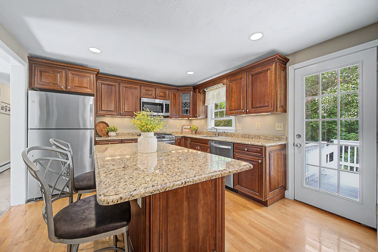
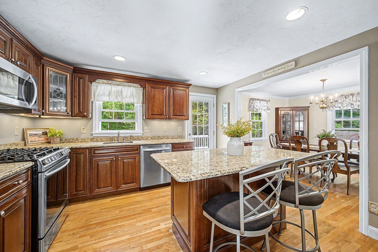
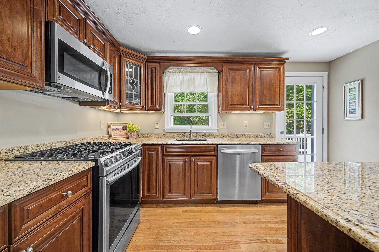
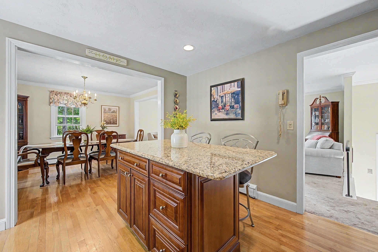
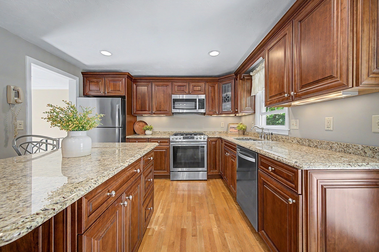
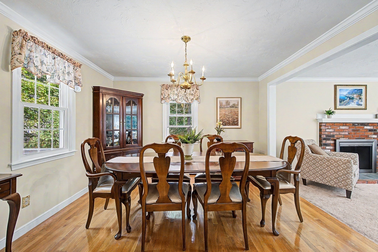
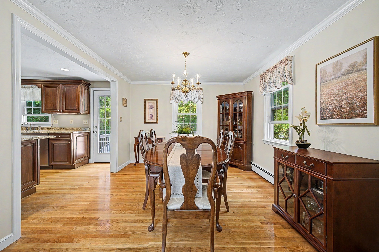
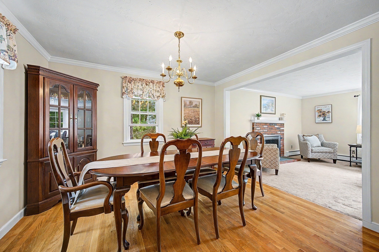
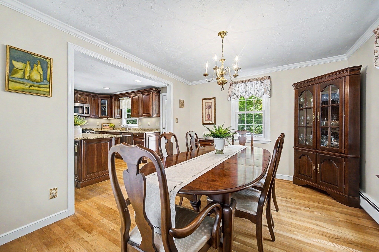
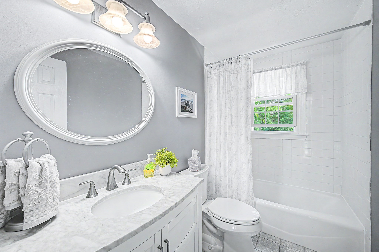
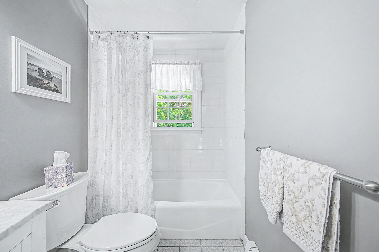
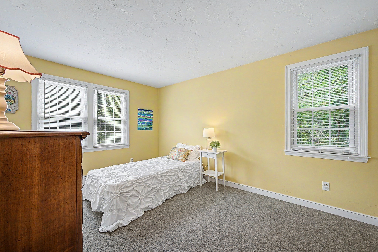
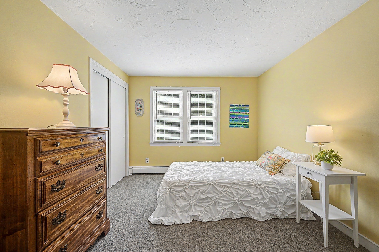
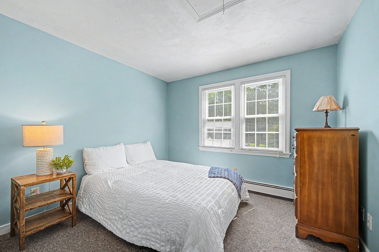
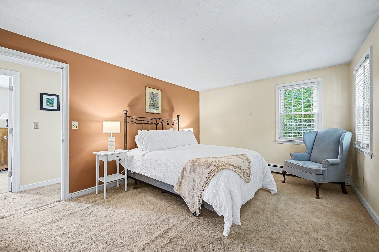
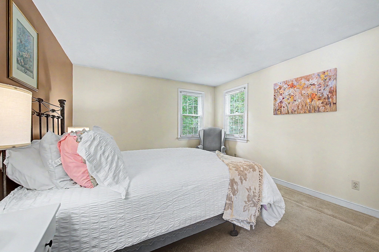
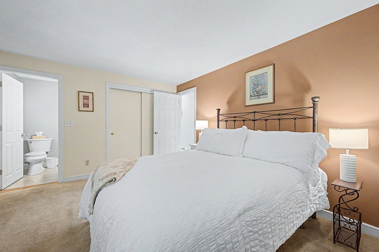
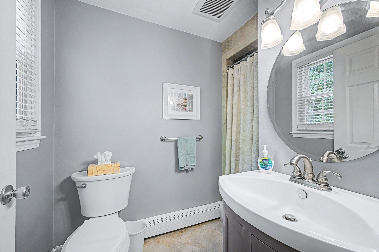
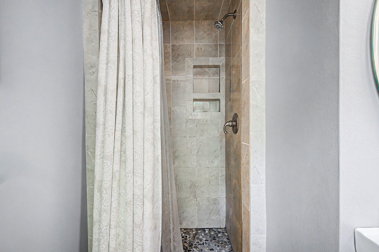
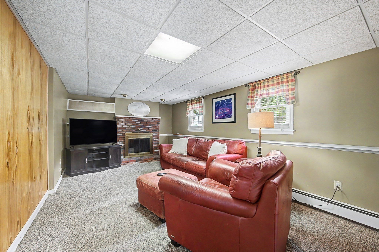
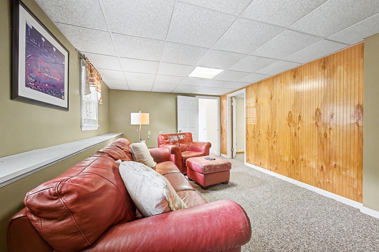
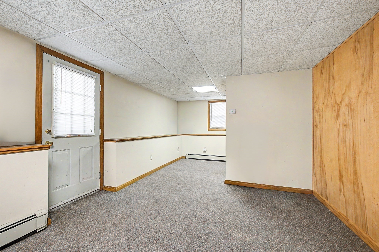
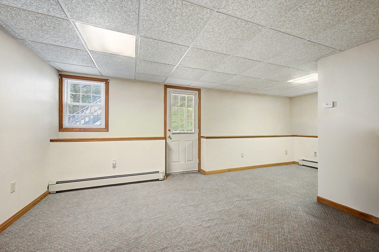
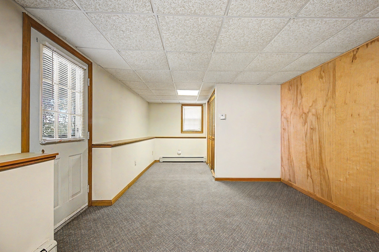
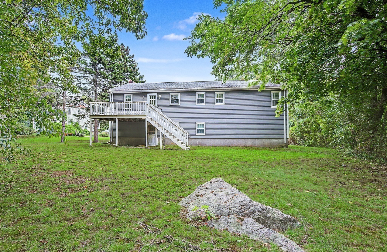
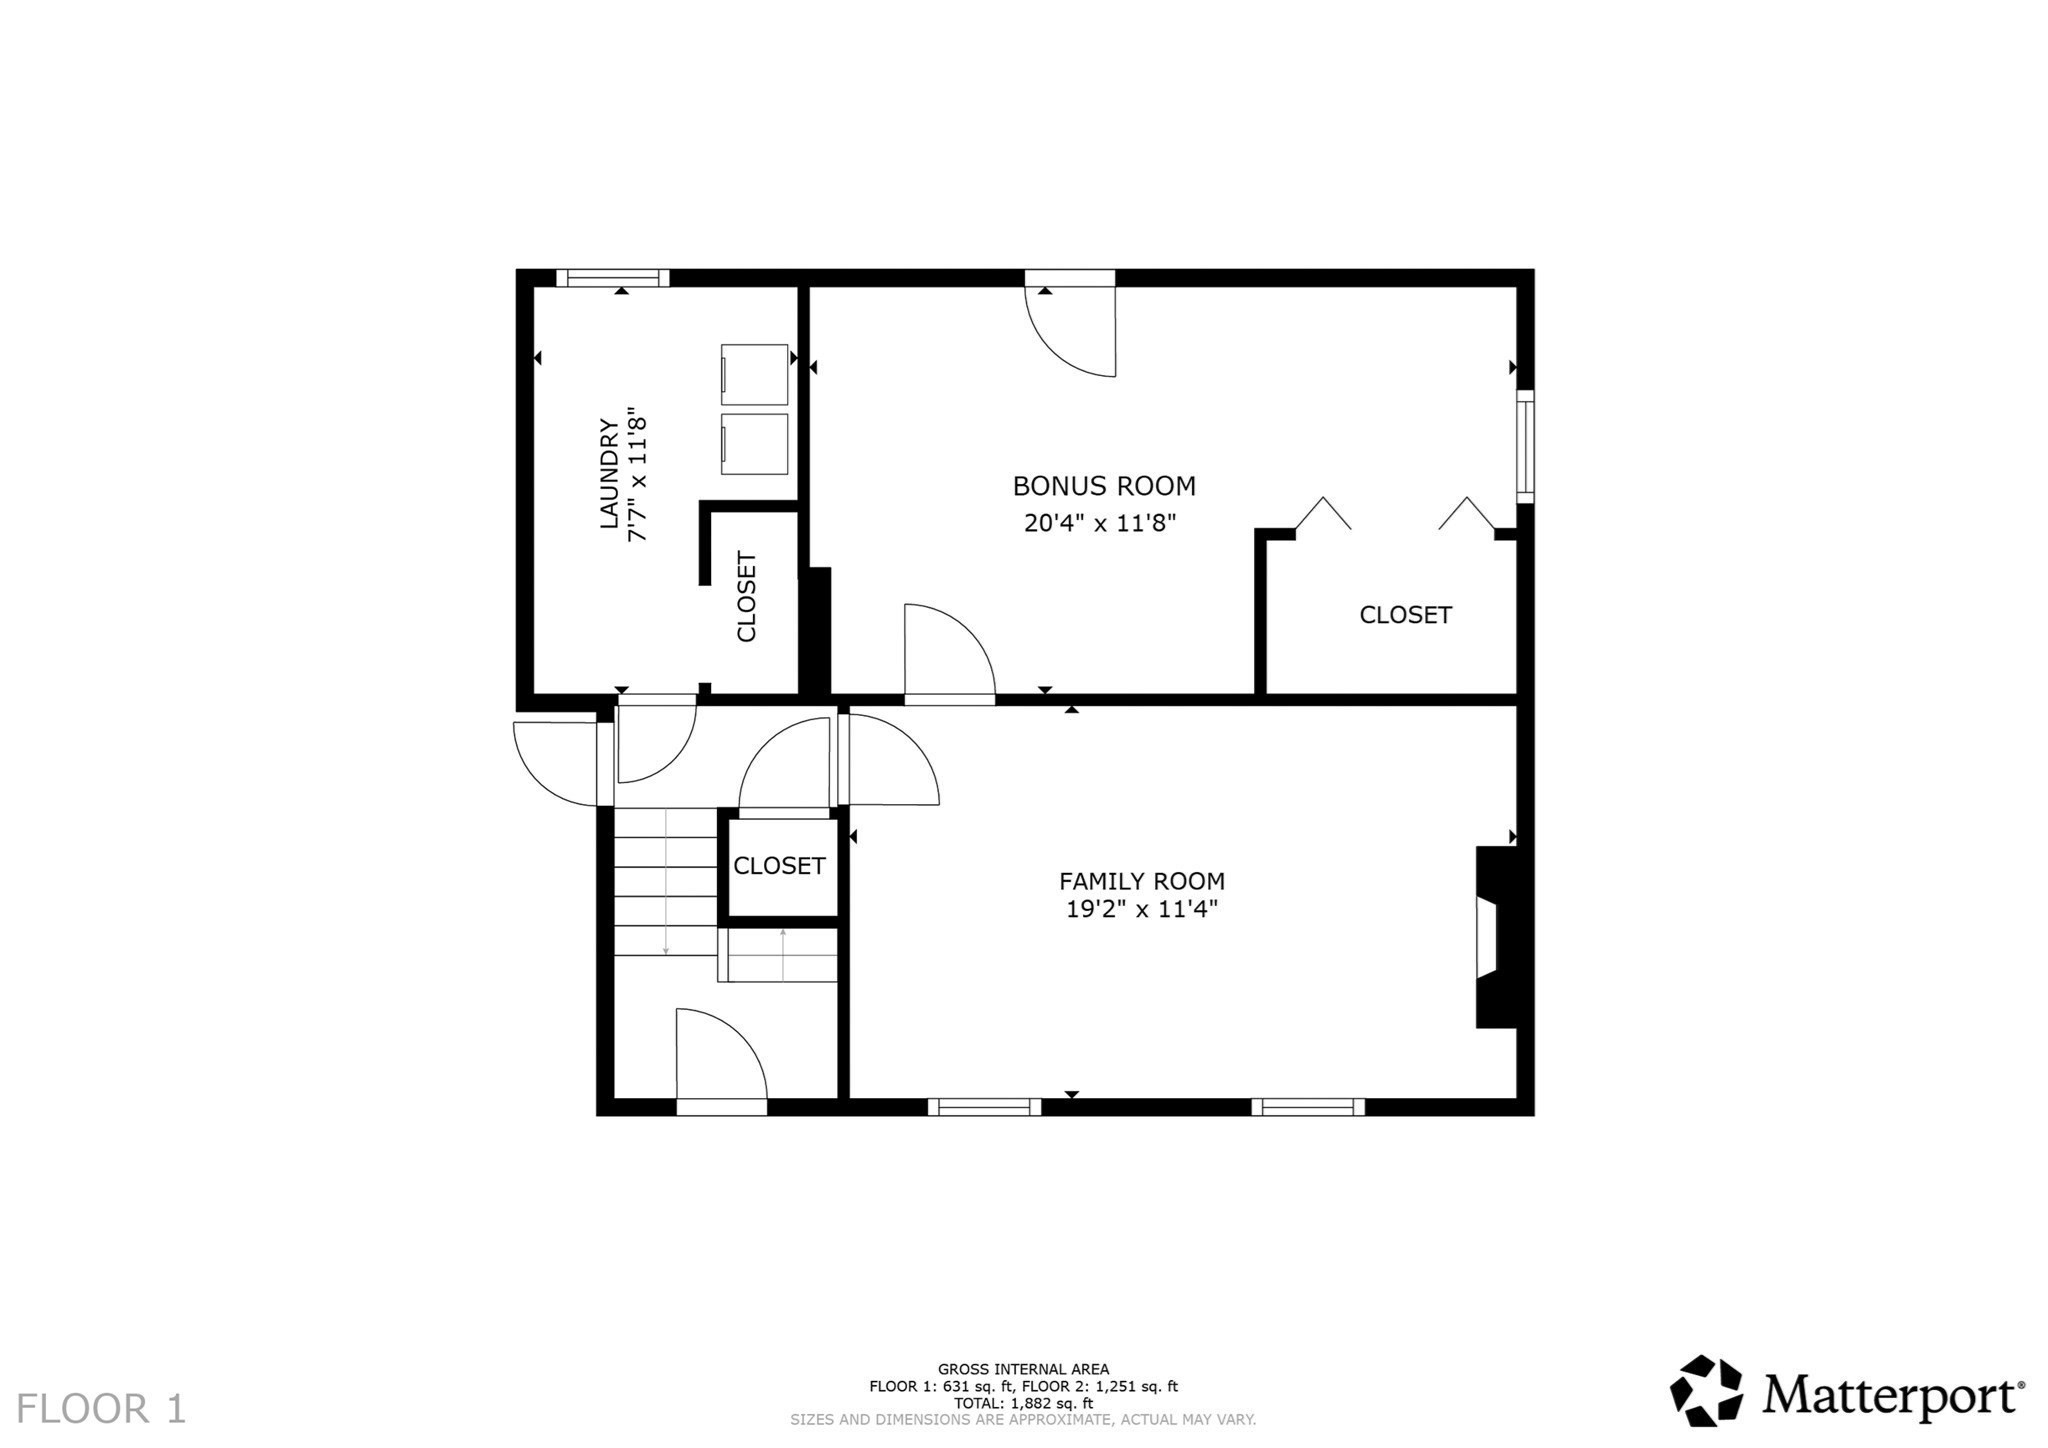
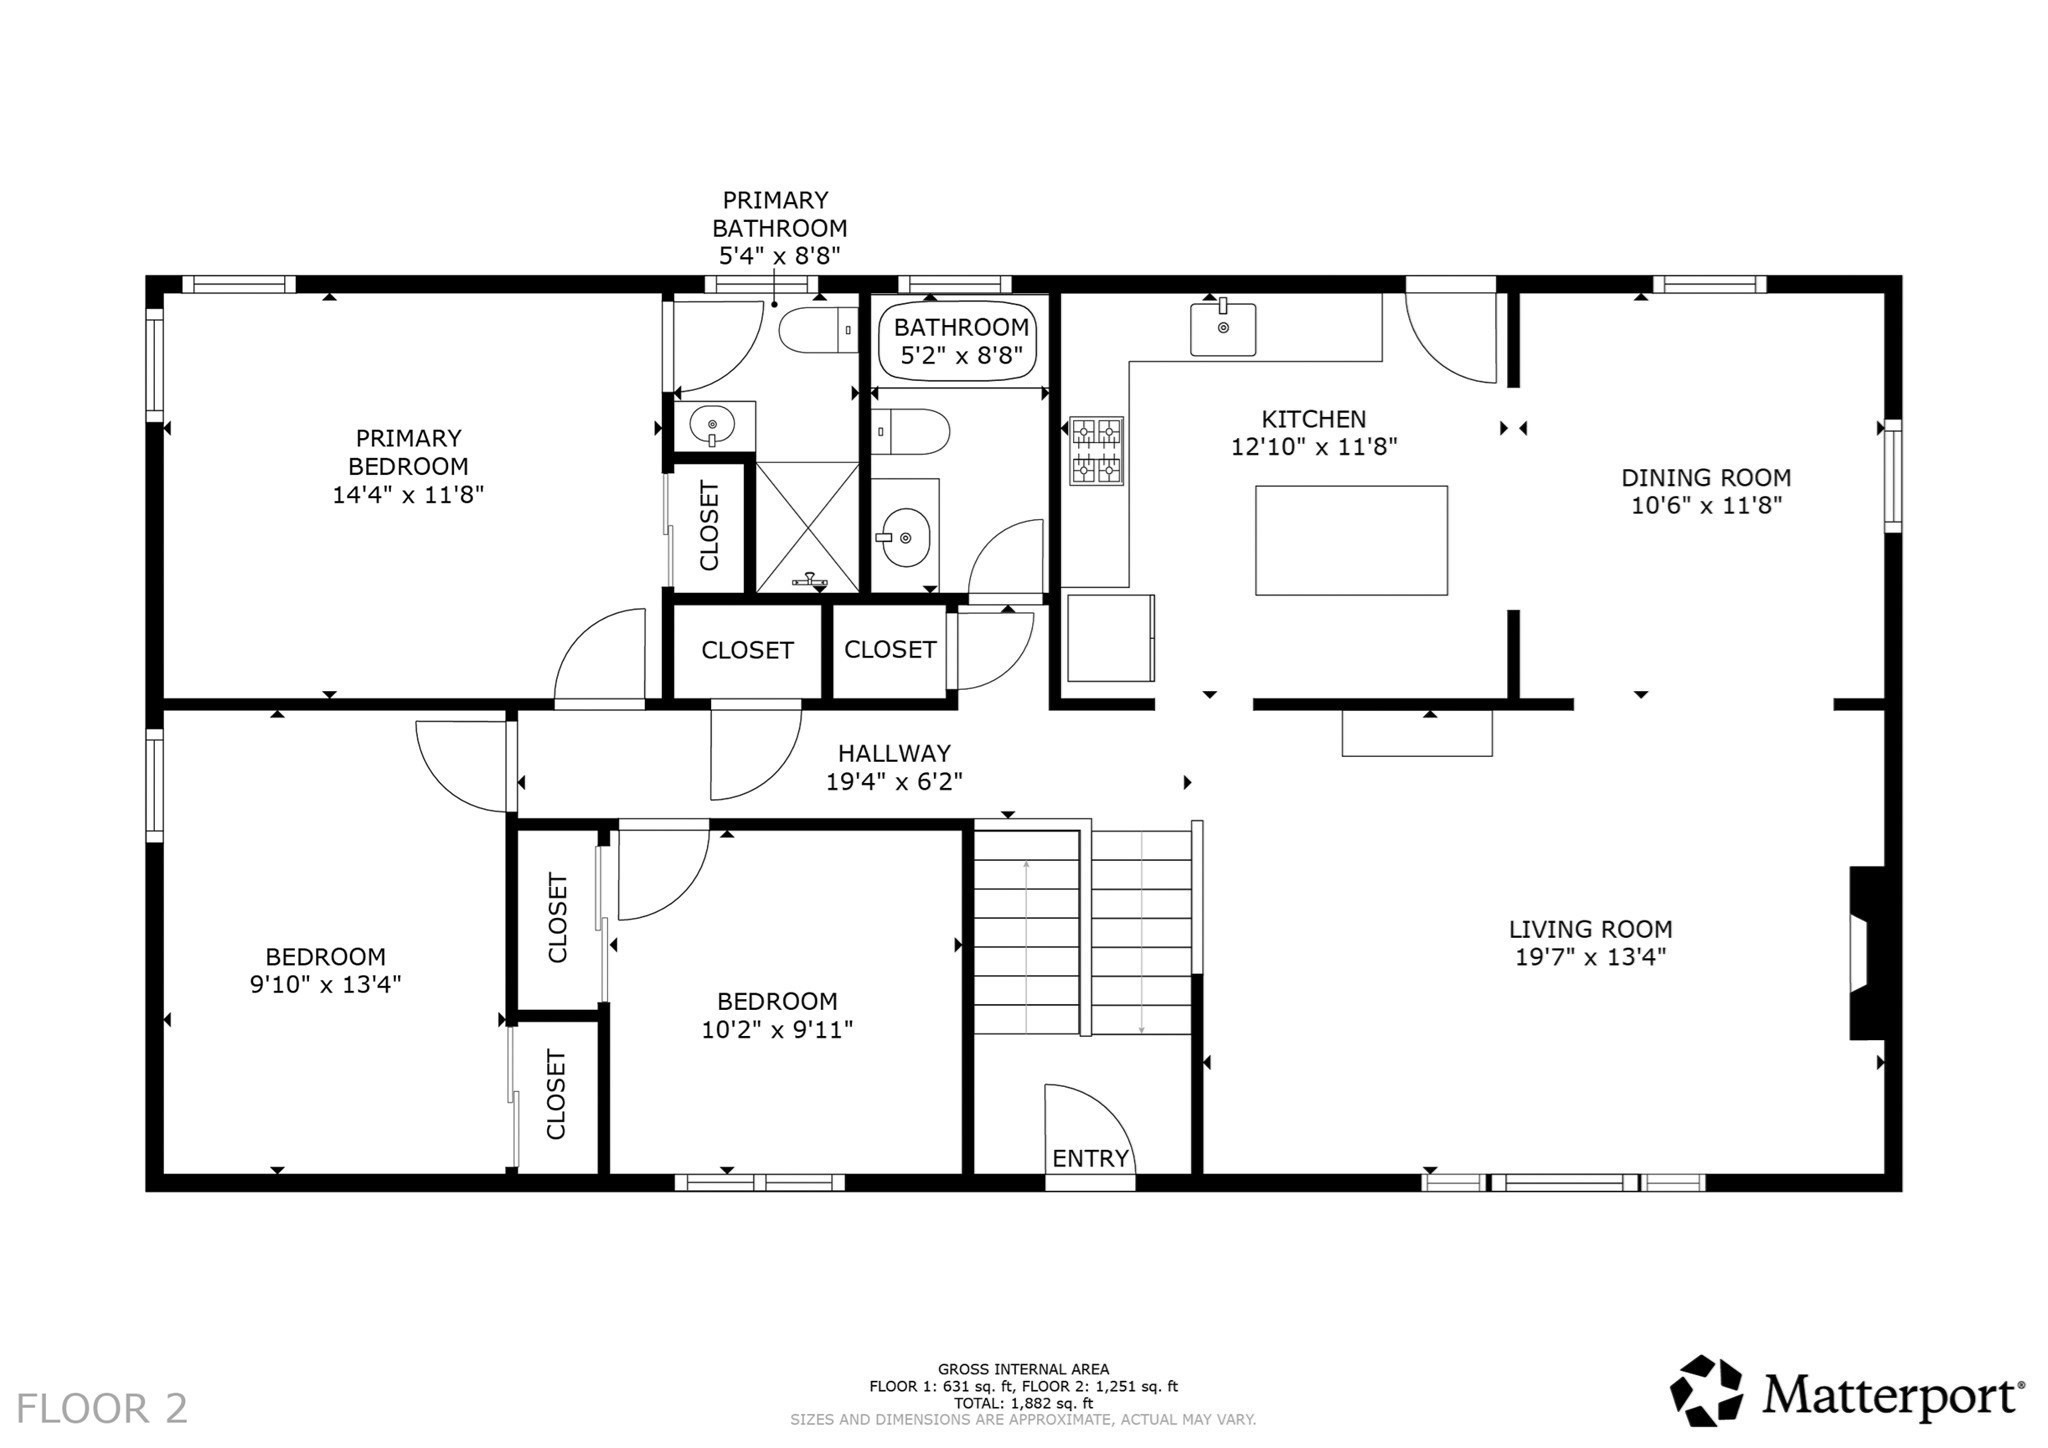
OPEN HOUSE SUNDAY NOVEMBER 1ST, 12:00 P.M.-1:00 PM. Be settled into your new home before the holidays! This 3 Bedroom 2 Full Bath updated home is tucked at the end of a cul-de-sac. The updated kitchen features granite countertops, cherry cabinets stainless steel appliances, and a center island that opens seamlessly to a spacious dining room, perfect for everyday living and entertaining. The large fireplaced living room features a custom built-in, adding character and charm to the space. Two Updated Full Baths which includes a en-suite bath, The finished basement provides additional living space, ideal for a family room, home office, gym, or playroom while a second fireplace adds even more warmth to the home.Set on a spacious half-acre lot with plenty of outdoor space to relax and enjoy. A 2-car garage provides added convenience and storage. Ideally located close to major highways, schools, shopping, dining, and more. Move right in, unpack, and enjoy!
Details
| MLS # | 73577846 |
|---|---|
| Listing Type | For Sale |
| Style | House |
| Sub-Type | Resale |
| Status | Active |
| Year | 1987 |
| Days On Site | 58 |
| Listing Provided By | RE/MAX Real Estate Center | Vilma Michienzi |
Features
| Bed(s) | 3 |
|---|---|
| Bath(s) | 2 Total |
| SQ Feet | 1,882 |
| Garage | 2 |
| Basement | Y |
| Zoning | B |
| Acreage | 0.51 |
| Golf Course | Yes |
Interior
| Rooms Total | 6 |
|---|---|
| Cooling Yes / No | No |
| Cooling | None |
| Heating Yes / No | Yes |
| Heating | Baseboard, Natural Gas |
| Interior Features | Closet |
| Window Features | Insulated Windows, Screens |
| Appliances | Range, Dishwasher, Disposal, Microwave, Refrigerator, Washer, Dryer |
| Fireplace Features | Family Room, Living Room |
| Fireplaces Total | 2 |
| Fireplace Yes / No | Yes |
| Flooring | Wood, Carpet, Flooring - Wall to Wall Carpet |
Exterior
| Exterior Features | Deck, Deck - Wood, Rain Gutters, Screens, Other |
|---|---|
| Roof | Shingle |
| Construction Materials | Frame |
| Foundation Details | Concrete Perimeter |
| Lot Features | Other |
Parking
| Garage Yes / No | Yes |
|---|---|
| Attached Garage Yes / No | Yes |
| Parking Features | Attached, Under, Garage Door Opener, Storage, Paved Drive |
| Open Parking Yes / No | Yes |
Utilities
| Utilities | for Gas Range, for Gas Oven, Washer Hookup |
|---|---|
| Sewer | Public Sewer |
| Electric | 100 Amp Service |
Taxes
| Tax Annual Amount | 7543 |
|---|---|
| Tax Assessed Value | 597700 |
| Tax Year | 2025 |
Location
| Community Features | Public Transportation, Shopping, Pool, Tennis Court(s), Park, Walk/Jog Trails, Stable(s), Golf, Medical Facility, Laundromat, Bike Path, Conservation Area, Highway Access, House of Worship, Marina, Private School, Public School, T-Station, University, Other |
|---|---|
| Senior Community Yes / No | No |
Area Information
| State | MA |
|---|---|
| County | Norfolk |
| City | Dedham |
| Zip Code | 02026 |
| Area | Norfolk |
| School District | Dhs |
| Elementary School | Avery |
| High School | Dhs |
| Listing VS Median (in 02026) | |
Price: $799,900 low | high Med: $612,450 sqft: 1,882 low | high Med: 1,416 $ / sqft: $425 low | high Med: $434 On site: 58 low | high Med: 29 | |
Market Activity 02026
Request a showing
Request a showing
Contact
Learn More About This Property

| State | MA |
|---|---|
| County | Norfolk |
| City | Dedham |
| Zip Code | 02026 |
| Area | Norfolk |
| School District | Dhs |
| Elementary School | Avery |
| High School | Dhs |
| Listing VS Median (in 02026) | |
Price: $799,900 low | high Med: $612,450 sqft: 1,882 low | high Med: 1,416 $ / sqft: $425 low | high Med: $434 On site: 58 low | high Med: 29 | |
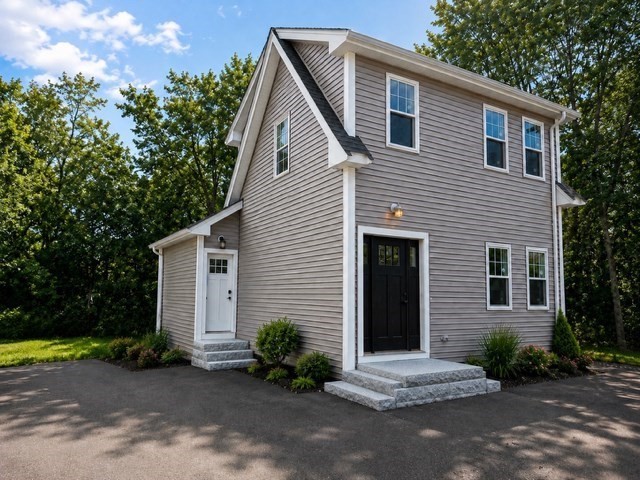 | $729,00028 Hazelnut PlDedham, MA 02026 |
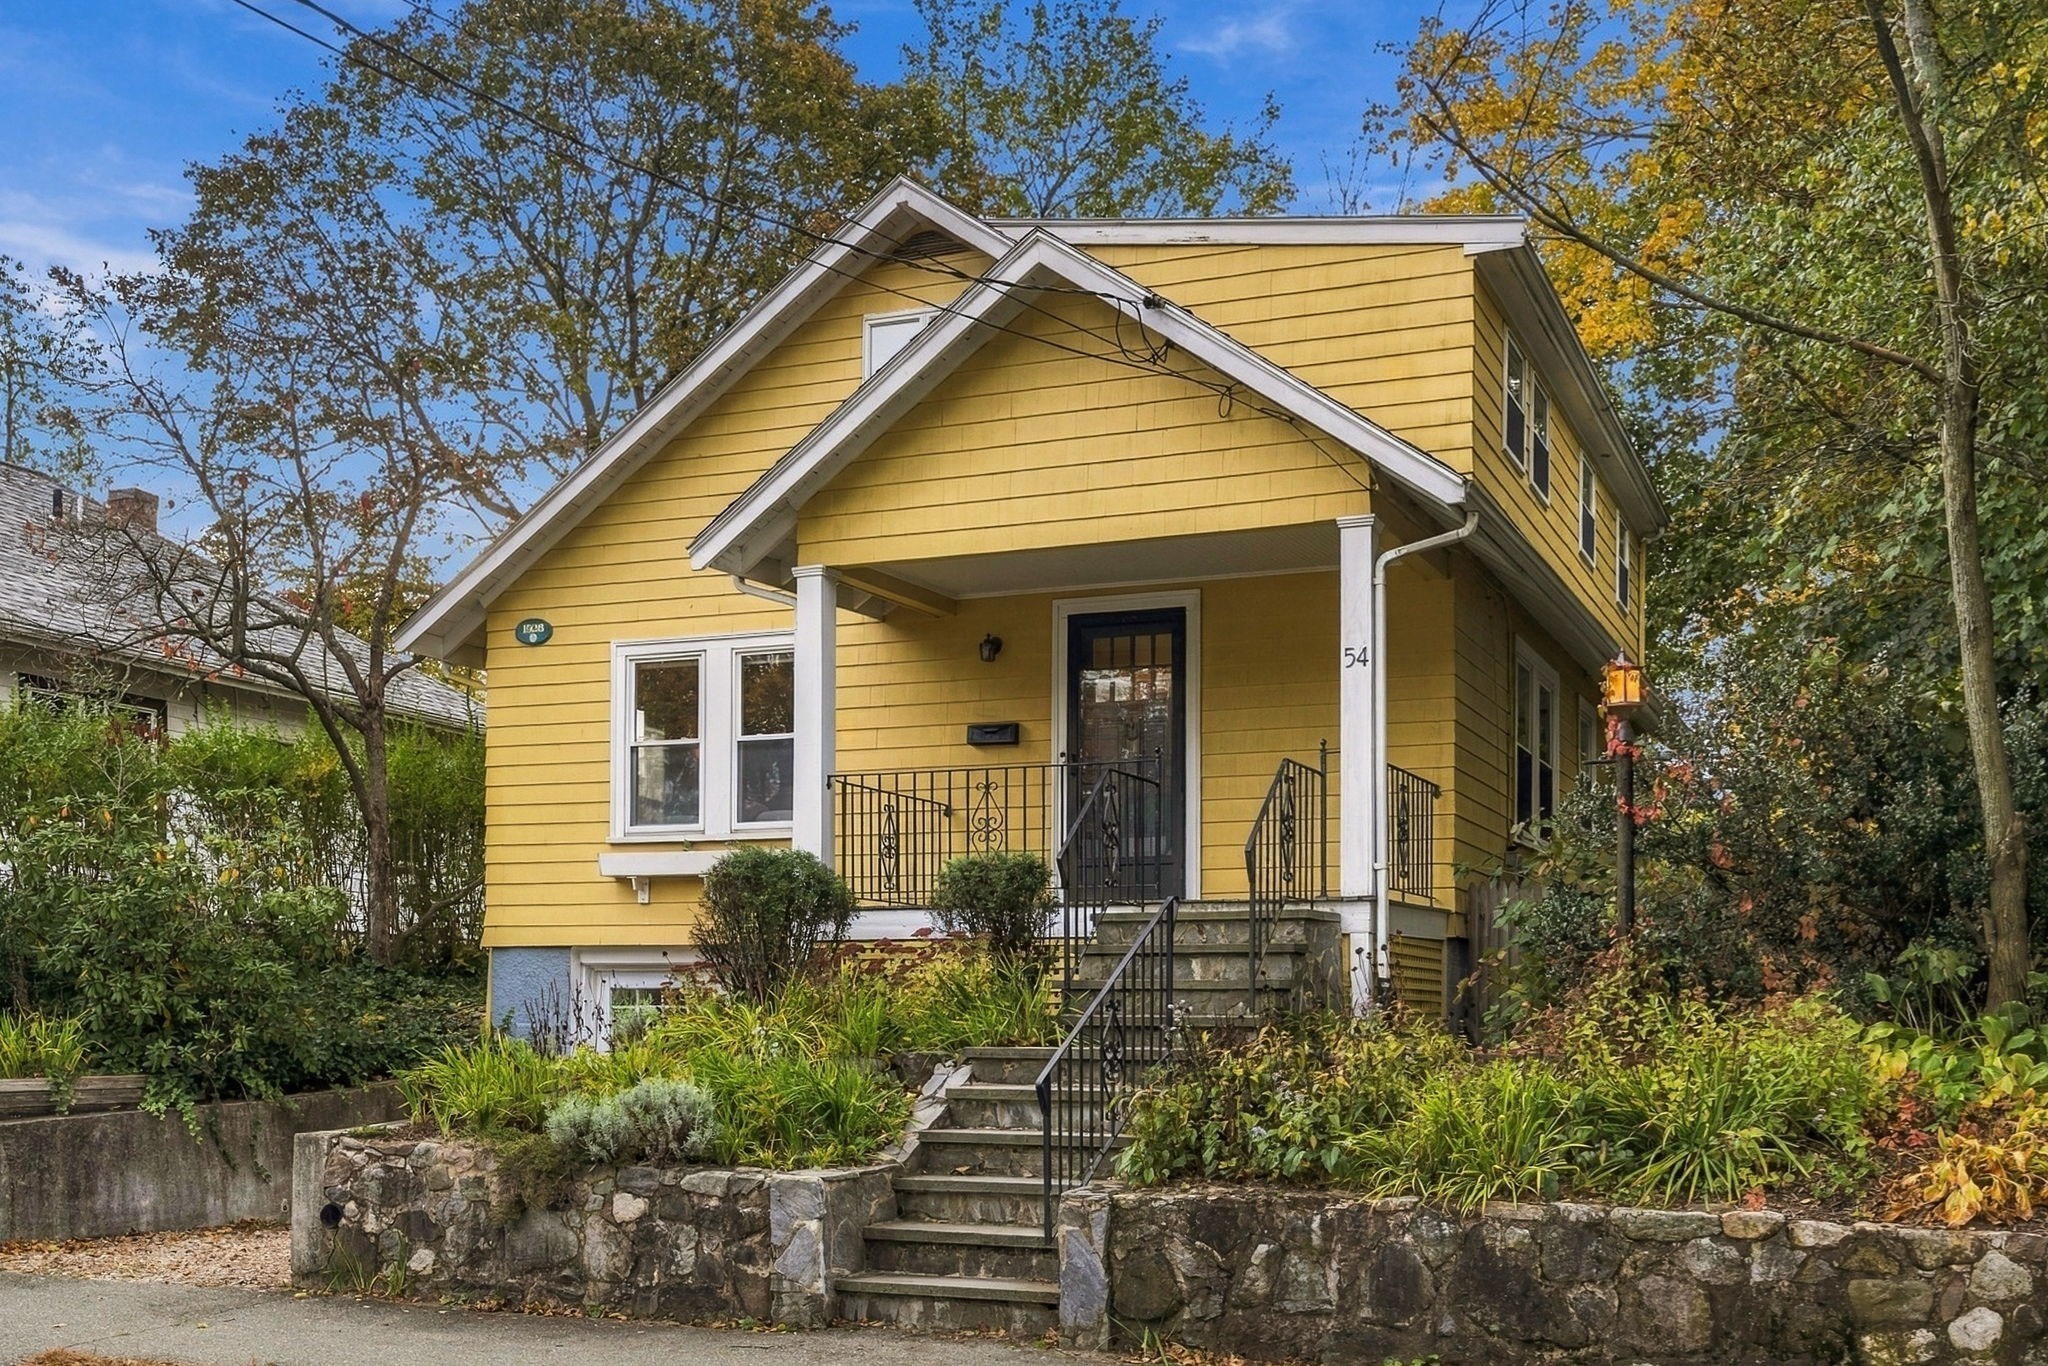 | $689,00054 Barrows StreetDedham, MA 02026 |
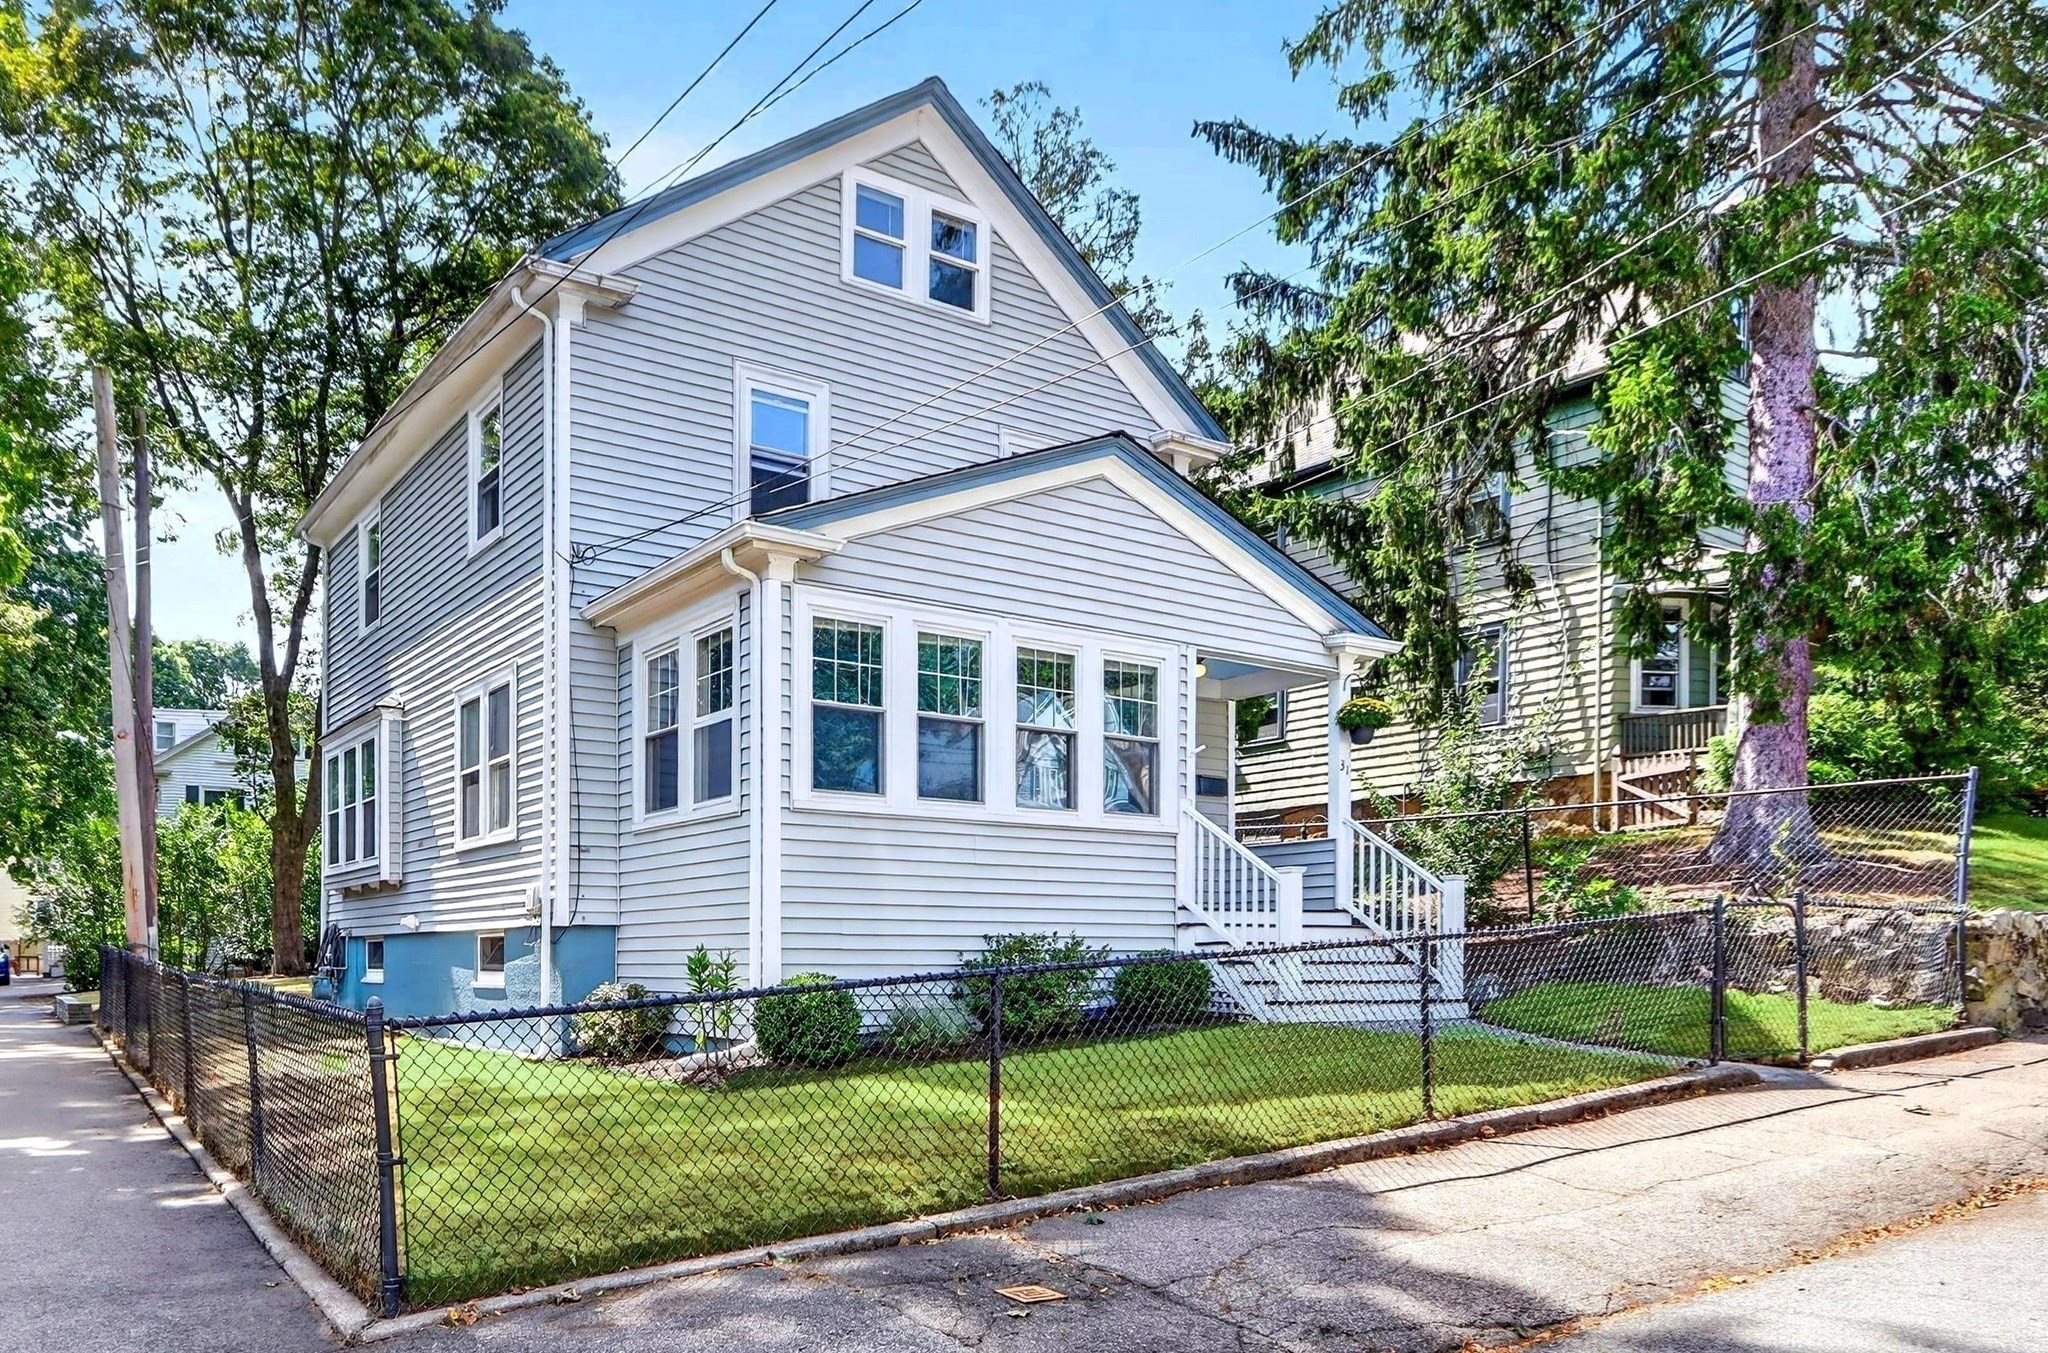 | $685,00031 Greenhood StDedham, MA 02026 |
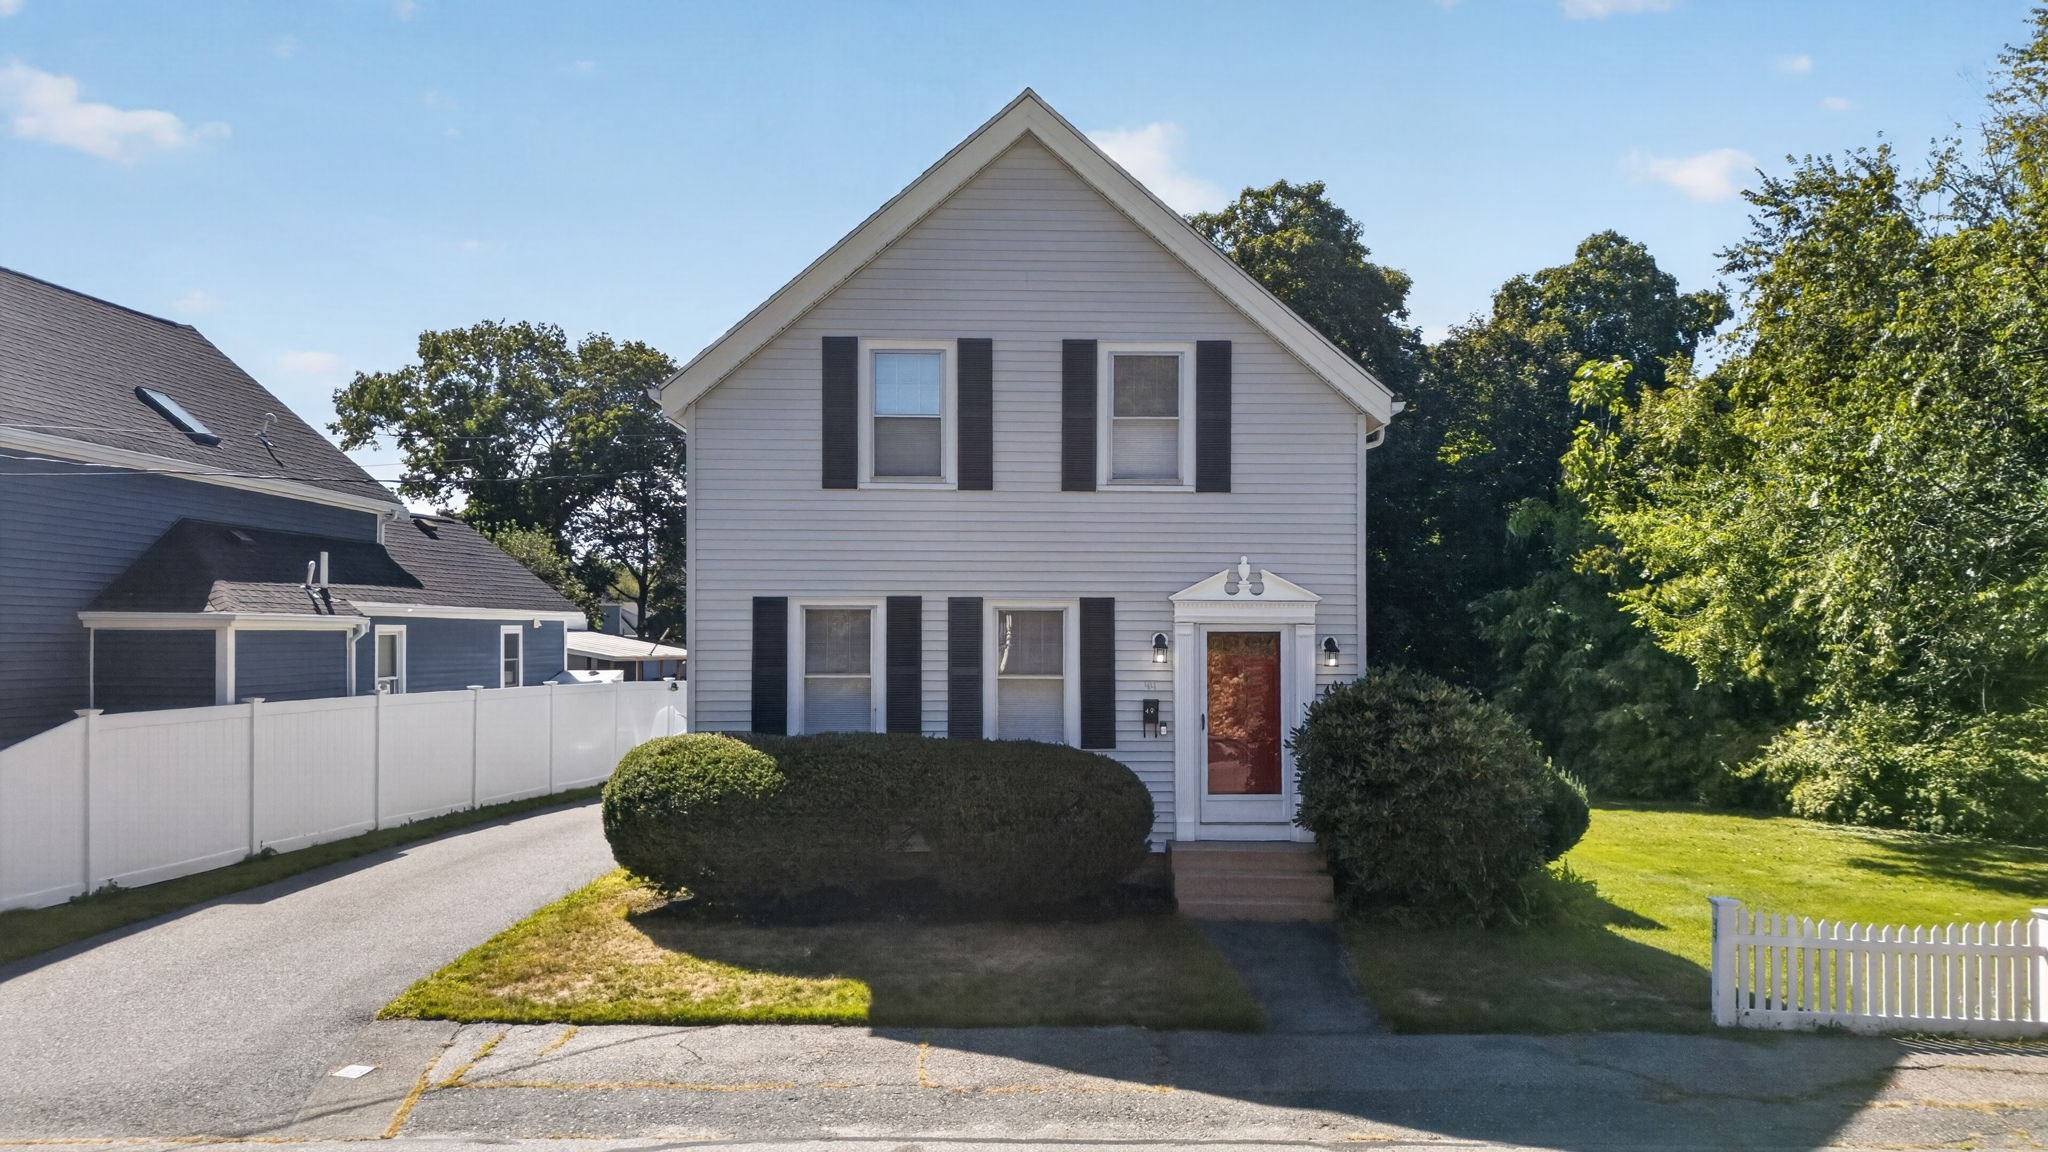 | $699,00049 Greenhood StDedham, MA 02026 |