



Description
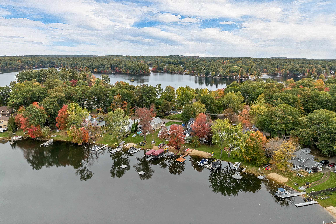
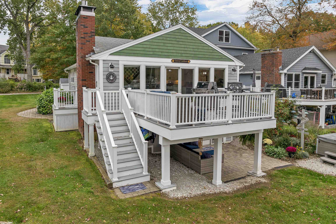
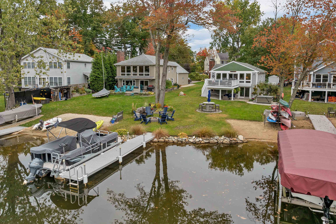
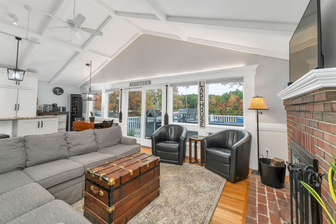
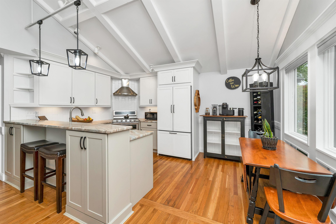
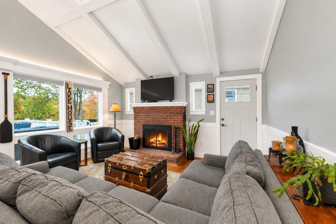
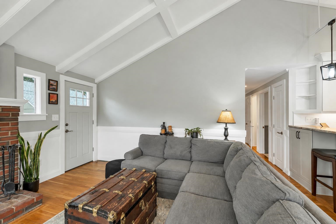
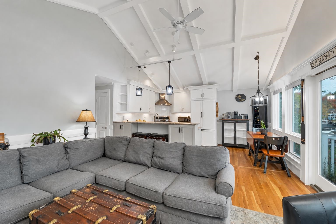
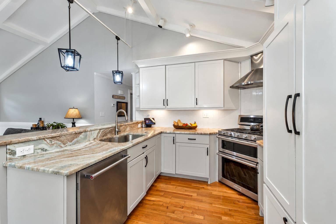
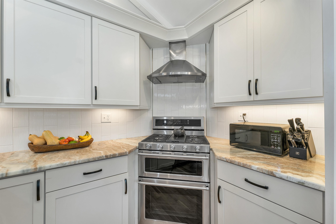
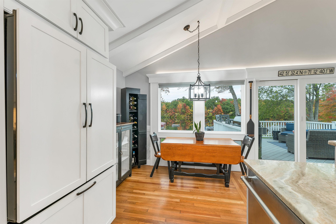
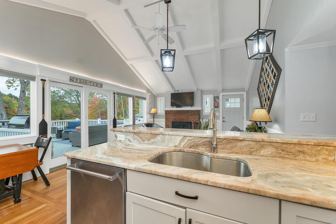
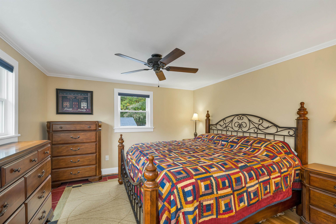
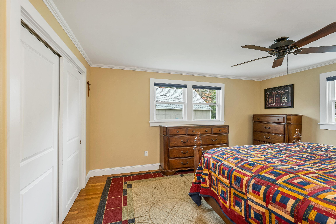
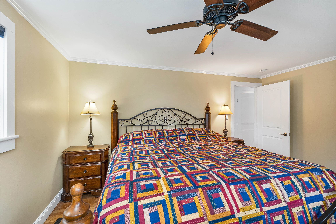
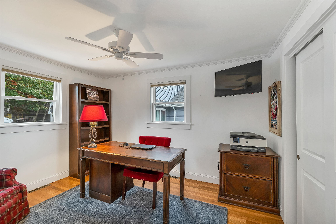
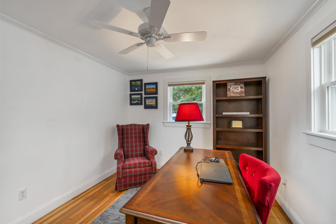
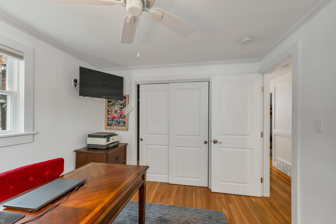
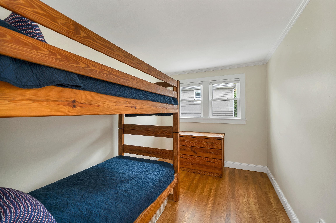
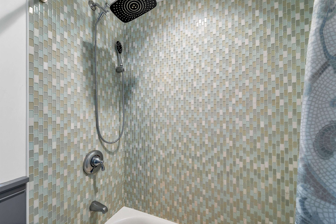
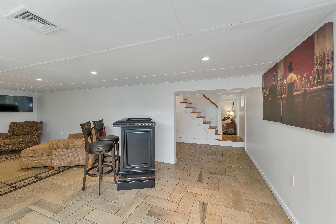
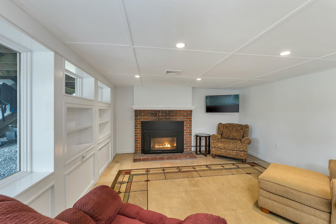
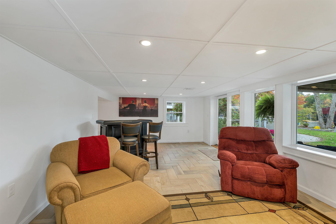
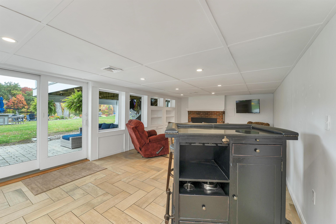
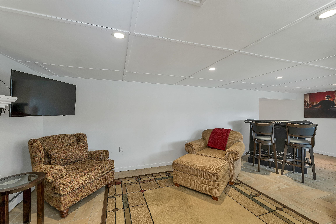
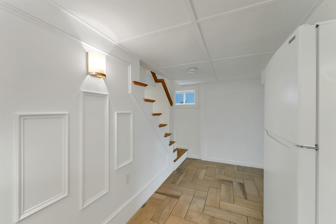
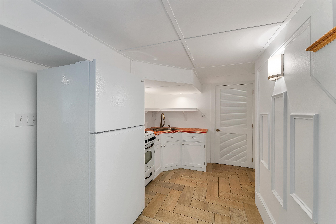
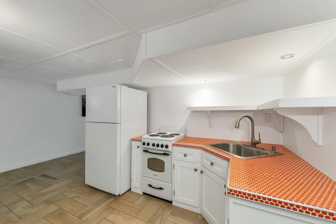
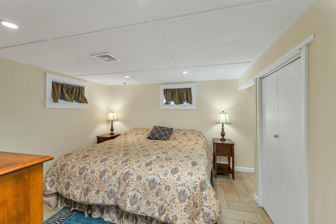
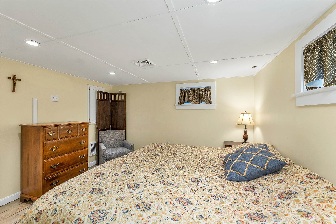
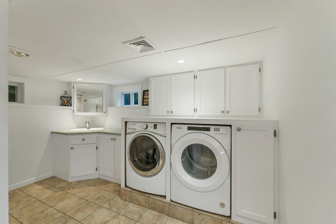
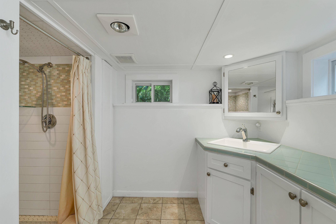
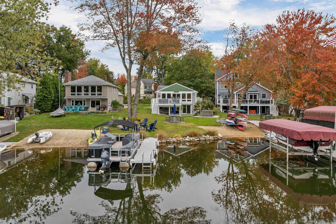
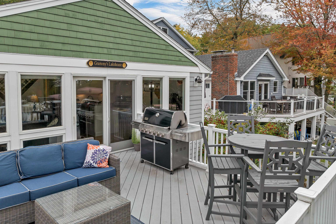
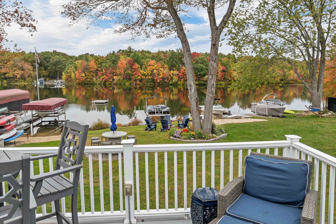
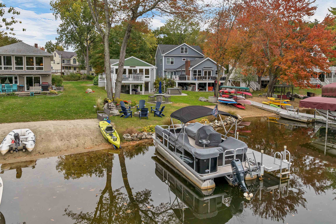
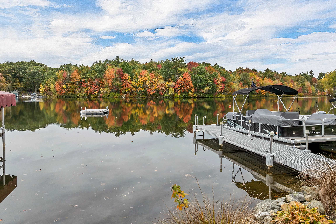
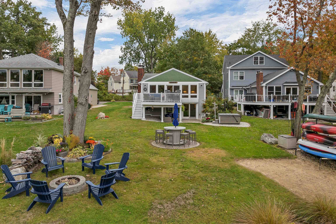
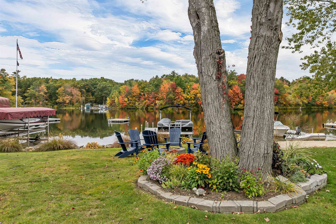
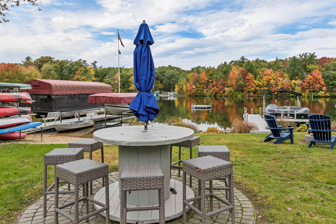
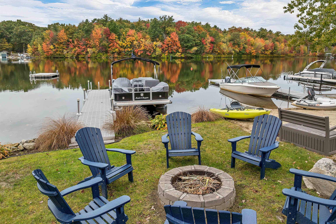
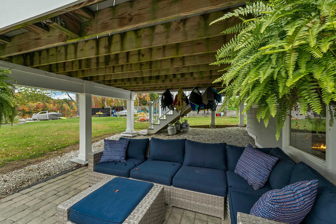
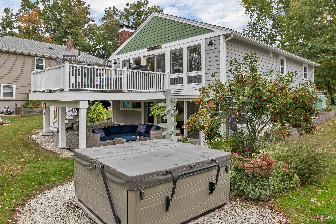
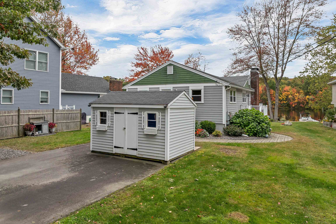
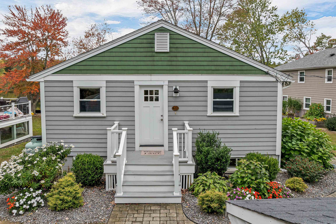
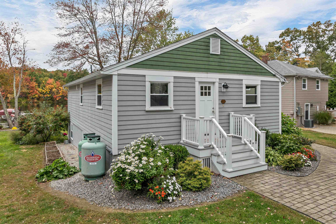
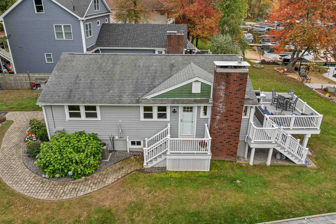
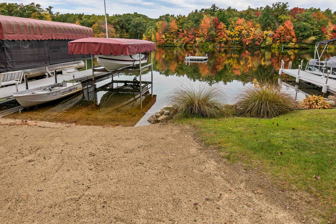
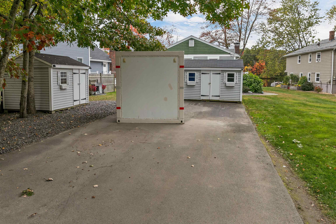
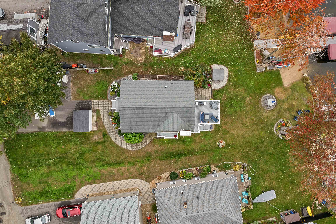
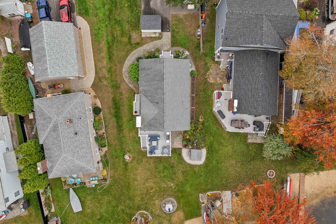
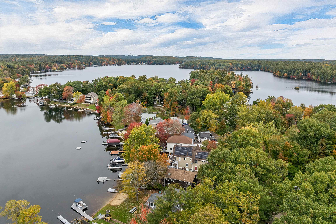
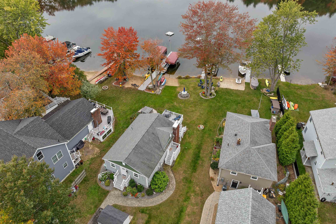
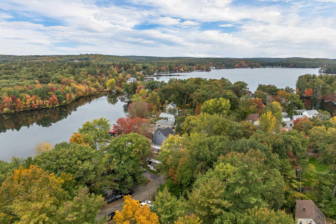
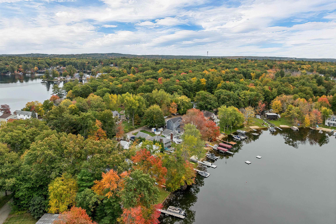
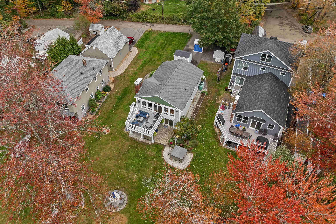
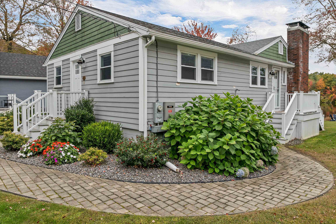
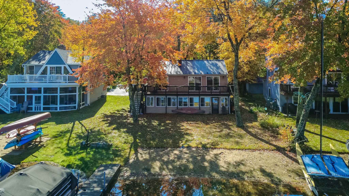
Motivated Seller= A great Opportunity for this Lake House! Completely renovated from top to bottom, inside and out, approximately 10 years ago, the home offers the added peace of mind of newer systems and extensive updates. The thoughtfully designed layout makes excellent use of every space, offering comfortable, functional living with an open-concept main living area overlooking the water. The living room features a wood burning fireplace, newly refinished wood floors and vaulted ceiling, creating a warm and inviting gathering space. The quaint kitchen offers plenty of cabinetry, pantry storage, granite counters, breakfast bar, stainless steel appliances. The adjoining eat-in area opens through a slider to the 14x16 deck, perfect for enjoying the lake setting all seasons. The main level offers 3 bedrooms and full bath. The lower level adds wonderful flexibility with a family/rec room featuring a gas fireplace, built-in bookcase and walk-out slider to the patio and hot tub. A separate summer kitchen with refrigerator and stove, an additional bedroom/den/office and 3/4 bath with washer/dryer create an ideal space for extended stays with family and friends. Meticulously maintained, the home features central A/C, an on-demand generator, a nicely landscaped level lot and approximately 50 feet of waterfront with a sandy beach. Spend your days swimming, boating, fishing, kayaking and relaxing on beautiful 500+ acre Big Island Pond. This waterfront home has beautiful western lake views and gorgeous sunsets ~ move in, relax and enjoy whether it be year round or as a sweet vacation home. Ready for immediate occupancy.
Details
| MLS # | 5114164 |
|---|---|
| Listing Type | For Sale |
| Style | House |
| Sub-Type | Resale |
| Status | (10) Active - Active |
| Year | 1968 |
| Days On Site | 37 |
| Listing Provided By | The Aland Realty Group | Lindsay Sonnett |
Features
| Bed(s) | 3 |
|---|---|
| Bath(s) | 2 Total |
| Basement | Y |
| Story(s) | 1 |
| Zoning | LDR |
| Acreage | 0.26 |
| Water Front | Yes |
Interior
| Rooms Total | 8 |
|---|---|
| Cooling | Central Air |
| Heating | Propane, Forced Air |
| Interior Features | Gas Fireplace, Wood Fireplace, 2 Fireplaces, Hot Tub, Kitchen/Dining, Laundry Hook-ups, Natural Light, Window Treatment |
| Appliances | Dishwasher, Dryer, Microwave, Refrigerator, Washer, Dual Fuel Range |
Exterior
| Exterior Features | Boat Slip, Deck, Garden, Hot Tub, Outbuilding, Patio, Shed, Storage |
|---|---|
| Roof | Asphalt Shingle |
| Construction Materials | Wood Frame, Vinyl Siding |
| Foundation Details | Block, Concrete |
| Lot Features | Landscaped, Level, Pond on Lot, Views |
Parking
| Garage Yes / No | No |
|---|
Utilities
| Utilities | Cable, Propane |
|---|---|
| Electric | Circuit Breakers, Generator |
| Sewer | 1250 Gallon, Leach Field, Private, Septic Tank |
Taxes
| Tax Annual Amount | 16090 |
|---|---|
| Tax Block | 0 |
| Tax Lot | 031 |
| Tax Year | 2026 |
Area Information
| State | NH |
|---|---|
| County | Rockingham |
| City | Derry |
| Zip Code | 03038 |
| Area | NH Rockingham |
| School District | Derry School District SAU #10 |
| Elementary School | South Range Elem School |
| Listing VS Median (in 03038) | |
Price: $1,124,500 low | high Med: $825 On site: 37 low | high Med: 758 | |
Market Activity 03038
Request a showing
Request a showing
_20230518140439.png)
Copyright 2026 PrimeMLS. All rights reserved. This information is deemed reliable, but not guaranteed. The data relating to real estate displayed on this Site comes in part from the IDX Program of PrimeMLS. The information being provided is for consumers’ personal, non-commercial use and may not be used for any purpose other than to identify prospective properties consumers may be interested in purchasing.
Contact
Learn More About This Property

| State | NH |
|---|---|
| County | Rockingham |
| City | Derry |
| Zip Code | 03038 |
| Area | NH Rockingham |
| School District | Derry School District SAU #10 |
| Elementary School | South Range Elem School |
| Listing VS Median (in 03038) | |
Price: $1,124,500 low | high Med: $825 On site: 37 low | high Med: 758 | |
 | $1,149,00045 Escumbuit RoadDerry, NH 03038 |