

Description
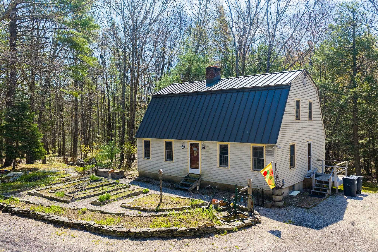
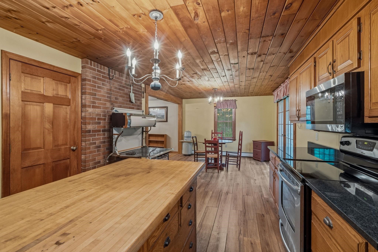
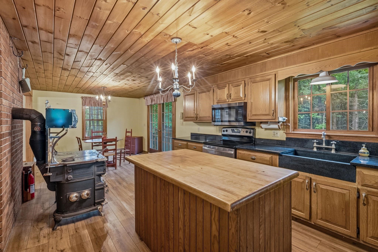
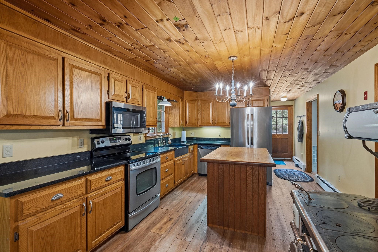
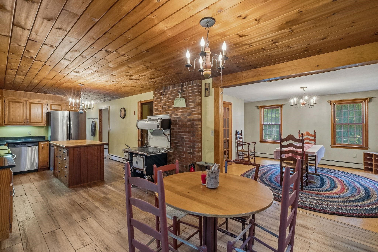
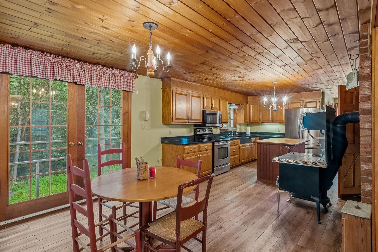
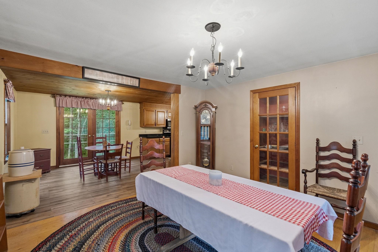
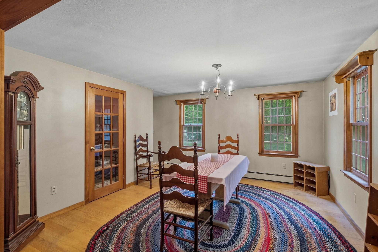
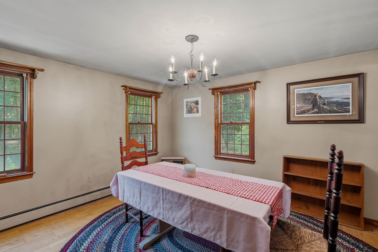
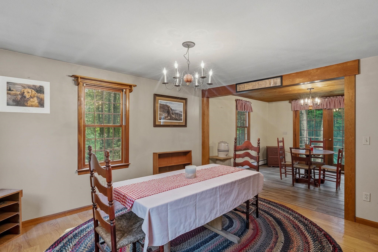
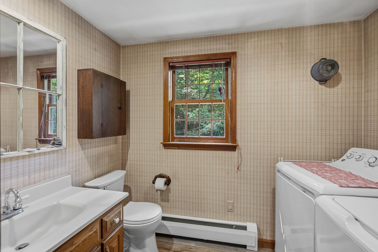
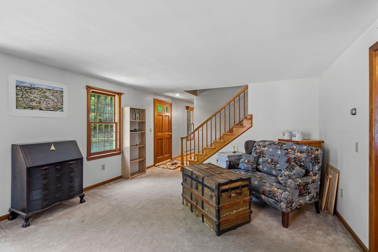
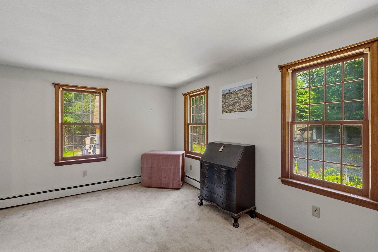
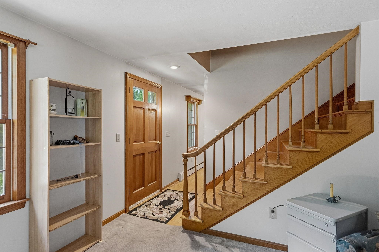
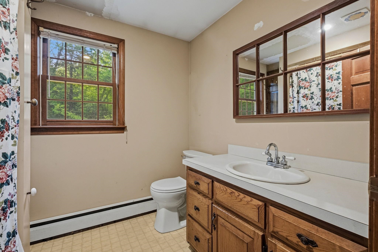
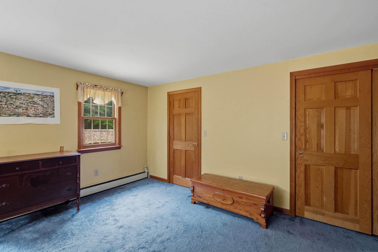
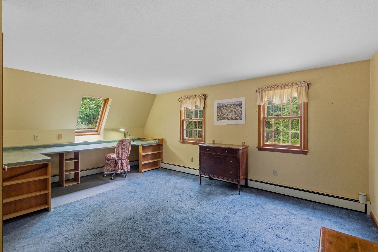
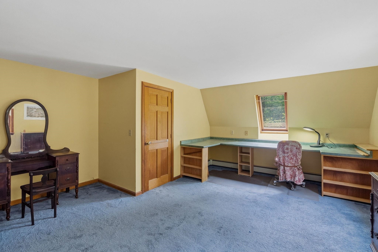
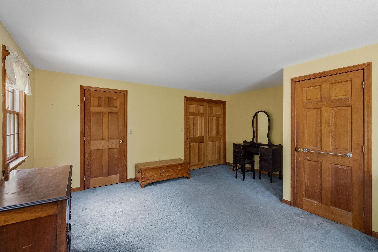
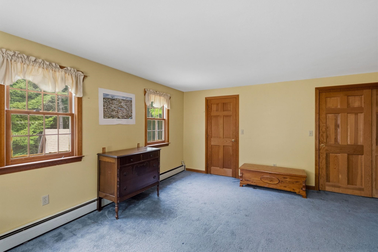
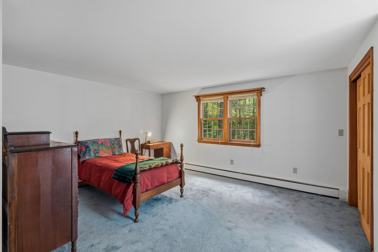
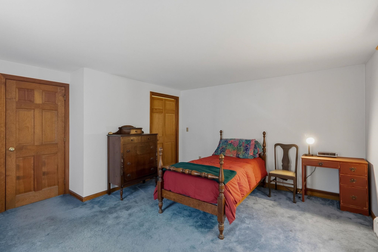
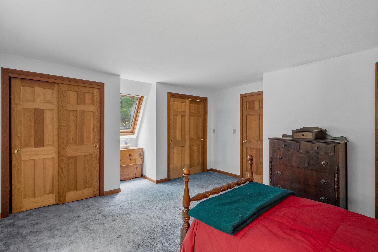
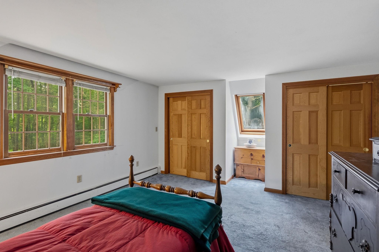
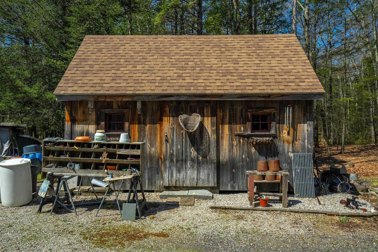
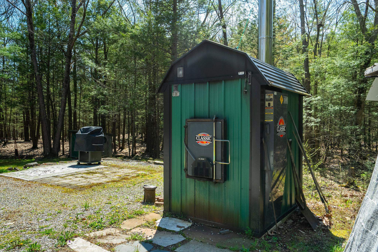
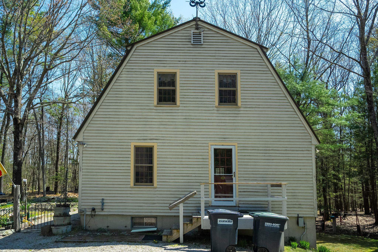
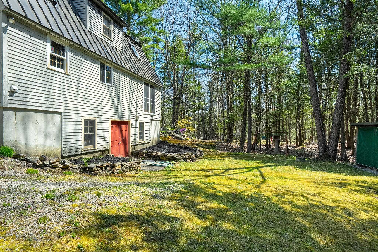
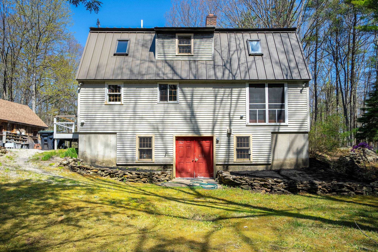
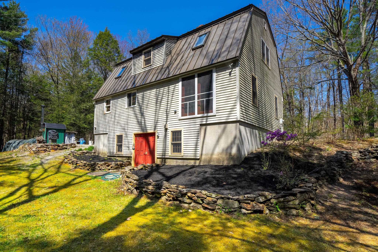
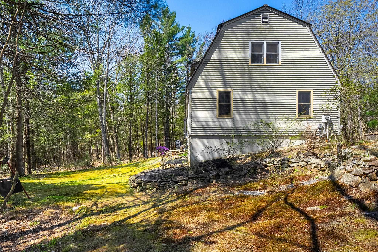
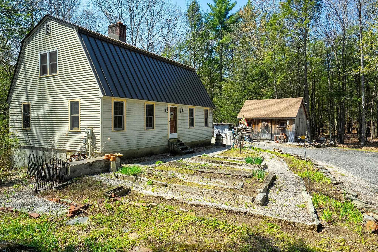
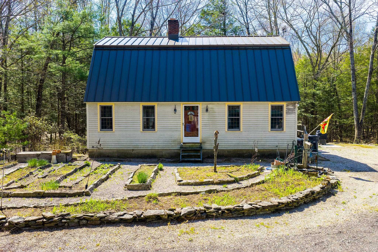
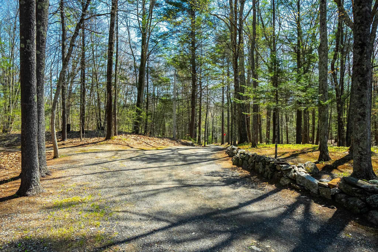
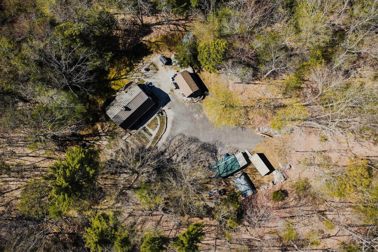
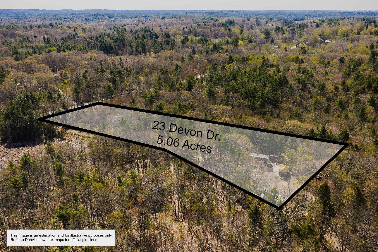
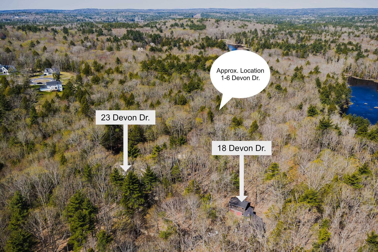
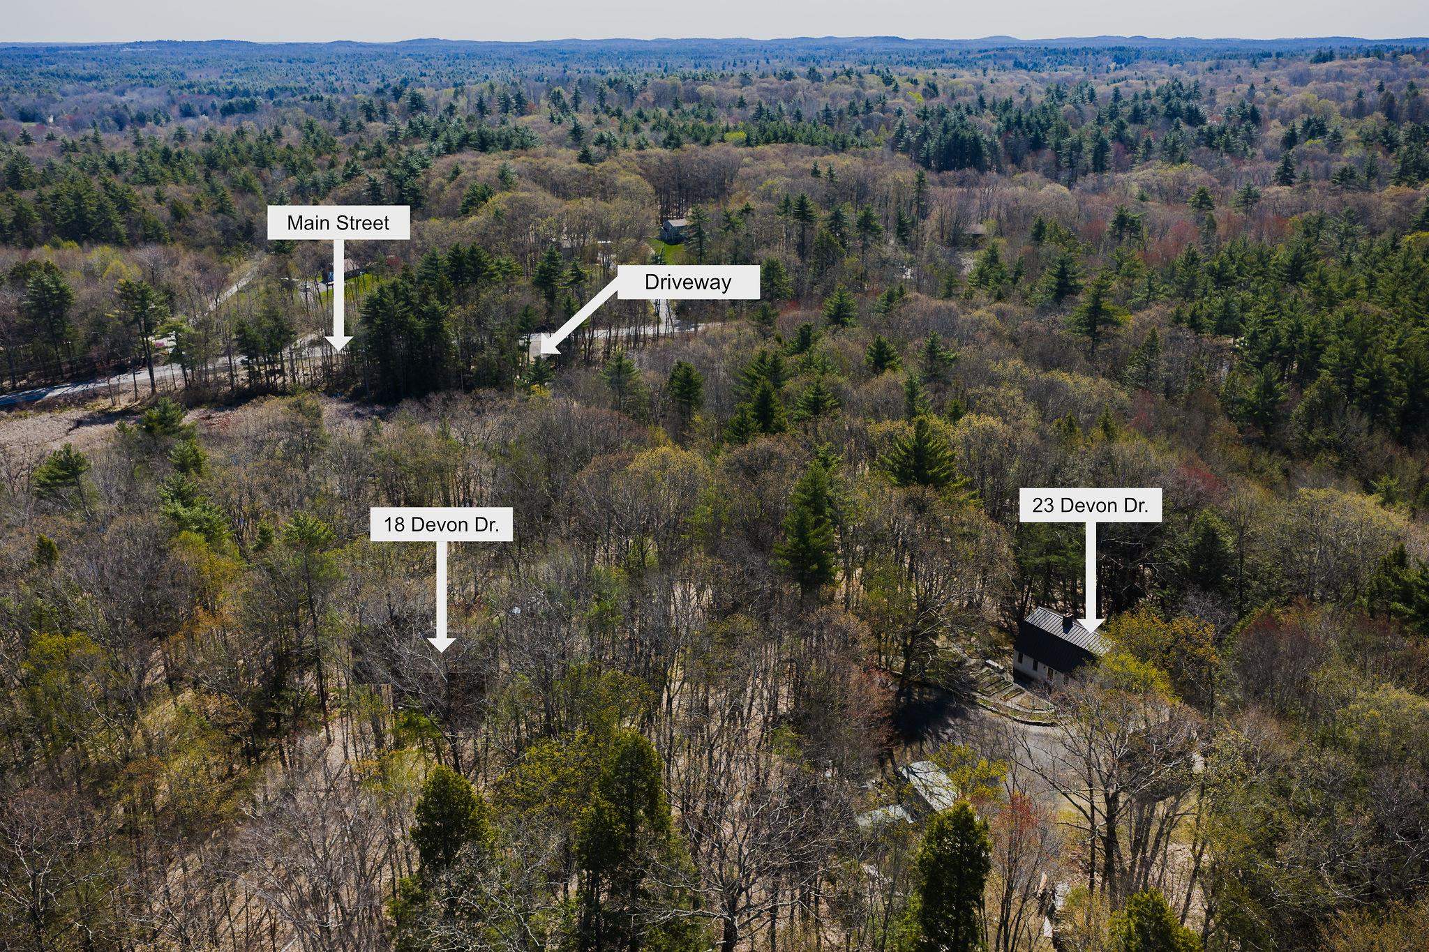
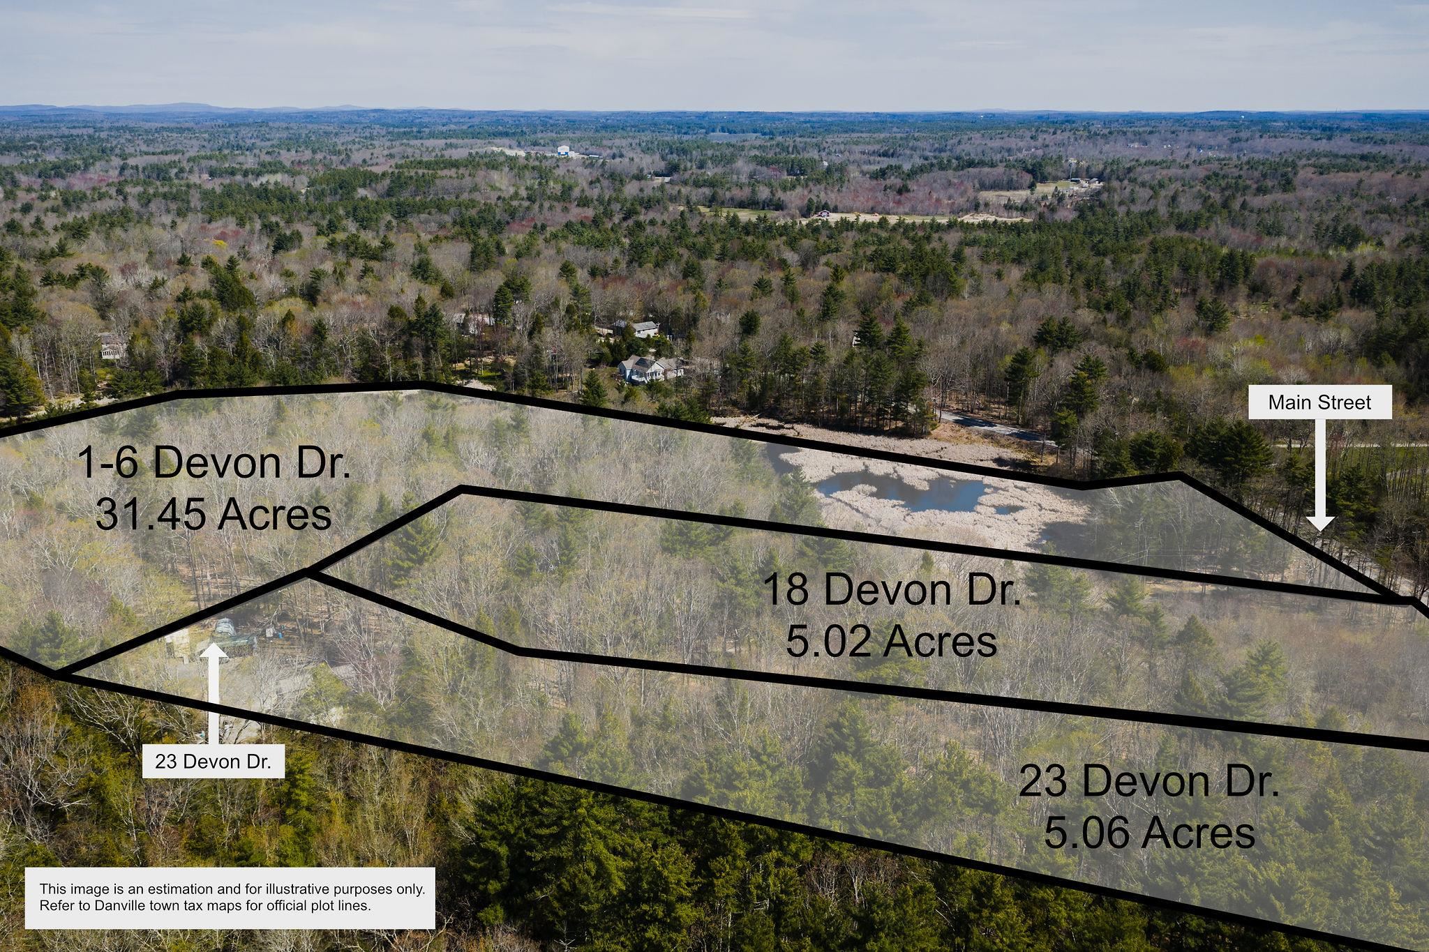
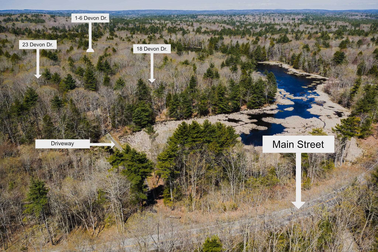
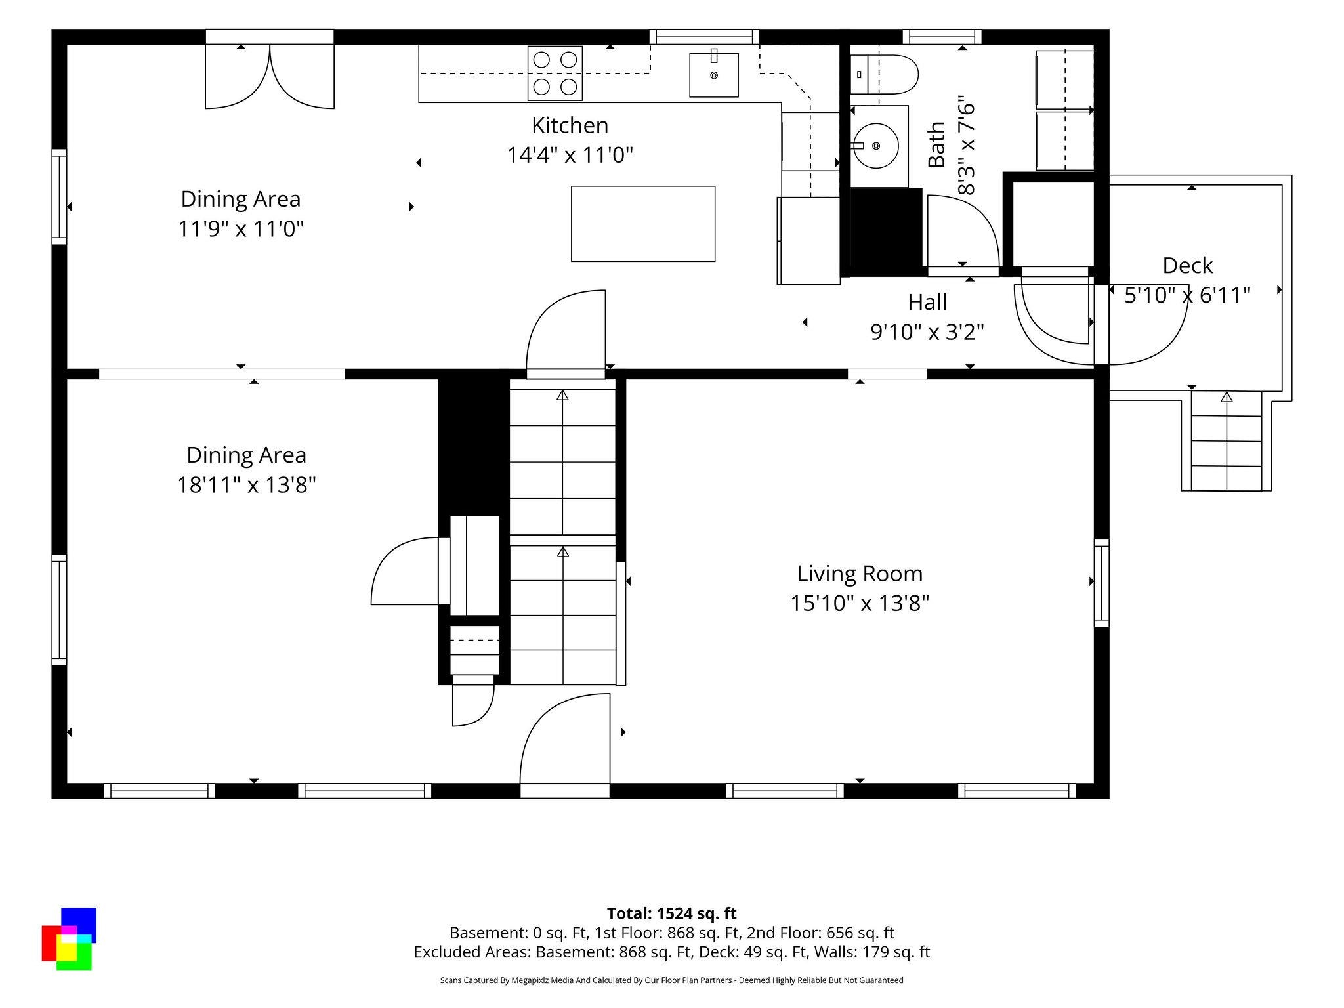
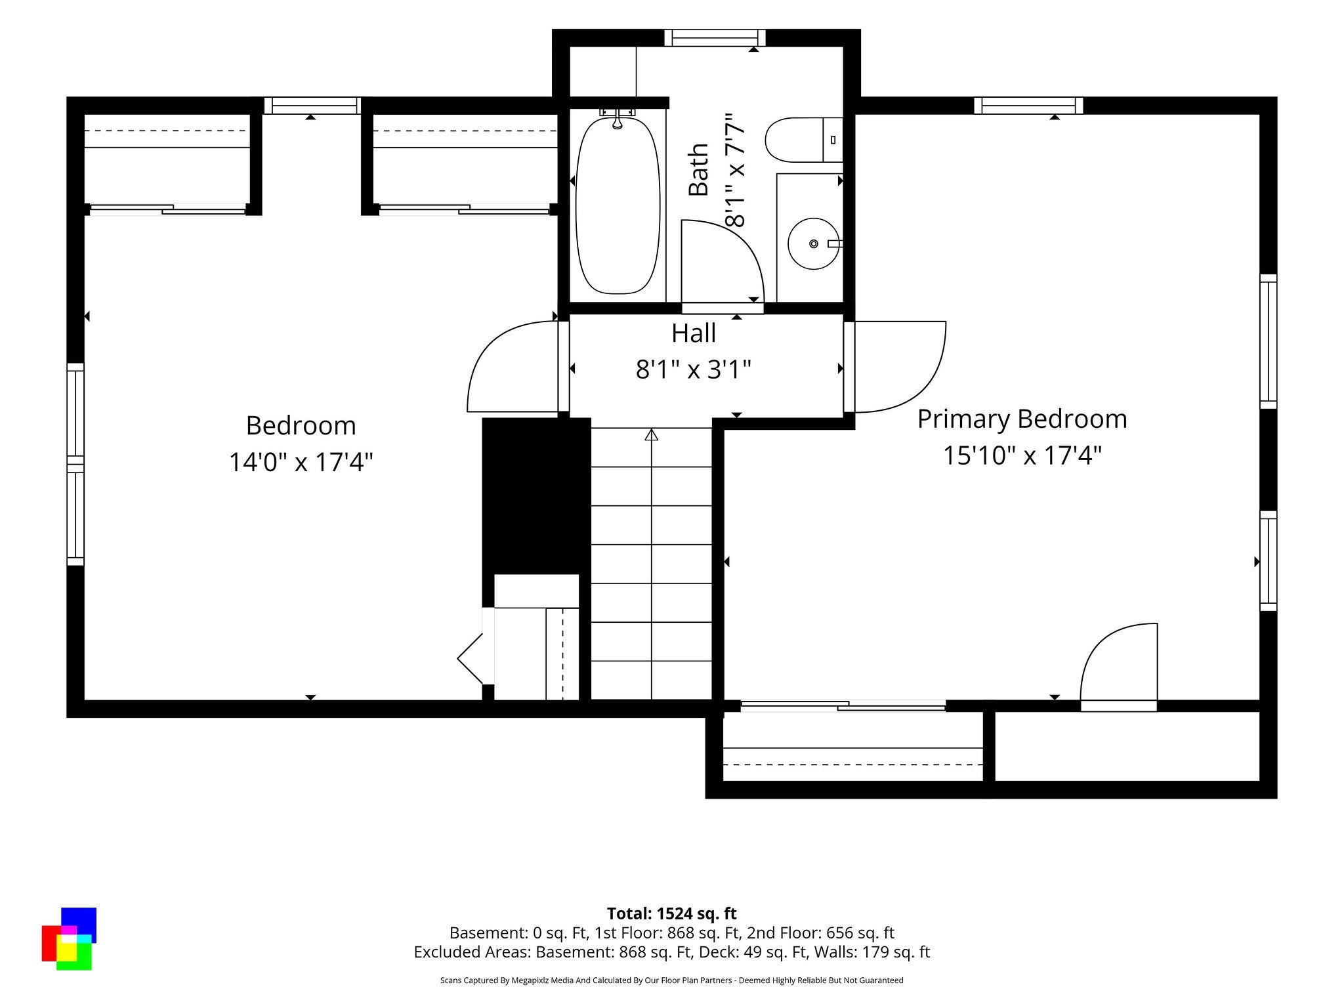
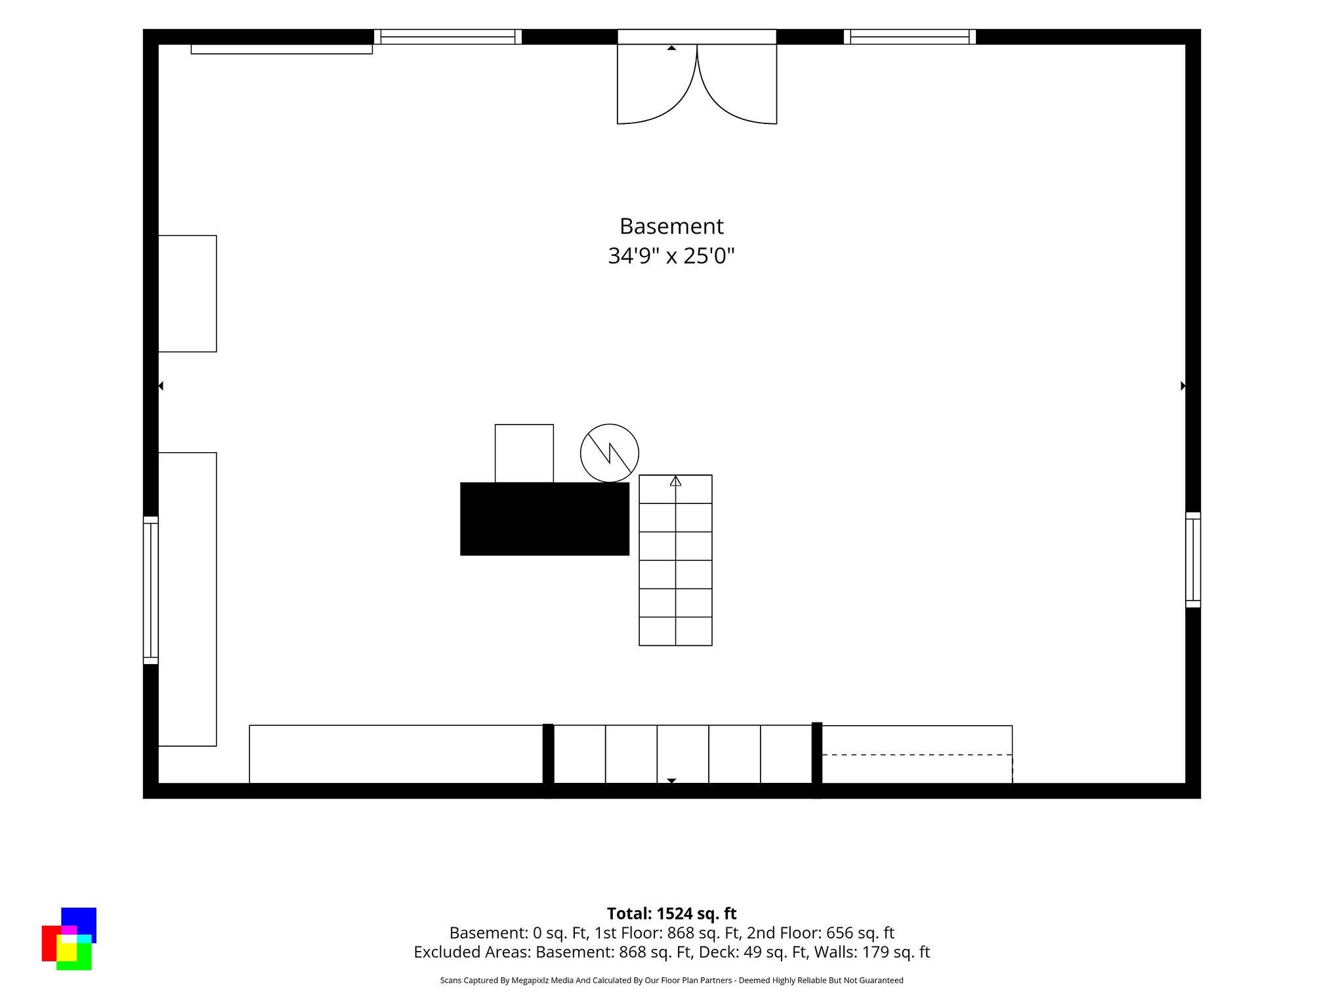
Welcome to 23 Devon Drive! Tucked away from the every day hustle and bustle is this wonderful home on 5.06 acres. The 844 ft driveway is off 111A/Main Street, yet you feel like you are on your own island. The home was built in 1984 and has a warm and cozy feel with the natural woodworking and tongue and groove ceilings. Side entry off of the driveway leads to a 1/2 bath with laundry. There is a front living room with carpet, front dining room with oak hardwood floors and an amazing kitchen great for entertaining with a custom-built center island, granite counters, newer appliances and an Elmira Oval Wood Cook Stove that heats the area so nicely! Second level has 2 generous sized bedrooms and a full bath. Lower level makes a great workshop area and has 2 windows and double doors leading to the backyard. Outside there is a wood furnace (to heat inside), an inviting potting shed, wood shed and run-in shed with great space! Updates include metal roof, heating system, hot water tank, kitchen flooring, appliances and countertops. It has such a warm and inviting feel just in time for fall and winter!
Details
| MLS # | 5097541 |
|---|---|
| Listing Type | For Sale |
| Style | House |
| Sub-Type | Resale |
| Status | (31) Under Contract - Active Under Contract |
| Year | 1984 |
| Days On Site | 133 |
| Listing Provided By | Lamacchia Realty, Inc. | Andrea M Delahunty |
Features
| Bed(s) | 2 |
|---|---|
| Bath(s) | 2 Total |
| Basement | Y |
| Story(s) | 2 |
| Zoning | DVDVIL |
| Acreage | 5.06 |
Interior
| Rooms Total | 5 |
|---|---|
| Cooling | None |
| Heating | Oil, Wood, Forced Air, Wood Boiler |
| Interior Features | Central Vacuum, Attic with Hatch/Scuttle, Dining Area, Kitchen Island, Laundry Hook-ups, Natural Woodwork, Skylight, Wood Stove Hook-up, 1st Floor Laundry |
| Appliances | Dishwasher, Dryer, Microwave, Refrigerator, Washer, Wood Cook Stove, Electric Stove, Water Heater |
Exterior
| Exterior Features | Building, Deck, Other - See Remarks, Outbuilding, Patio |
|---|---|
| Roof | Metal |
| Construction Materials | Cedar, Clapboard |
| Foundation Details | Poured Concrete |
| Lot Features | Landscaped, Wooded |
Parking
| Garage Yes / No | No |
|---|---|
| Parking Features | Driveway |
Utilities
| Utilities | Other |
|---|---|
| Electric | Circuit Breakers |
| Sewer | Private |
Taxes
| Tax Annual Amount | 6998 |
|---|---|
| Tax Assessed Value | 333800 |
| Tax Block | 6 |
| Tax Lot | 4 |
| Tax Year | 2025 |
Area Information
| State | NH |
|---|---|
| County | Rockingham |
| City | Danville |
| Zip Code | 03819 |
| Area | NH Rockingham |
| School District | Timberlane Regional |
| Elementary School | Danville Elementary School |
| High School | Timberlane |
| Listing VS Median (in 03819) | |
Price: $499,900 low | high Med: $0 On site: 133 low | high Med: | |
Market Activity 03819
Request a showing
Request a showing
_20230518140439.png)
Copyright 2026 PrimeMLS. All rights reserved. This information is deemed reliable, but not guaranteed. The data relating to real estate displayed on this Site comes in part from the IDX Program of PrimeMLS. The information being provided is for consumers’ personal, non-commercial use and may not be used for any purpose other than to identify prospective properties consumers may be interested in purchasing.
Contact
Learn More About This Property

| State | NH |
|---|---|
| County | Rockingham |
| City | Danville |
| Zip Code | 03819 |
| Area | NH Rockingham |
| School District | Timberlane Regional |
| Elementary School | Danville Elementary School |
| High School | Timberlane |
| Listing VS Median (in 03819) | |
Price: $499,900 low | high Med: $0 On site: 133 low | high Med: | |