

Description
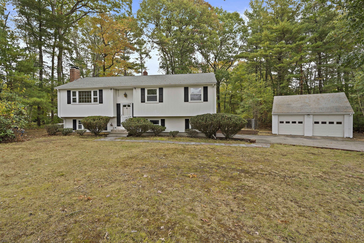
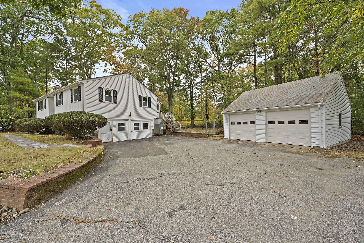
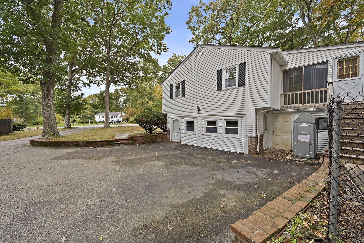
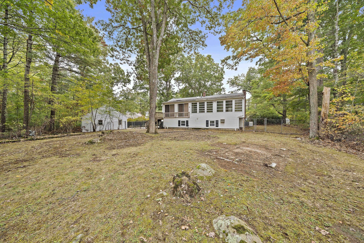
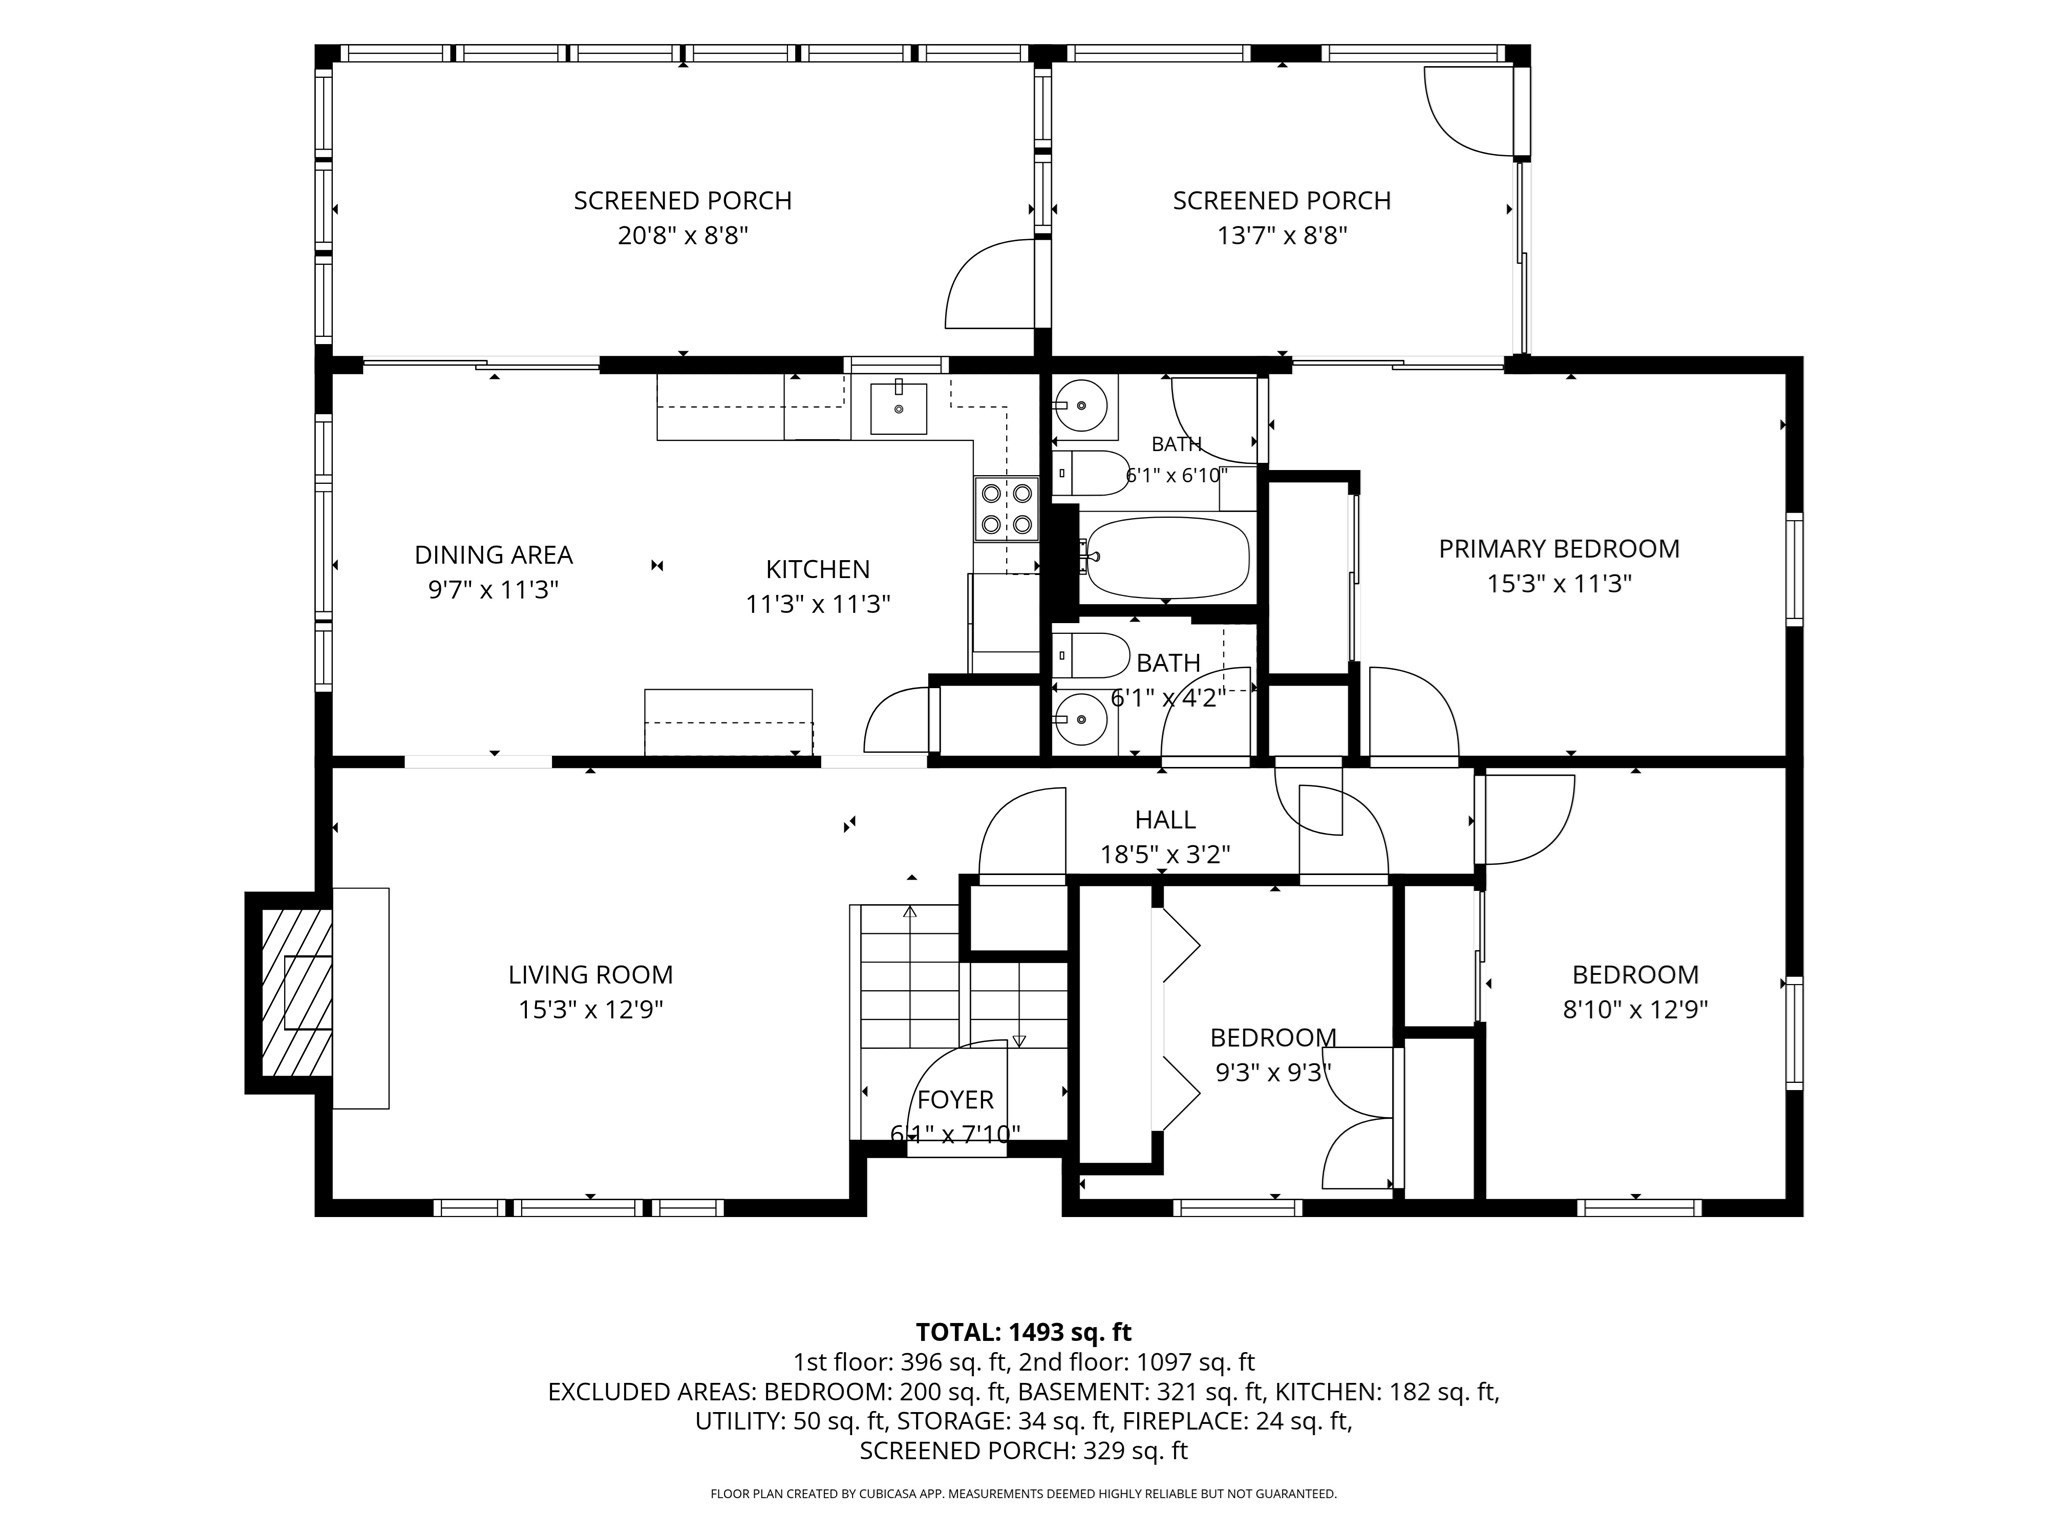
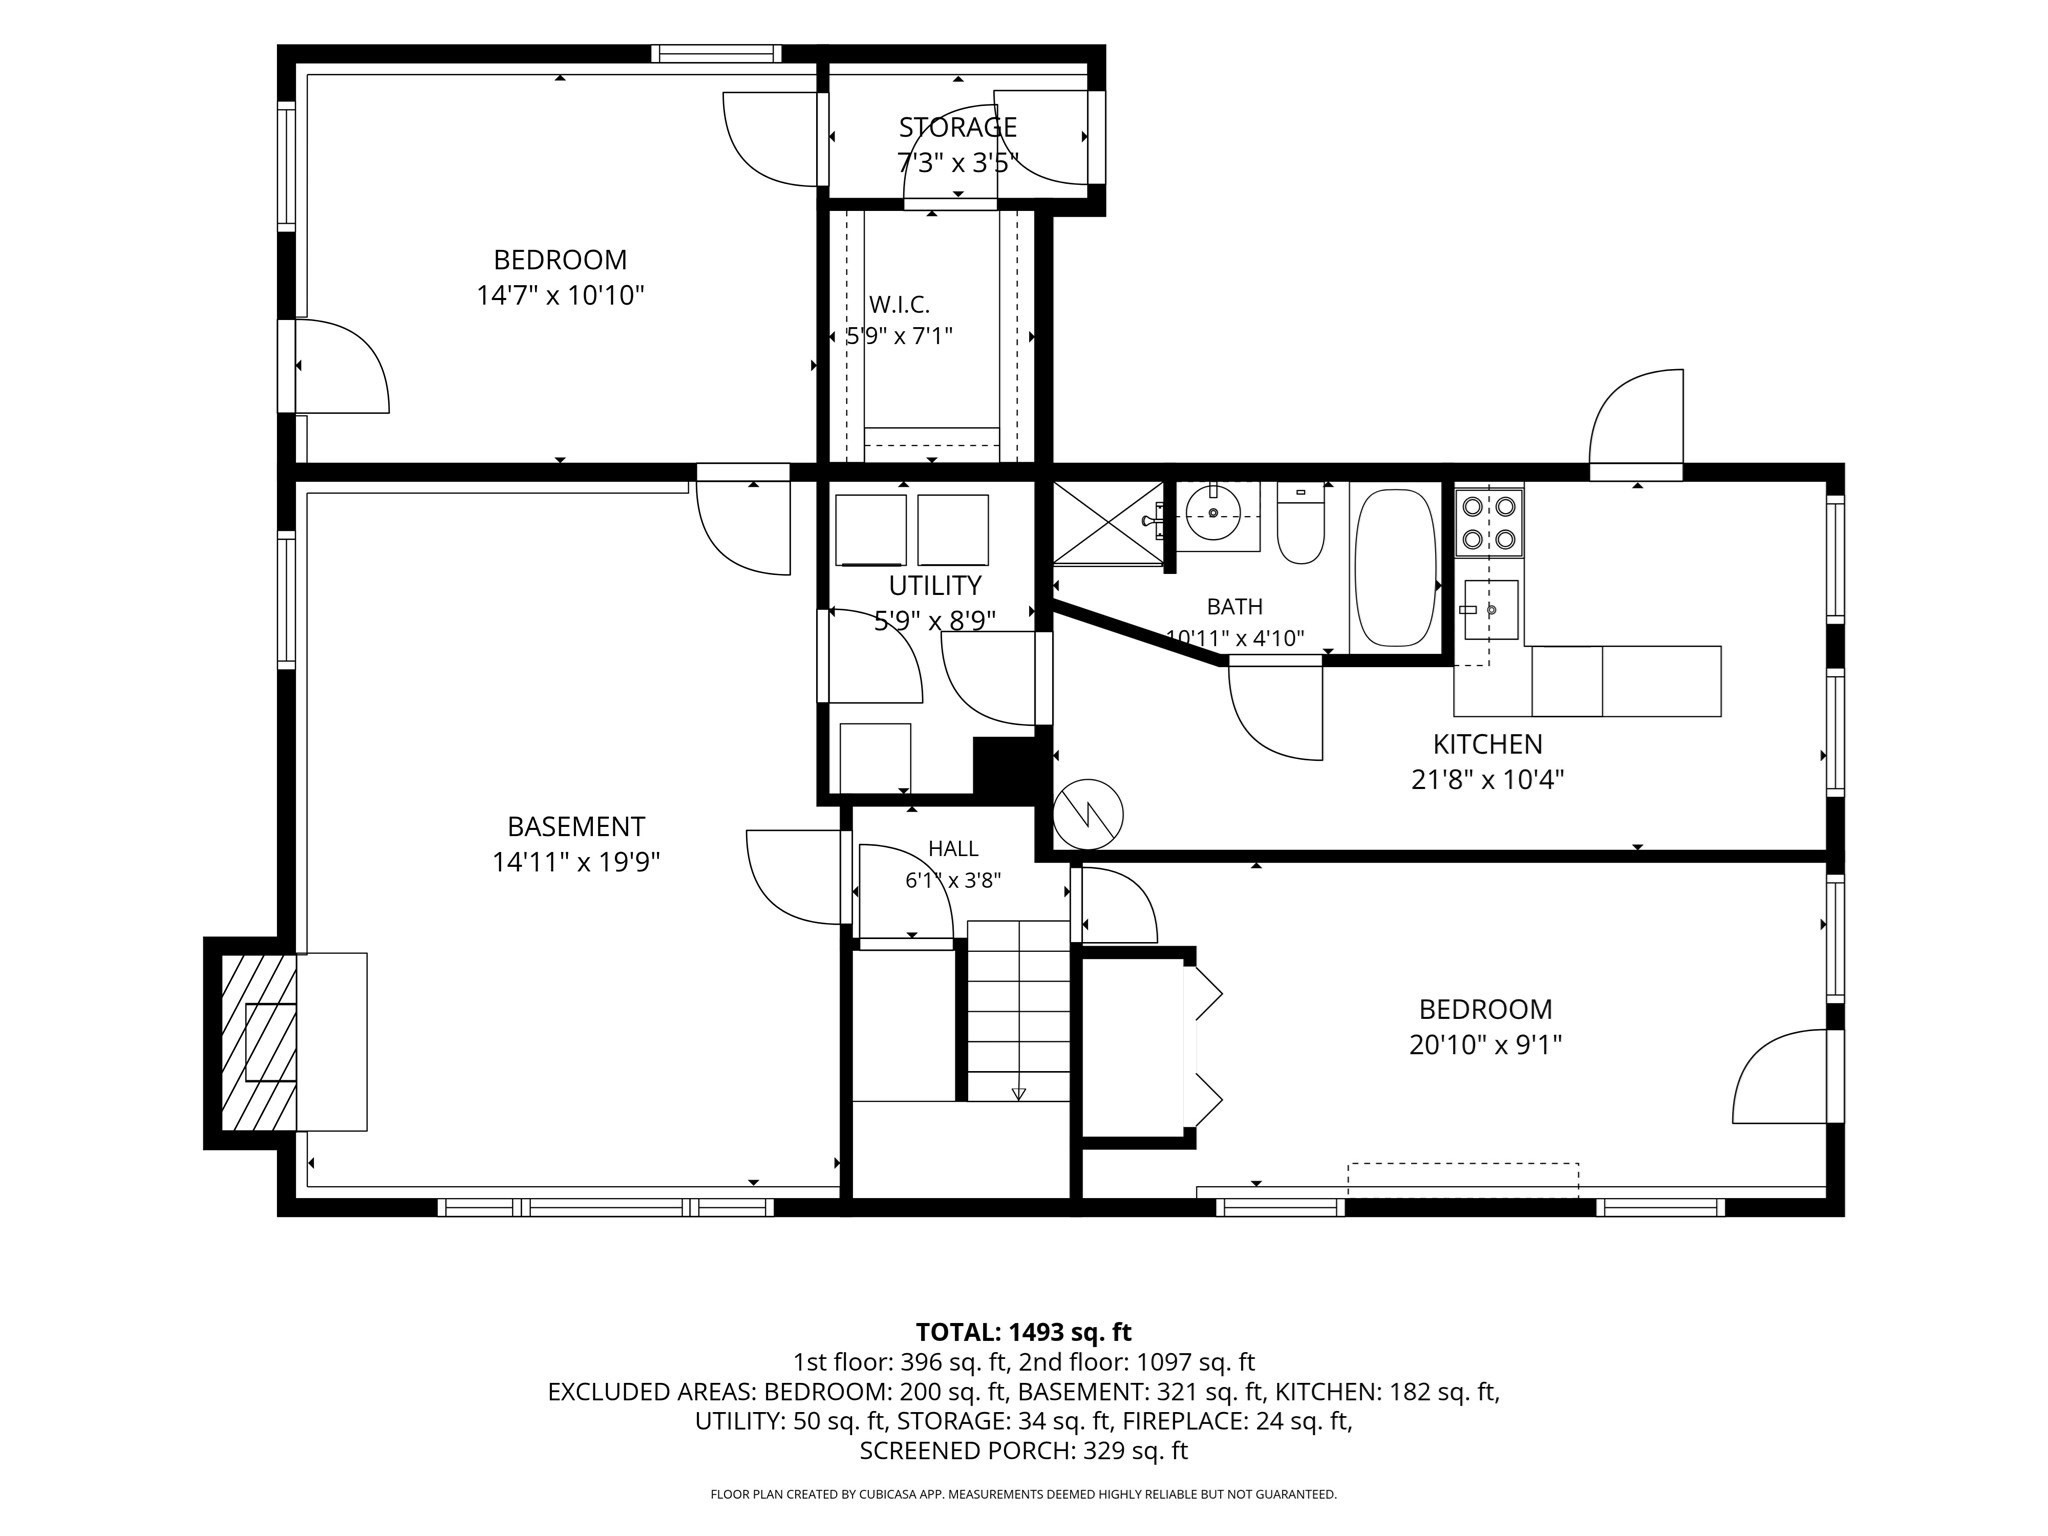
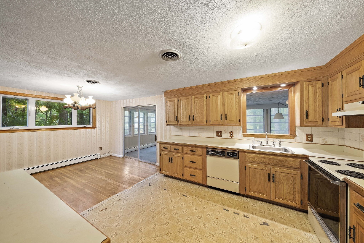
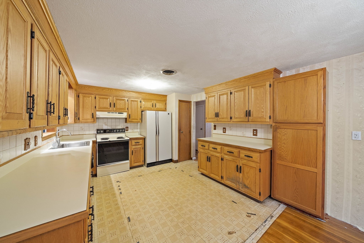
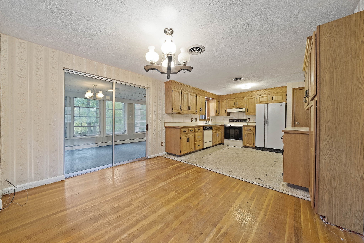
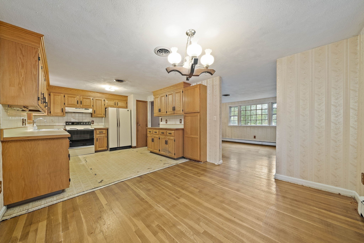
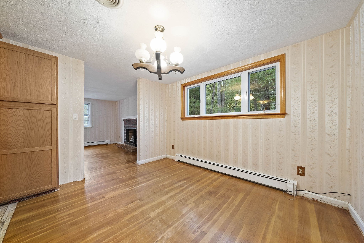
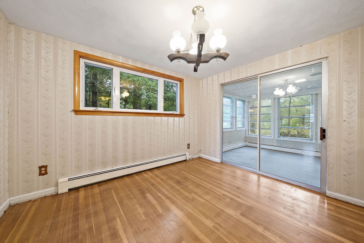
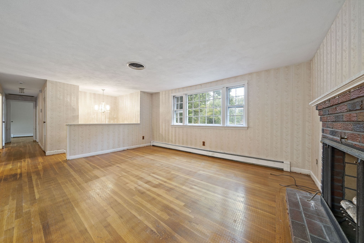
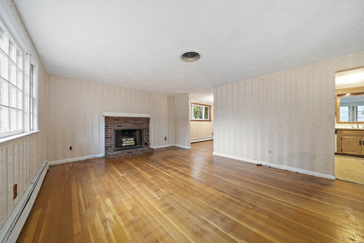
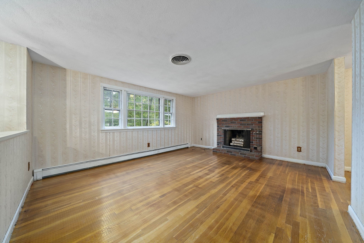
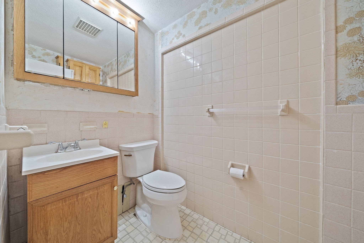
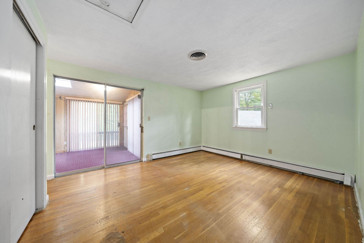
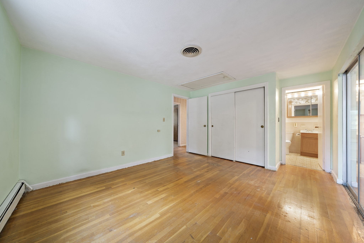
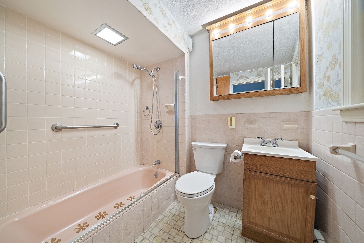
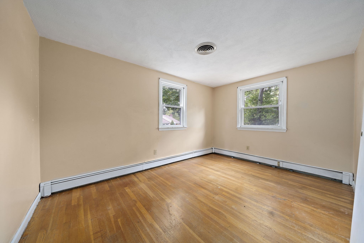
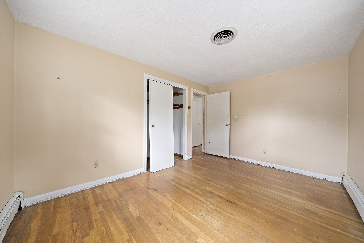
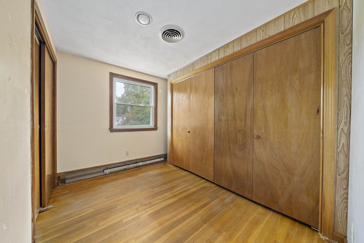
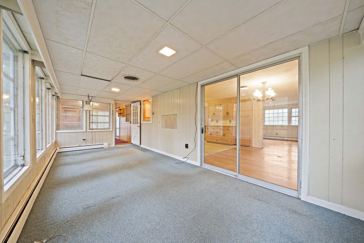
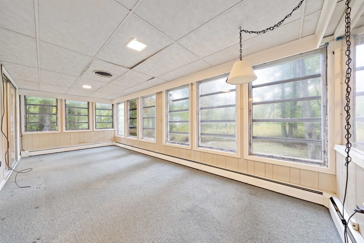
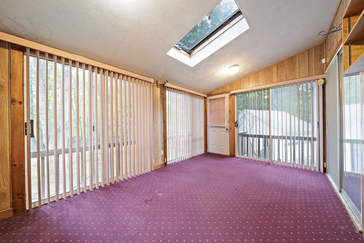
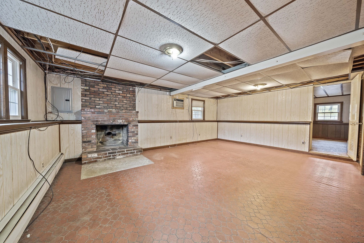
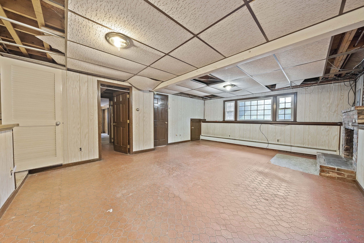
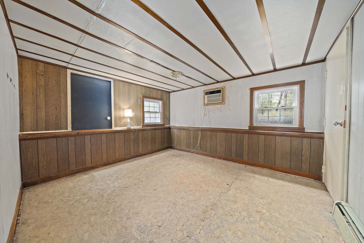
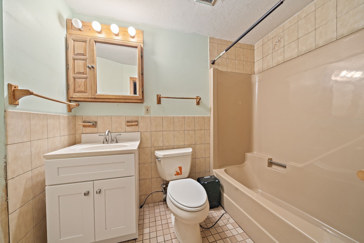
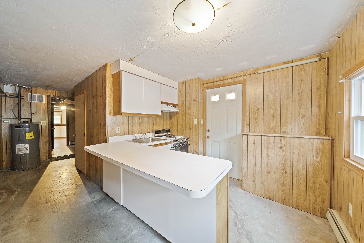
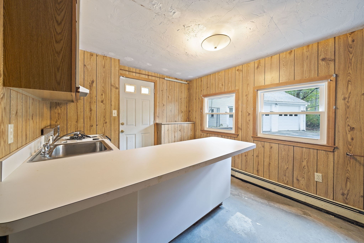
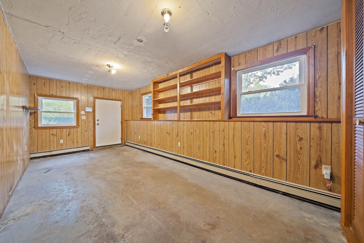
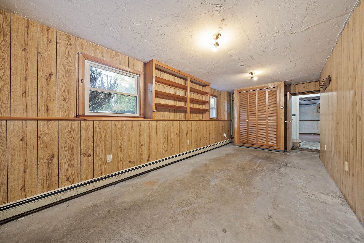
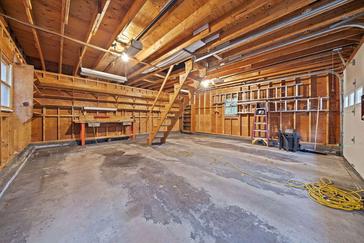
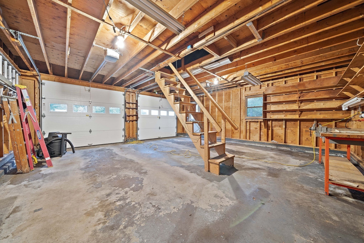
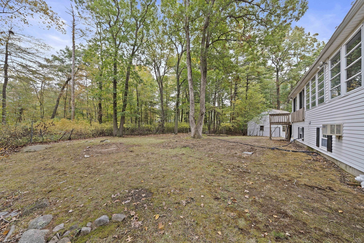
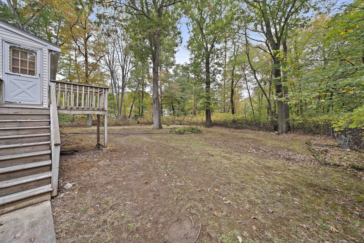
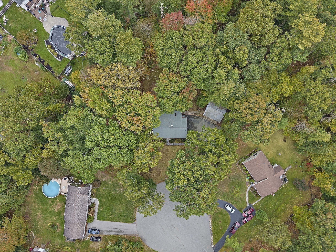
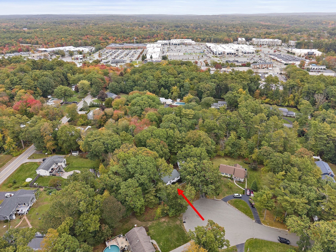
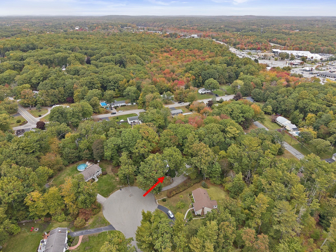
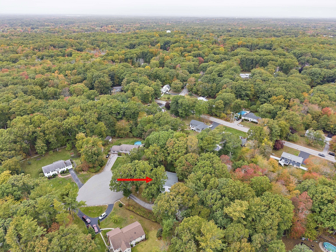
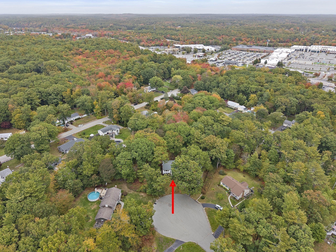
Classic three bedroom, two and a half bath raised ranch set on over an acre of level land with tons of potential. One of four homes on a private cul-de-sac just minutes from Hanover Crossing, Rt 53 and Rt 3 and all the wonderful amenities Hanover has to offer. Features an oversized detached two car garage with a staircase leading to extra storage above. The main floor has a large fireplaced living room and three bedrooms with hardwood floors, kitchen with a separate dining room, one full bath and a half bath. There is a heated bonus room off the dining room that leads to an enclosed porch that also connects to the main bedroom. The lower-level rooms were used by the previous owners as additional living space which include a large fireplaced room used as a living room, a full bathroom, laundry area and small second kitchen with door to driveway. Two additional rooms, storage area and a cedar closet. Whole house generator with separate propane tank, central air, newer oil tank, granite front steps in the process of being installed. Large driveway with ample parking. Passing 3-bedroom Title V septic system. Listing price reflects the updates it may need, bring your ideas to make this home your own!
Details
| MLS # | 73591181 |
|---|---|
| Listing Type | For Sale |
| Style | House |
| Sub-Type | Resale |
| Status | Active |
| Year | 1966 |
| Days On Site | 31 |
| Listing Provided By | The Firm | Paul Nimeskern |
Features
| Bed(s) | 3 |
|---|---|
| Bath(s) | 3 Total |
| SQ Feet | 1,438 |
| Garage | 2 |
| Basement | Y |
| Zoning | 1-Fam Res |
| Acreage | 1.17 |
Interior
| Rooms Total | 11 |
|---|---|
| Cooling Yes / No | Yes |
| Cooling | Central Air |
| Heating Yes / No | Yes |
| Heating | Baseboard, Electric Baseboard, Oil |
| Interior Features | Bonus Room, Kitchen, Internet Available - Broadband |
| Appliances | Electric Water Heater, Range, Microwave, Refrigerator, Washer, Dryer |
| Fireplaces Total | 2 |
| Fireplace Yes / No | Yes |
| Flooring | Plywood, Tile, Vinyl, Carpet, Concrete, Hardwood |
Exterior
| Exterior Features | Porch - Enclosed |
|---|---|
| Roof | Shingle |
| Security Features | Security System |
| Construction Materials | Frame |
| Foundation Details | Concrete Perimeter |
| Lot Features | Cul-De-Sac, Wooded, Cleared, Level |
Parking
| Garage Yes / No | Yes |
|---|---|
| Attached Garage Yes / No | No |
| Parking Features | Detached, Off Street, Paved |
| Open Parking Yes / No | Yes |
Utilities
| Utilities | for Electric Range, for Electric Oven, for Electric Dryer, Washer Hookup |
|---|---|
| Sewer | Private Sewer |
| Electric | 110 Volts |
Taxes
| Tax Annual Amount | 7832 |
|---|---|
| Tax Assessed Value | 634200 |
| Tax Block | 119 |
| Tax Year | 2025 |
| Tax Map Number | 17 |
Location
| Community Features | Shopping, Highway Access |
|---|---|
| Senior Community Yes / No | No |
Area Information
| State | MA |
|---|---|
| County | Plymouth |
| City | Hanover |
| Zip Code | 02339 |
| Area | Plymouth |
| School District | Hanover High School |
| Elementary School | Cedar/Center Elementary |
| High School | Hanover High School |
| Listing VS Median (in 02339) | |
Price: $674,000 low | high Med: $899,900 sqft: 1,438 low | high Med: 1,750 $ / sqft: $469 low | high Med: $514 On site: 31 low | high Med: 17 | |
Market Activity 02339
Request a showing
Request a showing
Contact
Learn More About This Property

| State | MA |
|---|---|
| County | Plymouth |
| City | Hanover |
| Zip Code | 02339 |
| Area | Plymouth |
| School District | Hanover High School |
| Elementary School | Cedar/Center Elementary |
| High School | Hanover High School |
| Listing VS Median (in 02339) | |
Price: $674,000 low | high Med: $899,900 sqft: 1,438 low | high Med: 1,750 $ / sqft: $469 low | high Med: $514 On site: 31 low | high Med: 17 | |