228 Worcester Rd # B,Westminster, MA 01473
Westminster, MA 01473

Description
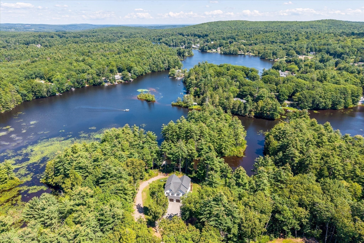
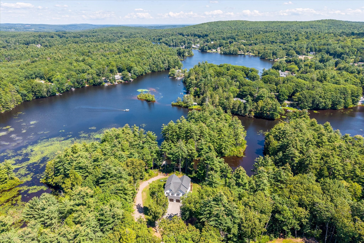
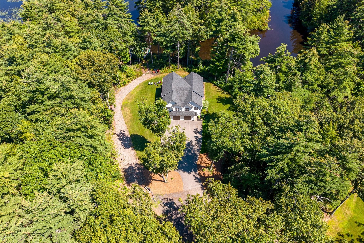
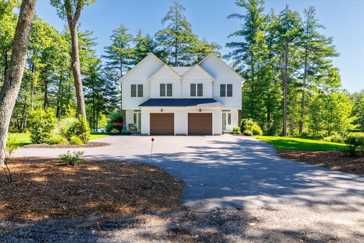
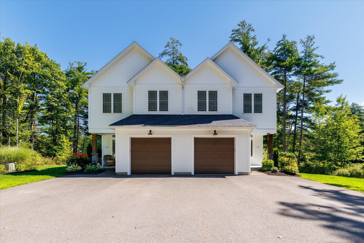
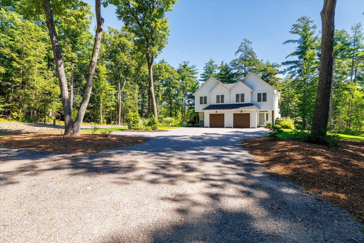
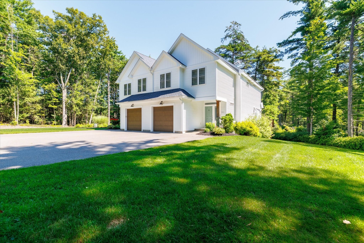
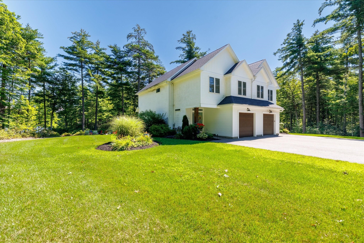
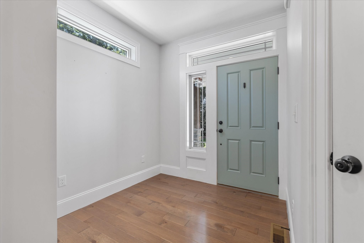
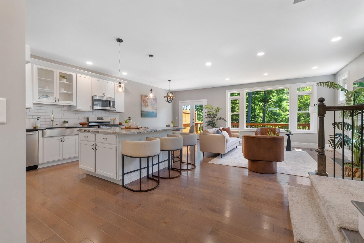
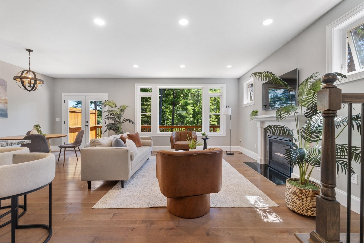
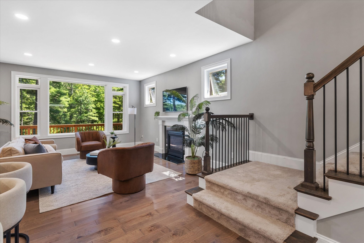
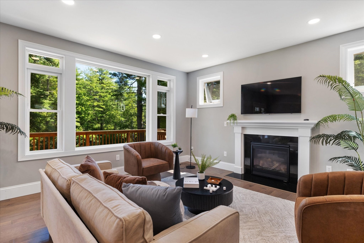
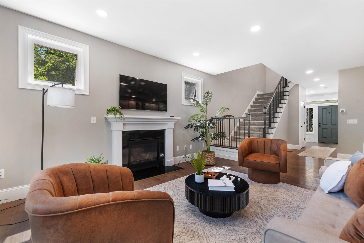
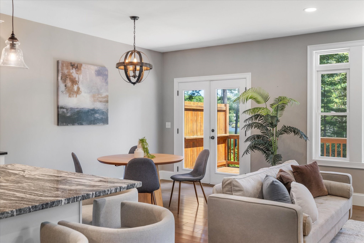
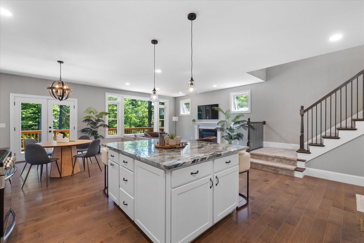
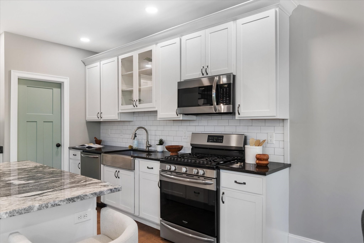
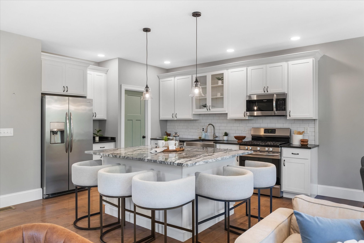
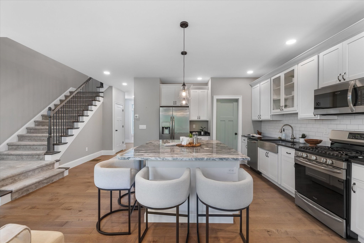
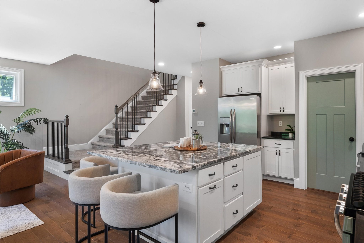
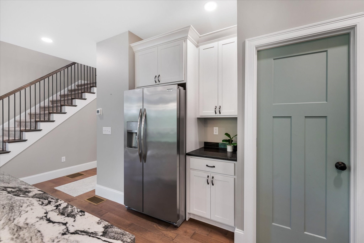
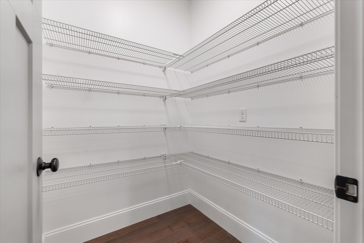
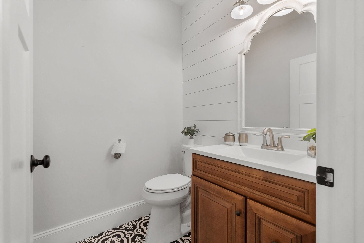
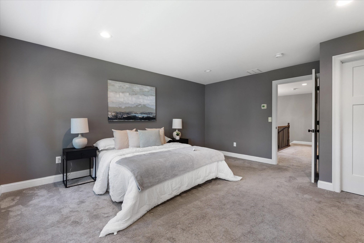
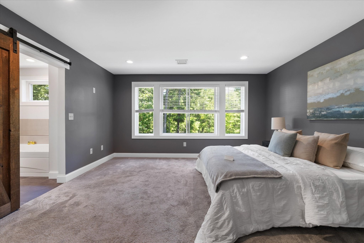
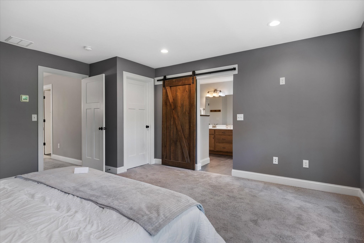
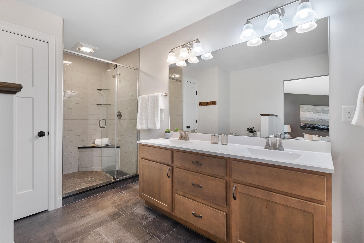
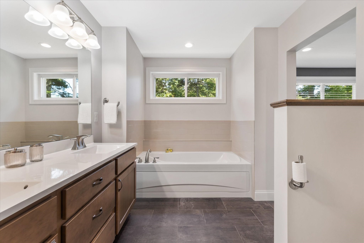
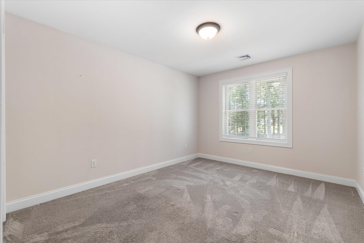
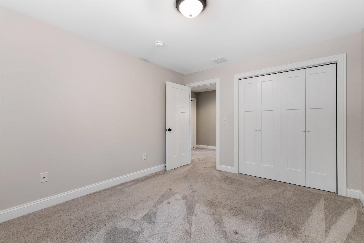
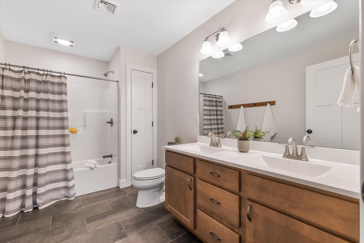
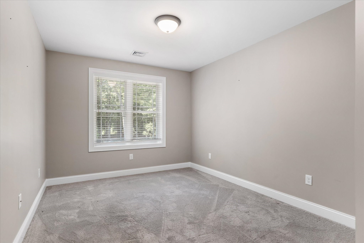
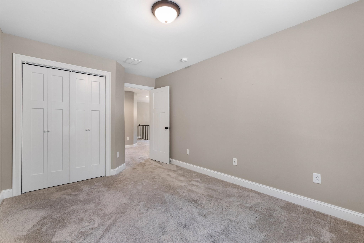
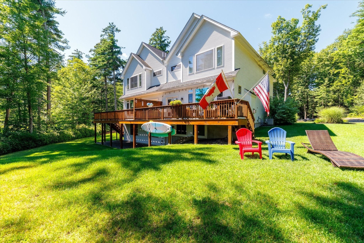
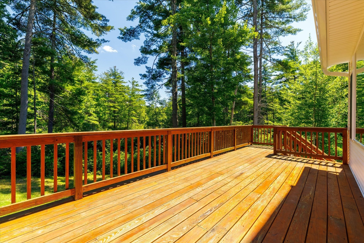
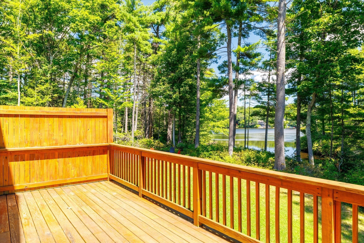
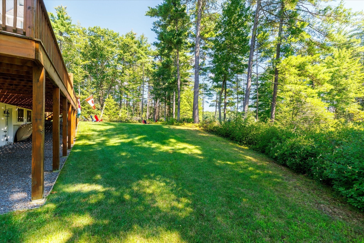
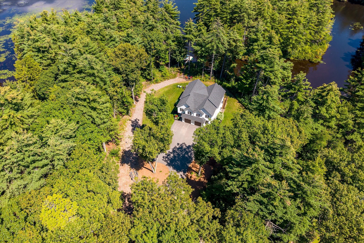
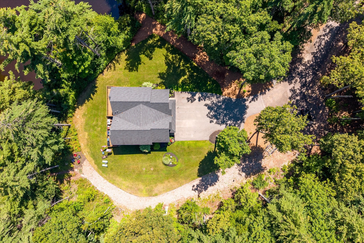
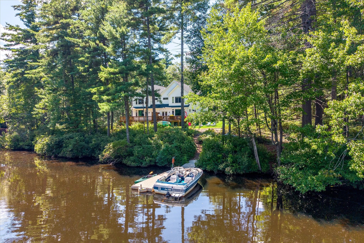
WATERFRONT living on Wyman's Pond! Built in 2018, this stunning home offers nearly 2,000 square feet of beautifully designed living space with the property spanning almost 3 acres. Enter into gorgeous hardwood floors with direct access to the one-car garage and a half bath featuring a custom vanity. The heart of the home is the impressive kitchen with an oversized island, walk-in pantry and an abundance of cabinetry and counter space, all flowing seamlessly into the open living and dining areas overlooking the water. A propane fireplace adds warmth and charm, while the spacious back deck is the perfect place to unwind or entertain with Wyman's Pond right outside your back door. Upstairs, the primary retreat features a walk-in closet and luxurious en-suite with a custom tiled shower, soaking tub, double vanities and linen closet. Two additional spacious bedrooms and another full bath with double vanities complete the second floor. A walkout basement offers even more potential. Tucked down a long driveway with plenty of privacy while still centrally located, this is your chance to make waterfront living an everyday luxury. **The entire building could also be purchased as a two-family.
Details
| MLS # | 73581155 |
|---|---|
| Listing Type | For Sale |
| Style | House |
| Sub-Type | Resale |
| Status | Pending |
| Year | 2018 |
| Days On Site | 50 |
| Listing Provided By | LAER Realty Partners | Olivia Paras |
Features
| Bed(s) | 3 |
|---|---|
| Bath(s) | 3 Total |
| SQ Feet | 1,950 |
| Garage | 1 |
| Basement | Y |
| Zoning | R1 |
| Acreage | 2.87 |
| Golf Course | Yes |
| Water Front | Yes |
| Property View | Yes |
Interior
| Rooms Total | 6 |
|---|---|
| Cooling Yes / No | Yes |
| Cooling | Central Air |
| Heating Yes / No | Yes |
| Heating | Forced Air, Propane |
| Interior Features | Internet Available - Broadband |
| Window Features | Insulated Windows |
| Appliances | Range, Dishwasher, Microwave, Refrigerator |
| Fireplace Features | Living Room |
| Fireplaces Total | 1 |
| Fireplace Yes / No | Yes |
| Flooring | Tile, Carpet, Hardwood |
Exterior
| Exterior Features | Porch, Deck - Wood, Rain Gutters, Sprinkler System |
|---|---|
| Roof | Shingle |
| Construction Materials | Frame |
| Foundation Details | Concrete Perimeter |
| Lot Features | Wooded, Cleared, Level |
Parking
| Garage Yes / No | Yes |
|---|---|
| Attached Garage Yes / No | Yes |
| Parking Features | Attached, Paved Drive, Off Street, Paved |
| Open Parking Yes / No | Yes |
Utilities
| Utilities | for Gas Range, for Electric Dryer, Washer Hookup |
|---|---|
| Sewer | Private Sewer |
| Electric | Circuit Breakers |
Taxes
| Tax Annual Amount | 5627 |
|---|---|
| Tax Assessed Value | 479700 |
| Tax Year | 2026 |
Location
| Community Features | Public Transportation, Shopping, Park, Walk/Jog Trails, Golf, Medical Facility, Highway Access, House of Worship, Private School, Public School, T-Station, University |
|---|---|
| Senior Community Yes / No | No |
Area Information
| State | MA |
|---|---|
| County | Worcester |
| City | Westminster |
| Zip Code | 01473 |
| Area | Worcester |
| School District | Oakmont |
| Elementary School | Meetinghouse |
| High School | Oakmont |
| Listing VS Median (in 01473) | |
Price: $689,000 low | high Med: $644,950 sqft: 1,950 low | high Med: 2,027 $ / sqft: $353 low | high Med: $325 On site: 50 low | high Med: 51.5 | |
Market Activity 01473
Request a showing
Request a showing
Contact
Learn More About This Property

| State | MA |
|---|---|
| County | Worcester |
| City | Westminster |
| Zip Code | 01473 |
| Area | Worcester |
| School District | Oakmont |
| Elementary School | Meetinghouse |
| High School | Oakmont |
| Listing VS Median (in 01473) | |
Price: $689,000 low | high Med: $644,950 sqft: 1,950 low | high Med: 2,027 $ / sqft: $353 low | high Med: $325 On site: 50 low | high Med: 51.5 | |