

Description
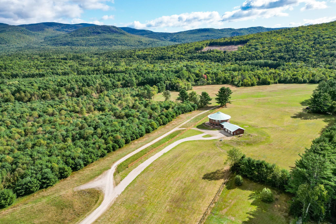
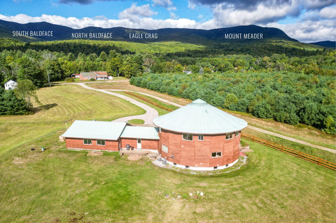
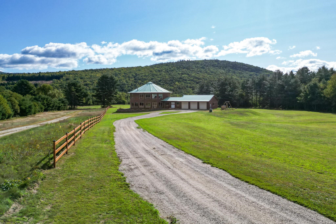
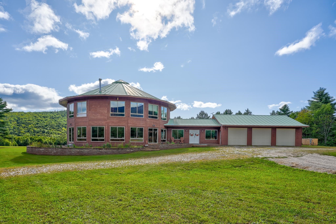
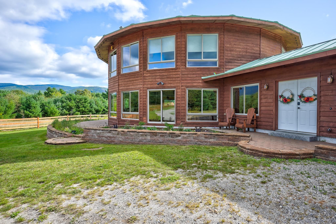
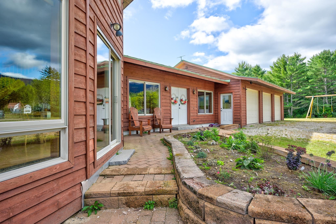
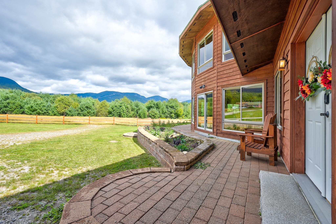
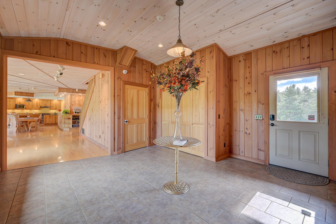
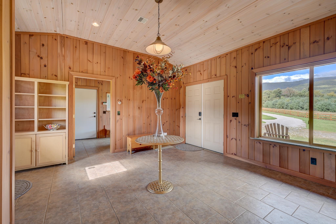
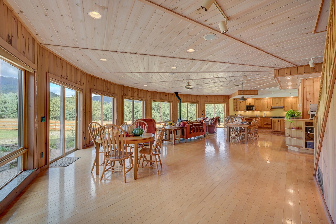
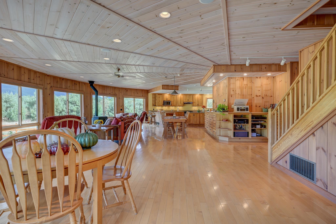
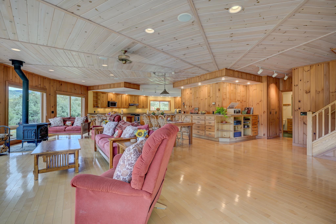
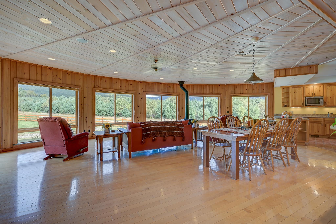
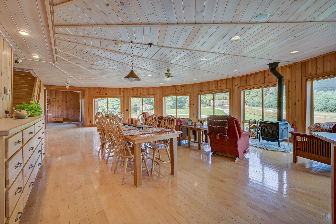
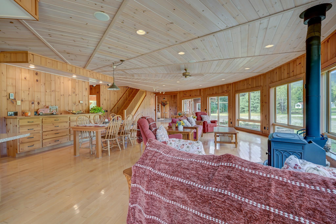
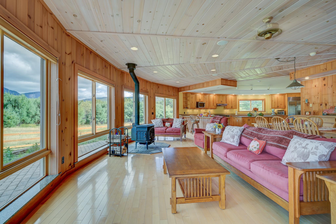
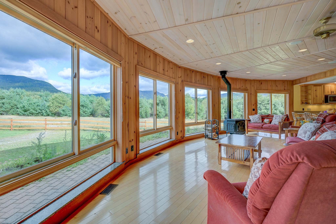
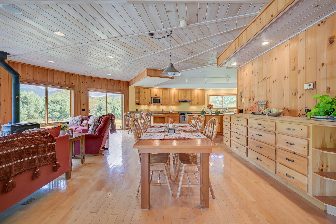
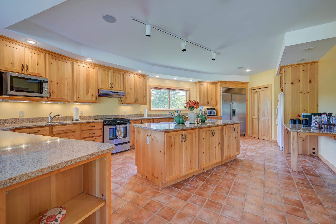
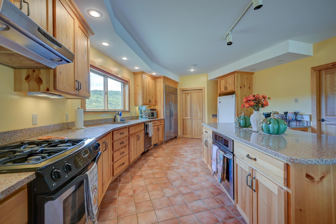
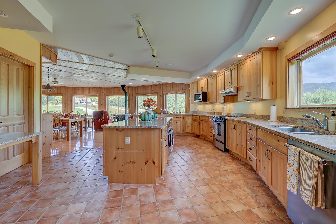
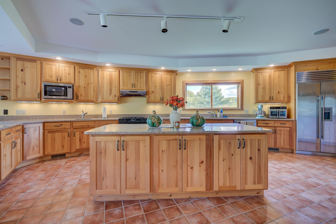
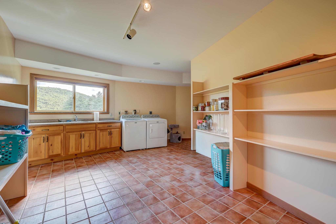
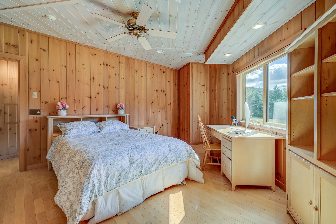
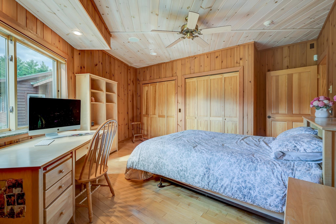
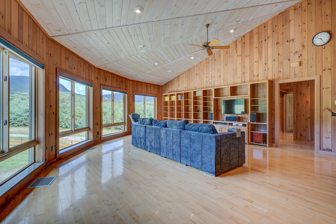
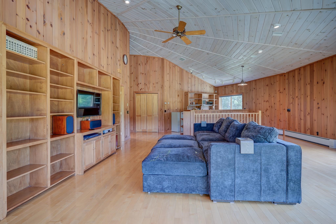
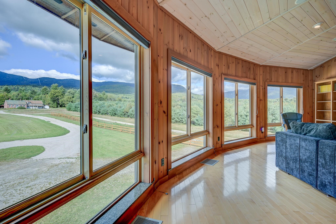
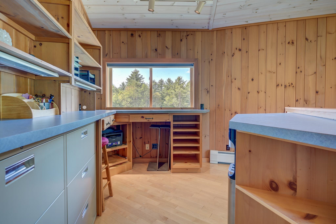
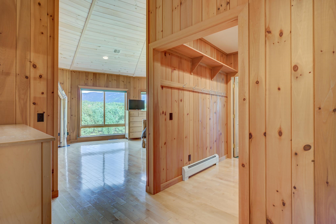
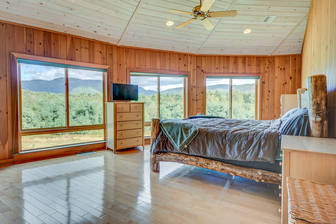
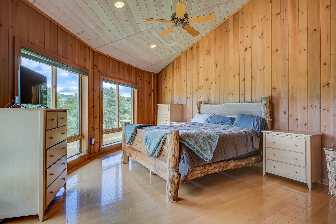
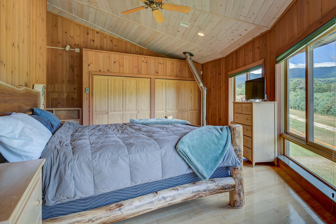
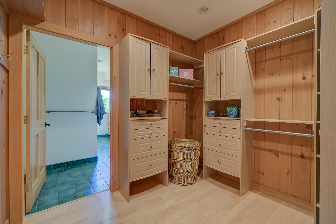
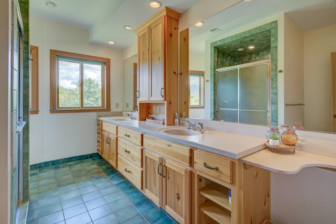
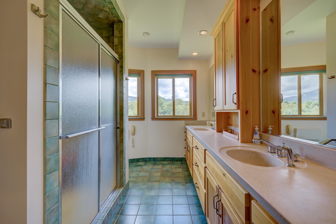
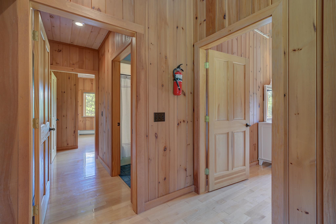
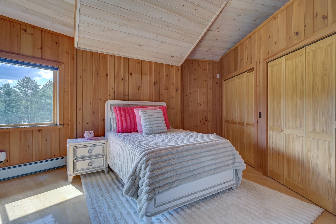
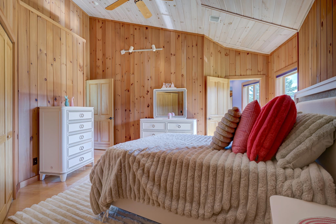
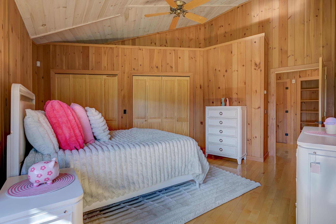
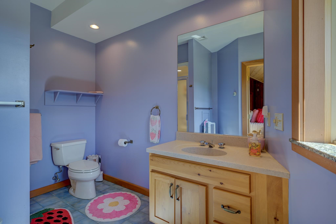
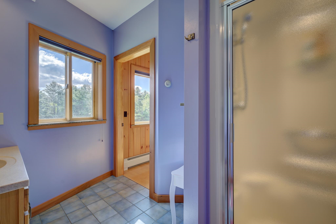
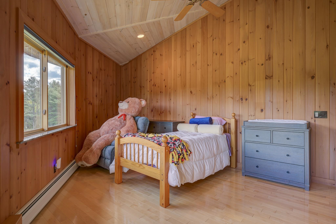
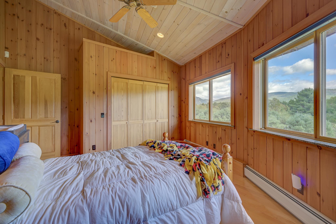
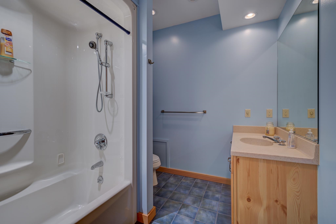
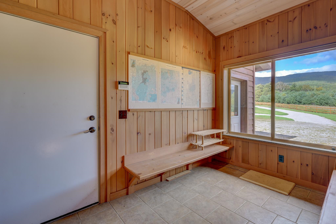
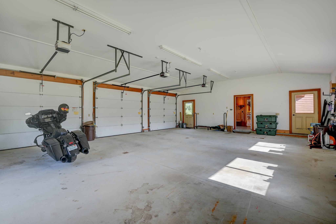
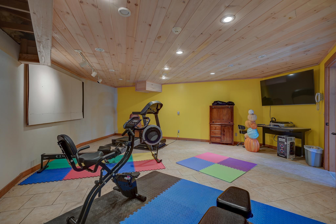
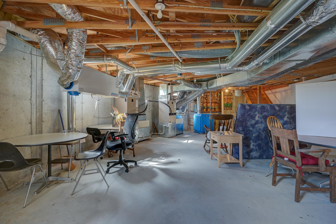
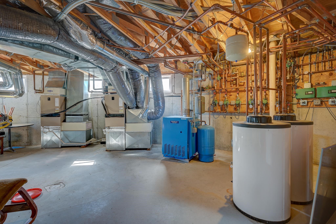
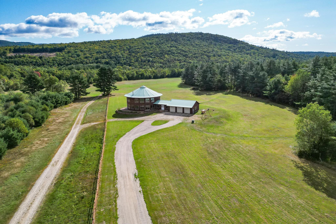
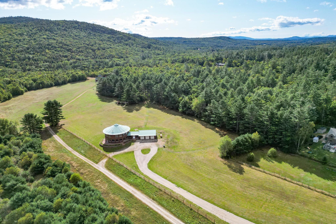
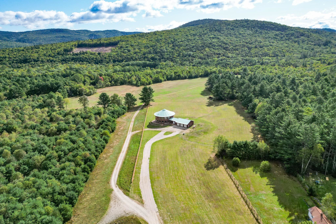
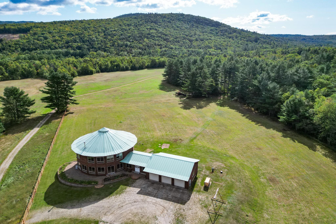
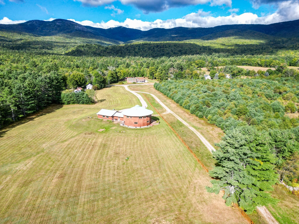
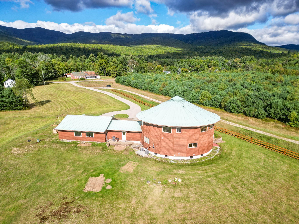
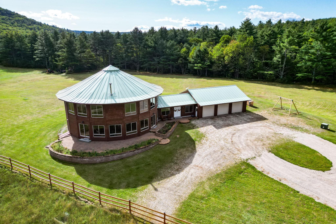
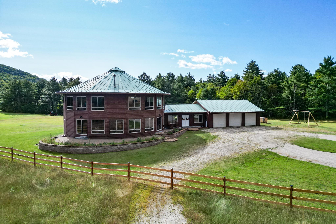
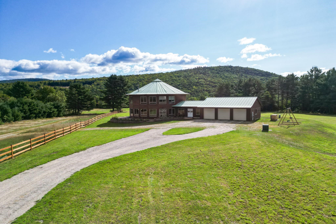
The Summit Sanctuary: Architectural Masterpiece in Chatham, NH Discover a singular retreat at the foot of Evans Notch a custom 20-sided home that blends contemporary design with enduring craftsmanship. Its striking silhouette, redundant support systems, and abundant windows create a timeless residence that feels both spacious and cozy, with sweeping views of green-studded mountains and pastoral grounds. Ideal as a private estate or boutique wedding venue, the property's expansive lawn and cinematic mountain backdrop provide a naturally beautiful setting for intimate ceremonies and receptions. Imagine a tented celebration or an al fresco dinner framed by the Notch's dramatic scenery. Interior highlights: Chef's kitchen: miles of premium hard-surface countertops, professional appliances, and extensive storage to satisfy any culinary enthusiast.Living & dining: bright, wood-clad spaces filled with natural light-warm, inviting, and perfect for gatherings.Guest suites: convenient bedrooms with nearby or en suite baths for visitors.Second-floor family room: custom shelving throughout-an ideal library or media space.Primary suite: positioned for mountain views, with a large walk-in dressing room featuring ample cabinetry and a spa-inspired primary bathroom.Practical amenities: partially finished basement with high ceilings - adaptable as a fitness room, entertainment area, or studio.Three-bay heated garage attached through a large mudroom and open foyer for easy access and winter comfort.Nestled in a peaceful setting near Evans Notch, this home is an exceptional retreat offering exceptional versatility: a serene year-round residence, a memorable private event venue, or a mixed-use luxury getaway. Experience a property that's classic, contemporary, and undeniably cool.
Details
| MLS # | 5110024 |
|---|---|
| Listing Type | For Sale |
| Style | House |
| Sub-Type | Resale |
| Status | (10) Active - Active |
| Year | 2003 |
| Days On Site | 58 |
| Listing Provided By | Pinkham Real Estate | Greydon Turner |
Features
| Bed(s) | 4 |
|---|---|
| Bath(s) | 4 Total |
| Garage | 3 |
| Basement | Y |
| Story(s) | 2 |
| Zoning | Residential |
| Acreage | 10.50 |
Interior
| Rooms Total | 6 |
|---|---|
| Cooling | Central Air |
| Heating | Forced Air |
| Interior Features | Cedar Closet(s), Dining Area, Gas Fireplace, Hearth, Kitchen Island, Kitchen/Dining, Laundry Hook-ups, Primary BR w/ BA, Natural Light, Natural Woodwork, Indoor Storage, Walk-In Closet(s) |
| Appliances | Gas Cooktop, Dishwasher, Disposal, Dryer, Range Hood, Double Oven, Gas Range, Refrigerator, Washer, Gas Stove |
Exterior
| Exterior Features | Patio |
|---|---|
| Roof | Metal |
| Construction Materials | Wood Frame, Wood Siding |
| Foundation Details | Concrete |
| Lot Features | Country Setting, Pasture, Level, Mountain View, Open Lot, Trail/Near Trail, Views, Walking Trails, Near Paths, Near Skiing, Near Snowmobile Trails |
| Accessibility Features | 1st Floor Bedroom, 1st Floor Full Bathroom |
Parking
| Garage Yes / No | Yes |
|---|---|
| Parking Features | Direct Access, Garage, Attached |
Utilities
| Utilities | Cable Available |
|---|---|
| Electric | 200+ Amp Service, Generator, Underground |
| Sewer | Leach Field, Private, Septic Tank |
Taxes
| Tax Block | 001 |
|---|---|
| Tax Lot | 003 |
Area Information
| State | NH |
|---|---|
| County | Carroll |
| City | Chatham |
| Zip Code | 03813 |
| Area | NH Carroll |
| School District | MSAD #72 |
| High School | FryeburgAc |
| Listing VS Median (in 03813) | |
Price: $999,000 low | high Med: $0 On site: 58 low | high Med: | |
Market Activity 03813
Request a showing
Request a showing
_20230518140439.png)
Copyright 2026 PrimeMLS. All rights reserved. This information is deemed reliable, but not guaranteed. The data relating to real estate displayed on this Site comes in part from the IDX Program of PrimeMLS. The information being provided is for consumers’ personal, non-commercial use and may not be used for any purpose other than to identify prospective properties consumers may be interested in purchasing.
Contact
Learn More About This Property

| State | NH |
|---|---|
| County | Carroll |
| City | Chatham |
| Zip Code | 03813 |
| Area | NH Carroll |
| School District | MSAD #72 |
| High School | FryeburgAc |
| Listing VS Median (in 03813) | |
Price: $999,000 low | high Med: $0 On site: 58 low | high Med: | |