
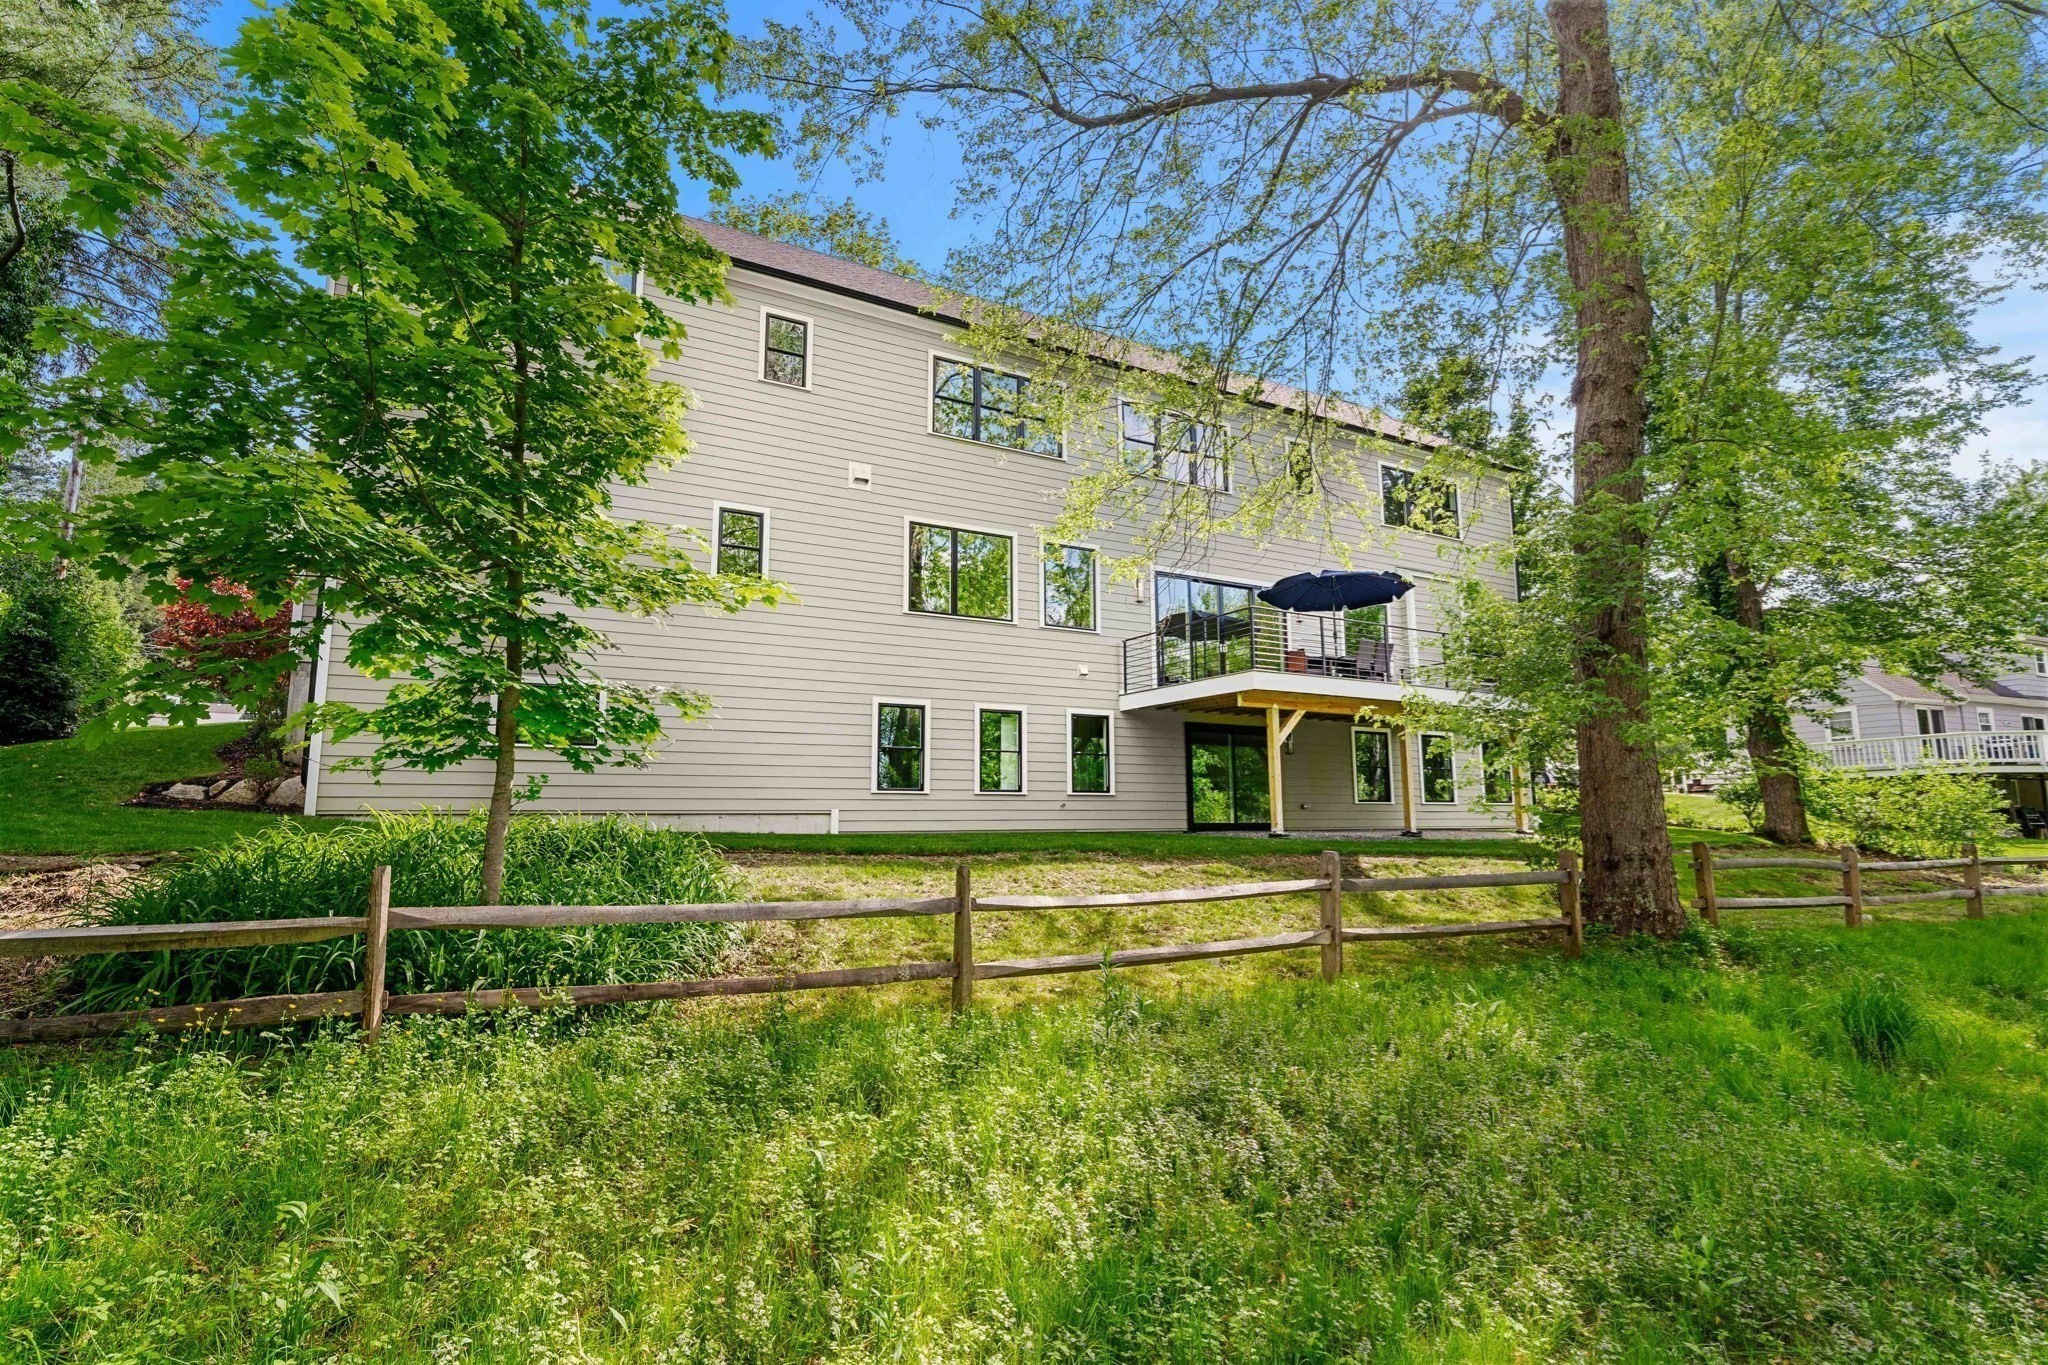

Description
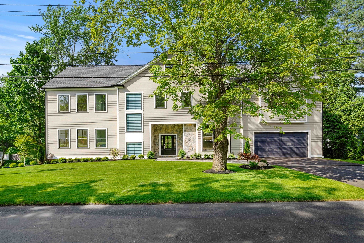
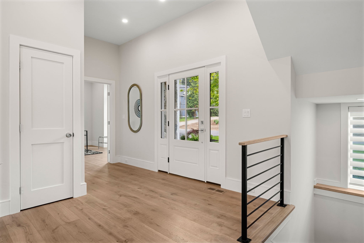
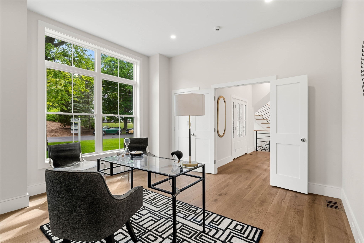
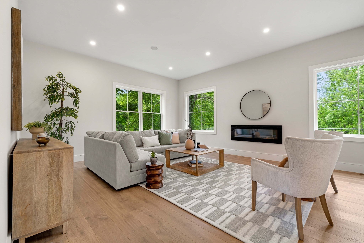
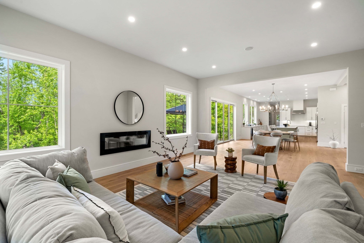
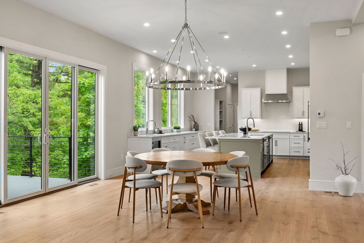
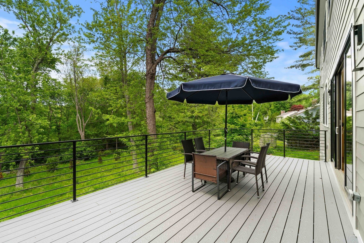
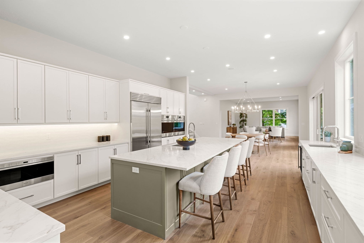
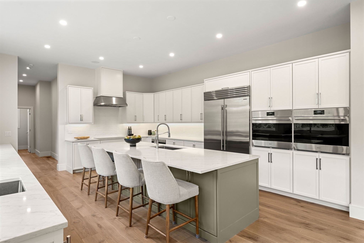
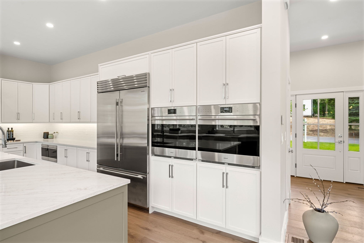
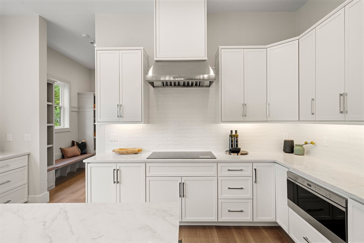
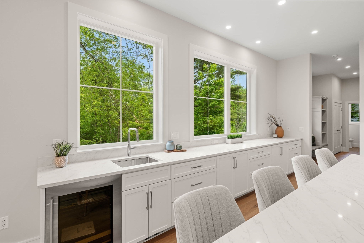
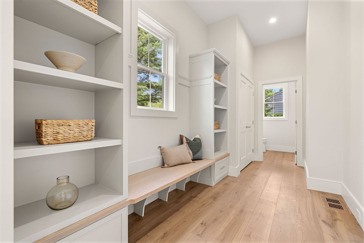
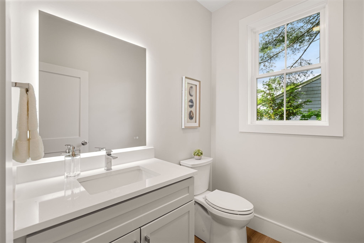
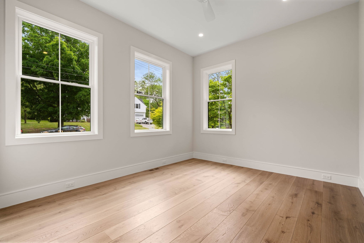
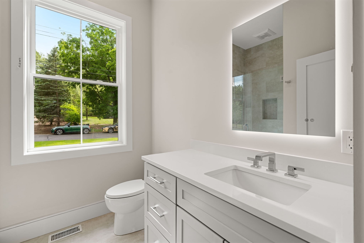
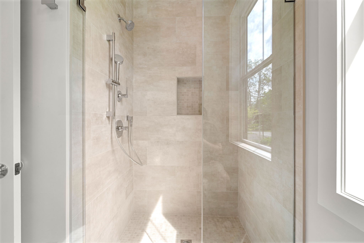
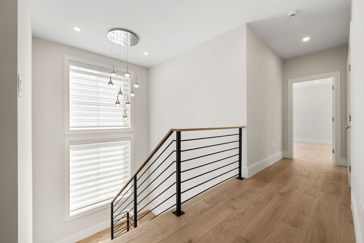
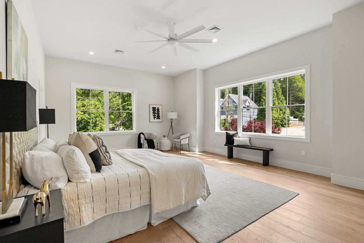
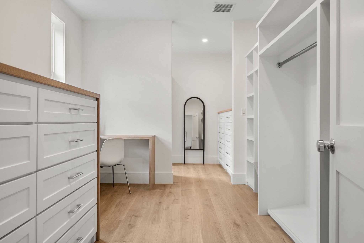
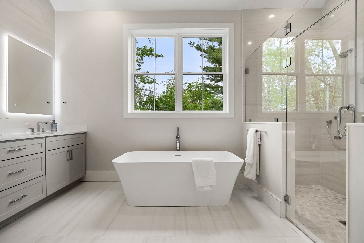
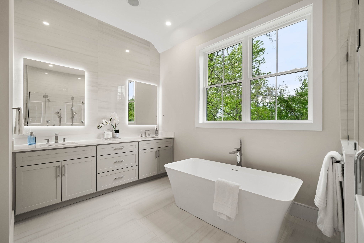
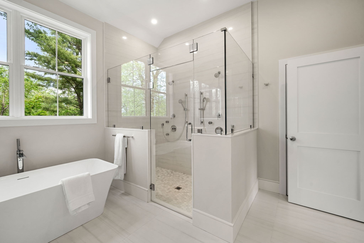
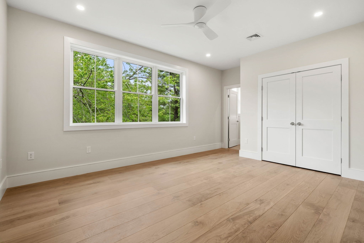
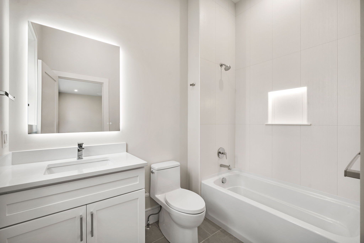
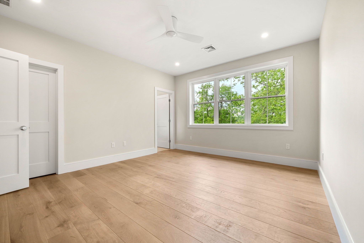
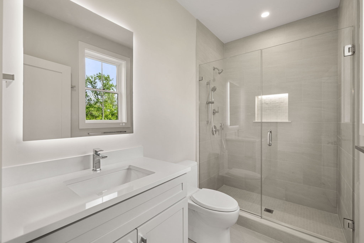
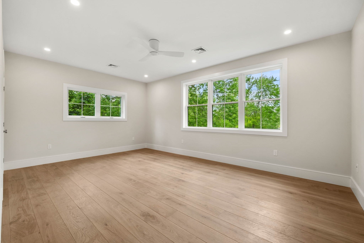
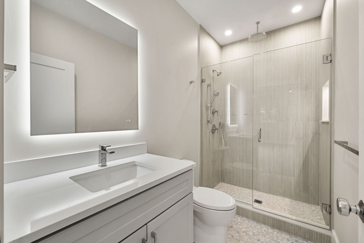
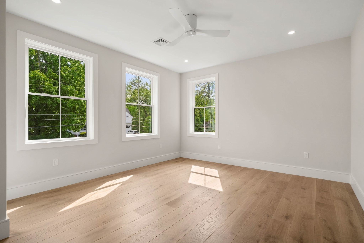
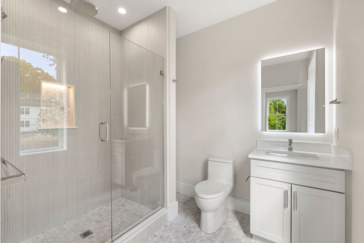
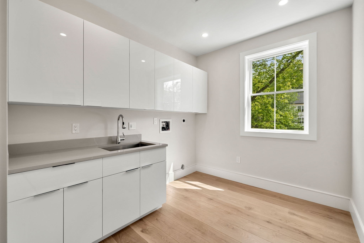
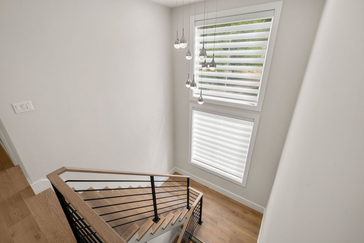
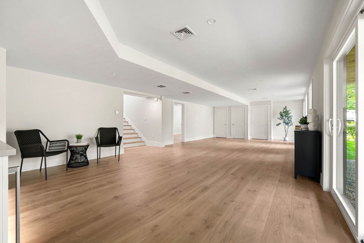
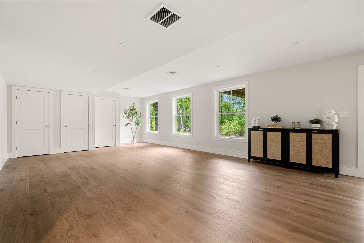
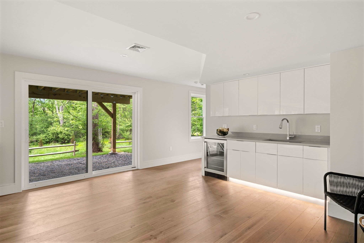
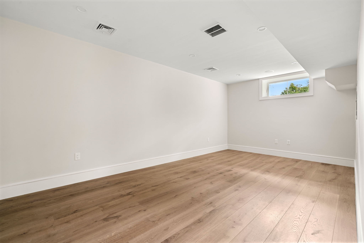
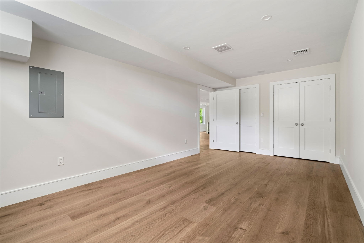
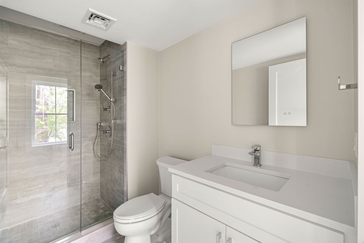
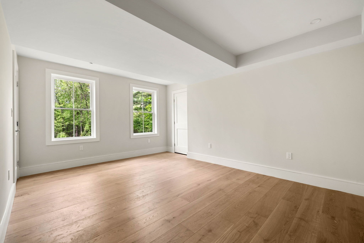
Luxury meets livability in this spectacular new construction in the coveted Manor. Offering over 6,000 square feet of beautifully designed living space on three finished levels, this exceptional home blends timeless elegance with today's most desired amenities. The sun-filled open floor plan features a dramatic fireplaced great room, elegant dining area with a four-panel slider to the deck, and a showstopping chef's kitchen with oversized island, Sub-Zero & Wolf appliances, beverage fridge, and custom cabinetry. A private study, sought-after first-floor ensuite bedroom, designer mudroom, and powder room complete the main level. Upstairs, the luxurious primary suite offers a vaulted ceiling, incredible custom walk-in closet, and spa bath with heated floors, soaking tub, and oversized shower. Four additional ensuite bedrooms, a bright laundry room, and a walk-up unfinished third floor provide exceptional flexibility. The walk-out lower level includes a sprawling family room with wet bar, gym, bedroom, and full bath. Beautifully landscaped on one of the Manor's most desirable side streets.
Details
| MLS # | 73526733 |
|---|---|
| Listing Type | For Sale |
| Style | House |
| Sub-Type | Resale |
| Status | Active |
| Year | 2026 |
| Days On Site | 173 |
| Listing Provided By | Churchill Properties | Robert Smith Jr. |
Features
| Bed(s) | 7 |
|---|---|
| Bath(s) | 8 Total |
| SQ Feet | 6,153 |
| Garage | 2 |
| Basement | Y |
| Zoning | RES |
| Acreage | 0.47 |
Interior
| Rooms Total | 14 |
|---|---|
| Cooling Yes / No | Yes |
| Cooling | Central Air, Heat Pump |
| Heating Yes / No | Yes |
| Heating | Forced Air, Heat Pump |
| Interior Features | Bathroom - Full, Bathroom - Tiled With Shower Stall, Closet, Recessed Lighting, Closet - Double, Window Seat, Bedroom, Bonus Room, Exercise Room, Study, Mud Room, Central Vacuum, Walk-up Attic, Wired for Sound |
| Window Features | Insulated Windows, Screens |
| Appliances | Electric Water Heater, Oven, Dishwasher, Disposal, Microwave, Refrigerator, Freezer, Range Hood, Plumbed For Ice Maker |
| Fireplace Features | Family Room |
| Fireplaces Total | 1 |
| Fireplace Yes / No | Yes |
| Flooring | Engineered Hardwood, Flooring - Stone/Ceramic Tile, Flooring - Engineered Hardwood |
Exterior
| Exterior Features | Deck, Deck - Composite, Rain Gutters, Professional Landscaping, Sprinkler System, Screens |
|---|---|
| Roof | Shingle |
| Construction Materials | Frame |
| Foundation Details | Concrete Perimeter |
| Lot Features | Gentle Sloping, Level |
Parking
| Garage Yes / No | Yes |
|---|---|
| Attached Garage Yes / No | Yes |
| Parking Features | Attached, Garage Door Opener, Paved Drive, Off Street, Paved |
| Open Parking Yes / No | Yes |
Utilities
| Utilities | for Electric Range, for Electric Oven, for Electric Dryer, Washer Hookup, Icemaker Connection |
|---|---|
| Sewer | Public Sewer |
| Electric | Circuit Breakers |
Taxes
| Tax Annual Amount | 9999 |
|---|---|
| Tax Assessed Value | 99999 |
| Tax Year | 2026 |
Location
| Community Features | Public Transportation, Shopping, Highway Access |
|---|---|
| Senior Community Yes / No | No |
Area Information
| State | MA |
|---|---|
| County | Middlesex |
| City | Lexington |
| Zip Code | 02420 |
| Area | Middlesex |
| Community Name | The Manor |
| School District | Lhs |
| Elementary School | Esterbrook Elementray |
| High School | Lhs |
| Listing VS Median (in The Manor) | |
Price: $2,898,000 low | high Med: $922,000 sqft: 6,153 low | high Med: 1,769 $ / sqft: $471 low | high Med: $513 On site: 173 low | high Med: 27.5 | |
Market Activity 02420
Request a showing
Request a showing
Contact
Learn More About This Property

| State | MA |
|---|---|
| County | Middlesex |
| City | Lexington |
| Zip Code | 02420 |
| Area | Middlesex |
| Community Name | The Manor |
| School District | Lhs |
| Elementary School | Esterbrook Elementray |
| High School | Lhs |
| Listing VS Median (in The Manor) | |
Price: $2,898,000 low | high Med: $922,000 sqft: 6,153 low | high Med: 1,769 $ / sqft: $471 low | high Med: $513 On site: 173 low | high Med: 27.5 | |
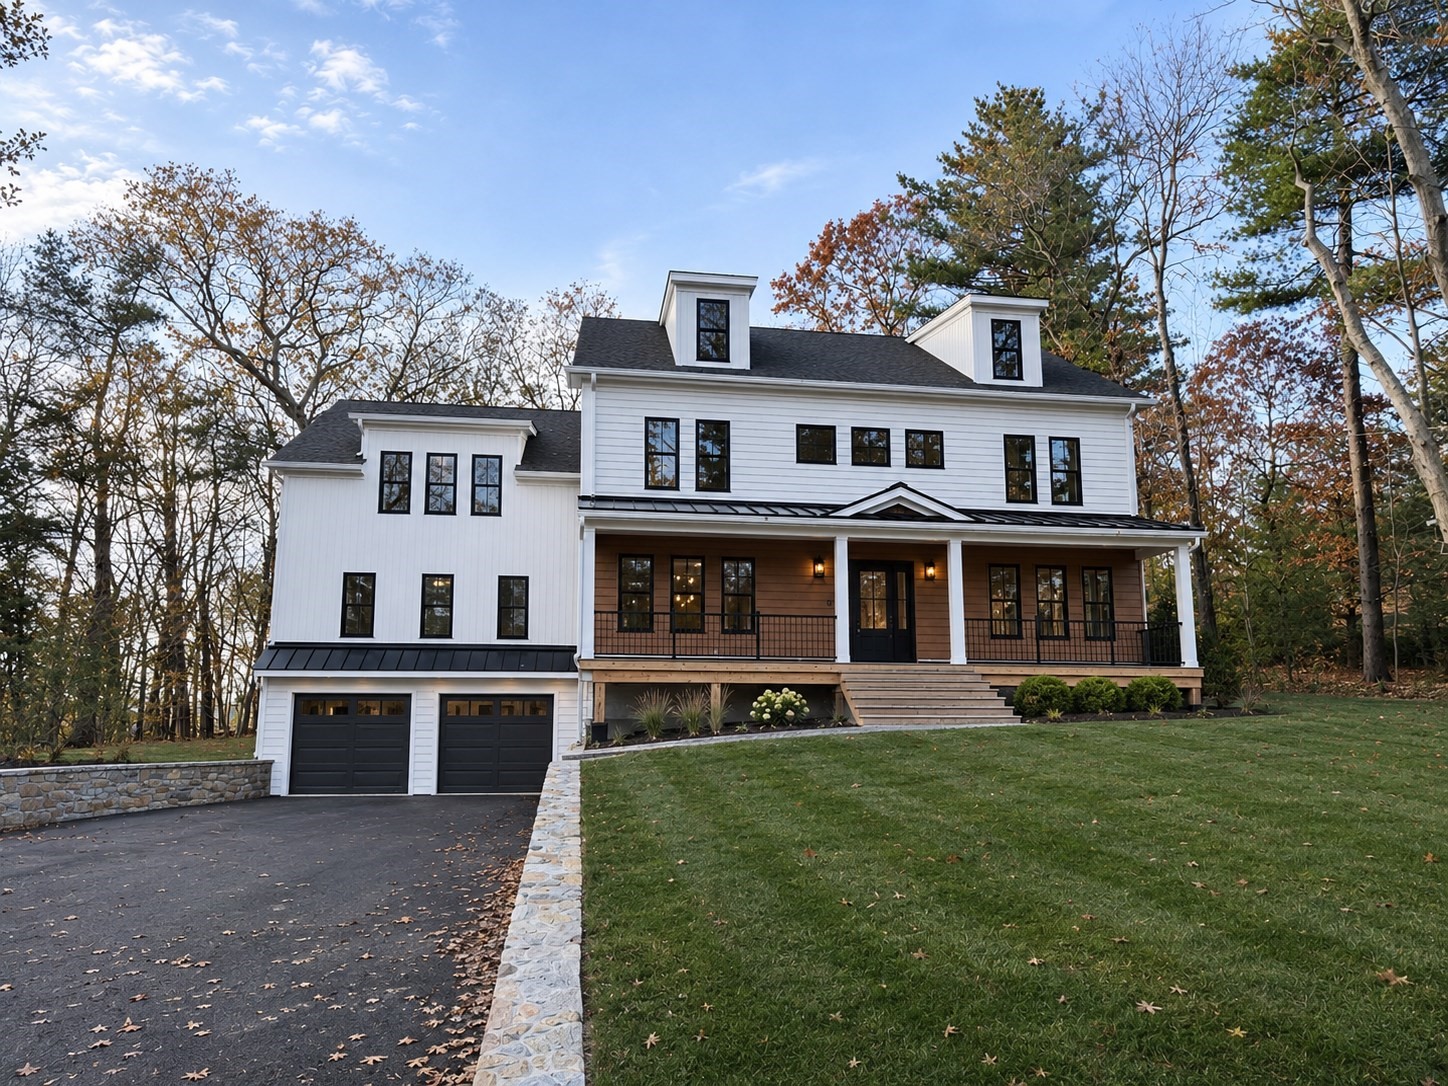 | $3,249,50024 Robinson RdLexington, MA 02420 |
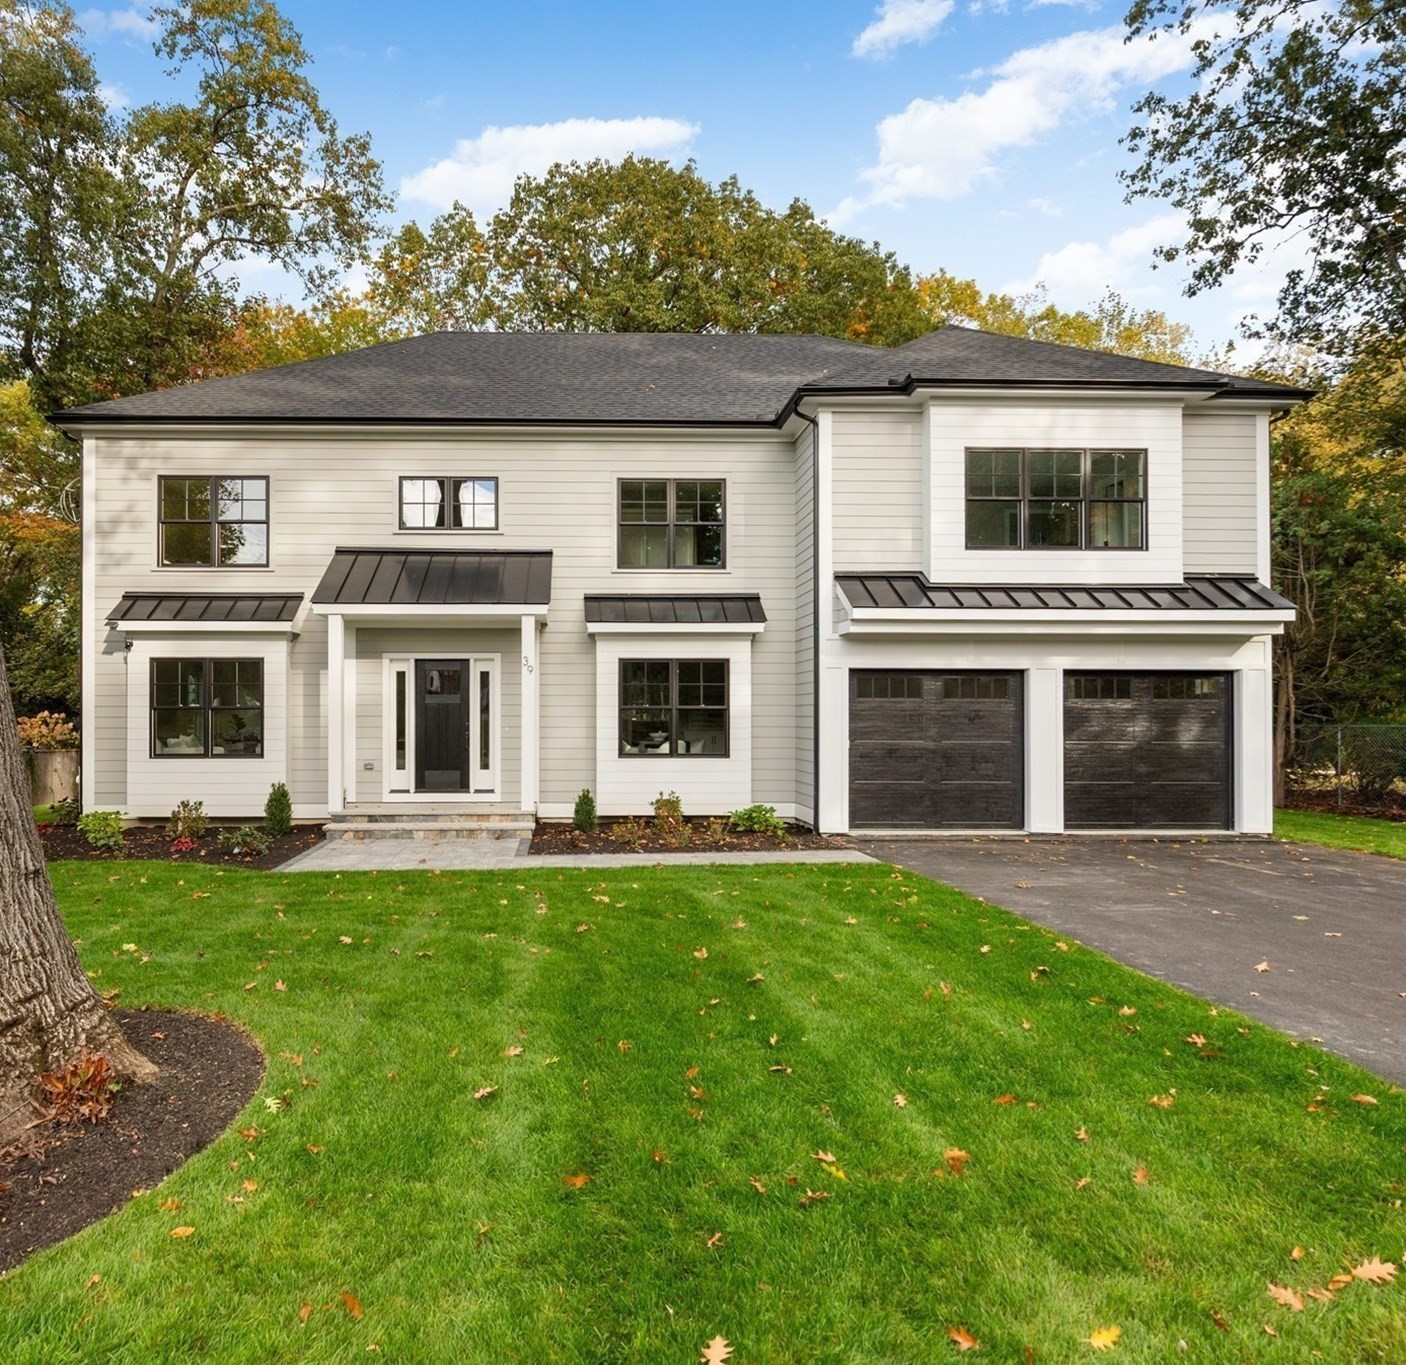 | $2,950,00039 Blake RoadLexington, MA 02420 |