
22 Nottingham Road,Randolph, ME 04346
Randolph, ME 04346

Description
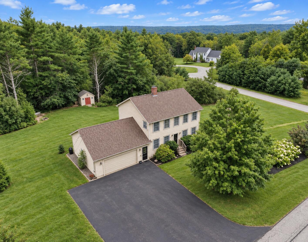
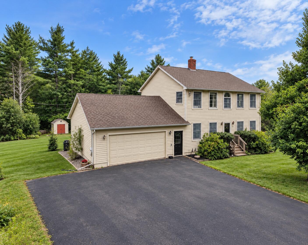
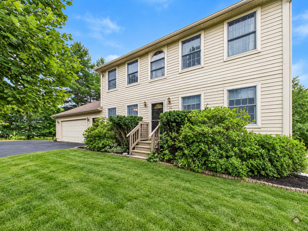
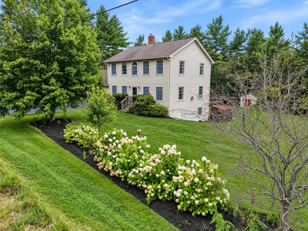
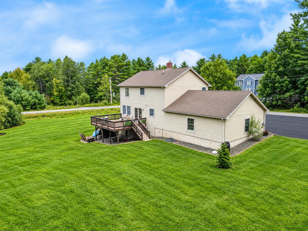
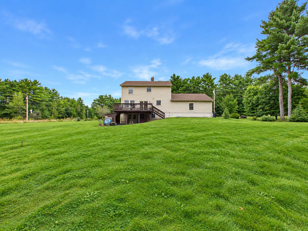
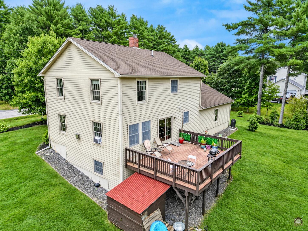
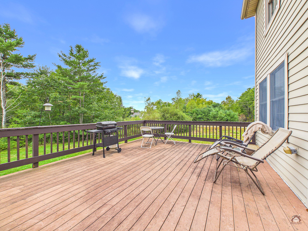
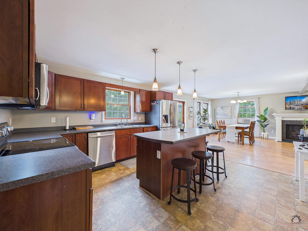
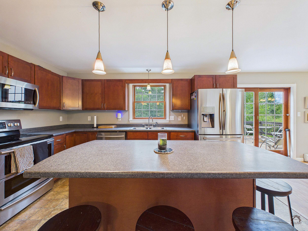
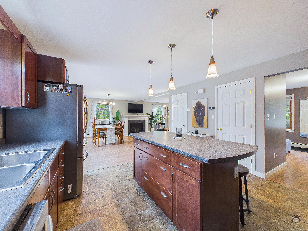
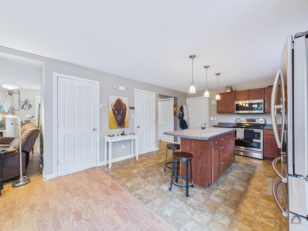
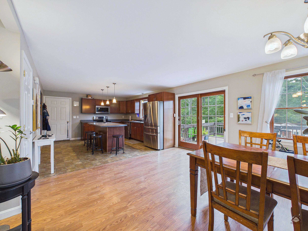
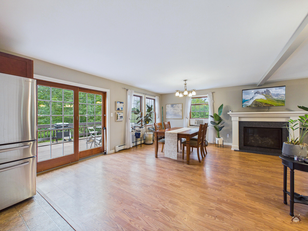
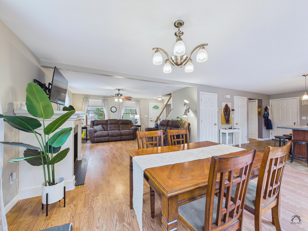
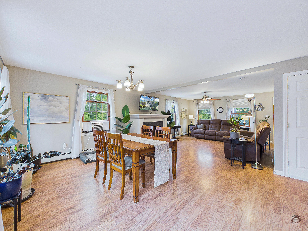
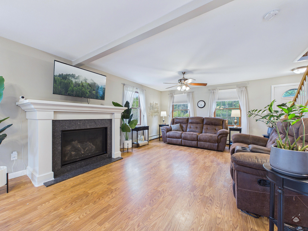
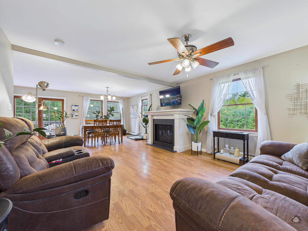
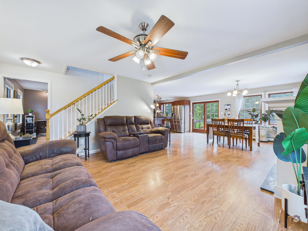
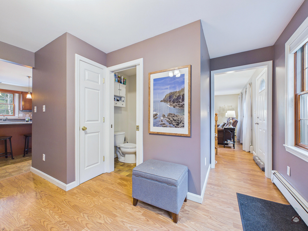
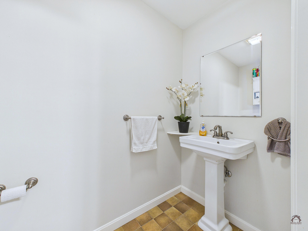
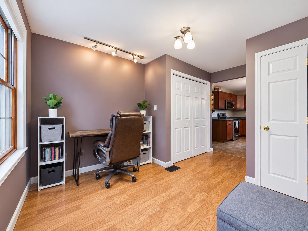
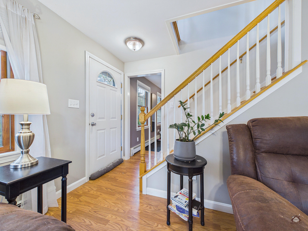
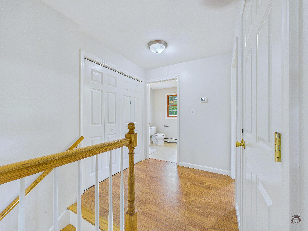
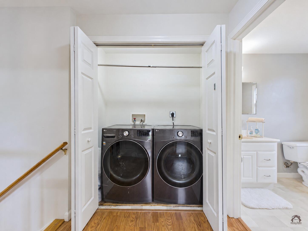
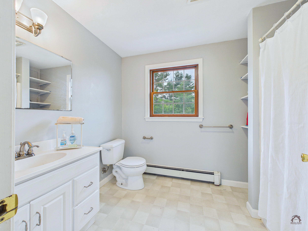
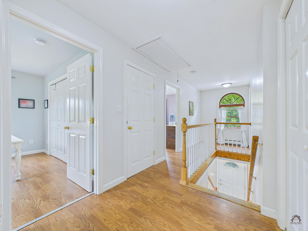
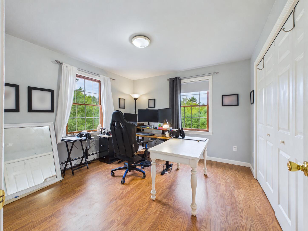
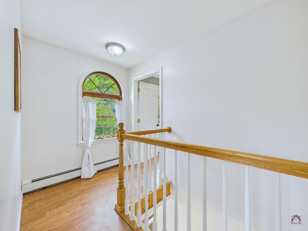
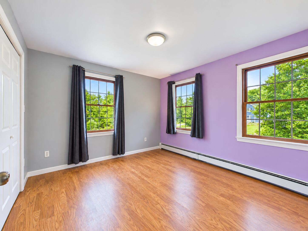
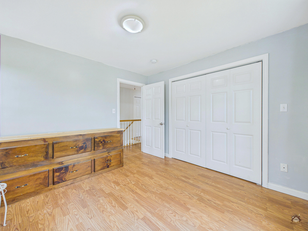
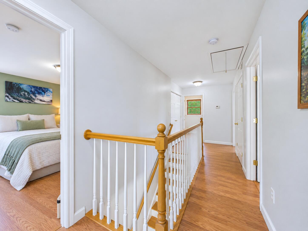
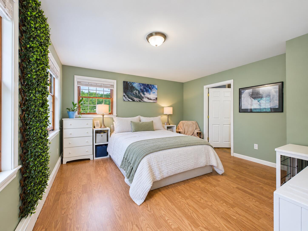
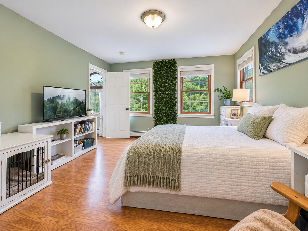
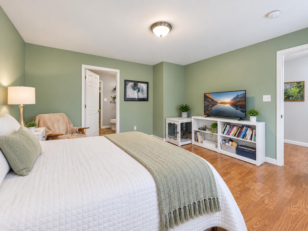
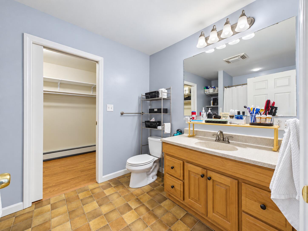
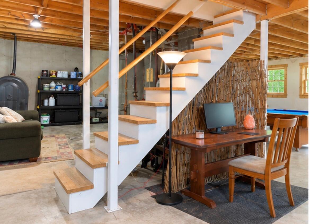
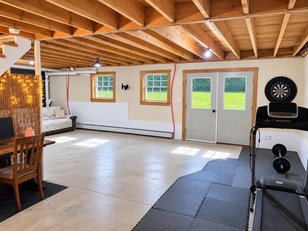
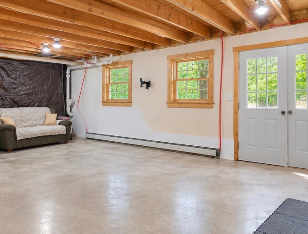
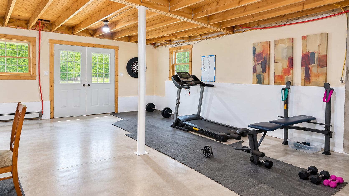
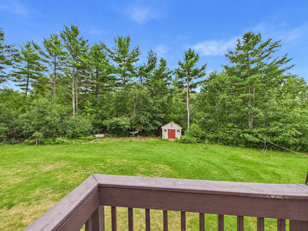
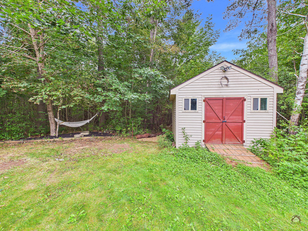
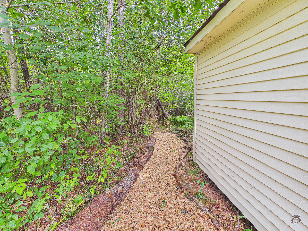
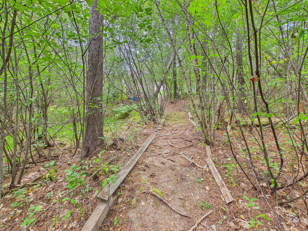
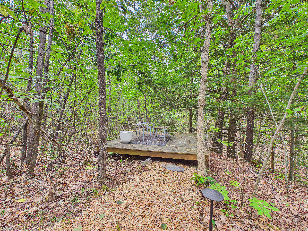
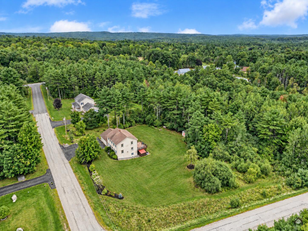
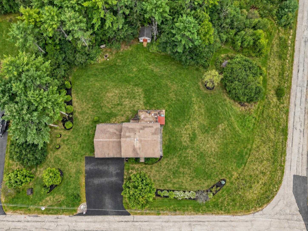
Tucked into Birmingham Crossing, this custom-built '06 Colonial offers something special beyond just a house. The wooded 2.2-acre corner lot features custom landscaping.. A private trail system winds through the woods with multiple loops-perfect for walking the dogs, enjoying the seasons, or escaping into nature without ever leaving your property. Follow the trails to a peaceful deck overlooking the brook, where you can sit, listen to the water, and watch the surrounding wildlife. Inside, the three-bedroom, 2.5-bath home has a comfortable, open layout connecting the kitchen and living area. Cherry cabinetry, stainless-steel appliances, generous counter space, and a center island make the kitchen welcoming and functional. The space flows naturally into the sun-filled dining area and living room, where a propane fireplace creates a focal point. A flex-room with an adjacent half bath could serve as an office or formal entry. Upstairs, the primary suite is thoughtfully separated for added privacy and includes a private bath and large walk-in closet. A second full bath, two additional bedrooms, and conveniently located laundry with a new washer and dryer complete the level. The dry walkout basement offers even more room, with a woodstove already creating a comfortable gathering area. The home's 3 heat sources provide flexibility and peace of mind throughout colder months. Outside, a large composite deck overlooks the backyard and offers a space to grill, relax, and watch the sunset. Additional highlights include an oversized 2.5-car attached garage with storage above, a powered shed, separate woodshed, fiber-cement siding, low-E windows, seamless gutters, and a wide driveway. Located less than 40 min to Lewiston & Waterville & just minutes to I-95, Gardiner, and Augusta, this is more than a house- it is a retreat designed for experiences, gathering, and quiet moments, with nature woven into life.
Details
| MLS # | 1680586 |
|---|---|
| Listing Type | For Sale |
| Style | House |
| Sub-Type | Resale |
| Status | Pending |
| Year | 2006 |
| Days On Site | 61 |
| Listing Provided By | Listings Direct | Christopher Voynik |
Features
| Bed(s) | 3 |
|---|---|
| Bath(s) | 3 Total |
| SQ Feet | 1,792 |
| Garage | 2 |
| Basement | Y |
| Zoning | Residential |
| Acreage | 2.11 |
| Property View | Scenic, Trees, Woods |
Interior
| Interior Features | Attic, Bathtub, Pantry, Shower, Storage, Walk-In Closet(s), Primary Bedroom w/Bath |
|---|---|
| Heating Yes / No | Yes |
| Cooling Yes / No | Yes |
| Cooling | Window Unit(s) |
| Fireplaces Total | 1 |
| Fireplace Yes / No | Yes |
| Laundry Features | Upper Level, Washer Hookup |
| Furnished | Unfurnished |
| Rooms Total | 7 |
| Accessibility Features | 32 - 36 Inch Doors |
| Amenities Co Amenities | Attic, Bathtub, Upper Level, Washer Hookup, Pantry, Shower, Storage, Walk-in Closets, Primary Bedroom w/Bath |
Exterior
| Roof | Shingle |
|---|---|
| Foundation Details | Poured Concrete |
| Lot Features | Near Town, Neighborhood, Rural, Subdivided, Corner Lot, Level, Open Lot, Pasture, Landscaped, Wooded |
| View | Scenic, Trees/Woods |
| Construction Materials | Wood Frame, Fiber Cement, Vinyl Siding |
| Door Features | Storm Door(s) |
| Patio And Porch Features | Deck, Porch |
| Window Features | Double Pane Windows |
Parking
| Attached Garage Yes / No | Yes |
|---|---|
| Garage Yes / No | Yes |
| Parking Features | Paved, 1 - 4 Spaces, On Site, Off Street, Garage Door Opener, Inside Entrance, Storage |
Utilities
| Sewer | Private Sewer, Septic Design Available, Septic Tank |
|---|---|
| Electric | Circuit Breakers |
Taxes
| Tax Annual Amount | 4629 |
|---|---|
| Tax Book Number | 13655 |
| Tax Year | 2026 |
| Tax Lot | 2-3 |
| Tax Map Number | 8 |
Area Information
| State | ME |
|---|---|
| County | Kennebec |
| City | Randolph |
| Zip Code | 04346 |
| Area | Kennebec |
| School District | RSU 11/MSAD 11 |
| Listing VS Median (in 04346) | |
Price: $439,000 low | high Med: $290,000 sqft: 1,792 low | high Med: 1,200 $ / sqft: $245 low | high Med: $242 On site: 61 low | high Med: 132 | |
Market Activity 04346
Request a showing
Request a showing


Contact
Learn More About This Property

| State | ME |
|---|---|
| County | Kennebec |
| City | Randolph |
| Zip Code | 04346 |
| Area | Kennebec |
| School District | RSU 11/MSAD 11 |
| Listing VS Median (in 04346) | |
Price: $439,000 low | high Med: $290,000 sqft: 1,792 low | high Med: 1,200 $ / sqft: $245 low | high Med: $242 On site: 61 low | high Med: 132 | |