

Description
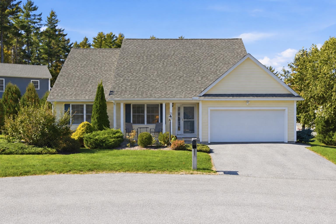
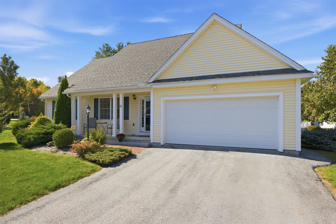
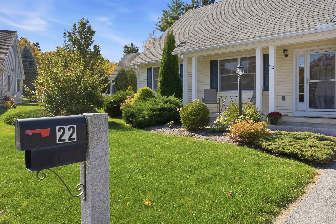
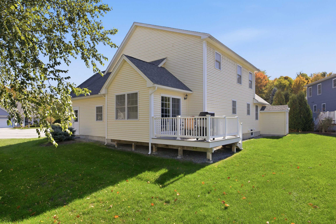
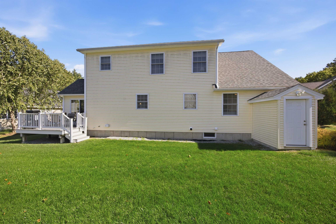
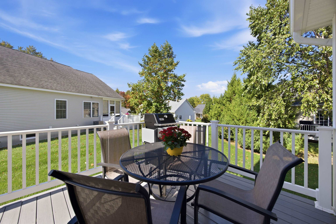
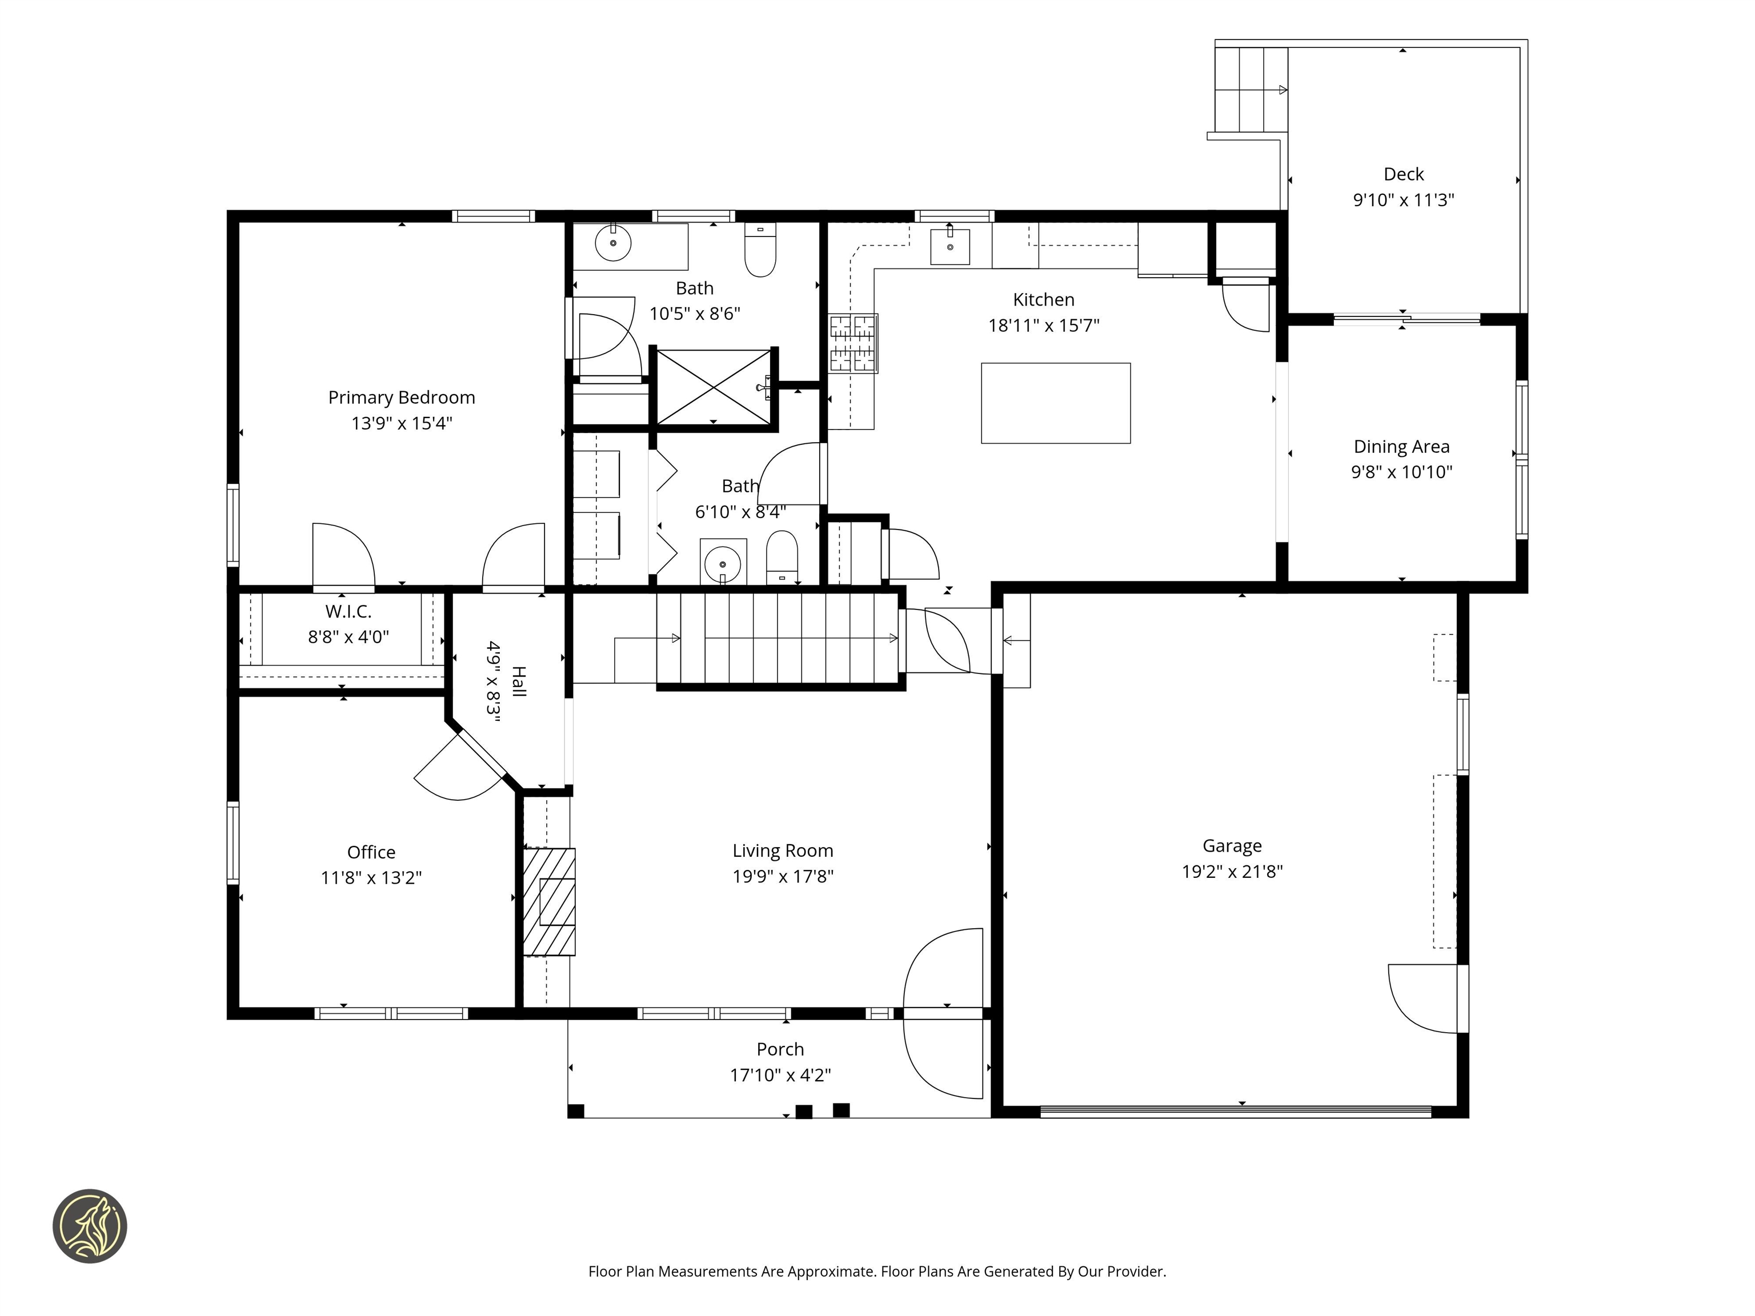
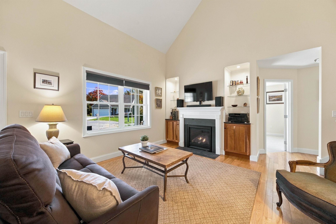
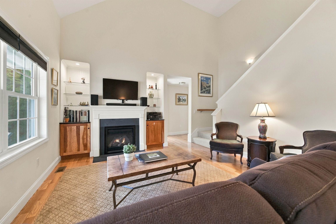
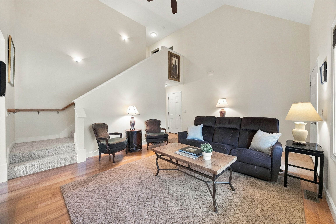
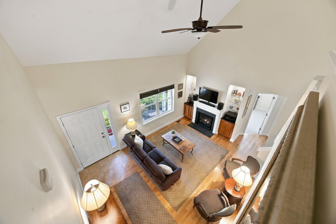
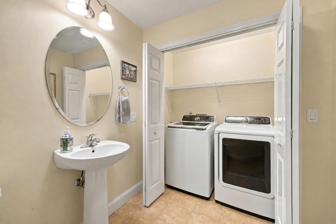
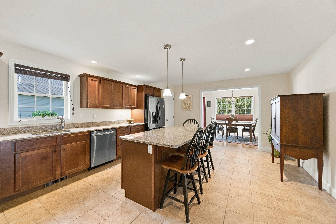
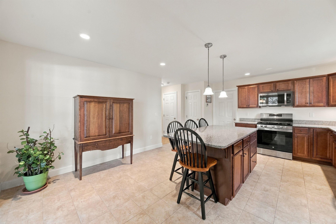
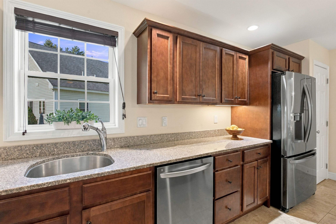
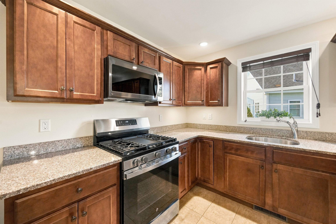
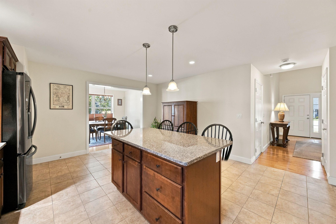
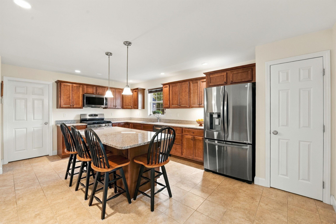
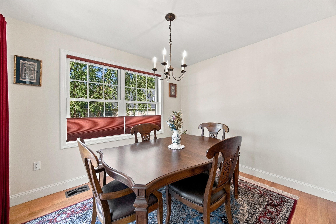
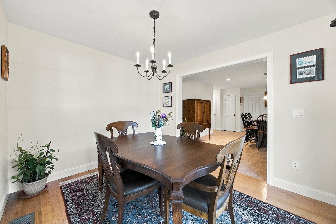
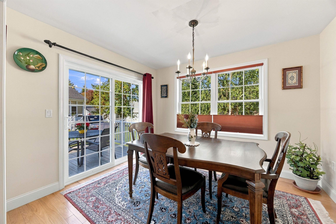
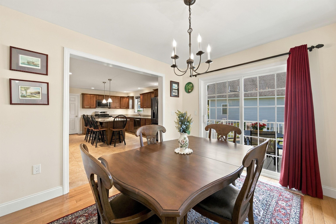
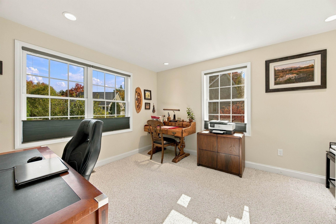
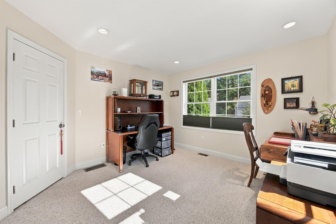
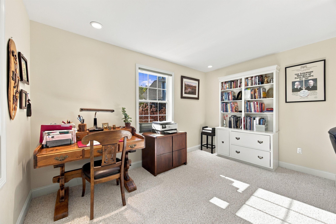
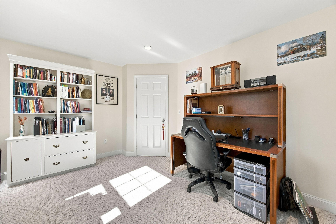
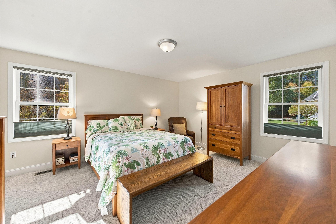
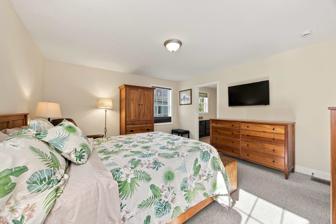
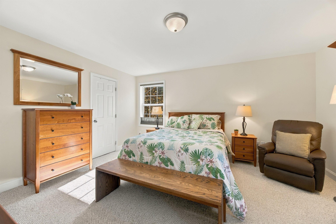
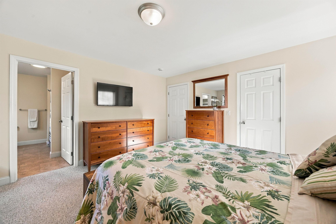
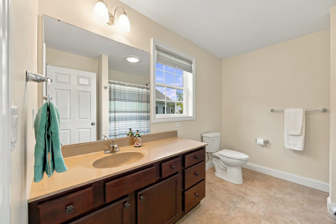
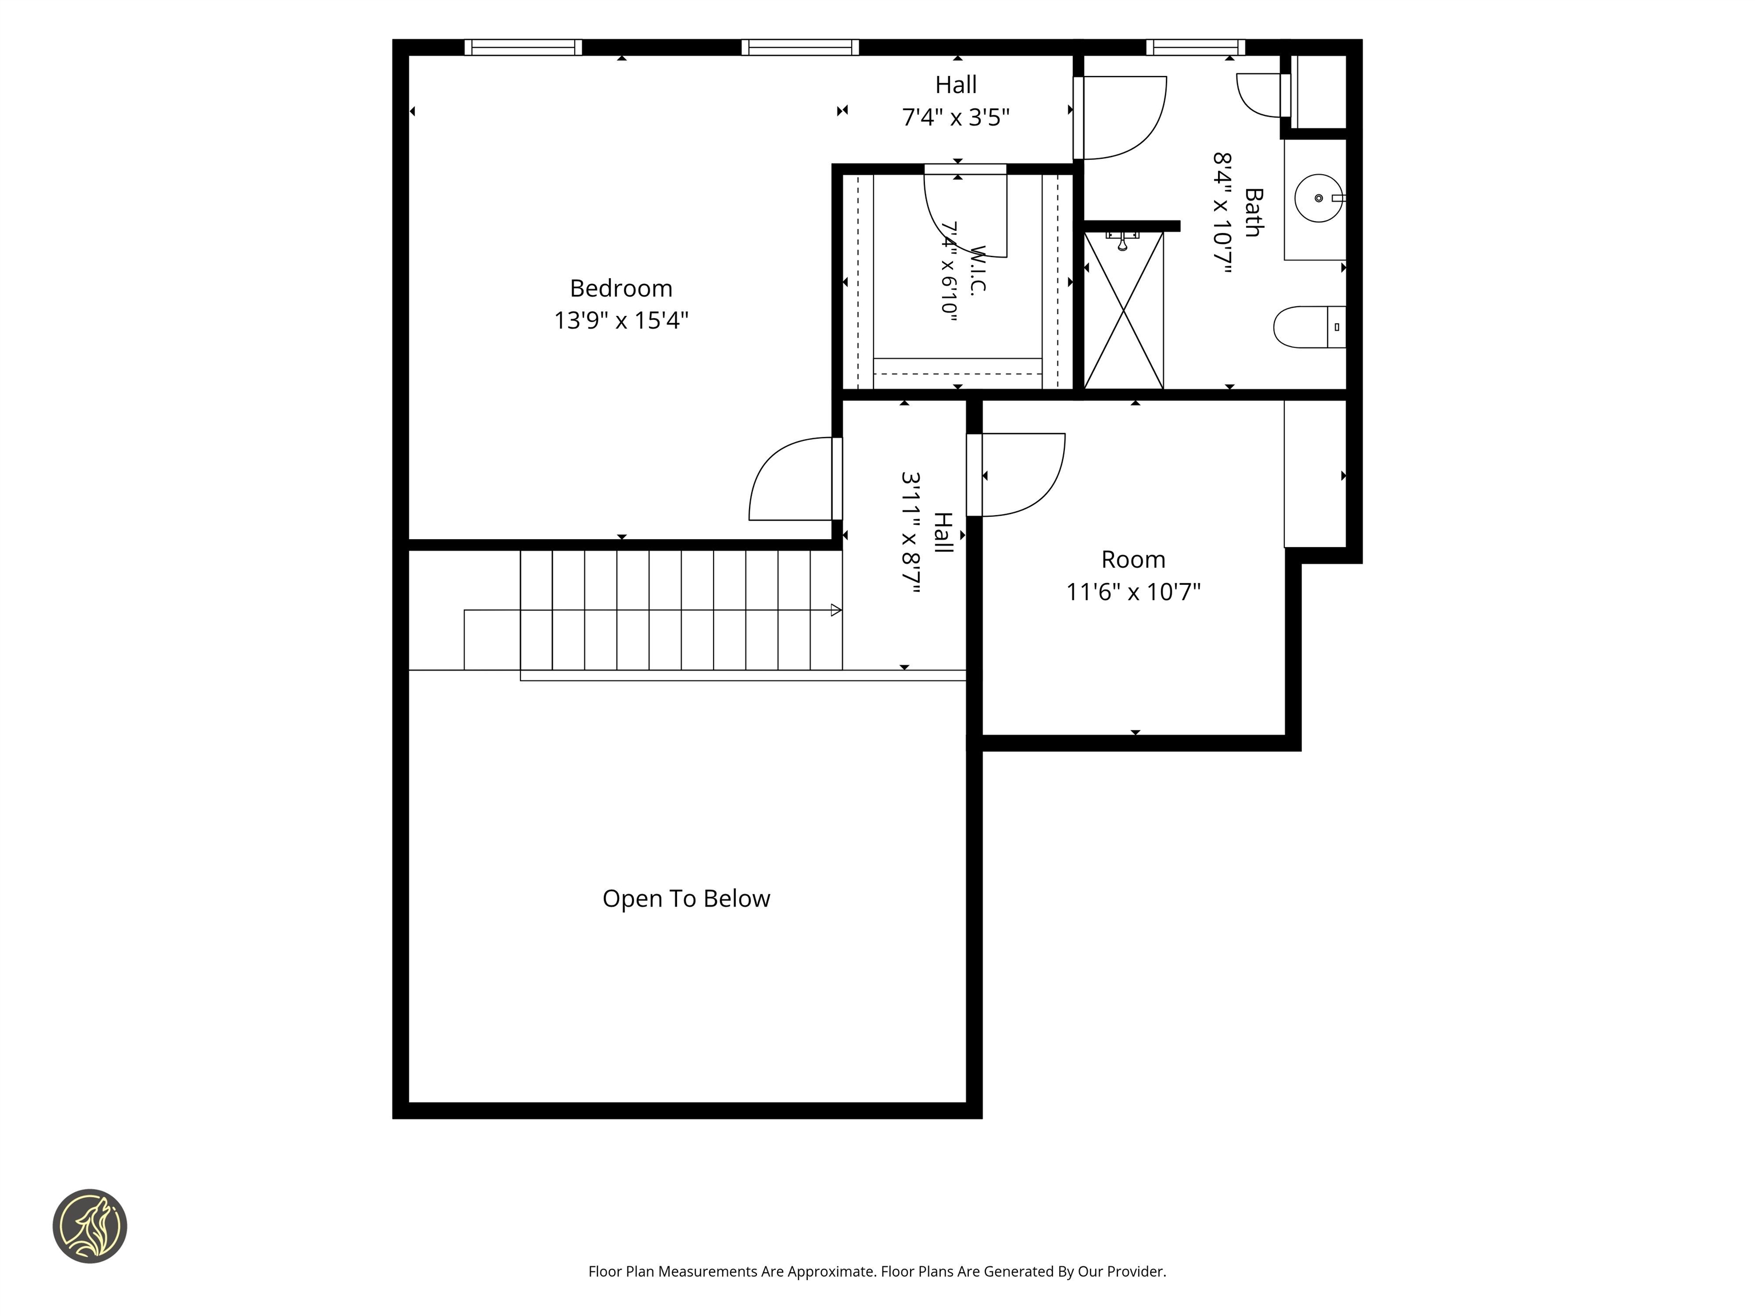
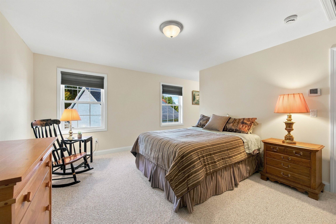
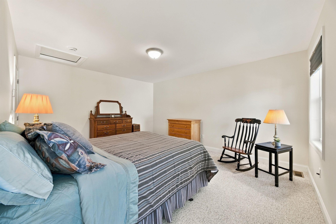
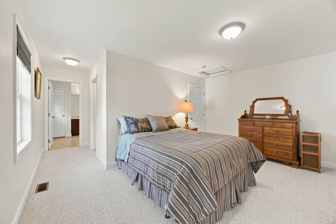
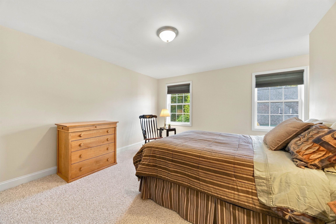
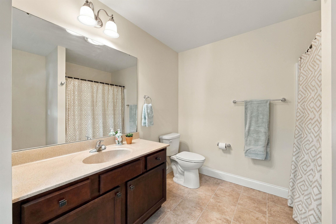
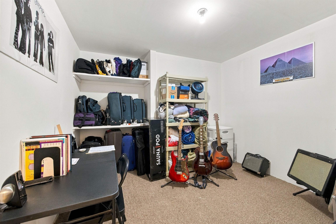
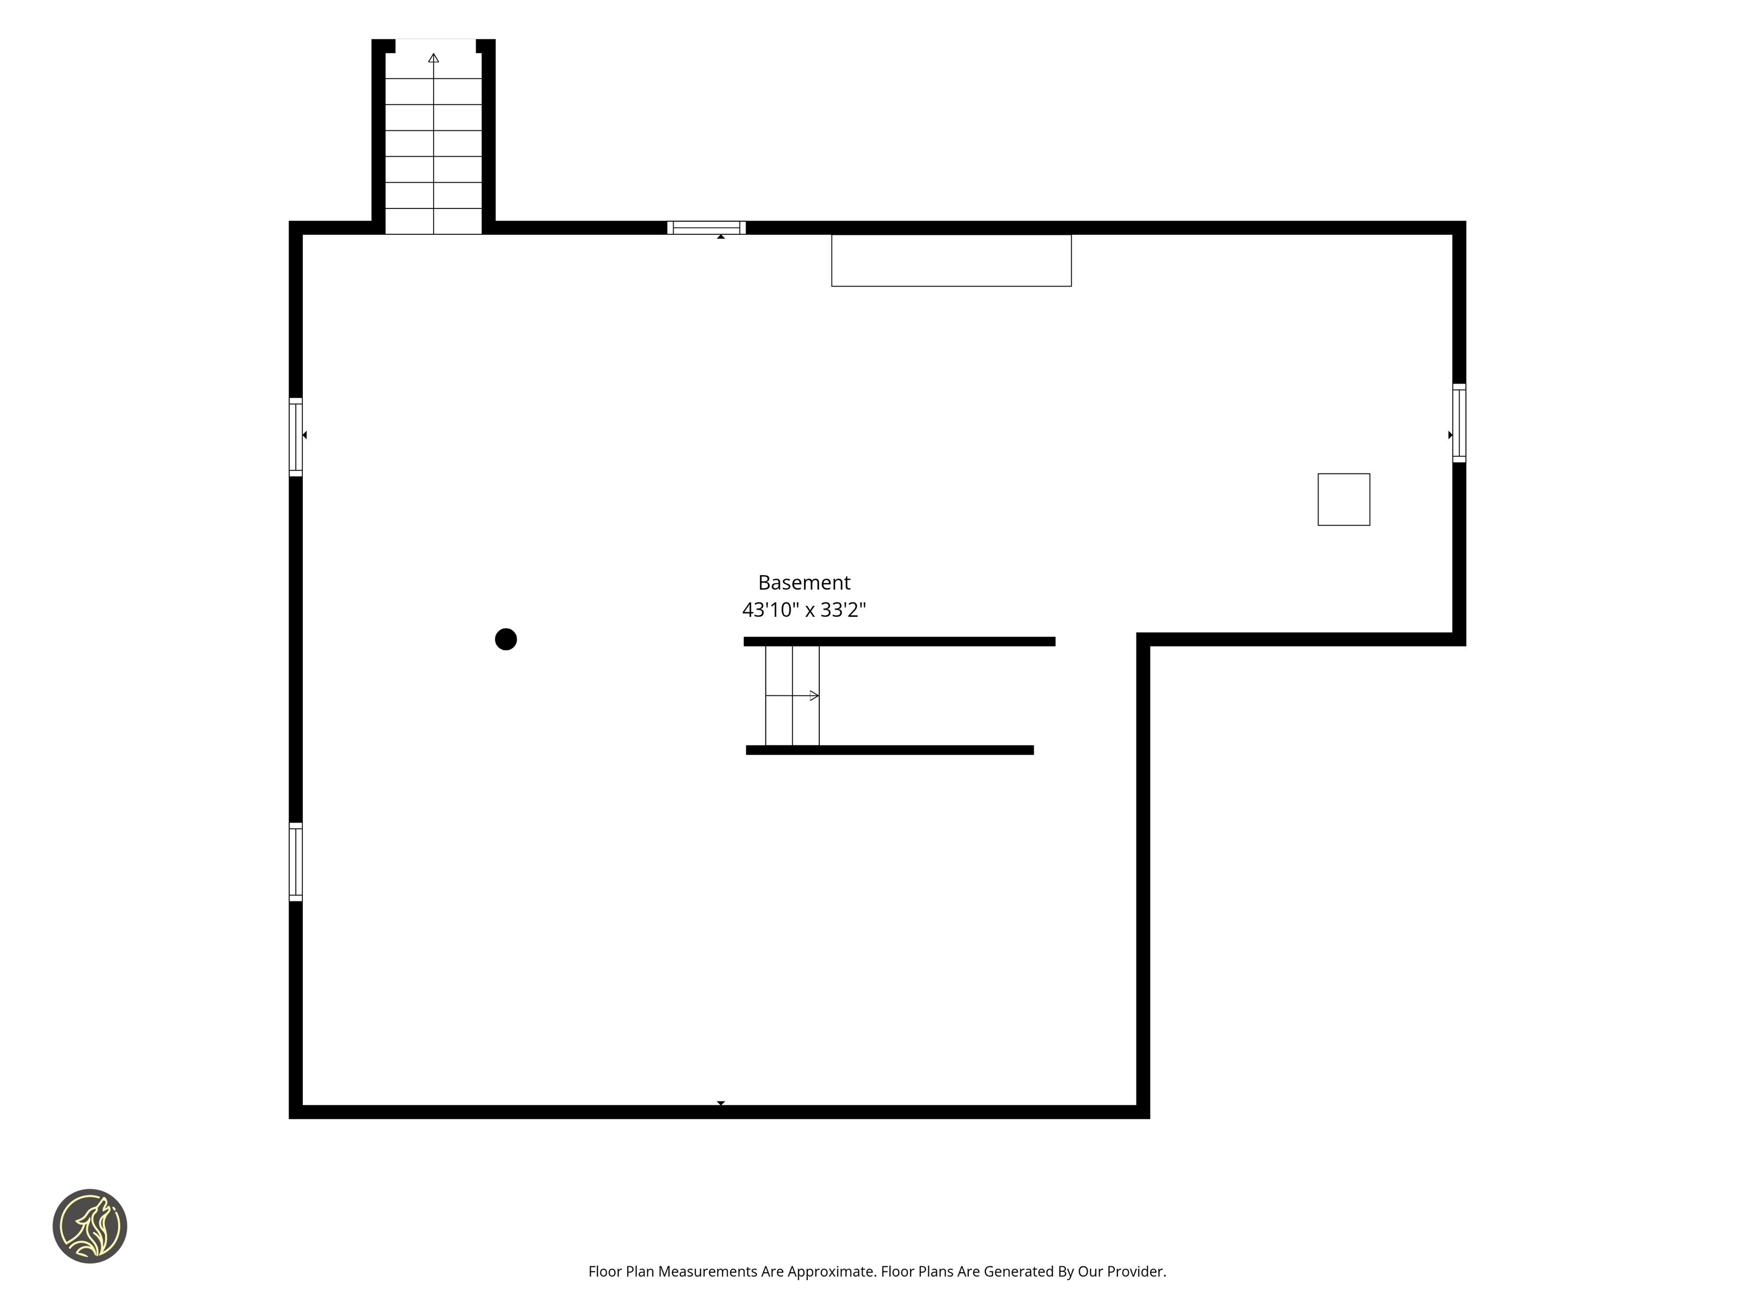
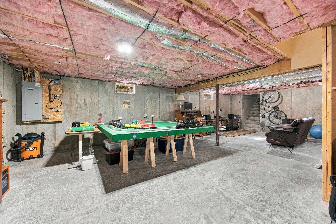
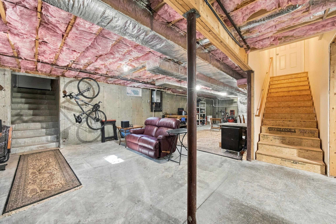
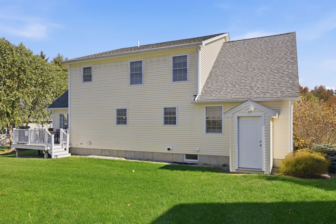
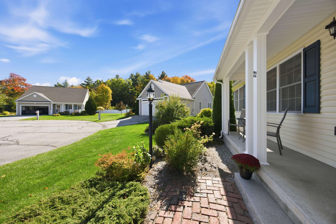
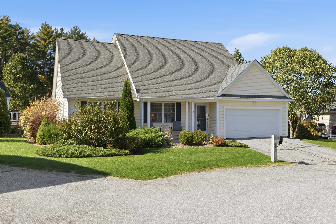
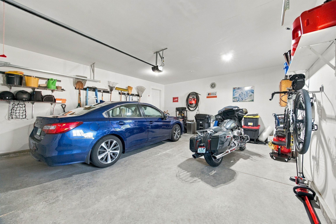
SUNDAY's OPEN HOUSE IS CANCELED. Enjoy the comfort of a detached home with the convenience of condo living in this desirable 55+ community near shopping, medical offices, commuting routes, and downtown Concord. Just nine years old and in impeccable condition, this home offers hardwood floors, central air, a two-car garage, and thoughtfully designed living spaces. The spacious, open kitchen flows into a dining room with access to the composite rear deck, making everyday meals and entertaining easy. A NATURAL GAS fireplace adds warmth and ambiance to the living space that also features built-in cabinets and vaulted ceilings, while the first-floor primary suite and separate office provide comfort and flexibility. Upstairs, a second bedroom with full bath and a bonus room offer plenty of options for guests, hobbies, or a quiet retreat. A full basement provides generous storage and potential for future expansion. Outside, the cozy front porch makes a great sunny spot for your morning coffee while the back deck is ideal for entertaining and warm summer nights. Natural gas, public water, and public sewer add everyday convenience, while the condo fee covers the roof, foundation, and home exterior, helping simplify homeownership. Come enjoy some warm cider and cookies and visit the open houses Saturday, October 10 from 10 a.m. to noon. The SUNDAY OPEN HOUSE IS CANCELED.
Details
| MLS # | 5113553 |
|---|---|
| Listing Type | For Sale |
| Style | Condominium |
| HOA Dues | $425 |
| Sub-Type | Resale |
| Status | (31) Under Contract - Active Under Contract |
| Year | 2016 |
| Days On Site | 35 |
| Listing Provided By | Hometown Property Group | Ann Dippold |
Features
| Bed(s) | 2 |
|---|---|
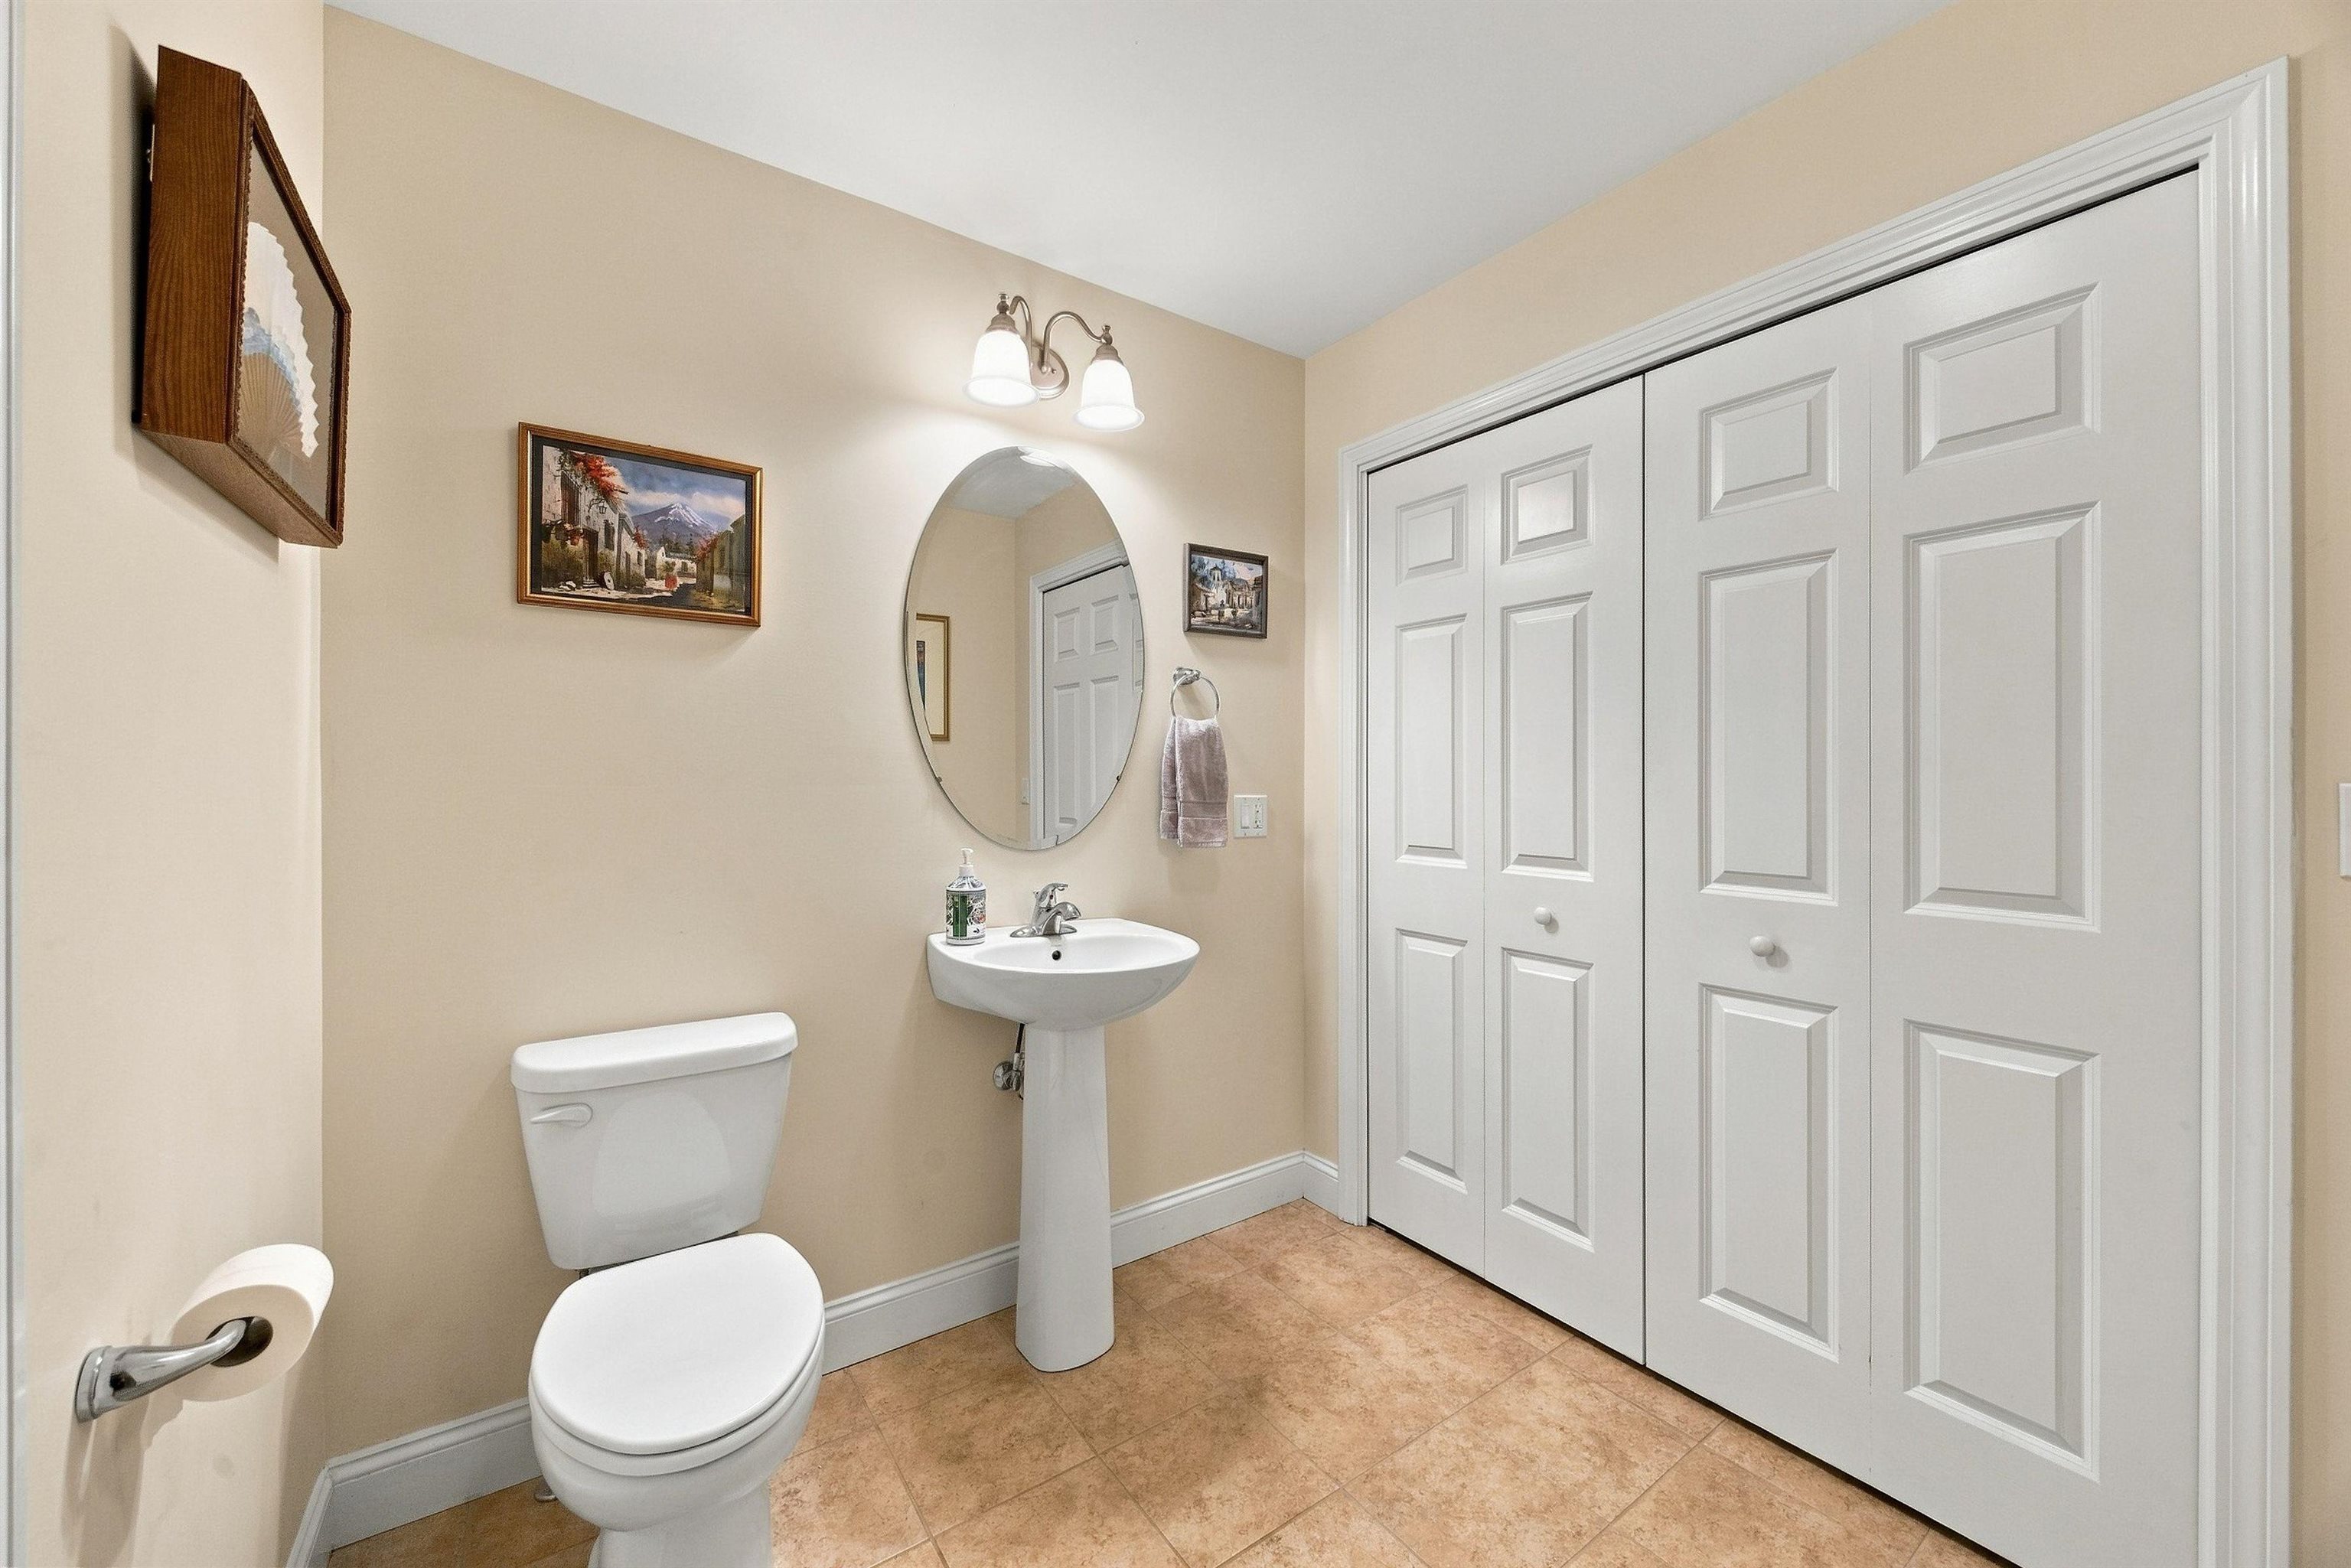
| Bath(s) | 3 Total |
| Garage | 2 |
| Basement | Y |
| Story(s) | 2 |
| Zoning | RU |
Interior
| Rooms Total | 7 |
|---|---|
| Cooling | Central Air |
| Heating | Hot Air |
| Interior Features | Blinds, Ceiling Fan(s), Gas Fireplace, 1 Fireplace, Kitchen Island, Primary BR w/ BA, Vaulted Ceiling(s), Walk-In Closet(s), 1st Floor Laundry |
| Appliances | Gas Cooktop, Dishwasher, Dryer, Microwave, Gas Range, Refrigerator, Washer |
Exterior
| Exterior Features | Deck |
|---|---|
| Roof | Architectural Shingle |
| Construction Materials | Wood Frame, Vinyl Siding |
| Foundation Details | Below Frost Line, Concrete |
| Lot Features | Condo Development, Country Setting, Landscaped |
| Accessibility Features | 1st Floor Bedroom, 1st Floor Full Bathroom, 1st Floor Hrd Surfce Flr, 1st Floor Laundry |
Parking
| Garage Yes / No | Yes |
|---|
Utilities
| Utilities | Cable |
|---|---|
| Electric | 200+ Amp Service |
| Sewer | Public |
Taxes
| Tax Annual Amount | 12154 |
|---|---|
| Tax Assessed Value | 606200 |
| Tax Block | 4 |
| Tax Lot | 72 |
| Tax Year | 2025 |
Area Information
| State | NH |
|---|---|
| County | Merrimack |
| City | Bow |
| Zip Code | 03304 |
| Area | NH Merrimack |
| Listing VS Median (in 03304) | |
Price: $625,000 low | high Med: $0 On site: 35 low | high Med: | |
Market Activity 03304
Request a showing
Request a showing
_20230518140439.png)
Copyright 2026 PrimeMLS. All rights reserved. This information is deemed reliable, but not guaranteed. The data relating to real estate displayed on this Site comes in part from the IDX Program of PrimeMLS. The information being provided is for consumers’ personal, non-commercial use and may not be used for any purpose other than to identify prospective properties consumers may be interested in purchasing.
Contact
Learn More About This Property

| State | NH |
|---|---|
| County | Merrimack |
| City | Bow |
| Zip Code | 03304 |
| Area | NH Merrimack |
| Listing VS Median (in 03304) | |
Price: $625,000 low | high Med: $0 On site: 35 low | high Med: | |
 | $615,0007 Fiddlehead CircleBow, NH 03304 |