
 Price Reduced Listing

Description
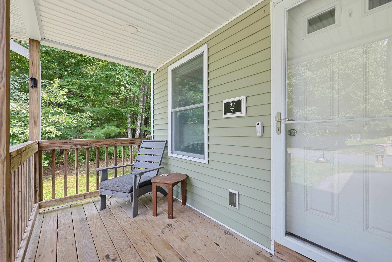
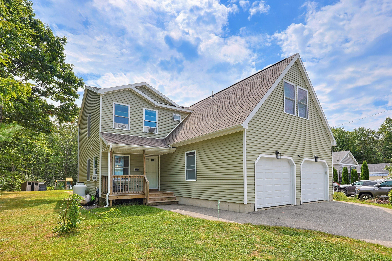
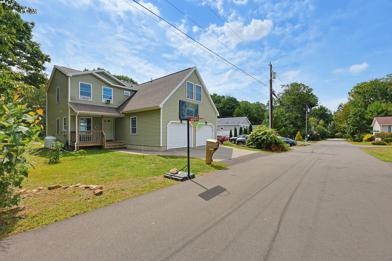
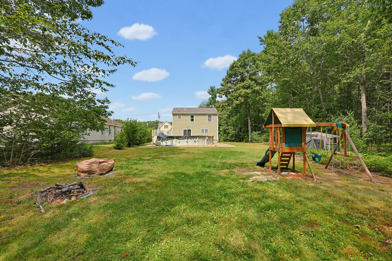
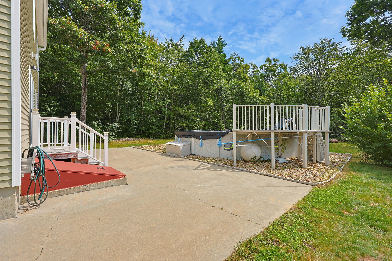
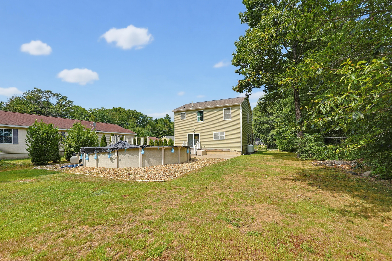
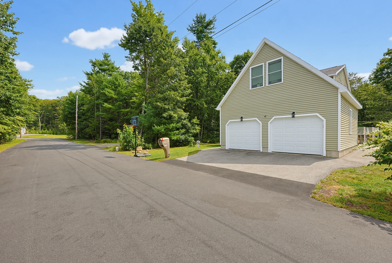
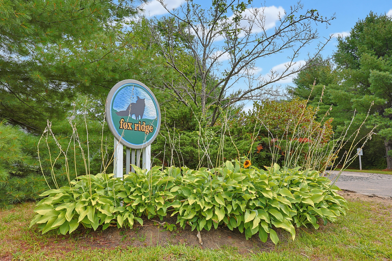
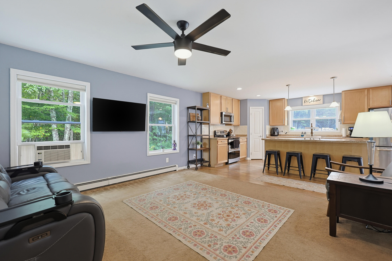
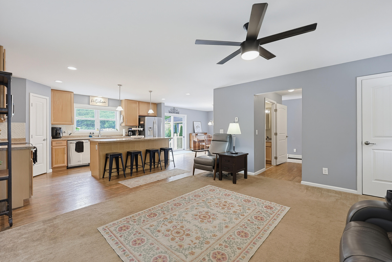
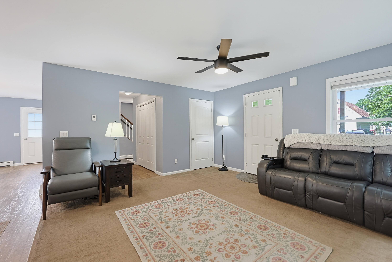
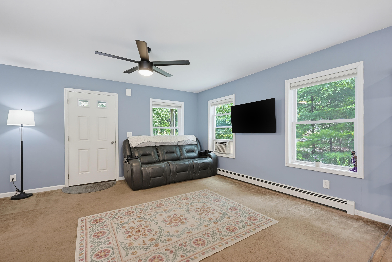
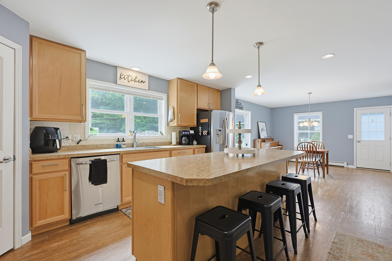
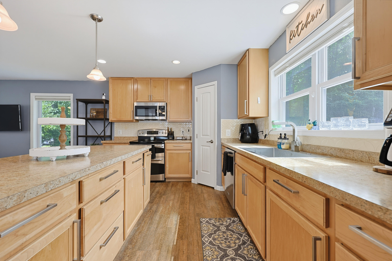
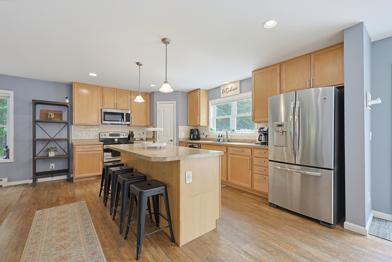
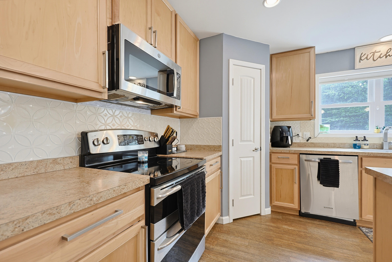
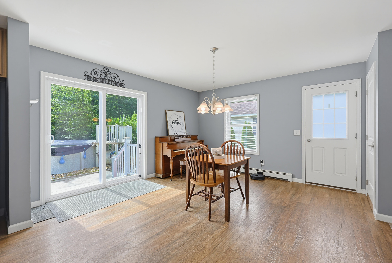
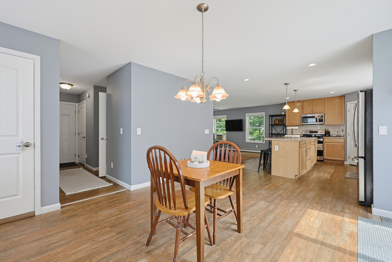
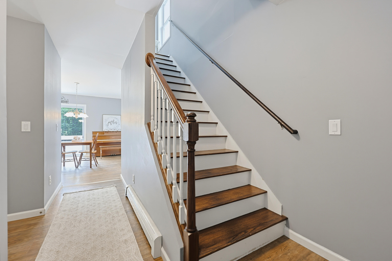
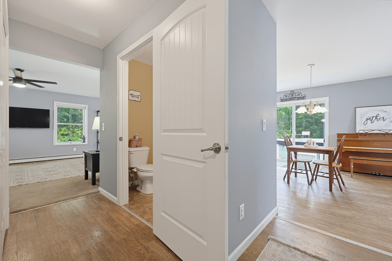
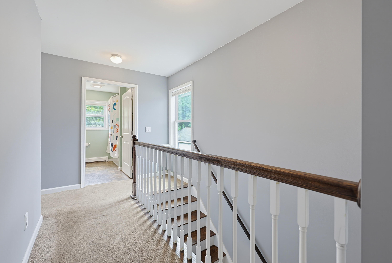
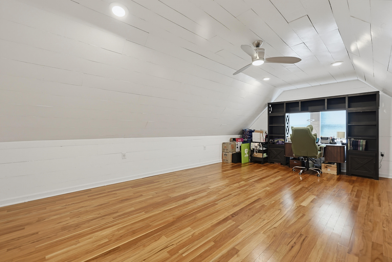
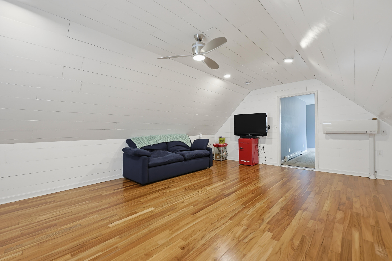
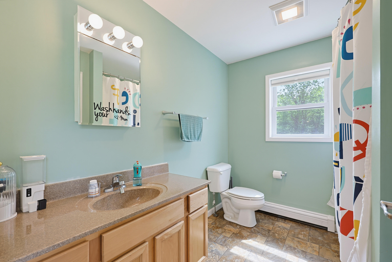
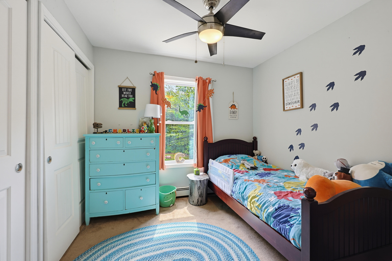
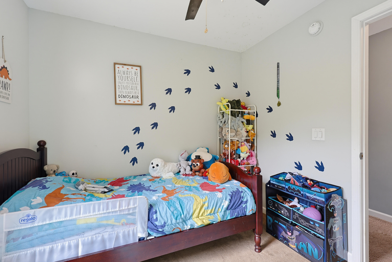
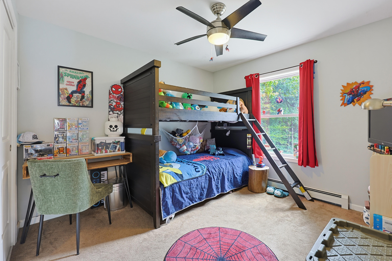
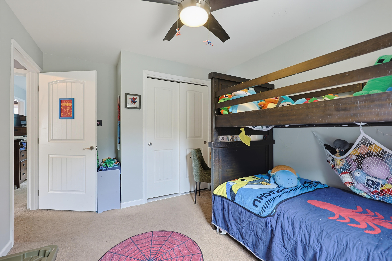
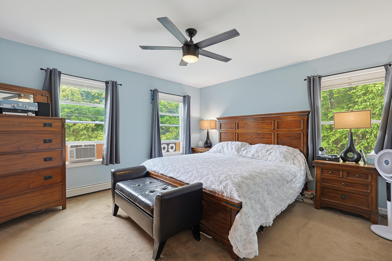
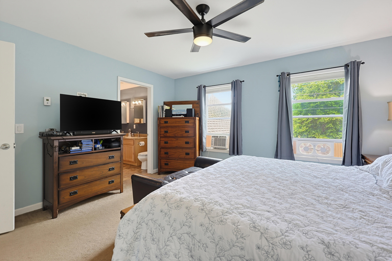
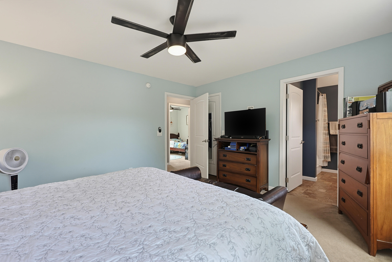
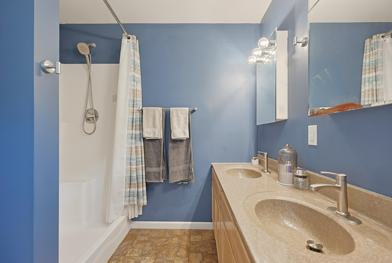
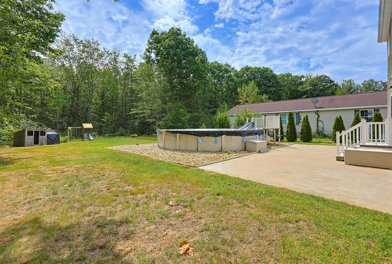
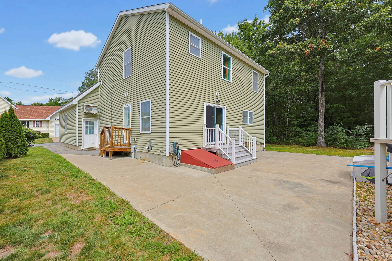
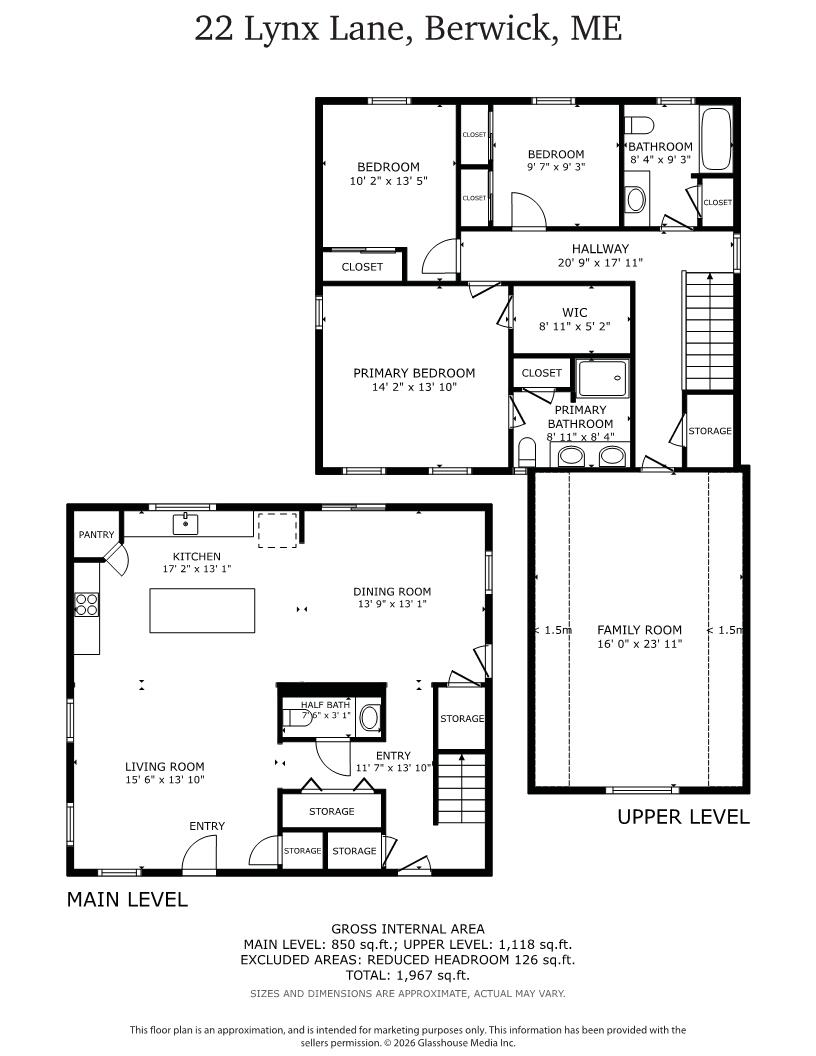
Motivated Seller, Welcome to this charming 2016 Colonial/Contemporary home. Offering 2,128 square feet of beautifully designed living space, this move-in ready property features 3 spacious bedrooms to include a primary bedroom suite, 2.5 bathrooms, and a thoughtful layout perfect for everyday living and easy entertaining. Step inside to discover a bright and open floor plan anchored by a well-appointed kitchen boasting an oversized island and a convenient walk-in corner pantry. The main level flows effortlessly to the outdoors, where an expansive concrete patio and a level, open backyard with a salt water above-ground pool await-ideal for summer gatherings and outdoor relaxation. Upstairs, the primary bedroom suite offers a private retreat complete with an en-suite bath, alongside two additional bedrooms and convenient second-floor laundry. An expansive bonus room over the attached two-car garage provides versatile space for a home office, extra sleeping quarters, or a second living area. Nestled in the desirable Fox Ridge neighborhood, this home combines modern comforts, including efficient heat pumps for heating and cooling, public utilities, and an attached garage with ample extra storage space. Open house Sept. 5th 11-1
Details
| MLS # | 1678766 |
|---|---|
| Listing Type | For Sale |
| Style | House |
| HOA Dues | $150 |
| Sub-Type | Resale |
| Status | Active |
| Year | 2017 |
| Days On Site | 77 |
| Listing Provided By | Redfin Corporation | Jane Cyr |
Features
| Bed(s) | 3 |
|---|---|
| Bath(s) | 3 Total |
| SQ Feet | 2,128 |
| Garage | 2 |
| Basement | Y |
| Pool | Yes |
| Zoning | R2 |
| Acreage | 0.28 |
Interior
| Interior Features | Pantry, Primary Bedroom w/Bath |
|---|---|
| Heating Yes / No | Yes |
| Cooling Yes / No | Yes |
| Cooling | Heat Pump |
| Fireplaces Total | 0 |
| Fireplace Yes / No | No |
| Laundry Features | Upper Level |
| Rooms Total | 7 |
| Amenities Co Amenities | Upper Level, Pantry, Above Ground, Primary Bedroom w/Bath |
Exterior
| Roof | Shingle |
|---|---|
| Foundation Details | Poured Concrete |
| Lot Features | Neighborhood, Level, Open Lot |
| Construction Materials | Wood Frame, Vinyl Siding |
| Patio And Porch Features | Patio, Porch |
| Pool Features | Above Ground |
Parking
| Attached Garage Yes / No | Yes |
|---|---|
| Garage Yes / No | Yes |
| Parking Features | Paved, 1 - 4 Spaces, Garage Door Opener, Inside Entrance |
Utilities
| Sewer | Public Sewer |
|---|---|
| Electric | Circuit Breakers |
Taxes
| Tax Annual Amount | 6497 |
|---|---|
| Tax Book Number | 18534 |
| Tax Year | 2025 |
| Tax Lot | 33-61 |
| Tax Map Number | R36 |
Area Information
| State | ME |
|---|---|
| County | York |
| City | Berwick |
| Zip Code | 03901 |
| Area | York |
| Community Name | Fox Ridge |
| School District | RSU 60/MSAD 60 |
| Listing VS Median (in Fox Ridge) | |
Price: $509,000 low | high Med: $509,000 sqft: 2,128 low | high Med: 2,128 $ / sqft: $239 low | high Med: $239 On site: 77 low | high Med: 77 | |
Market Activity 03901
Request a showing
Request a showing


Contact
Learn More About This Property

| State | ME |
|---|---|
| County | York |
| City | Berwick |
| Zip Code | 03901 |
| Area | York |
| Community Name | Fox Ridge |
| School District | RSU 60/MSAD 60 |
| Listing VS Median (in Fox Ridge) | |
Price: $509,000 low | high Med: $509,000 sqft: 2,128 low | high Med: 2,128 $ / sqft: $239 low | high Med: $239 On site: 77 low | high Med: 77 | |