

Description
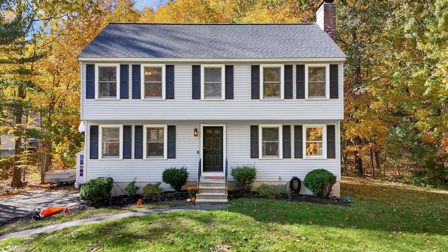
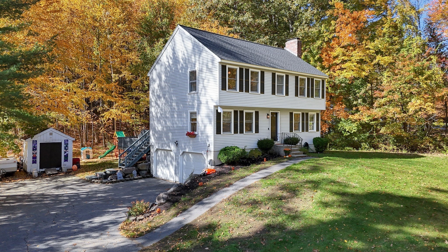
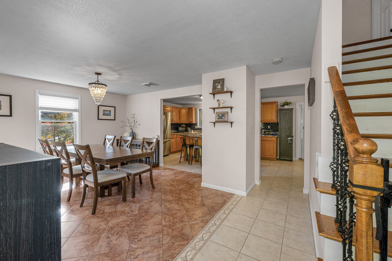
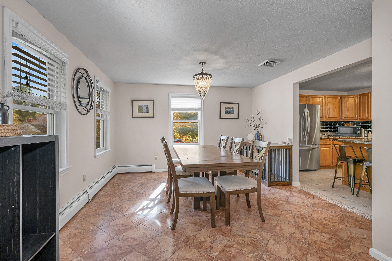
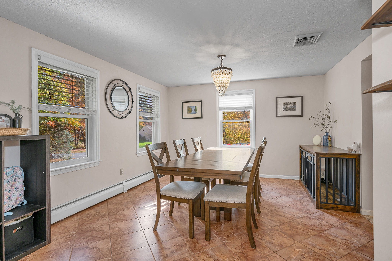
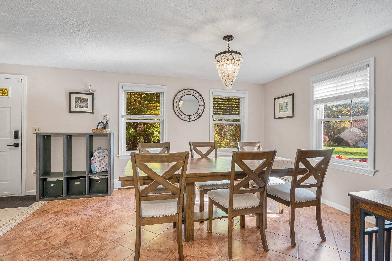
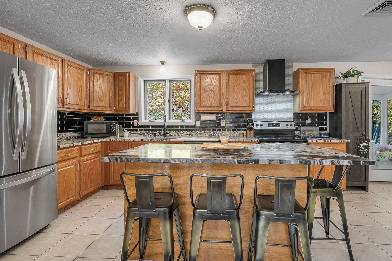
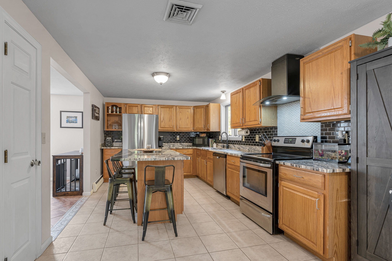
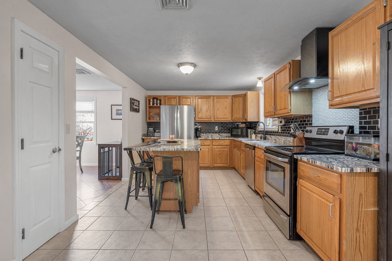
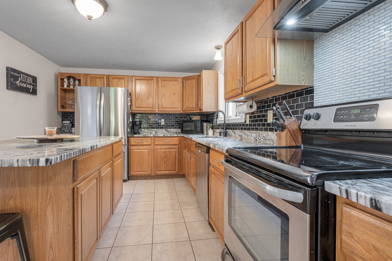
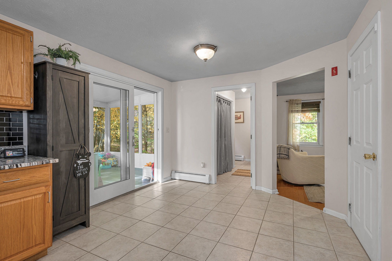
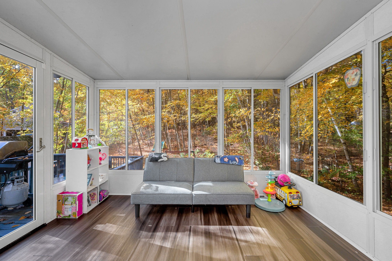
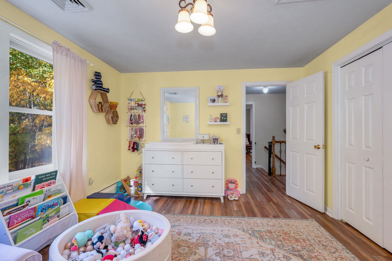
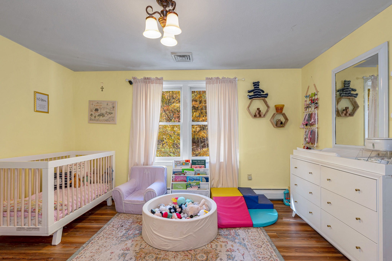
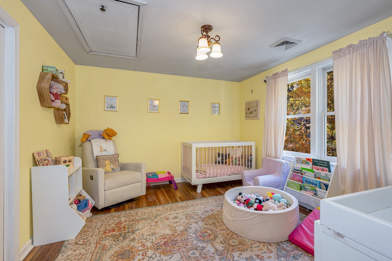
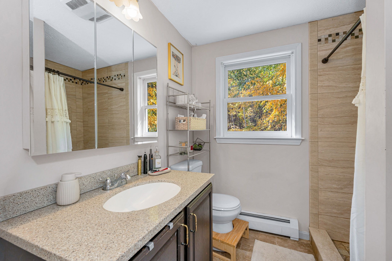
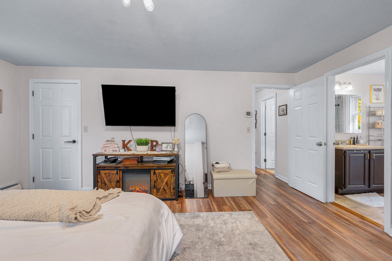
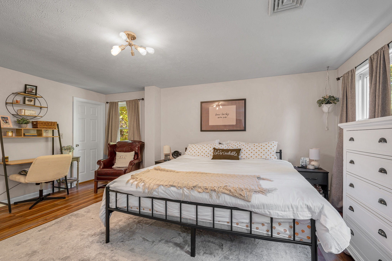
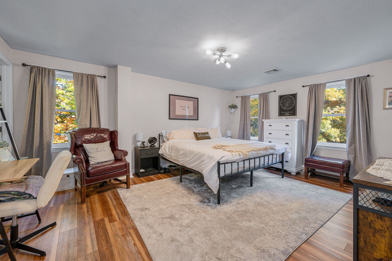
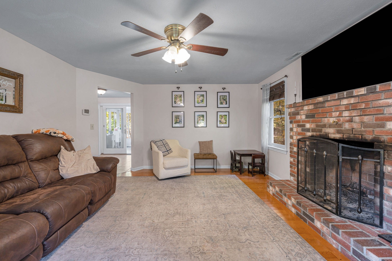
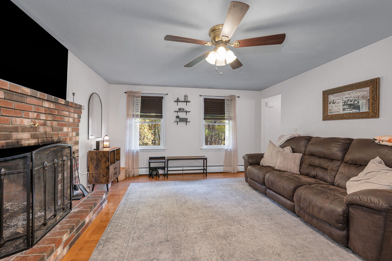
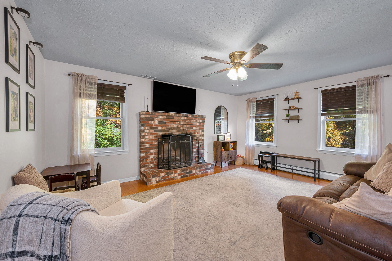
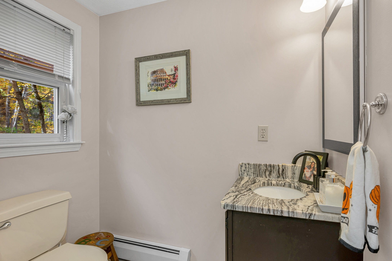
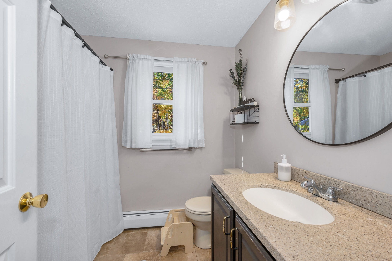
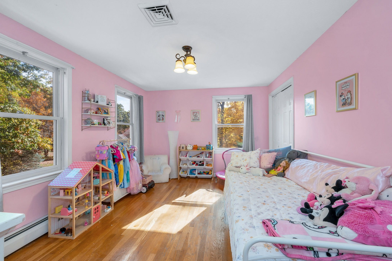
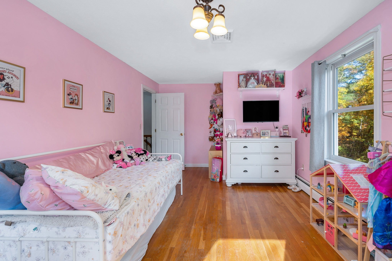
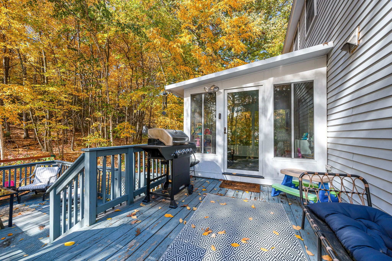
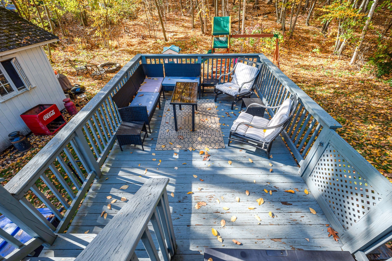
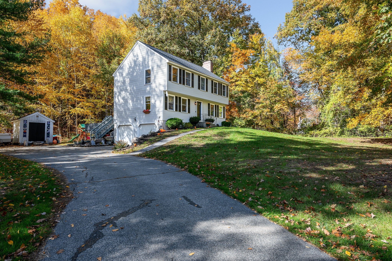
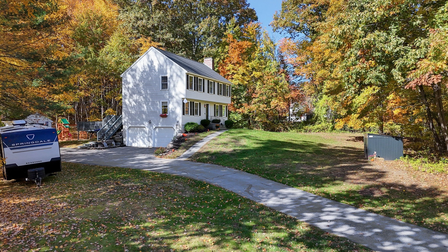
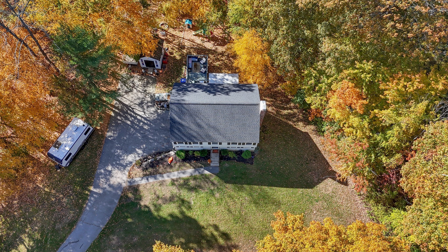
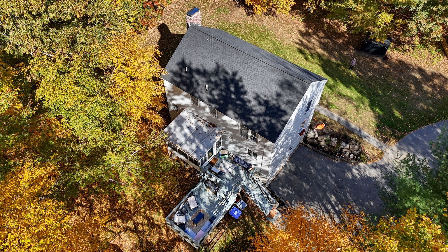
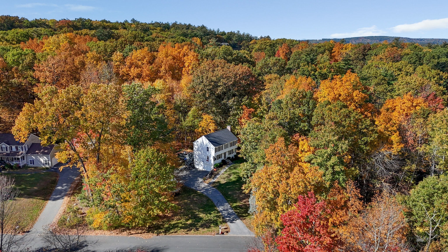
Welcome to 22 Brandy Ln, a classic colonial single-family residence in Pelham, NH. Built in 1993 and spanning 1,800 square feet, this property remains in great condition, offering an attractive opportunity to own a home defined by timeless architecture and thoughtful updates. The heart of the home is the kitchen, which serves as a center for gathering and culinary preparation. It is equipped with stainless steel appliances and finished with durable stone counters, centered around a functional island that maximizes workspace. The living room serves as a comfortable retreat for relaxing, anchored by a fireplace that provides a focal point for the space. One of the bedrooms is distinguished by elegant hardwood flooring and the added convenience of an ensuite bathroom. Additionally, the home includes a bathroom equipped with a walk-in shower for a clean, efficient aesthetic. The residence is situated on a generous 60,984-square-foot lot, providing ample space for outdoor living activities. Practicality is integrated throughout the home, featuring a two-space built-in garage that offers protected vehicle storage and additional utility. This well-maintained colonial offers a balanced layout and a spacious lot, making it an ideal choice for those ready to move into a home that combines classic style with functional updates.
Details
| MLS # | 73593862 |
|---|---|
| Listing Type | For Sale |
| Style | House |
| Sub-Type | Resale |
| Status | Active |
| Year | 1993 |
| Days On Site | 18 |
| Listing Provided By | Fitzgerald & Associates | Priscilla Fitzgerald |
Features
| Bed(s) | 3 |
|---|---|
| Bath(s) | 3 Total |
| SQ Feet | 1,800 |
| Garage | 2 |
| Basement | Y |
| Zoning | R |
| Acreage | 1.40 |
Interior
| Rooms Total | 6 |
|---|---|
| Cooling Yes / No | Yes |
| Cooling | Central Air |
| Heating Yes / No | Yes |
| Heating | Baseboard, Oil |
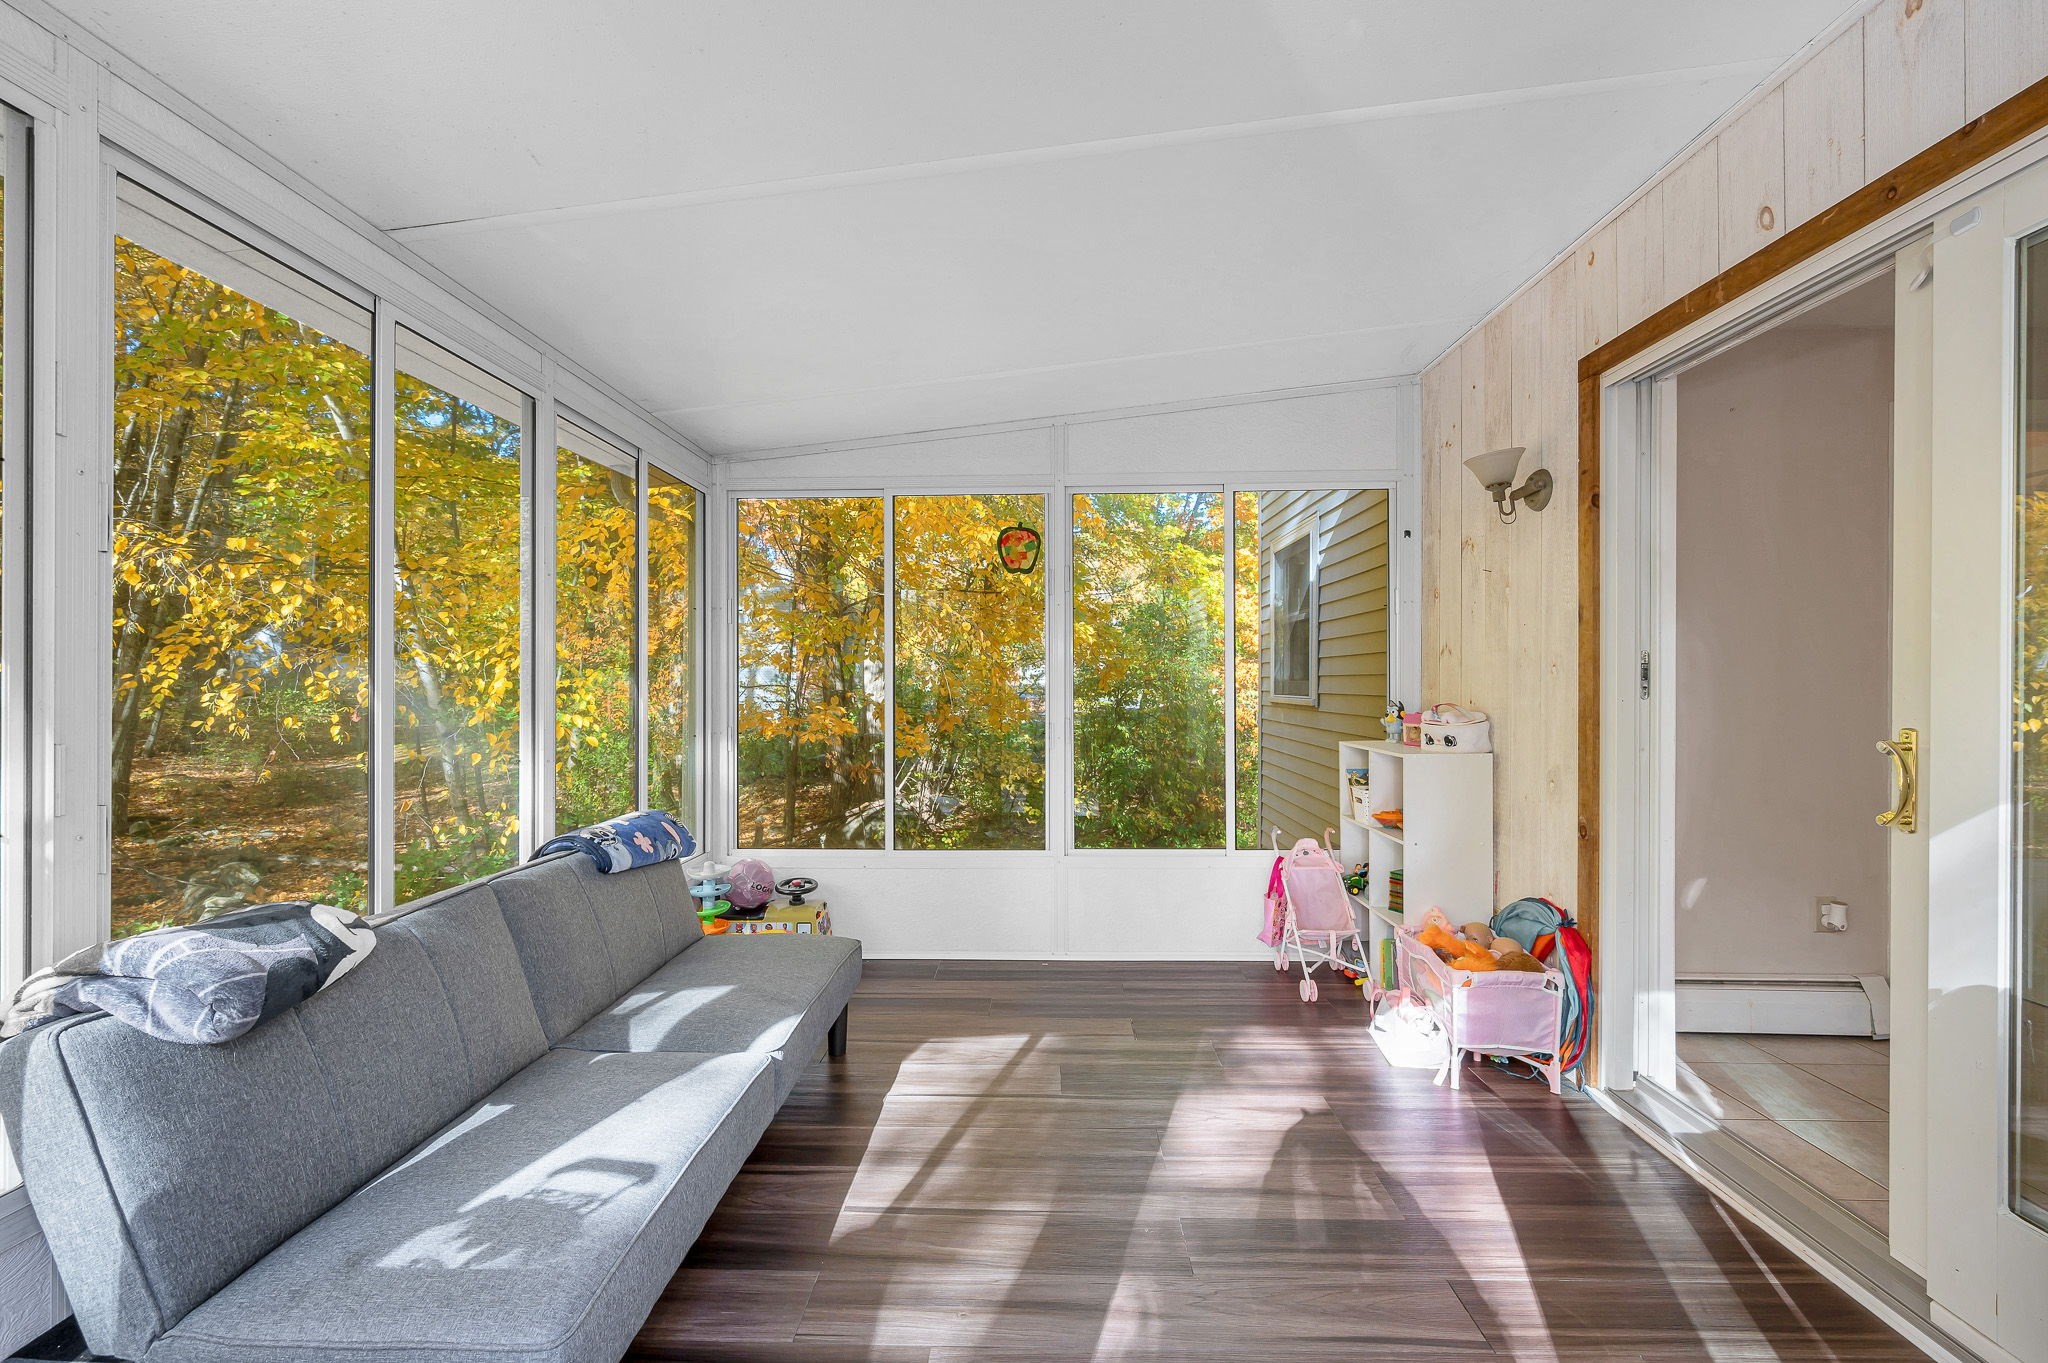
| Interior Features | Sun Room |
| Appliances | Water Heater, Range, Dishwasher |
| Fireplace Features | Living Room |
| Fireplaces Total | 1 |
| Fireplace Yes / No | Yes |
| Flooring | Tile, Carpet, Hardwood |
Exterior
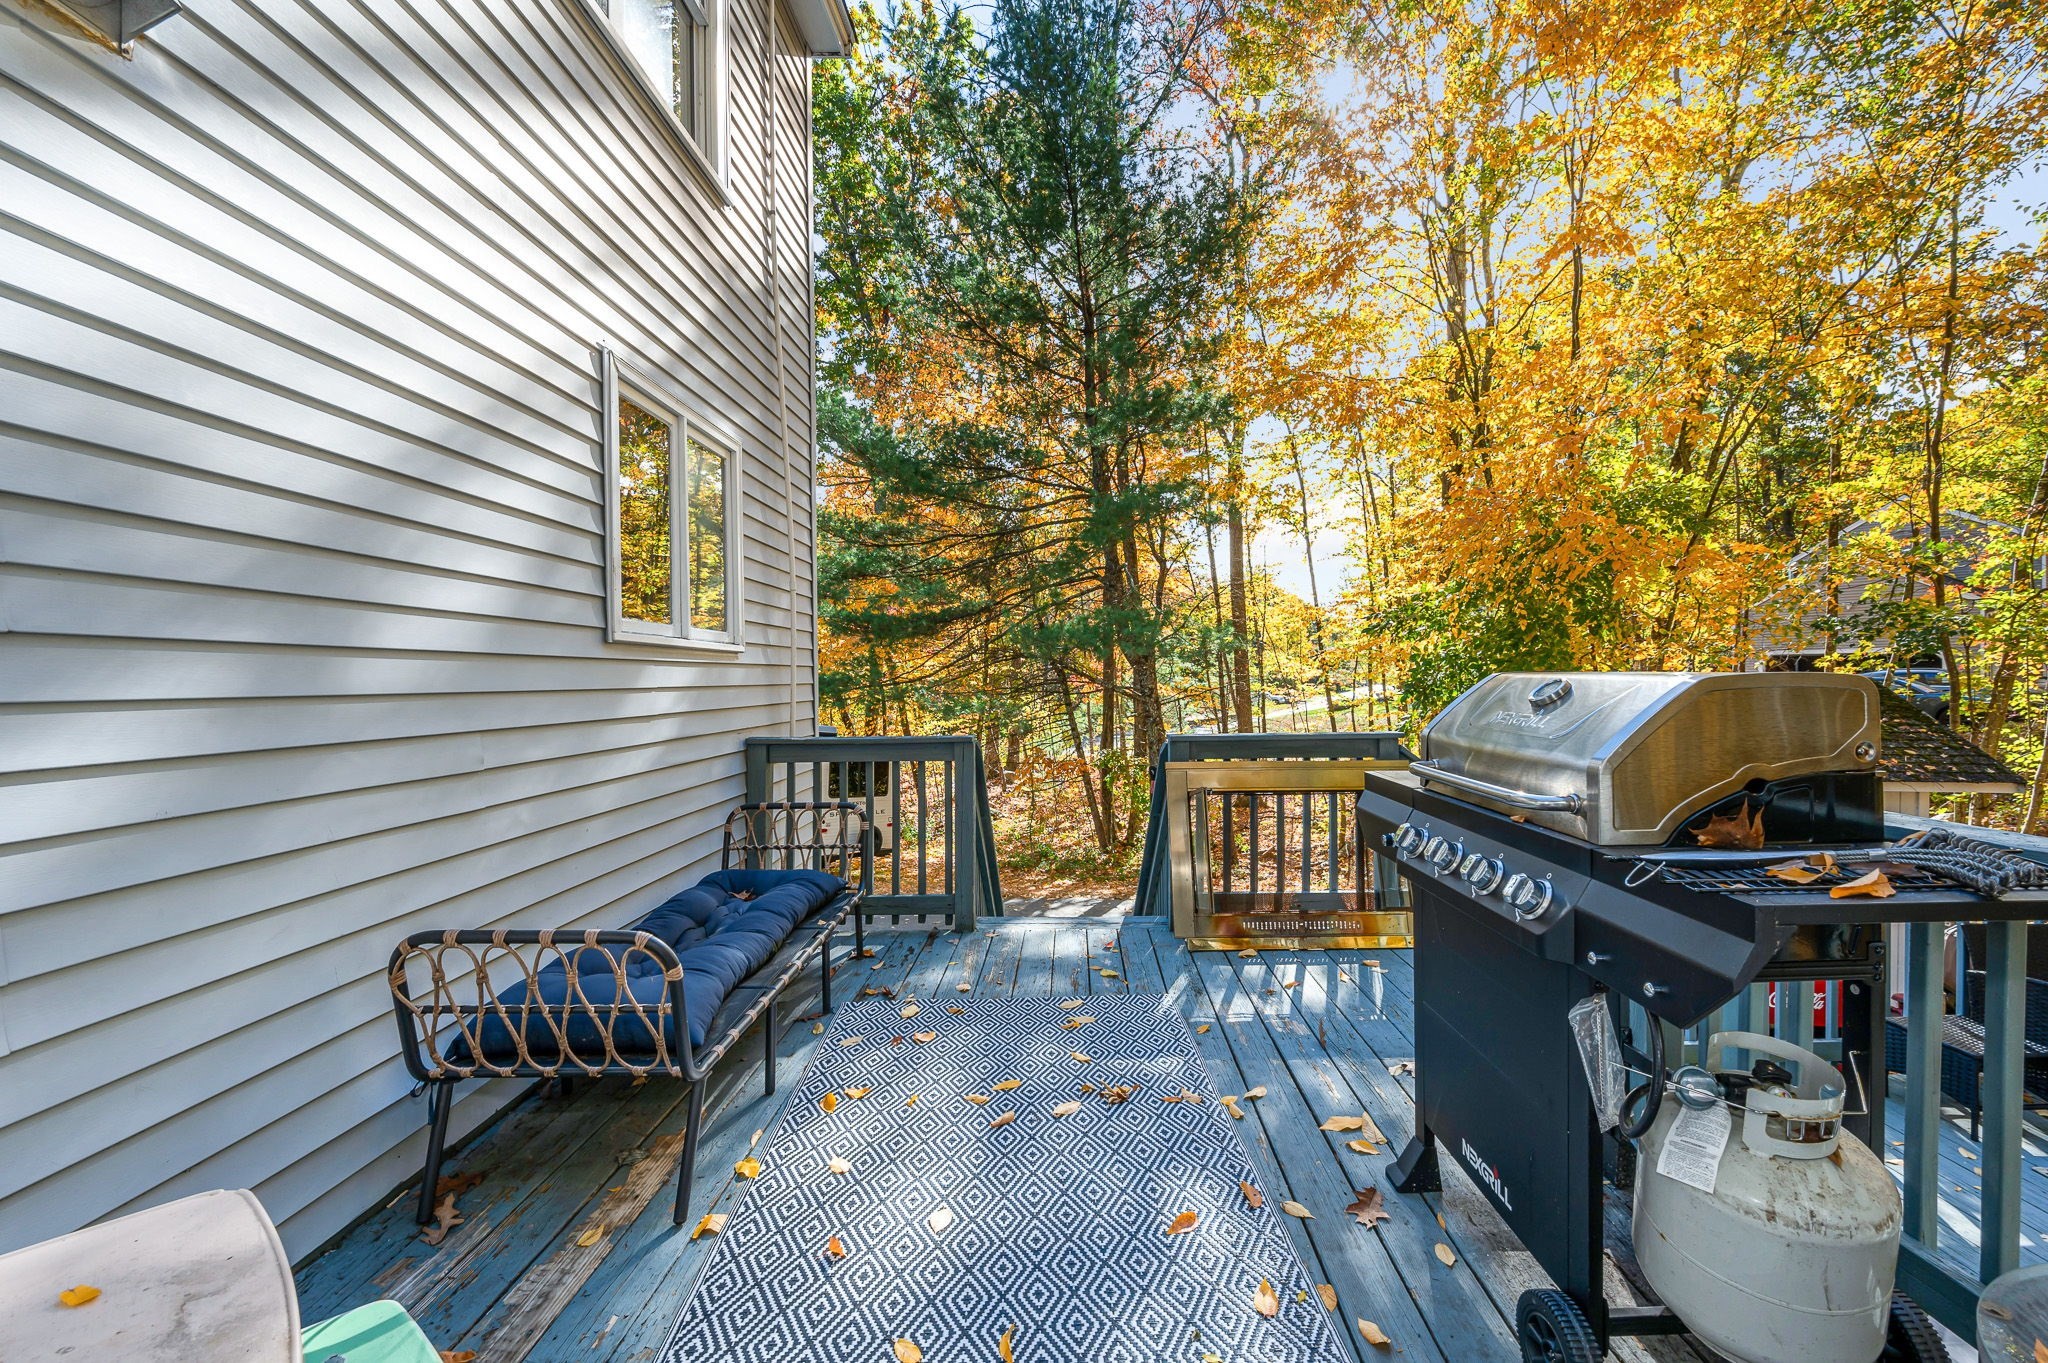
| Exterior Features | Porch - Enclosed, Deck - Wood |
|---|---|
| Roof | Shingle |
| Construction Materials | Frame |
| Foundation Details | Concrete Perimeter |
| Lot Features | Wooded, Gentle Sloping |
Parking
| Garage Yes / No | Yes |
|---|---|
| Attached Garage Yes / No | Yes |
| Parking Features | Under, Garage Door Opener, Storage, Paved Drive, Off Street, Paved |
| Open Parking Yes / No | Yes |
Utilities
| Utilities | for Electric Range, for Electric Oven, Washer Hookup |
|---|---|
| Sewer | Private Sewer |
| Electric | 100 Amp Service |
Taxes
| Tax Annual Amount | 9824 |
|---|---|
| Tax Assessed Value | 514600 |
| Tax Year | 2025 |
Location
| Community Features | Shopping, Highway Access, Public School |
|---|---|
| Senior Community Yes / No | No |
Area Information
| State | NH |
|---|---|
| County | Hillsborough |
| City | Pelham |
| Zip Code | 03076 |
| Area | Hillsborough |
| Listing VS Median (in 03076) | |
Price: $649,000 low | high Med: $814,900 sqft: 1,800 low | high Med: 2,783 $ / sqft: $361 low | high Med: $297 On site: 18 low | high Med: 106 | |
Market Activity 03076
Request a showing
Request a showing
Contact
Learn More About This Property

| State | NH |
|---|---|
| County | Hillsborough |
| City | Pelham |
| Zip Code | 03076 |
| Area | Hillsborough |
| Listing VS Median (in 03076) | |
Price: $649,000 low | high Med: $814,900 sqft: 1,800 low | high Med: 2,783 $ / sqft: $361 low | high Med: $297 On site: 18 low | high Med: 106 | |