

Description
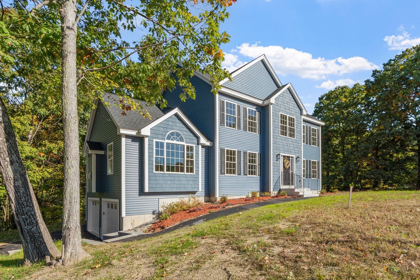
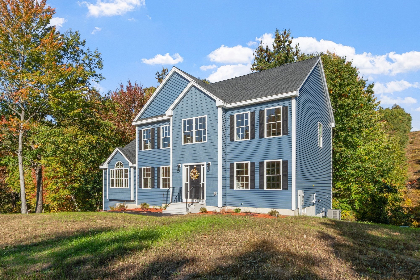
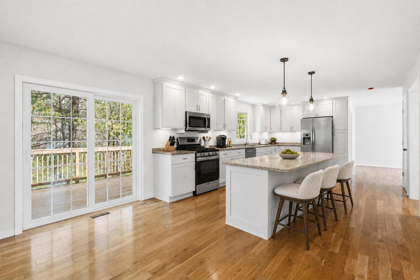
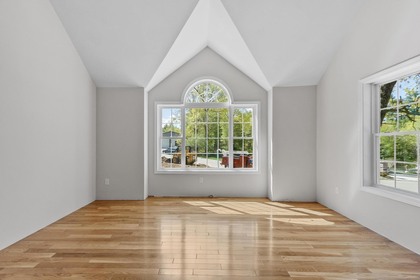
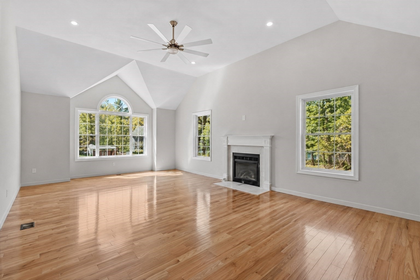
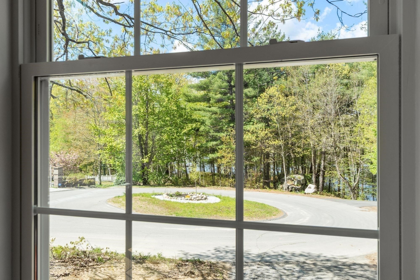
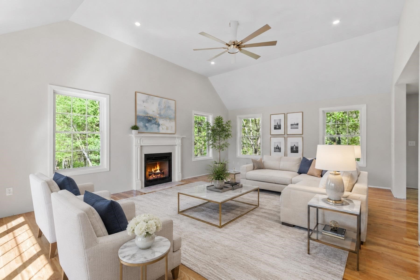
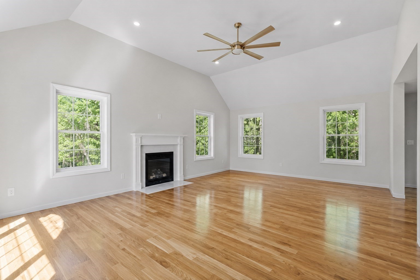
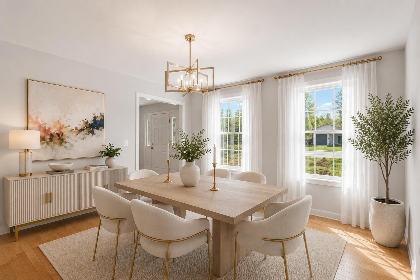
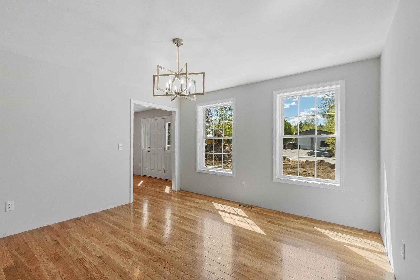
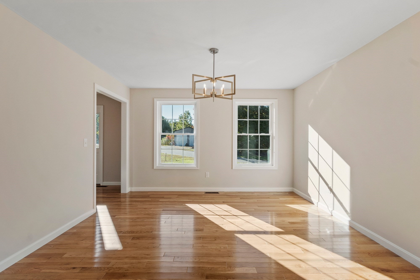
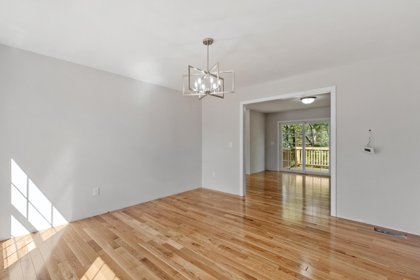
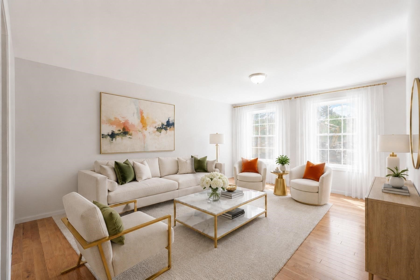
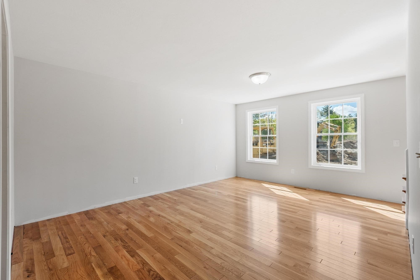
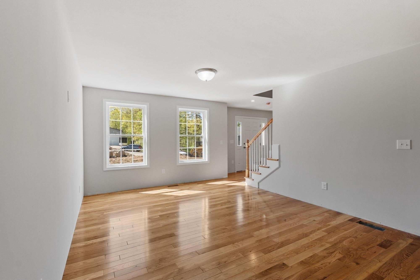
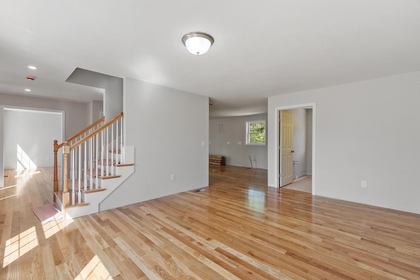
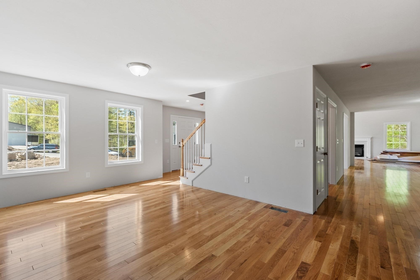
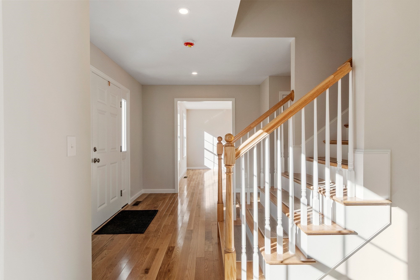
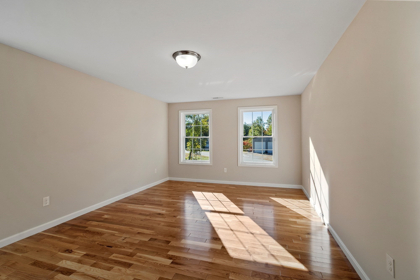
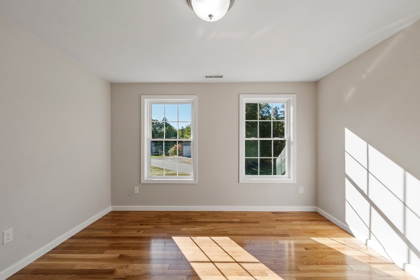
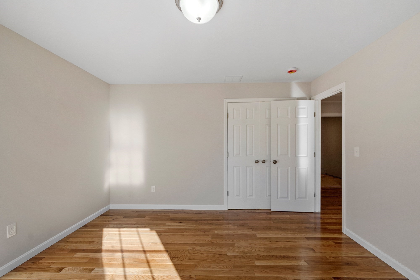
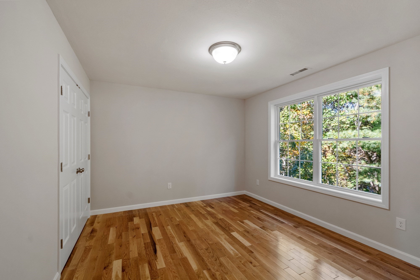
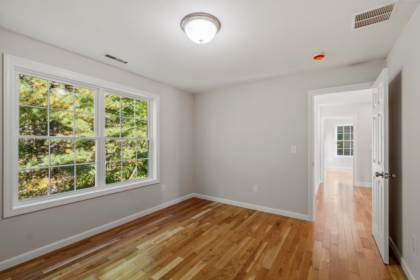
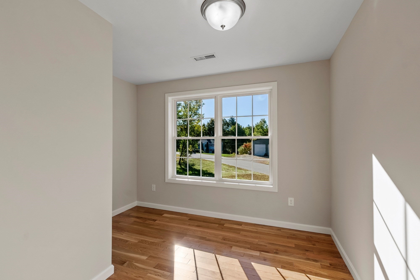
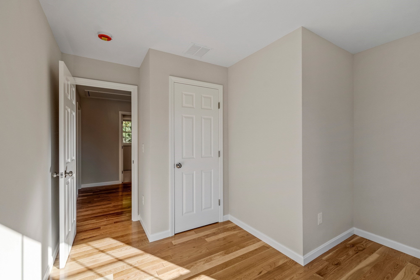
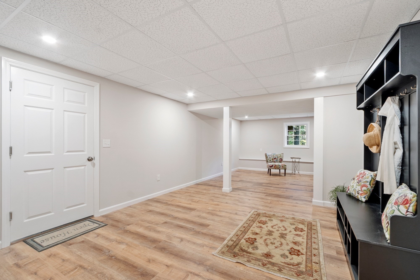
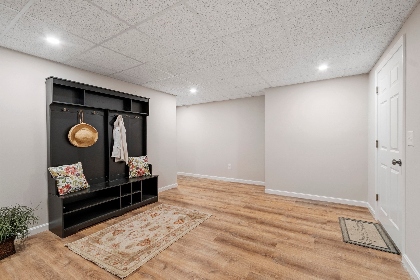
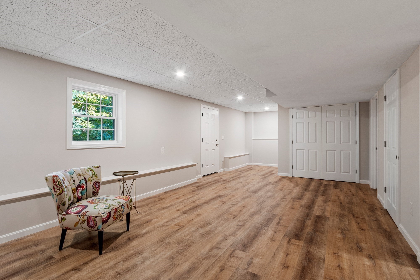
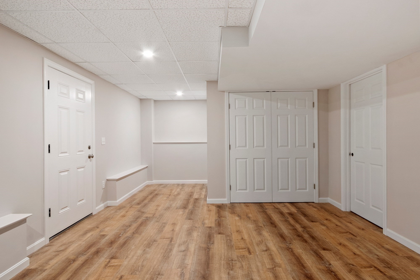
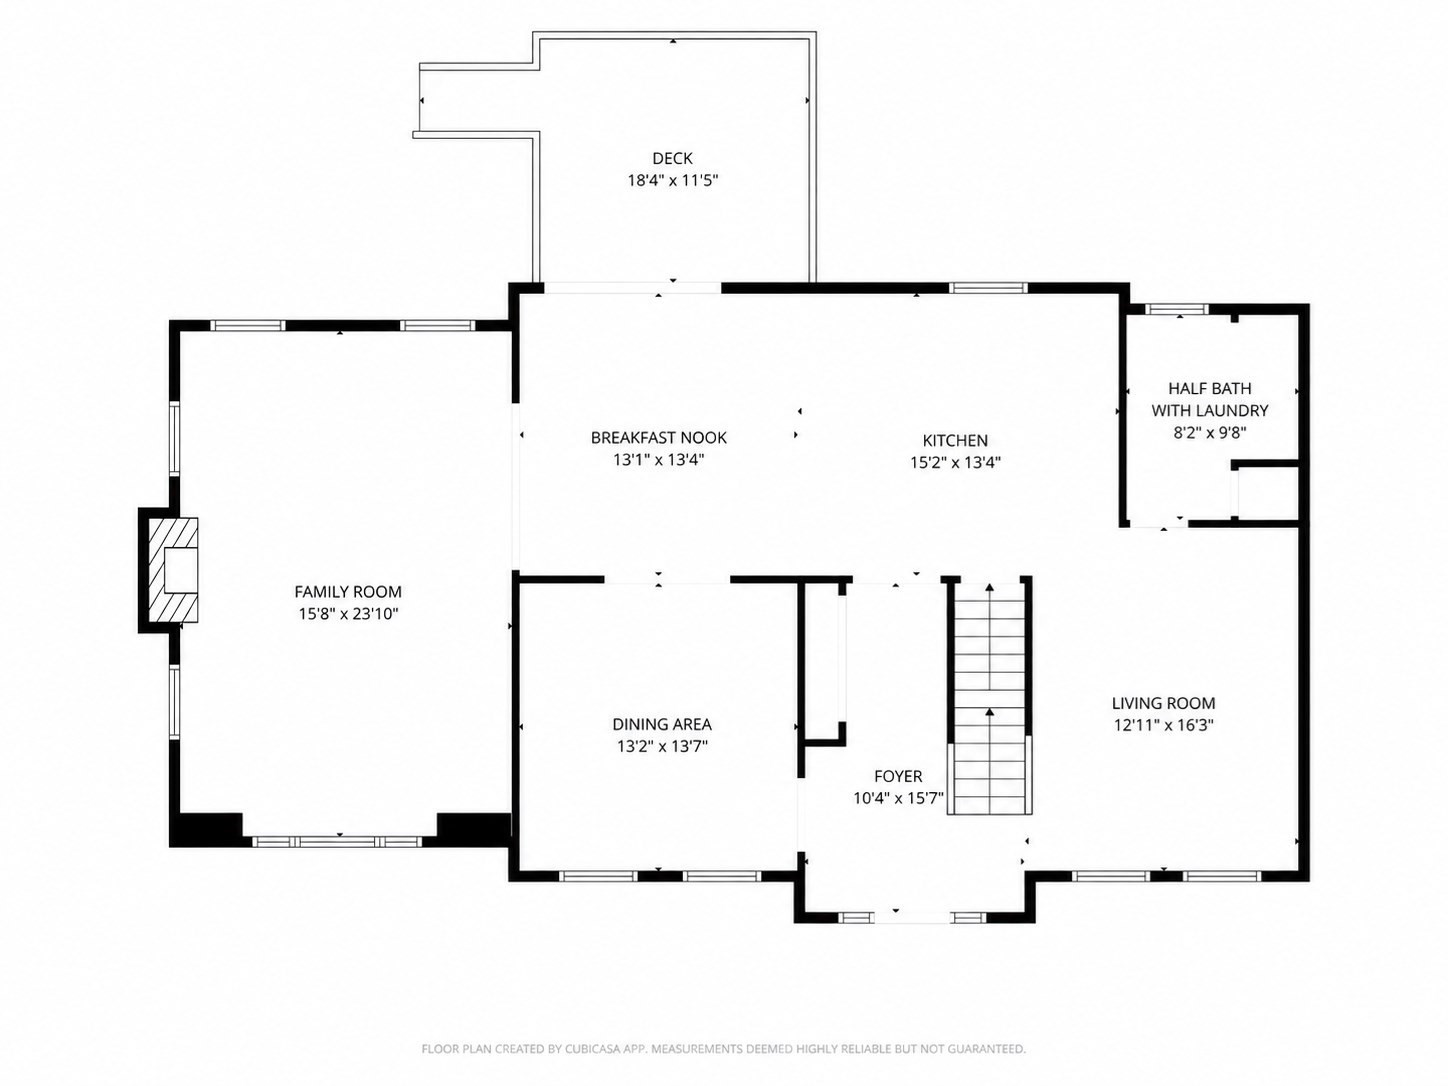
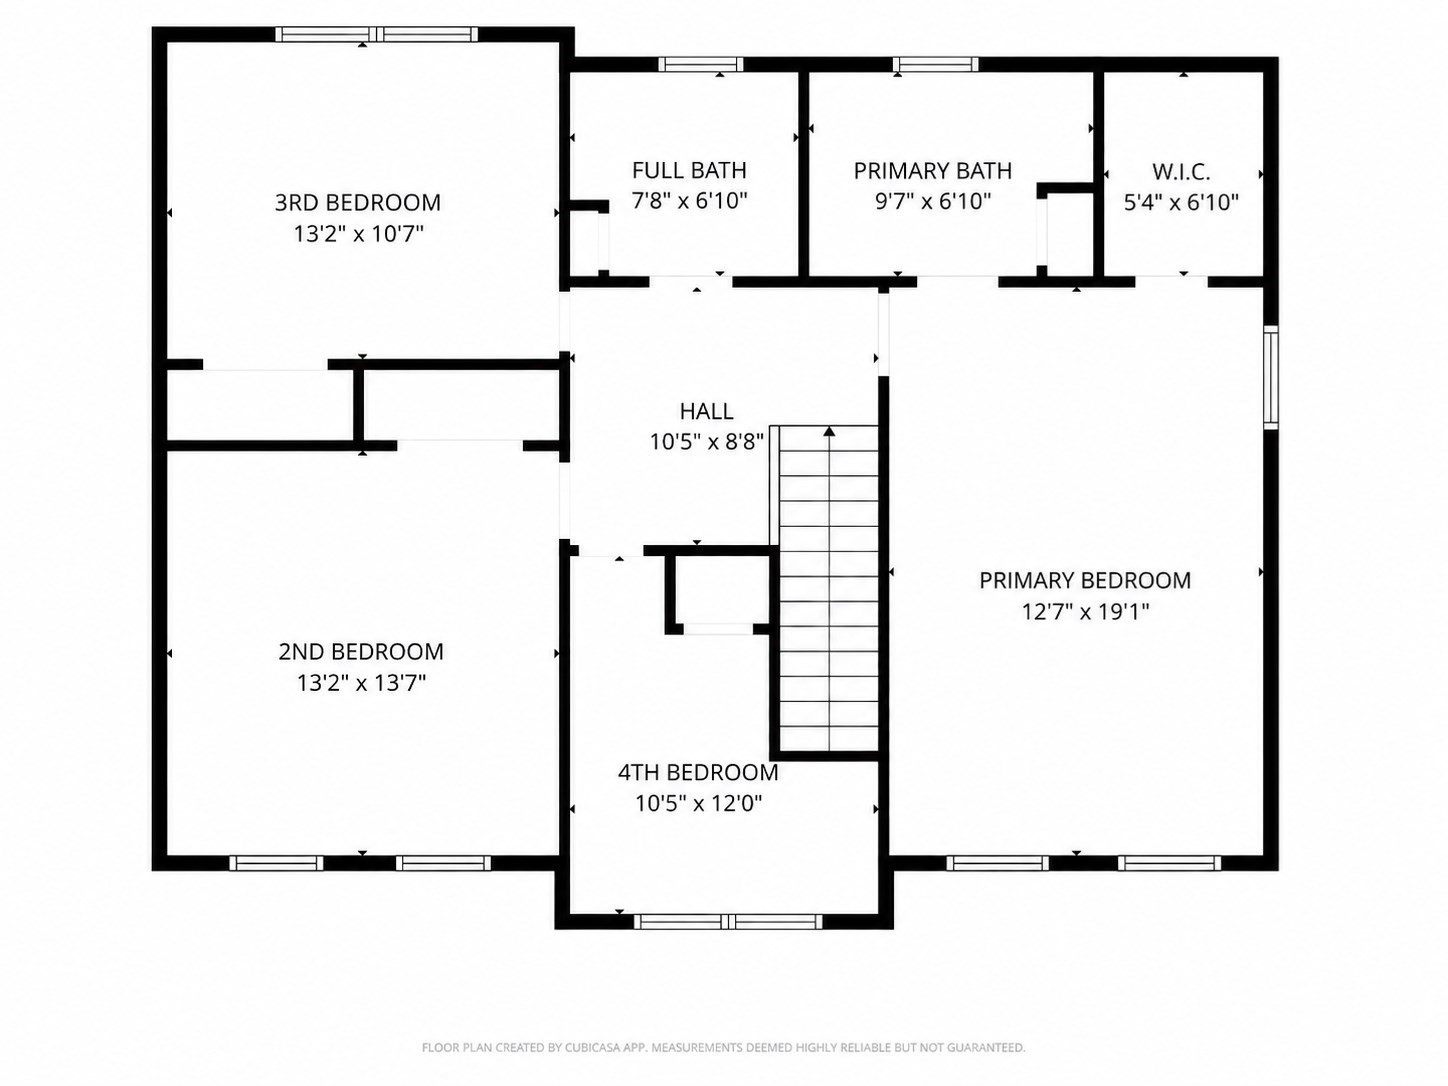
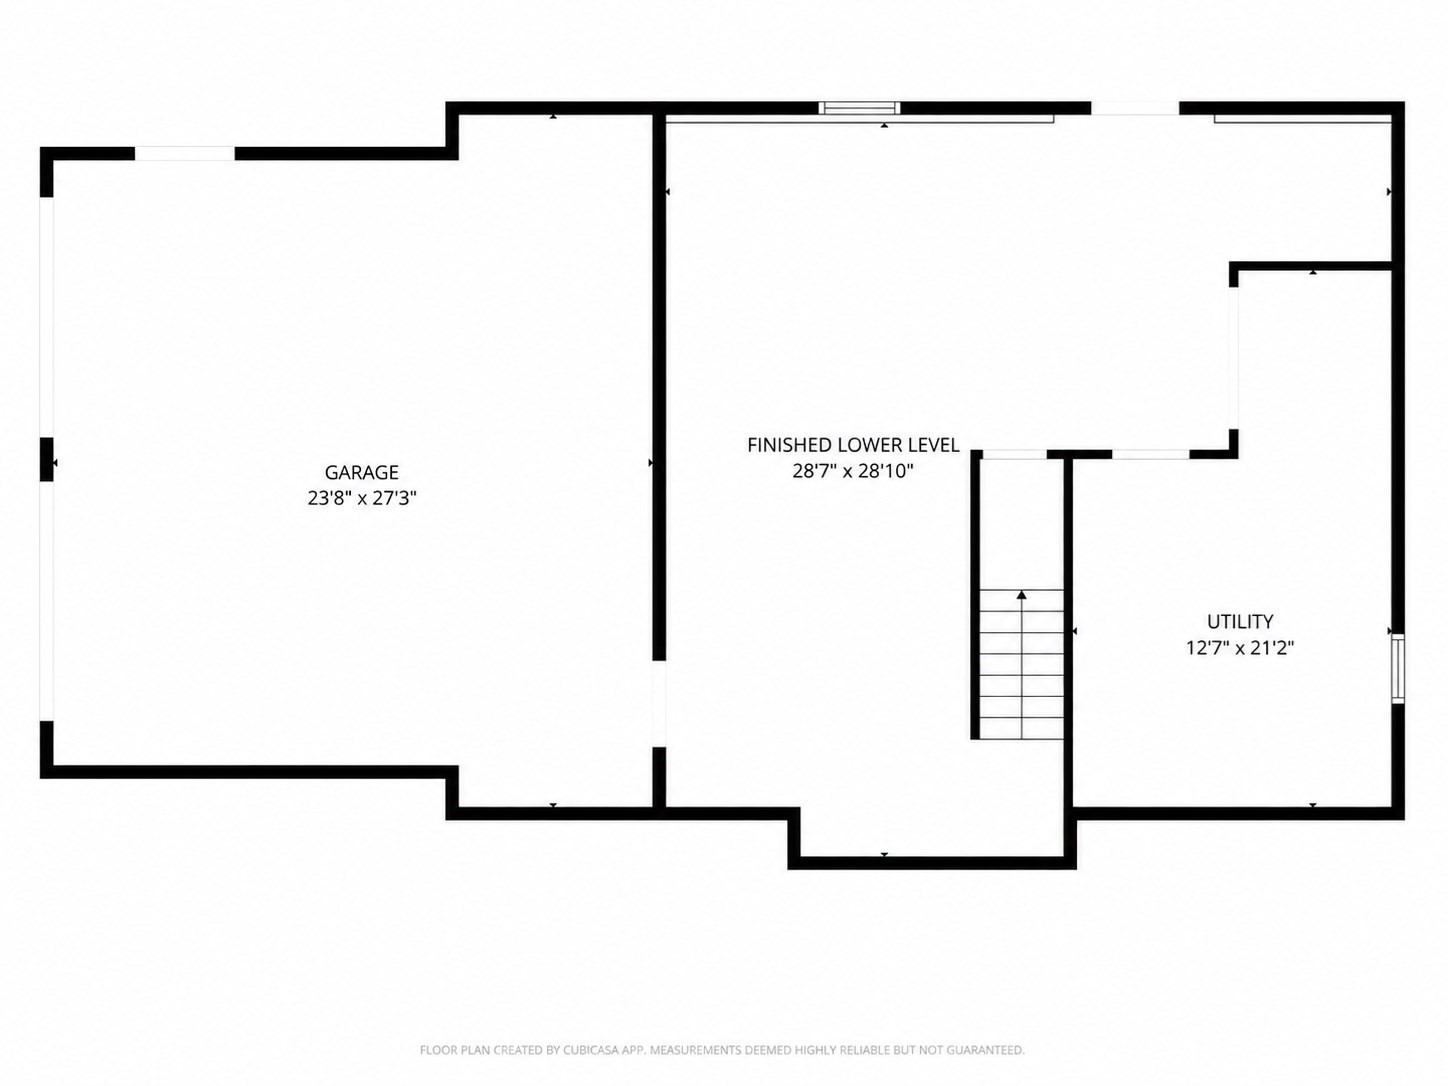
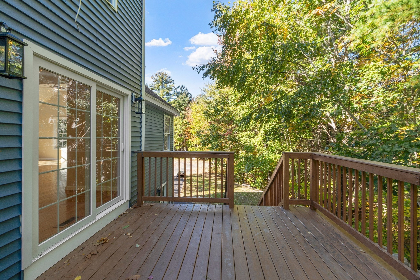
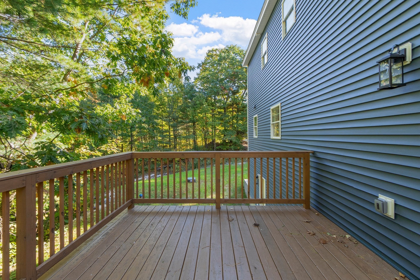
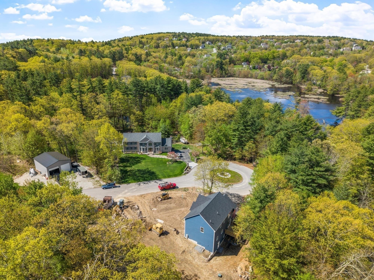
NEW CONSTRUCTION: 3 BED PLUS OFFICE WITH FINISHED WALKOUT, HARDWOOD THROUGHOUT, FINISHED WALKOUT, HARDWOOD THROUGHOUT, FINAL OPPORTUNITY TO PERSONALIZE 22 Benoit Ave sits on 5 private acres at the end of an established cul-de-sac, surrounded by stately homes and mature woods. One abutter is set so far back you won't see their home even in winter. Privacy like this is rare in new construction.KITCHEN SELECTIONS CLOSING FAST: Time is running out to influence cabinet, counter, and finishing choices. FINISHED WALKOUT LOWER LEVEL: Full-size window, natural light, and direct outdoor access create flexible living space that's move-in ready. Family room. Home office. Teen suite. In-law setup. You decide how to use it.HARDWOOD THROUGHOUT: First and second floors feature gleaming hardwood; a substantial upgrade already included.5+ PRIVATE ACRES, LEVEL FRONT YARD, ESTABLISHED CUL-DE-SAC: New construction without the cookie-cutter subdivision feel. Exceptional privacy. Impressive curb appeal. Room to breathe.YOUR VISION. OUR EXPERTISE.The home is nearing completion. See it now while there's still time to make final choices your own.
Details
| MLS # | 73522821 |
|---|---|
| Listing Type | For Sale |
| Style | House |
| Sub-Type | Resale |
| Status | Active |
| Year | 2026 |
| Days On Site | 159 |
| Listing Provided By | Leading Edge Real Estate | Stephanie Jones |
Features
| Bed(s) | 3 |
|---|---|
| Bath(s) | 3 Total |
| SQ Feet | 3,023 |
| Garage | 2 |
| Basement | Y |
| Zoning | Res |
| Acreage | 5.00 |
Interior
| Rooms Total | 10 |
|---|---|
| Cooling Yes / No | Yes |
| Cooling | Central Air |
| Heating Yes / No | Yes |
| Heating | Forced Air, Propane |
| Interior Features | Closet, Open Floorplan, Office, Foyer, Bonus Room |
| Appliances | Water Heater |
| Fireplace Features | Family Room |
| Fireplaces Total | 1 |
| Fireplace Yes / No | Yes |
| Flooring | Tile, Carpet, Hardwood, Flooring - Wood, Laminate |
Exterior
| Exterior Features | Deck - Wood |
|---|---|
| Roof | Shingle |
| Construction Materials | Frame |
| Foundation Details | Concrete Perimeter |
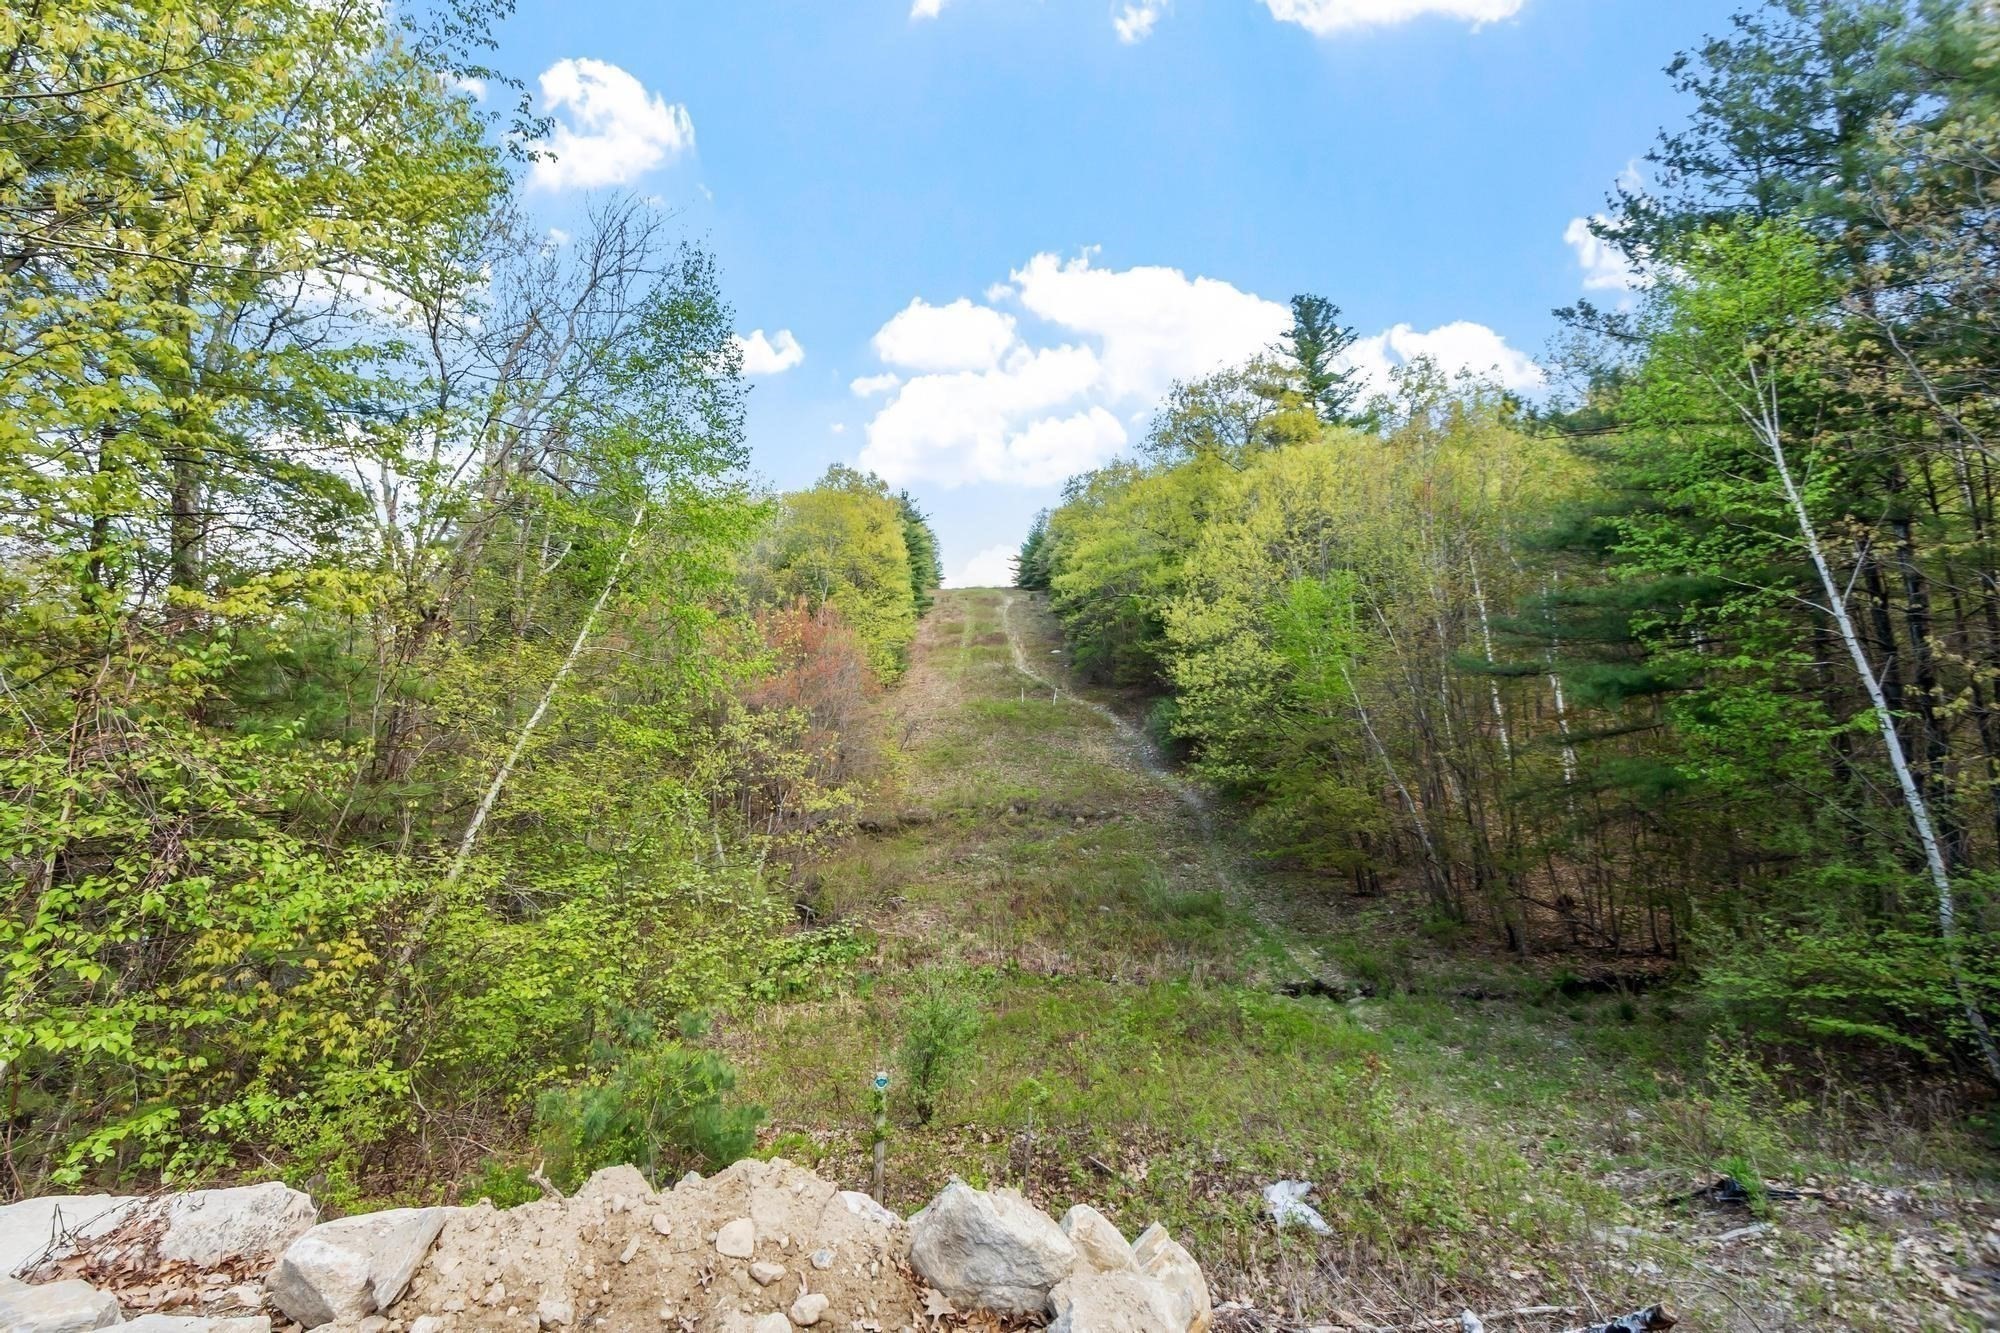
| Lot Features | Wooded, Steep Slope |
Parking
| Garage Yes / No | Yes |
|---|---|
| Attached Garage Yes / No | Yes |
| Parking Features | Attached, Under, Off Street |
Utilities
| Sewer | Private Sewer |
|---|---|
| Electric | 200+ Amp Service |
Taxes
| Tax Annual Amount | 20000 |
|---|---|
| Tax Assessed Value | 1175000 |
| Tax Block | 180 |
| Tax Lot | 17 |
| Tax Year | 2026 |
| Tax Map Number | 7/4 |
Location
| Community Features | Park, Public School |
|---|---|
| Senior Community Yes / No | No |
Area Information
| State | NH |
|---|---|
| County | Hillsborough |
| City | Pelham |
| Zip Code | 03076 |
| Area | Hillsborough |
| Listing VS Median (in 03076) | |
Price: $1,099,000 low | high Med: $849,900 sqft: 3,023 low | high Med: 2,512 $ / sqft: $364 low | high Med: $338 On site: 159 low | high Med: 27 | |
Market Activity 03076
Request a showing
Request a showing
Contact
Learn More About This Property

| State | NH |
|---|---|
| County | Hillsborough |
| City | Pelham |
| Zip Code | 03076 |
| Area | Hillsborough |
| Listing VS Median (in 03076) | |
Price: $1,099,000 low | high Med: $849,900 sqft: 3,023 low | high Med: 2,512 $ / sqft: $364 low | high Med: $338 On site: 159 low | high Med: 27 | |