

Description
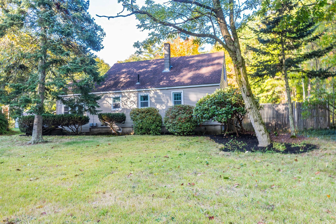
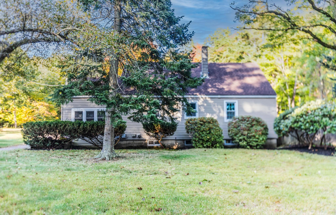
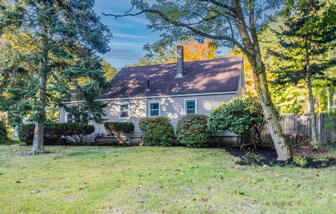
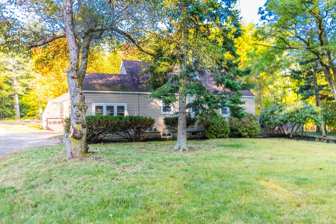
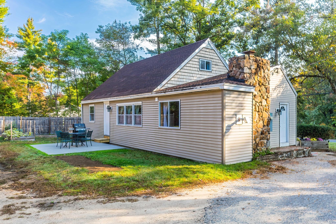
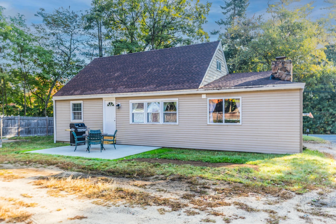
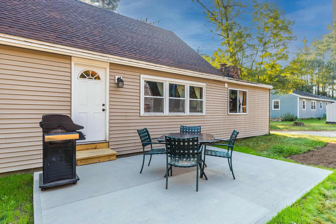
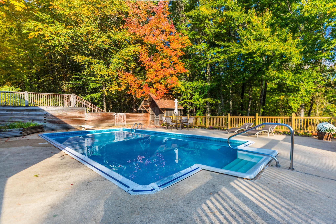
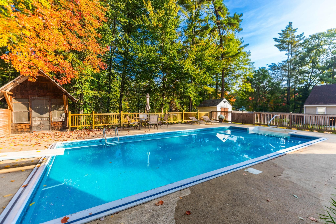
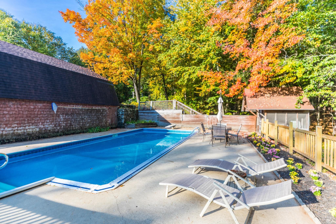
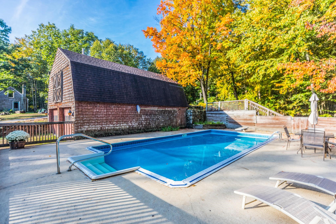
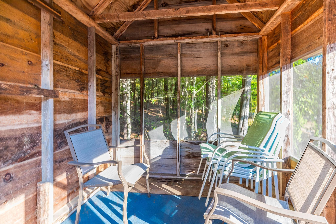
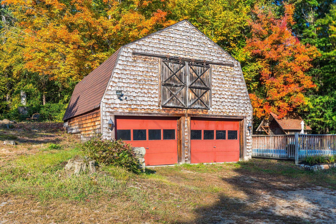
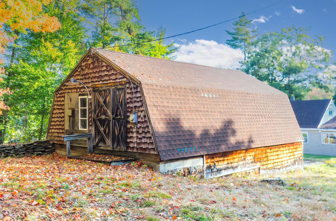
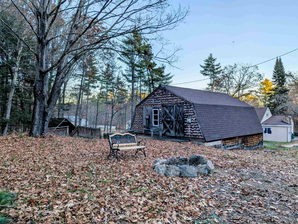
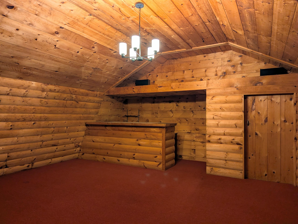
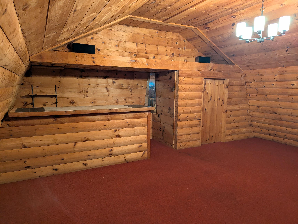
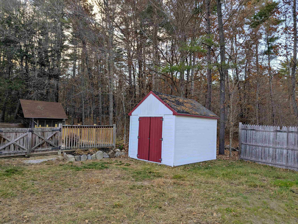
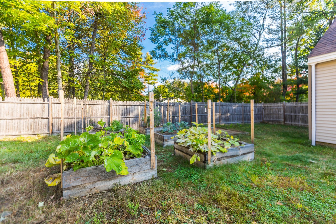
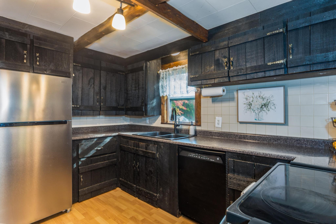
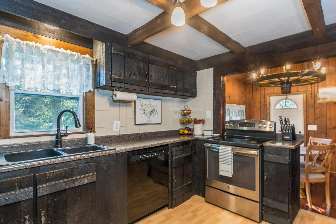
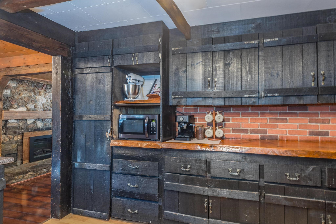
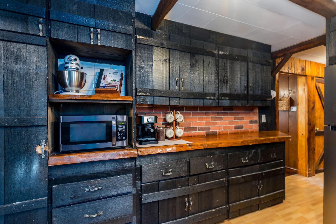
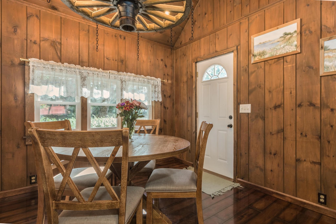
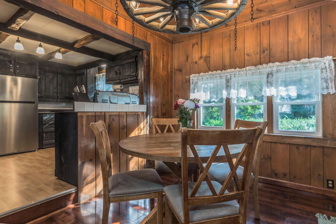
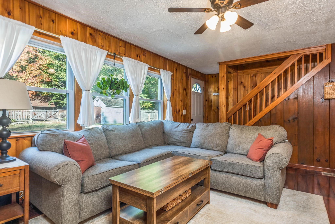
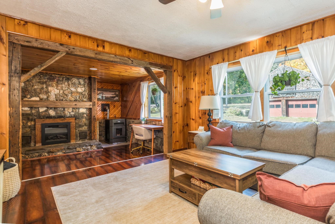
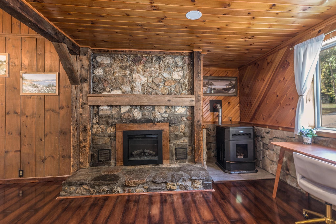
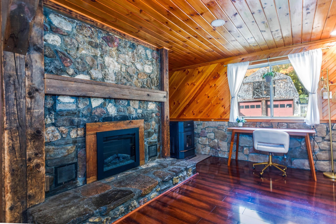
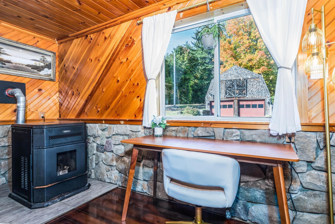
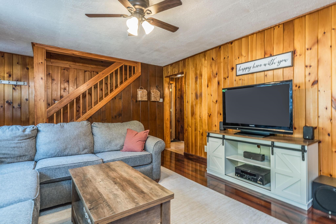
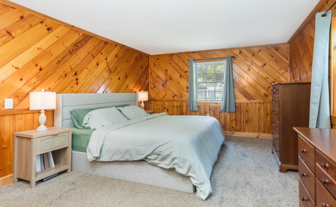
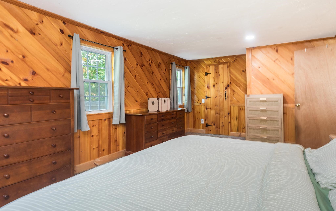
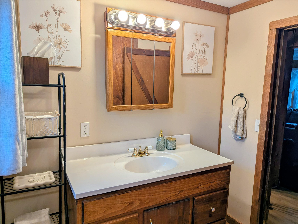
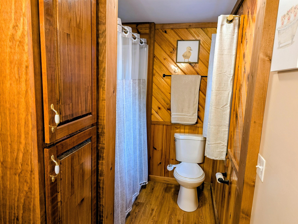
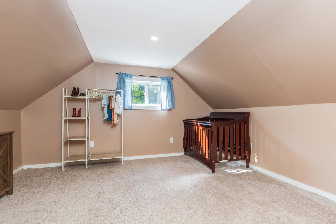
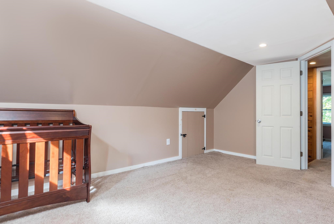
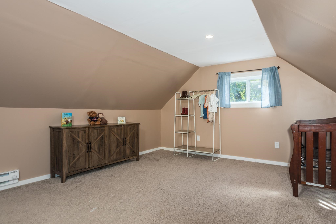
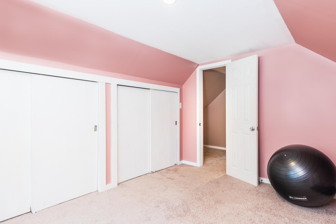
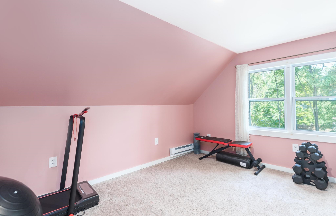
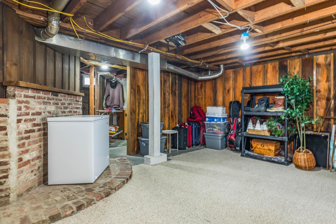
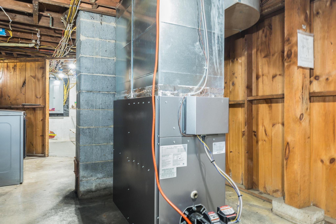
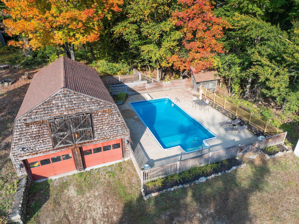
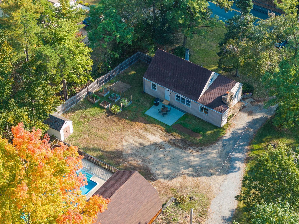
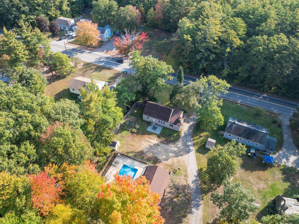
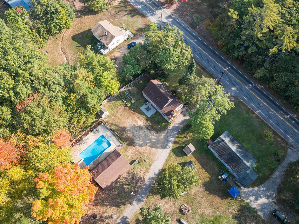
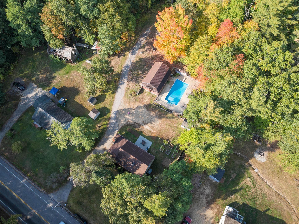
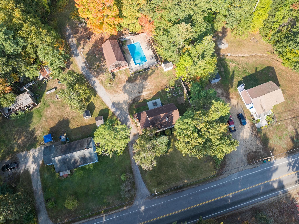
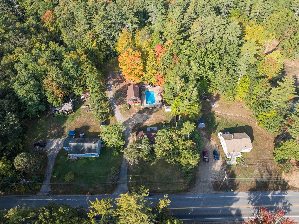
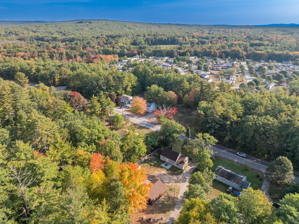
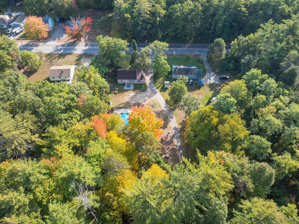
So much value for your money here in this adorable Cape-style home. First floor has a warm, rustic feel with wood flooring and paneling, exposed beam and a pellet stove that will keep you cozy all winter long. Electric fireplace is next to pellet stove. Country, rustic theme is enhanced by the wagon-wheel lighting fixture in the dining room and the plenteous dark cabinetry in the kitchen. First floor also offers a spacious primary bedroom and a full bath just off that space. Cozy living room has plenty of windows that look out onto the back yard. Speaking of the back yard, you'll love the patio just off the back door and the raised bed garden boxes that will be perfect for your future garden! The cool, inground pool has been put to bed for the season, but will be ready for days of summer fun next year. There's also a screen house near the pool. If all this wasn't enough, you'll also have a 2-car garage with tons of space above that lends itself to many possibilities. Part of the upstairs is finished off into 3-season space (not heated). Improvements that have been completed in the last 10 or so years (by previous or current owners) include electrical service, water heater, vinyl siding, windows and furnace. That's a lot of peace of mind! Back inside, the upstairs offers another bedroom and a multi-purpose room. Full basement provides space for storage, utilities and laundry area. There's also a spot that's partially finished down there. This sale is subject to seller securing suitable housing.
Details
| MLS # | 5116828 |
|---|---|
| Listing Type | For Sale |
| Style | House |
| Sub-Type | Resale |
| Status | (31) Under Contract - Active Under Contract |
| Year | 1957 |
| Days On Site | 15 |
| Listing Provided By | RE/MAX Shoreline | Michael Rudolph |
Features
| Bed(s) | 2 |
|---|---|
| Bath(s) | 1 Total |
| Garage | 2 |
| Basement | Y |
| Pool | Yes |
| Story(s) | 1 |
| Zoning | A |
| Acreage | 0.81 |
Interior
| Rooms Total | 7 |
|---|---|
| Cooling | None |
| Heating | Oil, Pellet Stove, Forced Air |
| Interior Features | Basement Laundry |
| Appliances | Dishwasher, Refrigerator, Electric Stove |
Exterior
| Exterior Features | Patio, In-Ground Pool, Shed |
|---|---|
| Roof | Asphalt Shingle |
| Construction Materials | Wood Frame, Vinyl Siding |
| Foundation Details | Block, Concrete |
| Lot Features | Landscaped, Level, Sloped |
Parking
| Garage Yes / No | Yes |
|---|---|
| Parking Features | Storage Above, Detached |
Utilities
| Utilities | Cable Available |
|---|---|
| Electric | 200+ Amp Service, Circuit Breakers |
| Sewer | Private |
Taxes
| Tax Annual Amount | 6088 |
|---|---|
| Tax Rate | 15.3 |
| Tax Block | 0 |
| Tax Lot | 65 |
| Tax Year | 2025 |
Area Information
| State | NH |
|---|---|
| County | Strafford |
| City | Rochester |
| Zip Code | 03868 |
| Area | NH Strafford |
| School District | Rochester School District |
| Elementary School | East Rochester School |
| High School | SpauldingH |
| Listing VS Median (in 03868) | |
Price: $399,900 low | high Med: $0 On site: 15 low | high Med: | |
Market Activity 03868
Request a showing
Request a showing
_20230518140439.png)
Copyright 2026 PrimeMLS. All rights reserved. This information is deemed reliable, but not guaranteed. The data relating to real estate displayed on this Site comes in part from the IDX Program of PrimeMLS. The information being provided is for consumers’ personal, non-commercial use and may not be used for any purpose other than to identify prospective properties consumers may be interested in purchasing.
Contact
Learn More About This Property

| State | NH |
|---|---|
| County | Strafford |
| City | Rochester |
| Zip Code | 03868 |
| Area | NH Strafford |
| School District | Rochester School District |
| Elementary School | East Rochester School |
| High School | SpauldingH |
| Listing VS Median (in 03868) | |
Price: $399,900 low | high Med: $0 On site: 15 low | high Med: | |