
216 Southampton Rd,Westhampton, MA 01027
Westhampton, MA 01027

Description
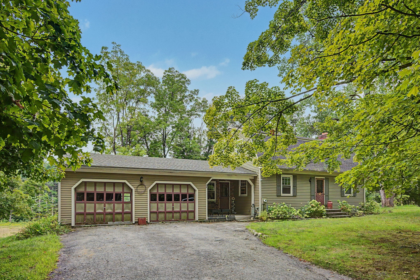
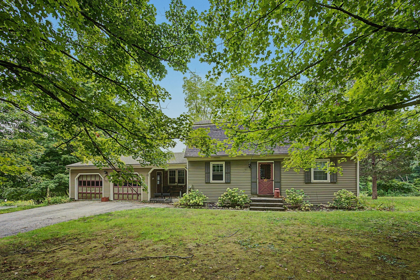
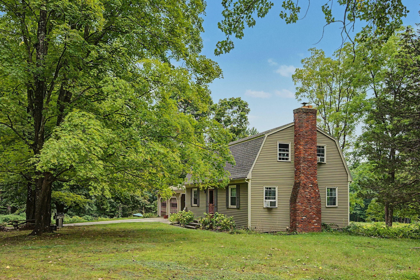
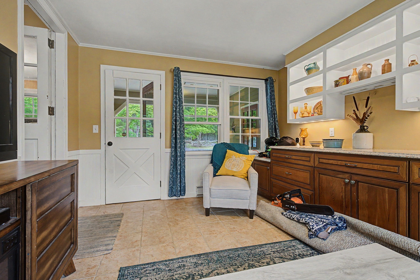
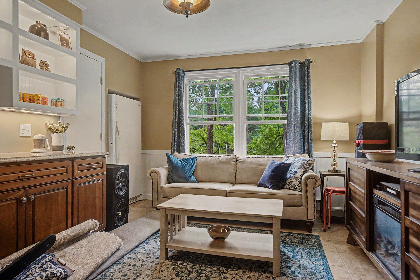
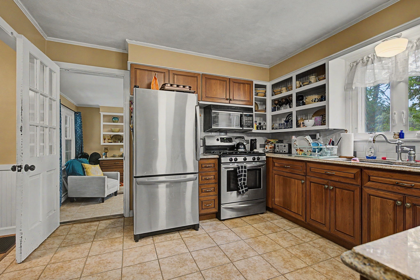
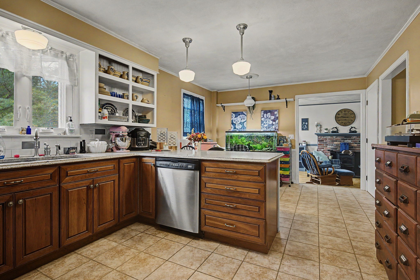
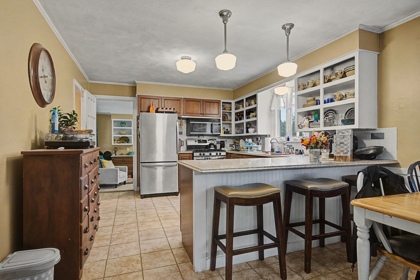
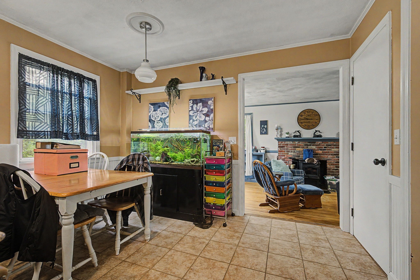
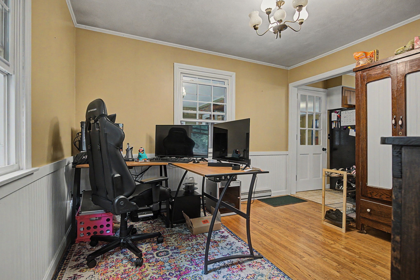
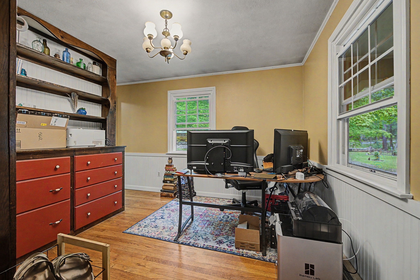
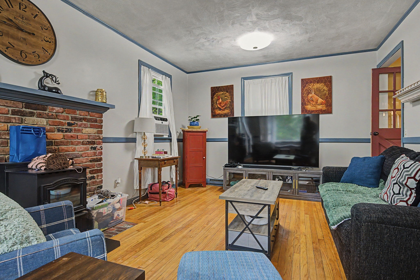
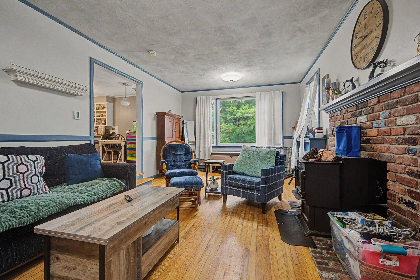
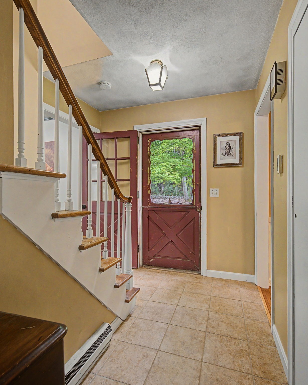
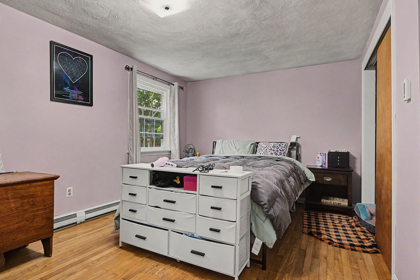
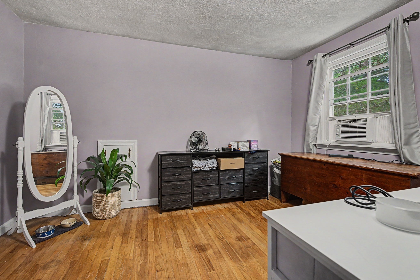
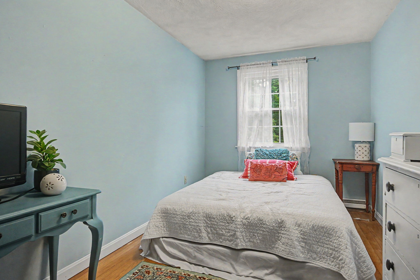
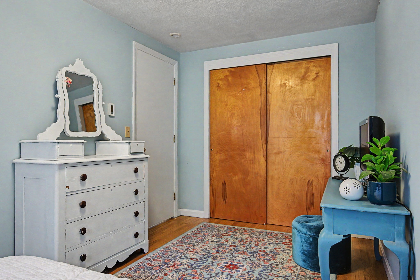
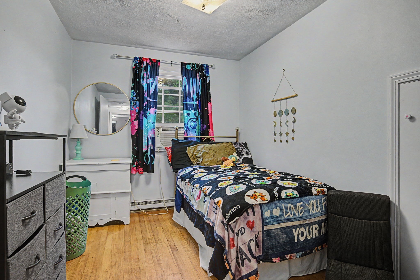
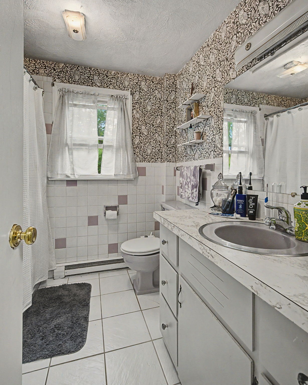
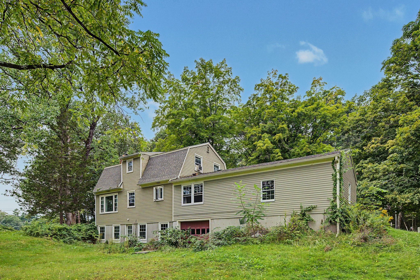
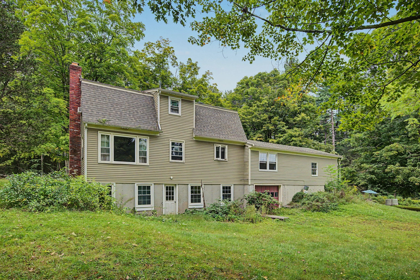
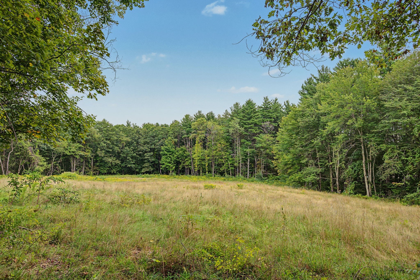
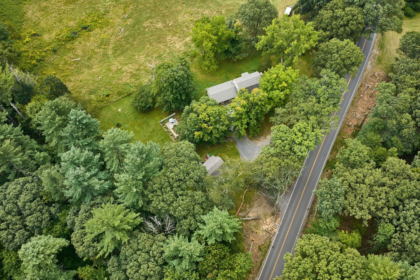
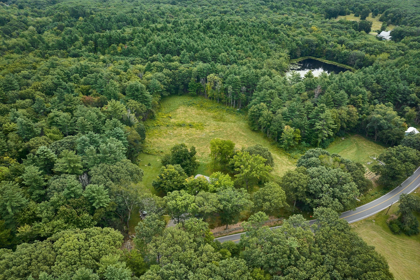
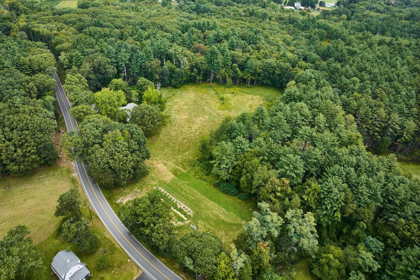
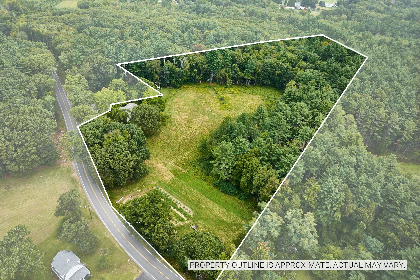
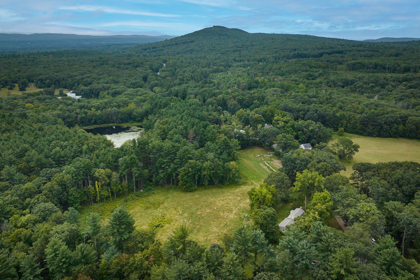
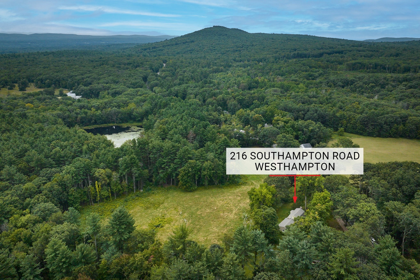
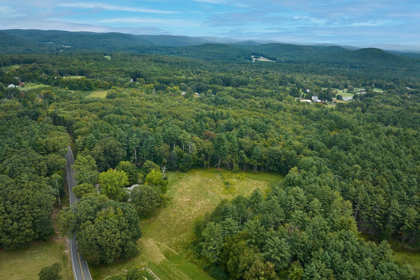
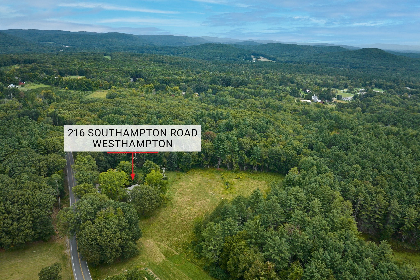
Highest and best offers due by end of day Thursday, Oct. 8, seller will respond on Friday. Great opportunity to purchase this well maintained home on 12+ acres, along with a smaller home at 216-A Southampton Rd. The listing price includes both properties but the home at 216-A is listed separately in the MLS system. The seller will consider conveying the properties separately. This home has a covered entry leading to a family room with custom built-ins. There is a spacious kitchen with custom cabinets, peninsula w/ breakfast bar and a dining area. The living room has a fireplace, hardwood flooring and built-ins. Upstairs are 3 bedrooms with hardwood flooring and a full bath. There are 2 additional rooms and a 1/2 bath in the walk-out basement that need finished flooring. Updates include a new roof and new septic system both in '22, as per owner. There is sufficient land area and frontage to create an additional building lot on the southern portion of the property but there has not been any due diligence to confirm that potential use.
Details
| MLS # | 73582374 |
|---|---|
| Listing Type | For Sale |
| Style | House |
| Sub-Type | Resale |
| Status | Pending |
| Year | 1967 |
| Days On Site | 50 |
| Listing Provided By | Taylor Agency | Chuck T. Conner |
Features
| Bed(s) | 3 |
|---|---|
| Bath(s) | 2 Total |
| SQ Feet | 1,808 |
| Garage | 2 |
| Basement | Y |
| Zoning | R1 |
| Acreage | 12.85 |
| Golf Course | Yes |
Interior
| Rooms Total | 8 |
|---|---|
| Cooling Yes / No | No |
| Cooling | None |
| Heating Yes / No | Yes |
| Heating | Electric Baseboard, Electric, Pellet Stove |
| Appliances | Electric Water Heater, Water Heater, Range, Dishwasher, Microwave, Refrigerator, Washer, Dryer |
| Fireplace Features | Living Room |
| Fireplaces Total | 1 |
| Fireplace Yes / No | Yes |
| Flooring | Wood, Tile |
Exterior
| Exterior Features | Porch, Rain Gutters, Horses Permitted, Stone Wall |
|---|---|
| Roof | Shingle |
| Construction Materials | Frame |
| Foundation Details | Concrete Perimeter |
| Lot Features | Cleared, Level |
Parking
| Garage Yes / No | Yes |
|---|---|
| Attached Garage Yes / No | Yes |
| Parking Features | Attached, Shared Driveway, Off Street |
| Open Parking Yes / No | Yes |
Utilities
| Utilities | for Electric Dryer, Washer Hookup |
|---|---|
| Sewer | Private Sewer |
| Electric | 220 Volts, Circuit Breakers, 200+ Amp Service |
Taxes
| Tax Annual Amount | 6060 |
|---|---|
| Tax Assessed Value | 297800 |
| Tax Year | 2026 |
Location
| Community Features | Shopping, Stable(s), Golf, Highway Access, Marina, Private School |
|---|---|
| Senior Community Yes / No | No |
Area Information
| State | MA |
|---|---|
| County | Hampshire |
| City | Westhampton |
| Zip Code | 01027 |
| Area | Hampshire |
| Listing VS Median (in 01027) | |
Price: $699,500 low | high Med: $434,900 sqft: 1,808 low | high Med: 1,286 $ / sqft: $387 low | high Med: $338 On site: 50 low | high Med: 24 | |
Market Activity 01027
Request a showing
Request a showing
Contact
Learn More About This Property

| State | MA |
|---|---|
| County | Hampshire |
| City | Westhampton |
| Zip Code | 01027 |
| Area | Hampshire |
| Listing VS Median (in 01027) | |
Price: $699,500 low | high Med: $434,900 sqft: 1,808 low | high Med: 1,286 $ / sqft: $387 low | high Med: $338 On site: 50 low | high Med: 24 | |