
Description
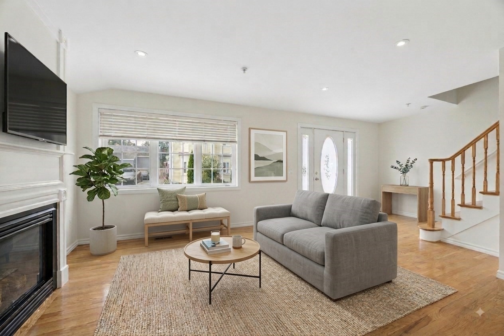
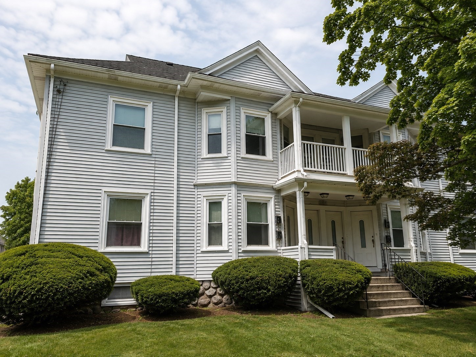
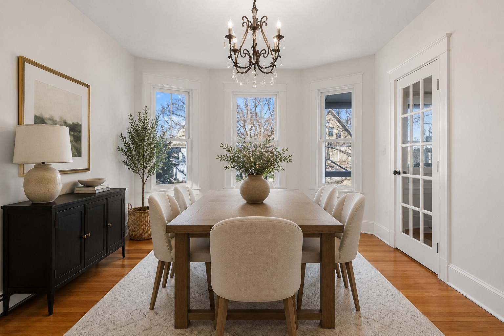
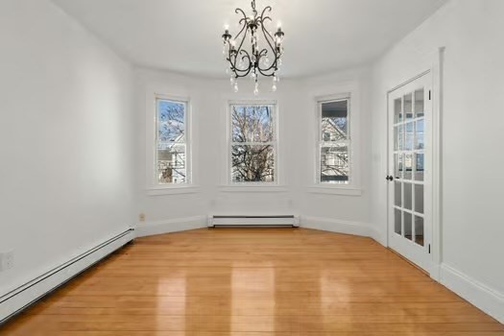
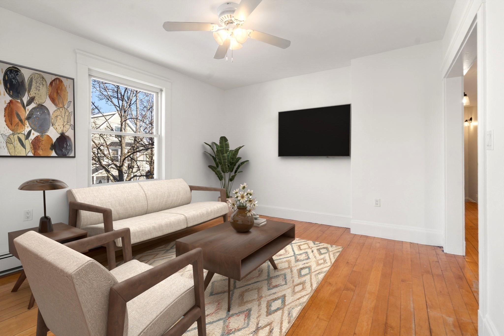
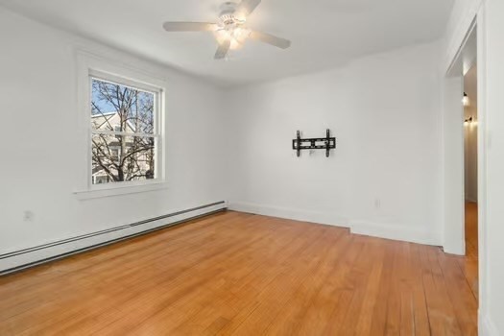
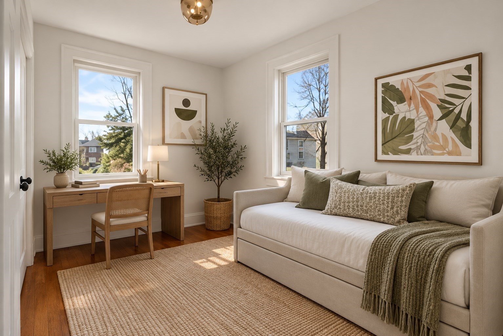
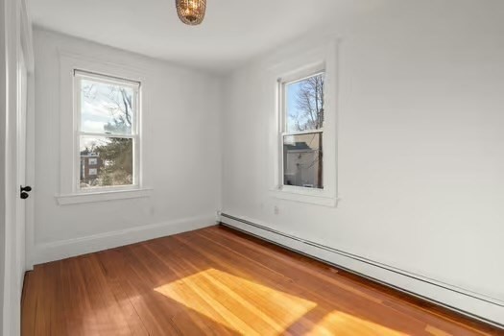
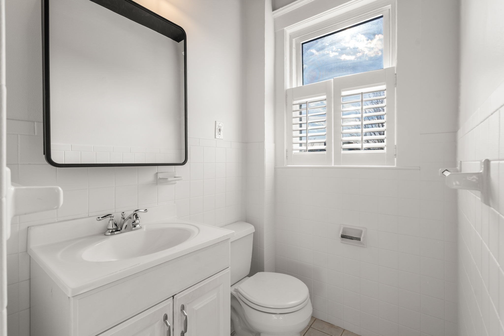
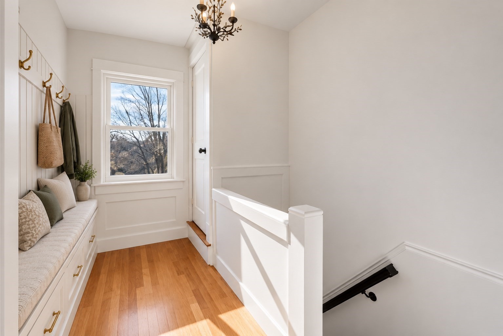
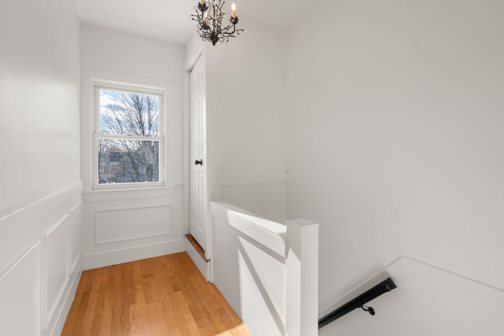
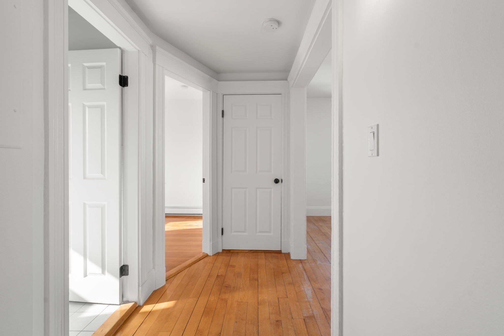
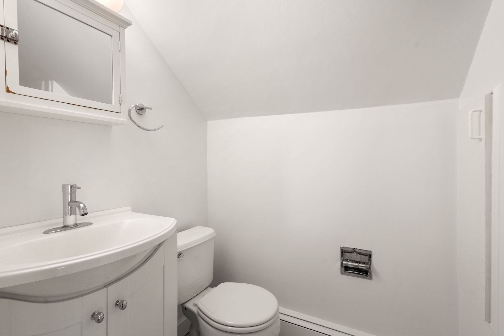
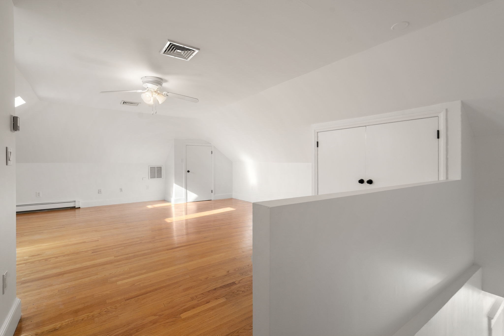
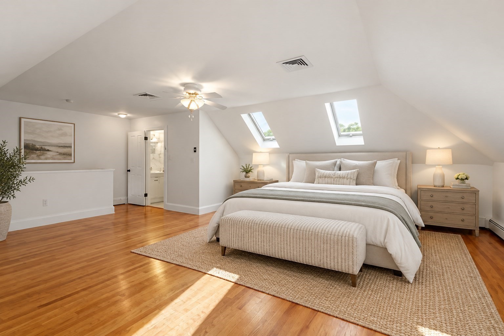
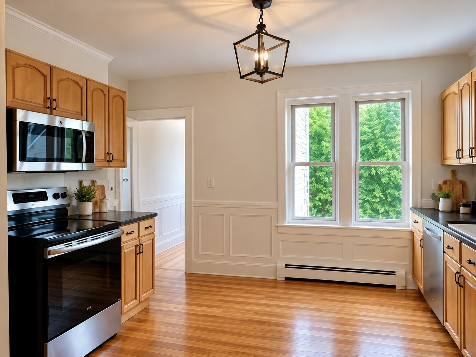
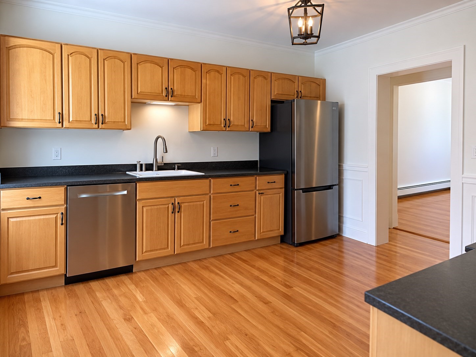
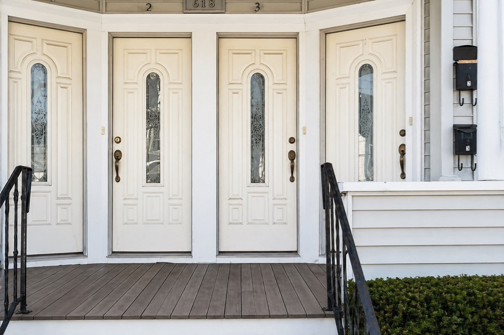
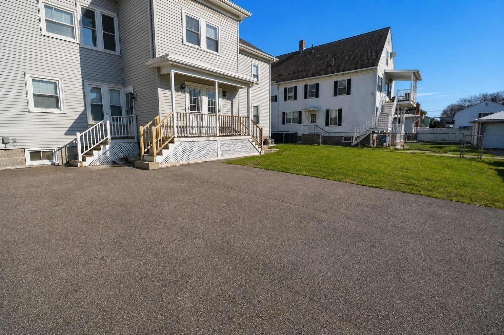
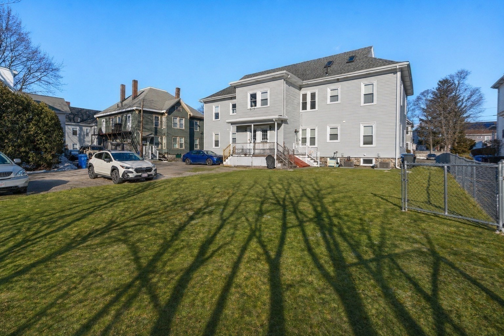
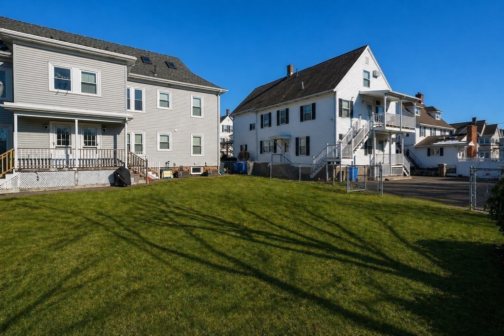
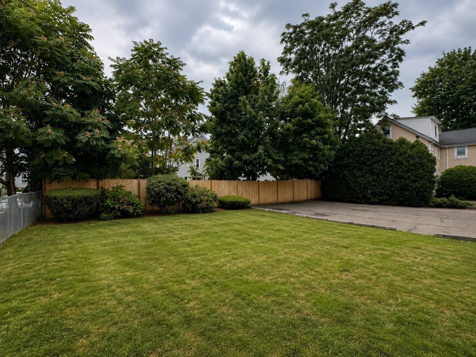
NEW PRICE IMPROVEMENT! Situated on a charming, tree-lined street, this sun-filled, freshly painted penthouse condominium offers an inviting blend of space, light, and convenience. The main level features an eat-in kitchen with new appliances, a designated dining area, and a spacious living room, along with a bedroom and full bath-ideal for guests or a home office. An exclusive rear entrance with a dedicated mudroom and closet provides added convenience and functionality.Upstairs, a generous loft-style primary suite provides a private retreat with a full bathroom and conveniently located in-unit laundry. Additional highlights include a new deck, exclusive basement storage, a large common backyard and two off-street parking spaces.Ideally positioned just off vibrant Moody Street near the Newton line, the home offers easy access to restaurants, shops, and the Charles River walking and biking trails, as well as the Mass Pike, I-95, and commuter rail for convenient access to Boston and surrounding communities.Unaltered photos are also available in the gallery.
Details
| MLS # | 73472867 |
|---|---|
| Listing Type | For Sale |
| Style | Condominium |
| HOA Dues | $195 |
| Sub-Type | Resale |
| Status | Pending |
| Year | 1900 |
| Days On Site | 286 |
| Listing Provided By | Gibson Sotheby's International Realty | Mizner + Montero |
Features
| Bed(s) | 2 |
|---|---|
| Bath(s) | 2 Total |
| SQ Feet | 1,490 |
| Basement | Y |
| Story(s) | 3 |
| Units | 4 |
| Zoning | Res1 |
Interior
| Rooms Total | 5 |
|---|---|
| Cooling Yes / No | Yes |
| Cooling | Central Air |
| Heating Yes / No | Yes |
| Heating | Baseboard, Natural Gas |
| Interior Features | Closet, Mud Room, Central Vacuum |
| Window Features | Insulated Windows |
| Appliances | Range, Dishwasher, Disposal, Microwave, Refrigerator, Washer, Dryer |
| Fireplaces Total | 0 |
| Fireplace Yes / No | No |
| Flooring | Wood, Tile, Flooring - Hardwood |
Exterior
| Exterior Features | Porch |
|---|---|
| Roof | Shingle |
| Construction Materials | Frame |
Parking
| Garage Yes / No | No |
|---|---|
| Parking Features | Off Street, Assigned, Deeded |
Utilities
| Utilities | for Electric Range, for Electric Oven, Washer Hookup |
|---|---|
| Sewer | Public Sewer |
| Electric | 220 Volts, Circuit Breakers, 100 Amp Service |
Taxes
| Tax Annual Amount | 5958 |
|---|---|
| Tax Assessed Value | 606700 |
| Tax Year | 2025 |
Location
| Community Features | Public Transportation, Shopping, Park, Medical Facility |
|---|---|
| Senior Community Yes / No | No |
Area Information
| State | MA |
|---|---|
| County | Middlesex |
| City | Waltham |
| Zip Code | 02453 |
| Area | Middlesex |
| School District | Waltham High |
| Elementary School | Henry Whittemore |
| High School | Waltham High |
| Listing VS Median (in 02453) | |
Price: $619,000 low | high Med: $525,000 sqft: 1,490 low | high Med: 1,562 $ / sqft: $415 low | high Med: $397 On site: 286 low | high Med: 30 | |
Market Activity 02453
Request a showing
Request a showing
Contact
Learn More About This Property

| State | MA |
|---|---|
| County | Middlesex |
| City | Waltham |
| Zip Code | 02453 |
| Area | Middlesex |
| School District | Waltham High |
| Elementary School | Henry Whittemore |
| High School | Waltham High |
| Listing VS Median (in 02453) | |
Price: $619,000 low | high Med: $525,000 sqft: 1,490 low | high Med: 1,562 $ / sqft: $415 low | high Med: $397 On site: 286 low | high Med: 30 | |