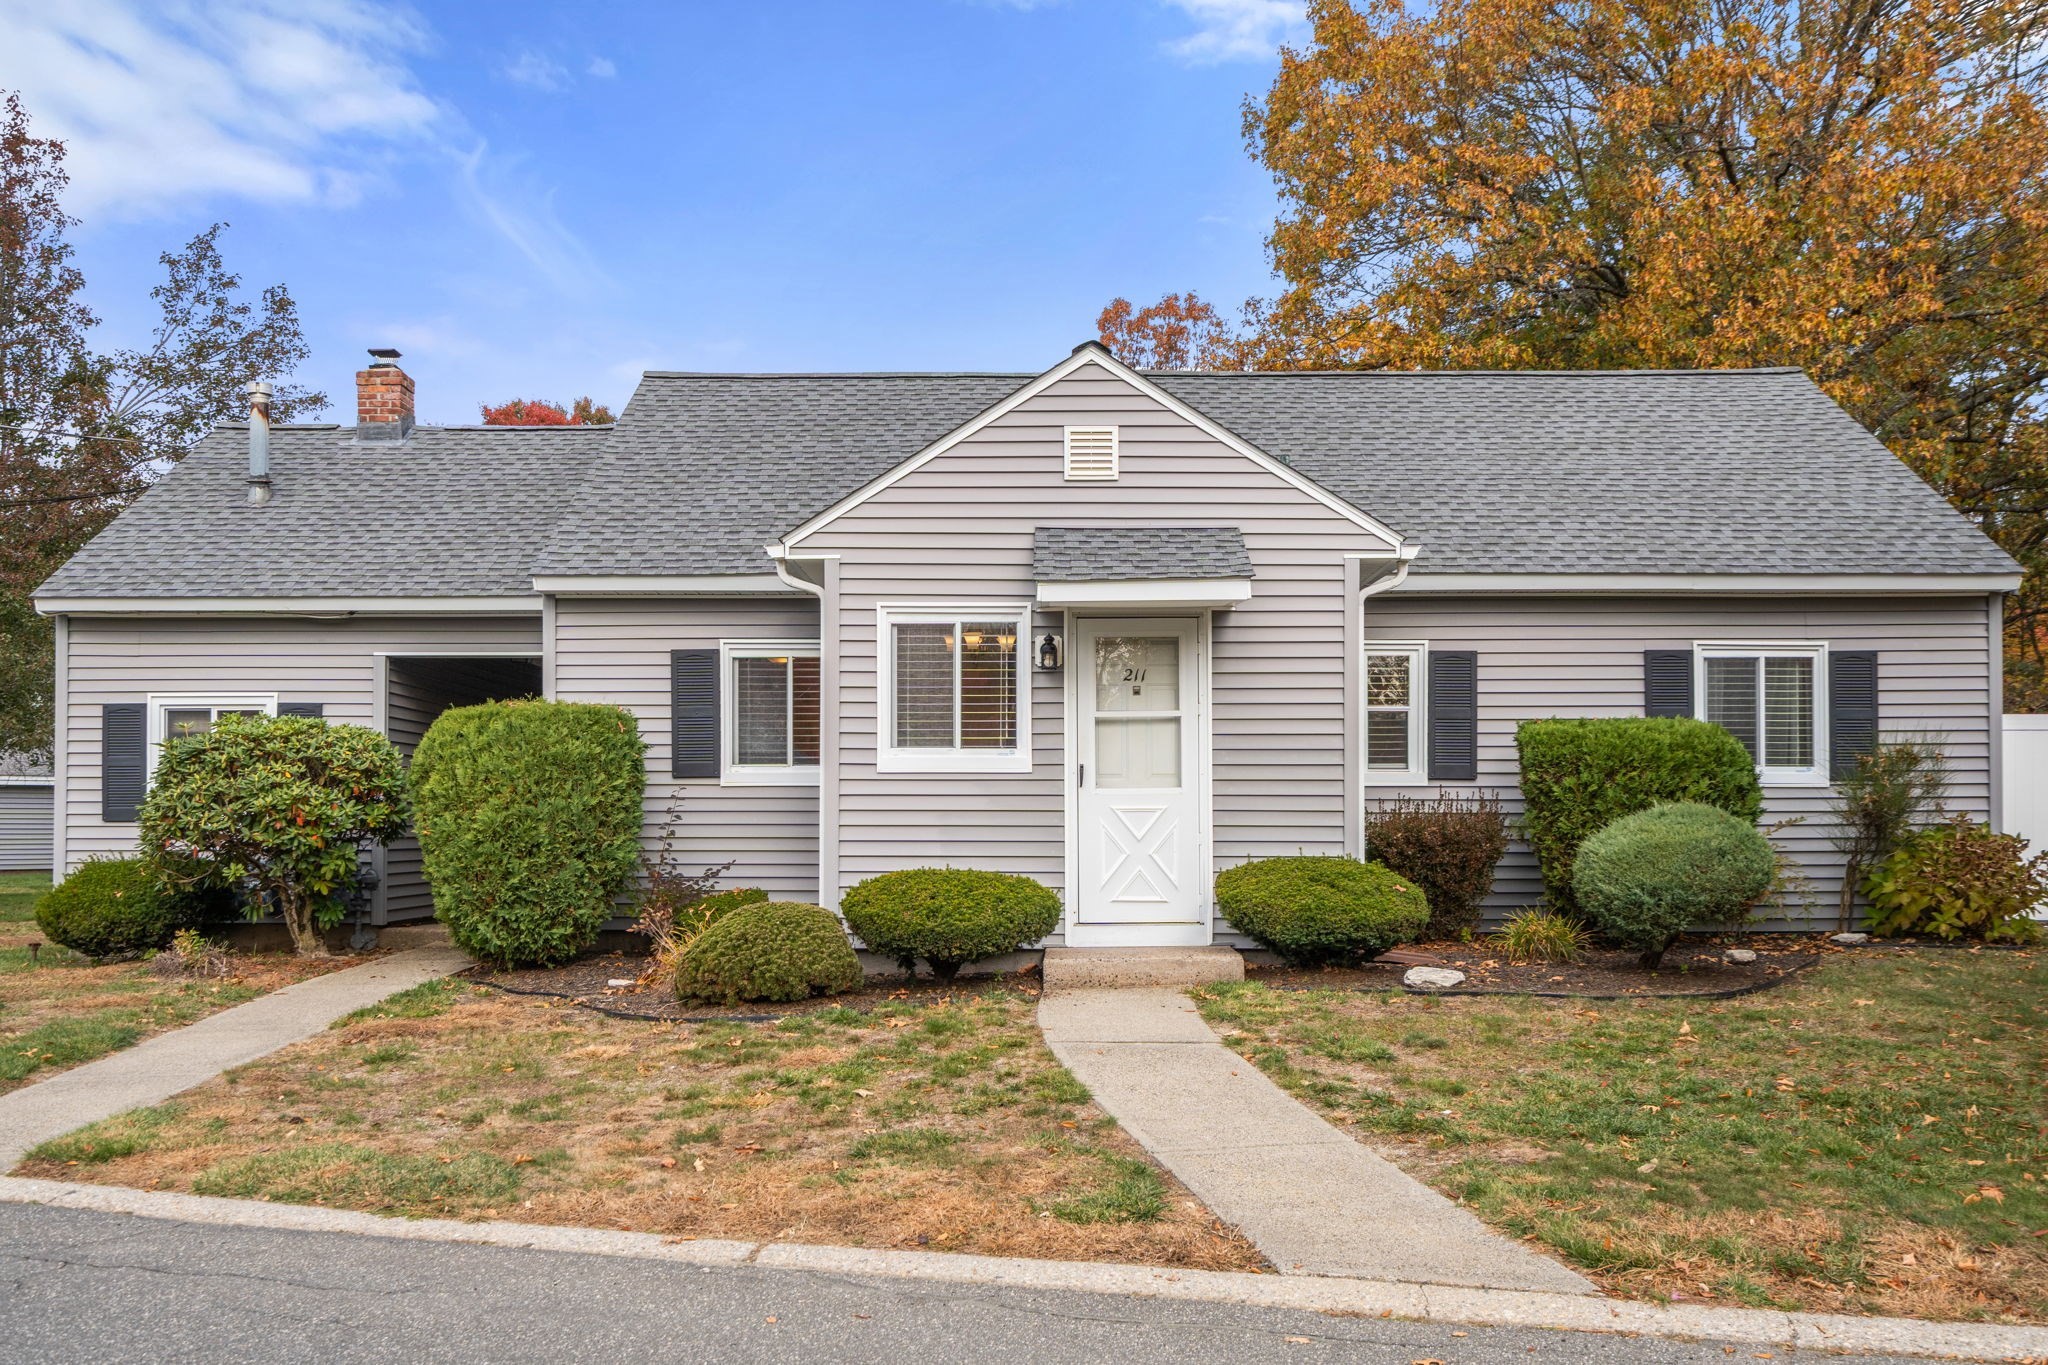
211 Horseshoe Dr # 211,Chicopee, MA 01022
Chicopee, MA 01022

Description
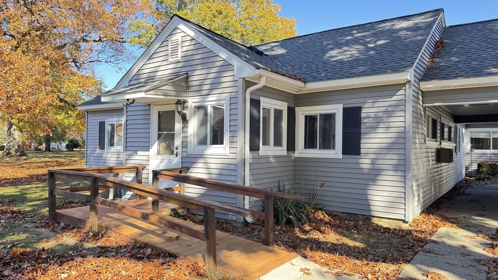
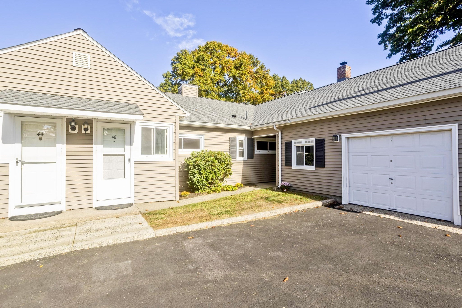
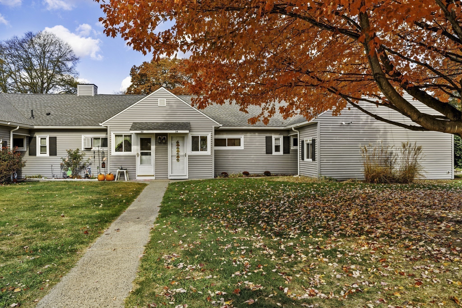
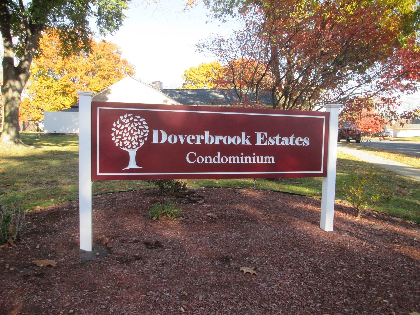
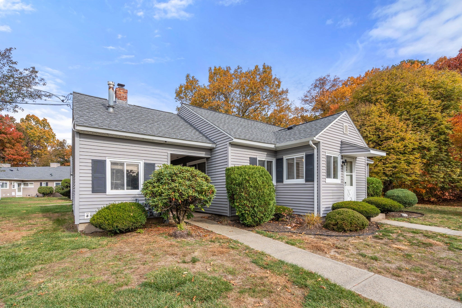
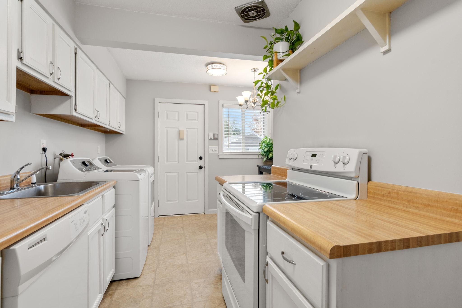
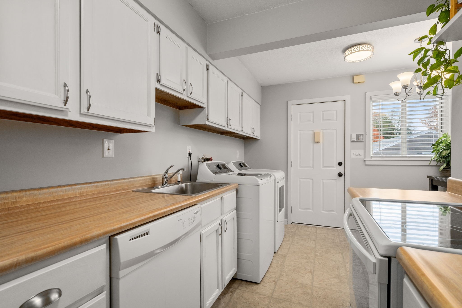
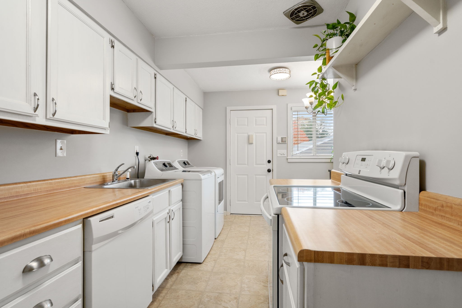
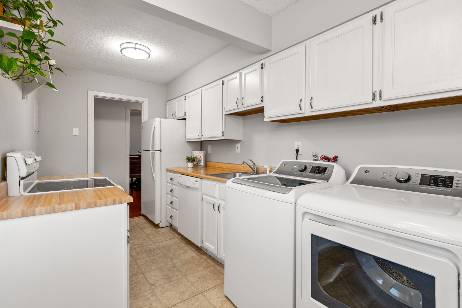
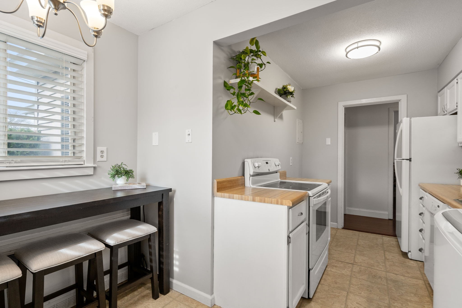
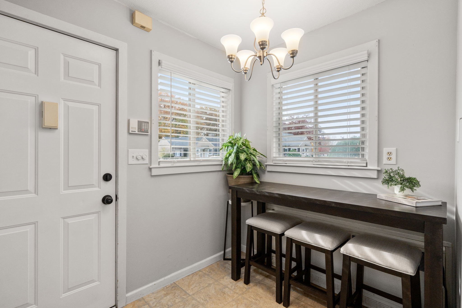
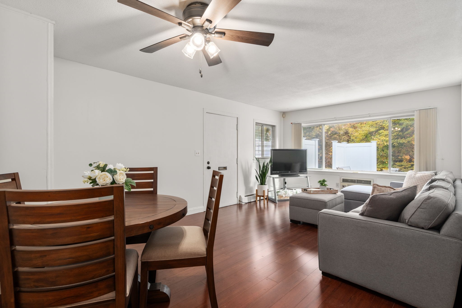
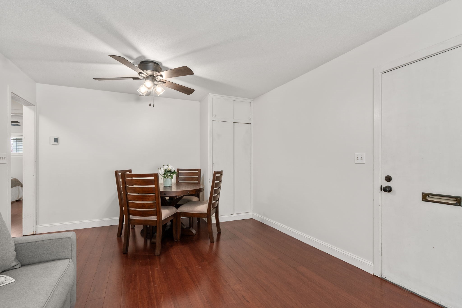
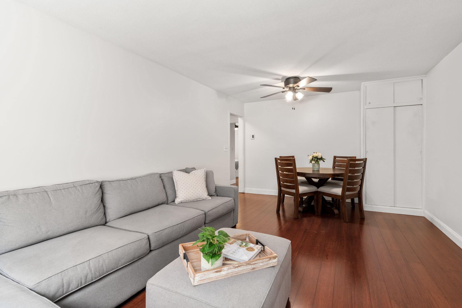
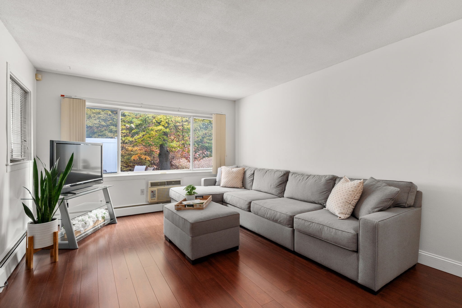
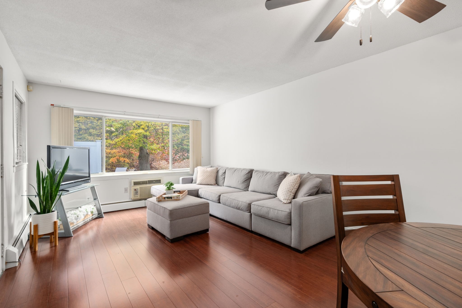
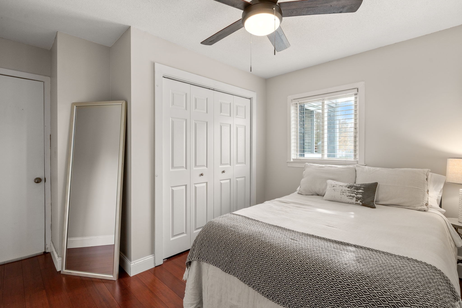
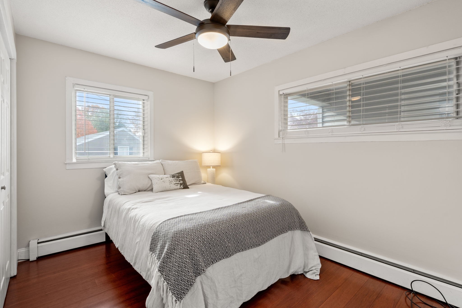
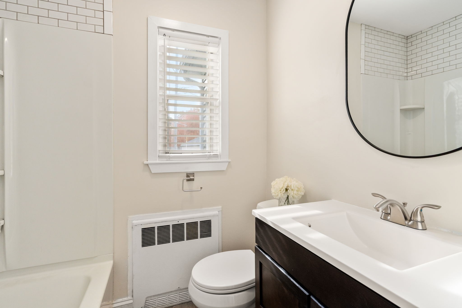
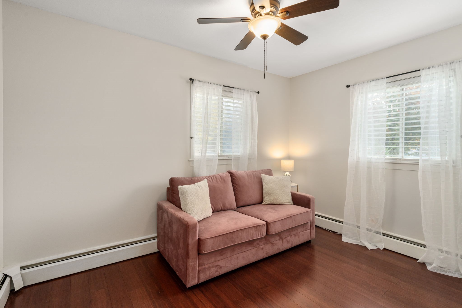
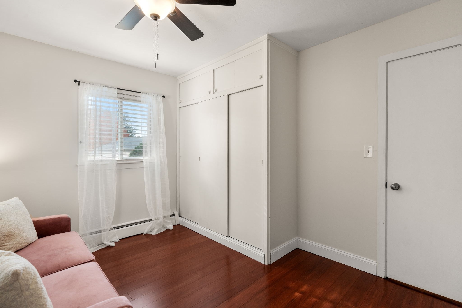
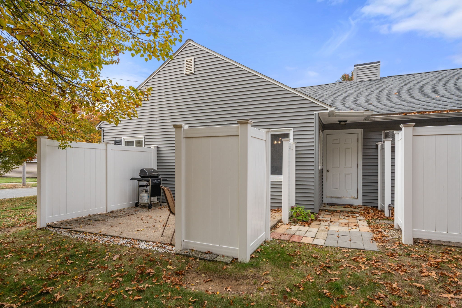
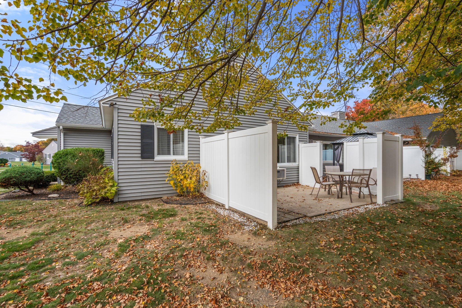
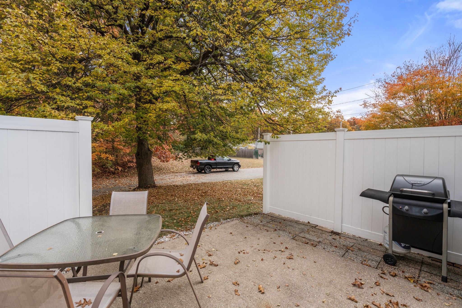
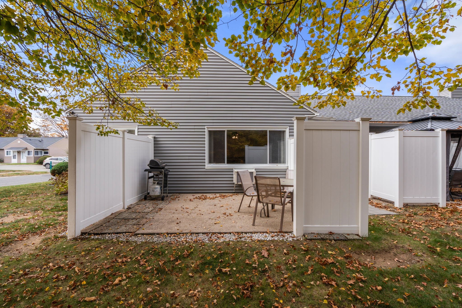
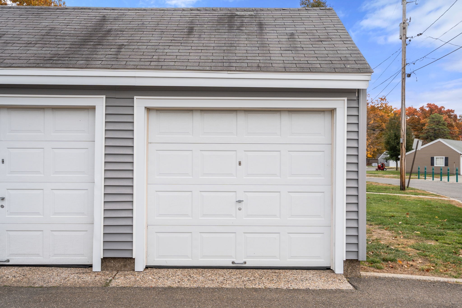
Welcome to 211 Horseshoe Drive, a charming, move-in ready garden-style condo tucked away in a lovely location within Chicopee's desirable Doverbrook Estates! From the moment you step inside, you'll appreciate the warm, welcoming feel, abundant natural light, and ease of single-level living. The expansive living room offers plenty of space to relax and entertain, with an adjoining dining area that makes the layout feel open and inviting. The kitchen features ample cabinetry, convenient in-unit laundry, and a cozy eat-in nook that's just right for your morning coffee. Two comfortable bedrooms offer generous closet space and ceiling fans, while the updated full bathroom features subway tile, a modern vanity, and stylish touches. Just outside, your own private patio offers vinyl privacy fencing, creating a wonderful space for outdoor dining, grilling, or simply unwinding. A one-car garage adds everyday convenience, especially during those New England winters! Nestled near the end of a cul-de-sac, this condo enjoys a peaceful, tucked-away setting with plenty of nearby guest parking. And when you're ready to venture beyond your own space, Doverbrook Estates offers fantastic amenities, including a swimming pool, tennis courts, and clubhouse. Cute, comfortable, and ready to welcome you home, this is easy condo living at its best. Come see for yourself, schedule a private tour today!
Details
| MLS # | 73597019 |
|---|---|
| Listing Type | For Sale |
| Style | Condominium |
| HOA Dues | $295 |
| Sub-Type | Resale |
| Status | Active Under Contract |
| Year | 1958 |
| Days On Site | 16 |
| Listing Provided By | Coldwell Banker Realty | Stephanie Salerno |
Features
| Bed(s) | 2 |
|---|---|
| Bath(s) | 1 Total |
| SQ Feet | 740 |
| Garage | 1 |
| Pool | Yes |
| Story(s) | 1 |
| Units | 560 |
| Zoning | 204 |
Interior
| Rooms Total | 4 |
|---|---|
| Cooling Yes / No | No |
| Cooling | None |
| Heating Yes / No | Yes |
| Heating | Baseboard, Natural Gas |
| Appliances | Range, Dishwasher, Refrigerator, Washer, Dryer |
| Fireplaces Total | 0 |
| Fireplace Yes / No | No |
| Flooring | Wood, Tile |
Exterior
| Exterior Features | Patio |
|---|---|
| Roof | Shingle |
| Construction Materials | Frame |
Parking
| Garage Yes / No | Yes |
|---|---|
| Attached Garage Yes / No | No |
| Parking Features | Detached |
Utilities
| Sewer | Public Sewer |
|---|
Taxes
| Tax Annual Amount | 2775 |
|---|---|
| Tax Assessed Value | 182100 |
| Tax Year | 2026 |
Location
| Senior Community Yes / No | No |
|---|
Area Information
| State | MA |
|---|---|
| County | Hampden |
| City | Chicopee |
| Zip Code | 01022 |
| Area | Hampden |
| Listing VS Median (in 01022) | |
Price: $220,000 low | high Med: $225,000 sqft: 740 low | high Med: 851 $ / sqft: $297 low | high Med: $266 On site: 16 low | high Med: 18 | |
Market Activity 01022
Request a showing
Request a showing
Contact
Learn More About This Property

| State | MA |
|---|---|
| County | Hampden |
| City | Chicopee |
| Zip Code | 01022 |
| Area | Hampden |
| Listing VS Median (in 01022) | |
Price: $220,000 low | high Med: $225,000 sqft: 740 low | high Med: 851 $ / sqft: $297 low | high Med: $266 On site: 16 low | high Med: 18 | |