
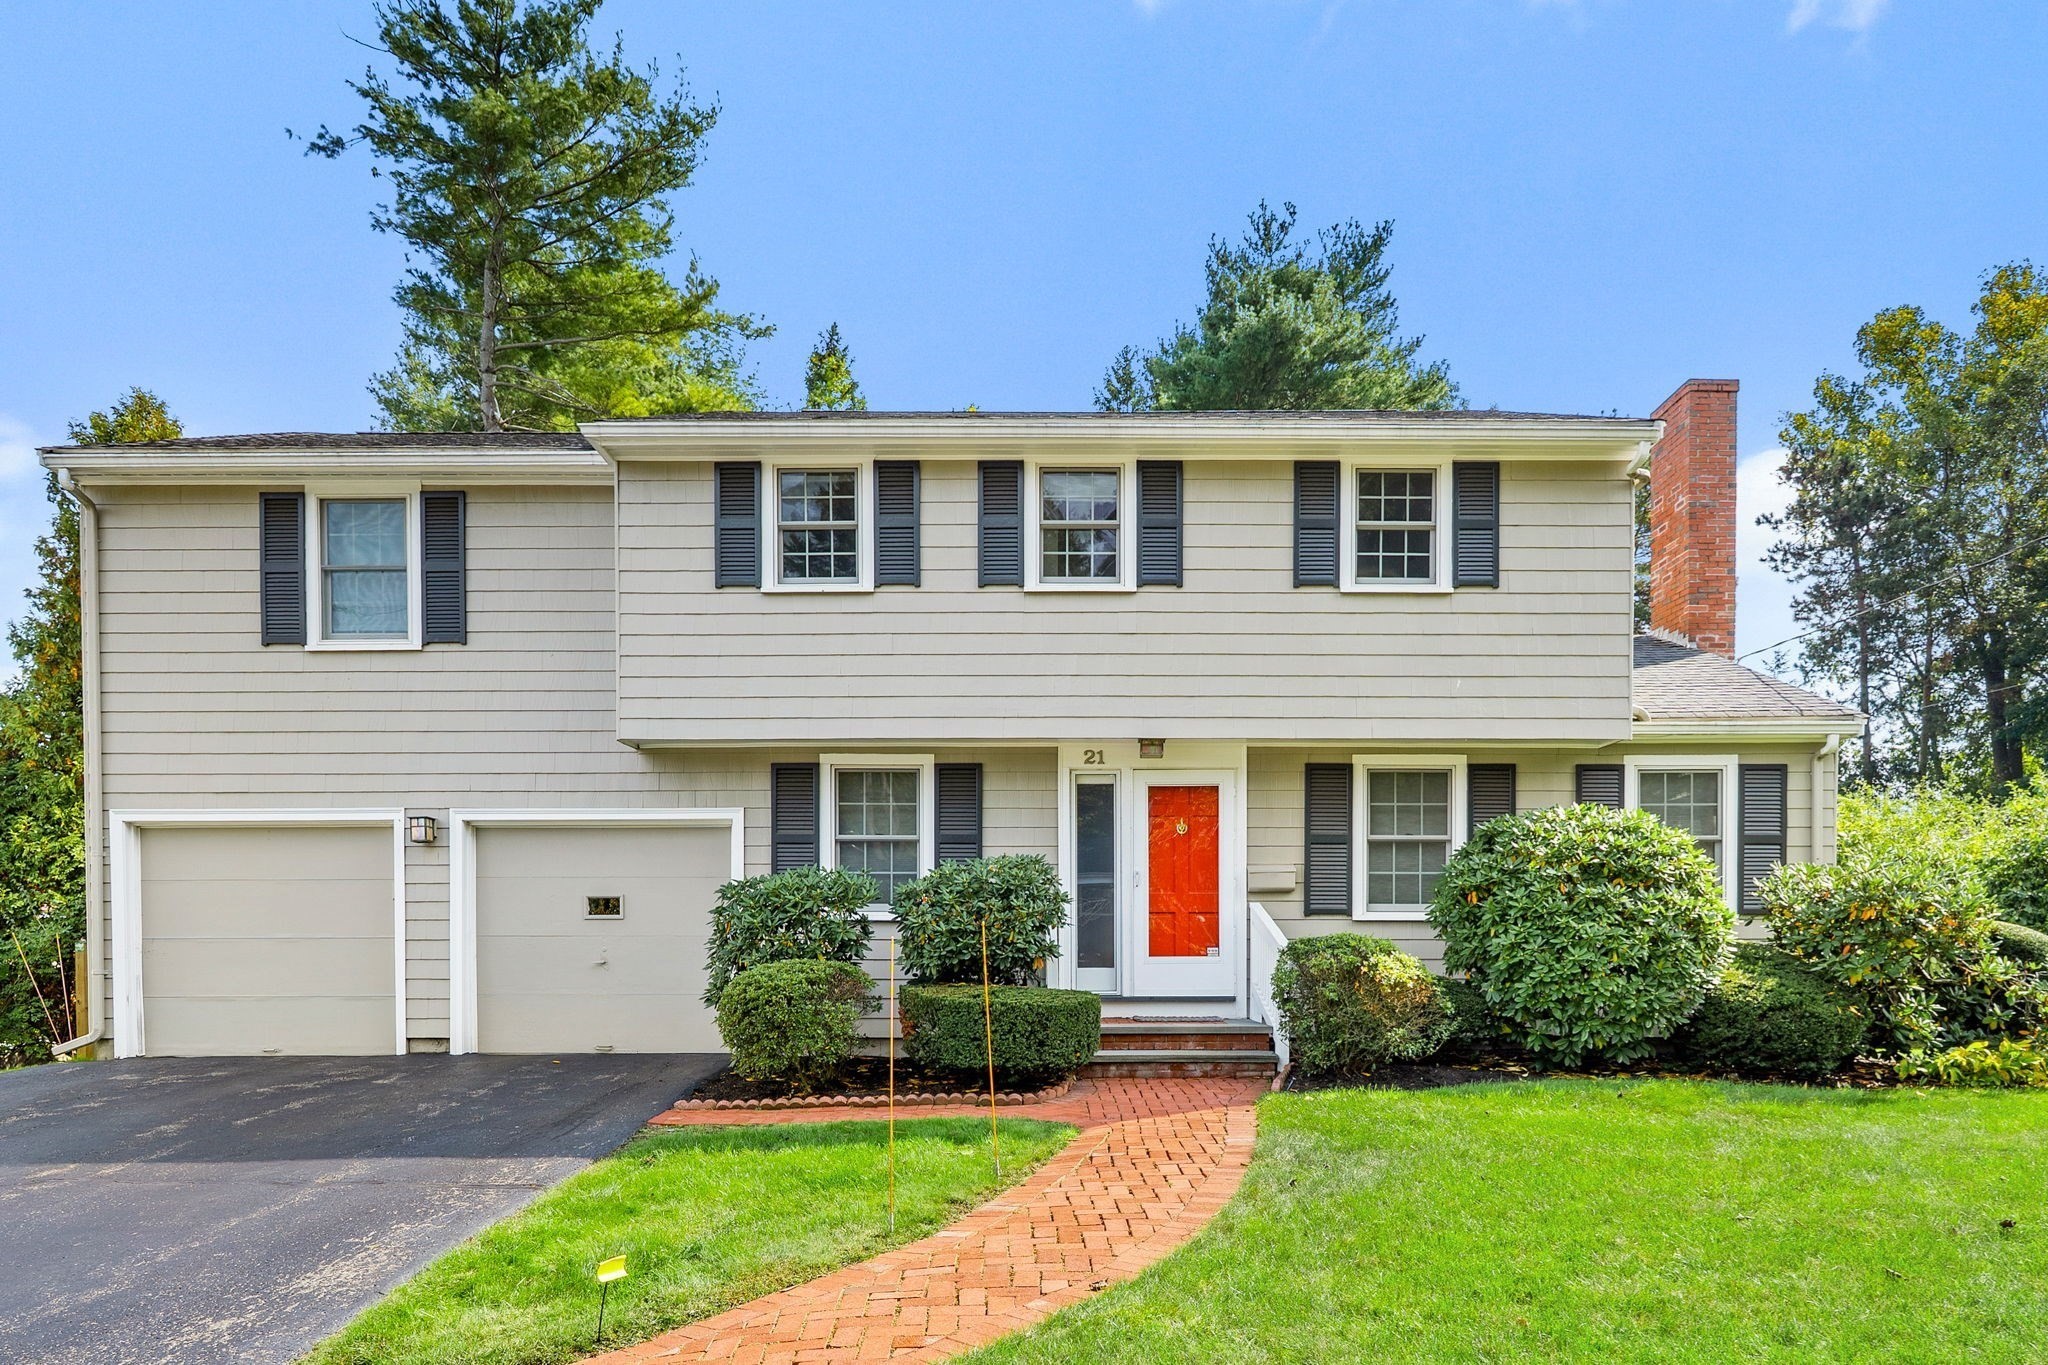
21 Tanglewood Road,Needham, MA 02494
Needham, MA 02494

Description
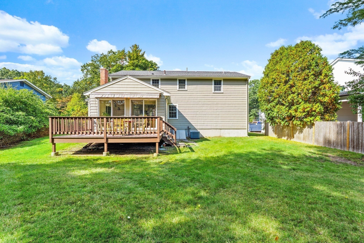
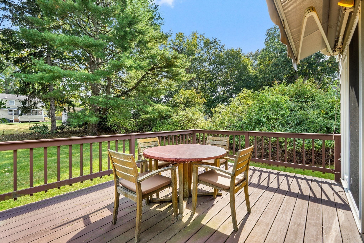
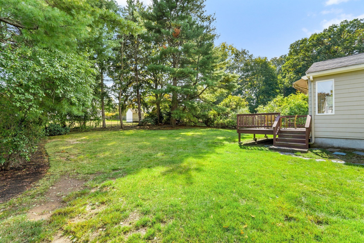
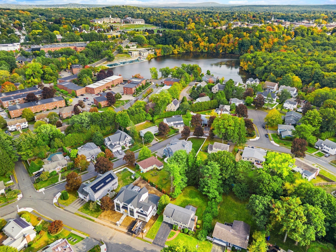
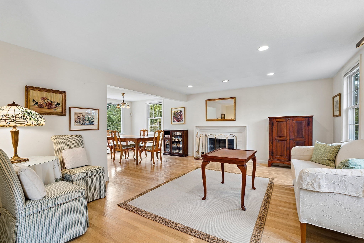
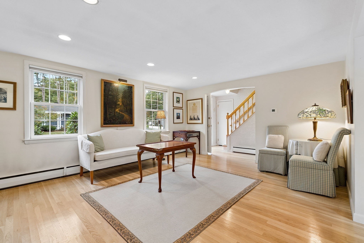
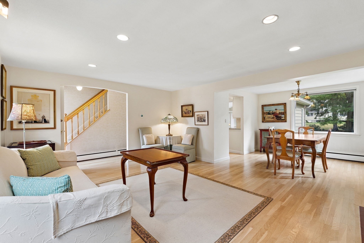
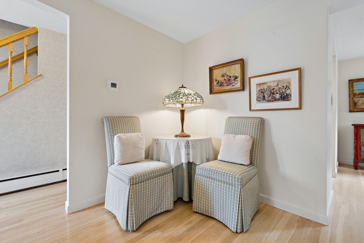
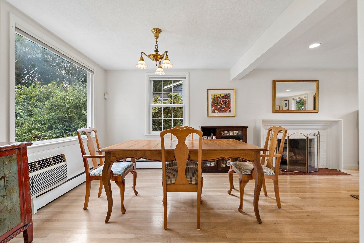
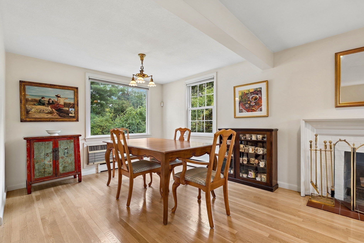
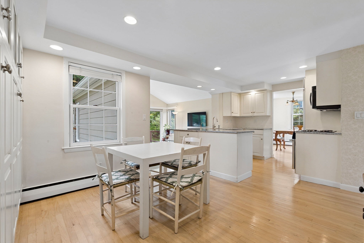
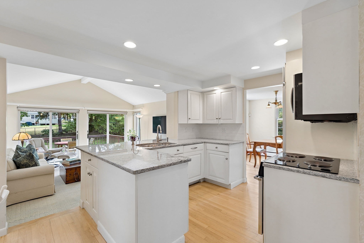
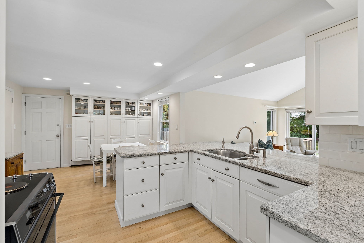
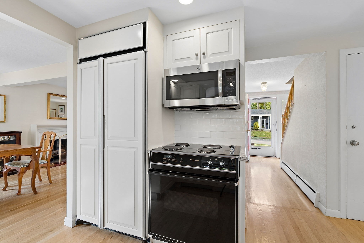
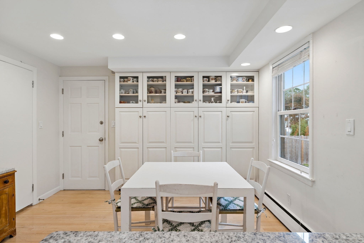
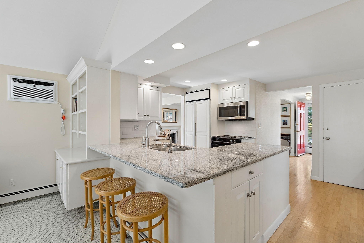
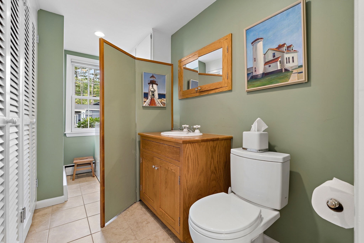
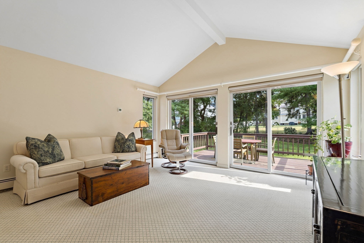
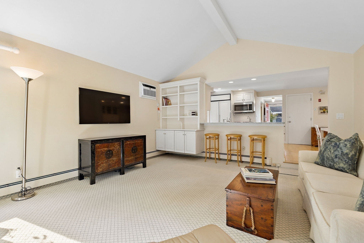
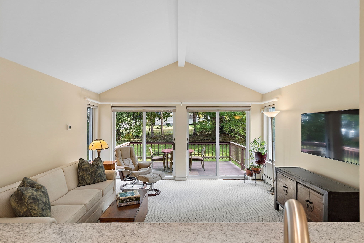
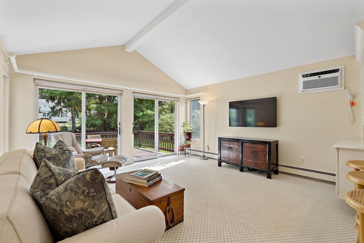
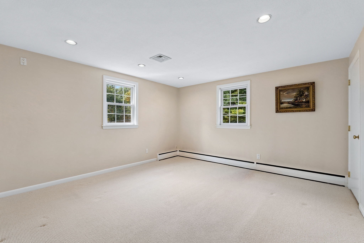
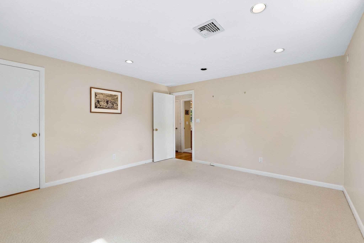
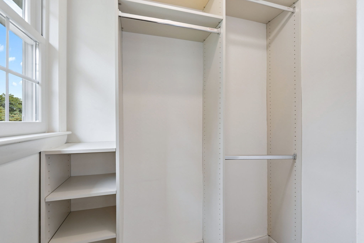
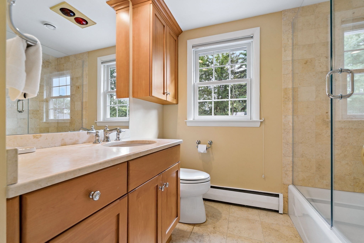
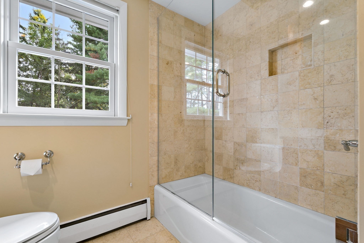
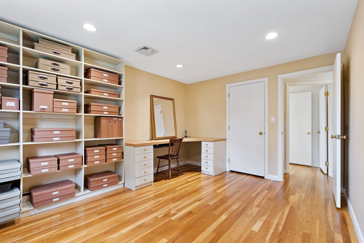
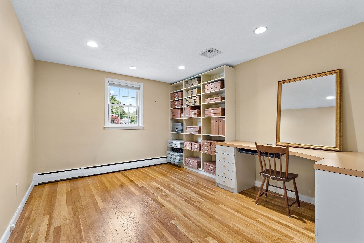
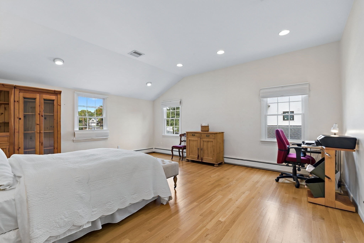
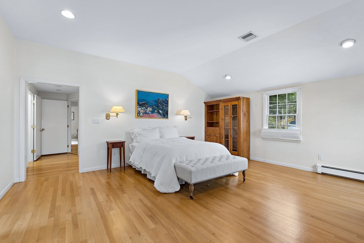
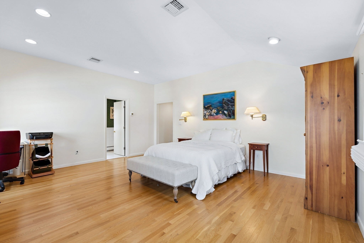
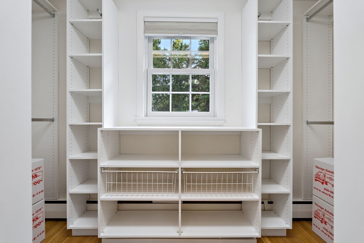
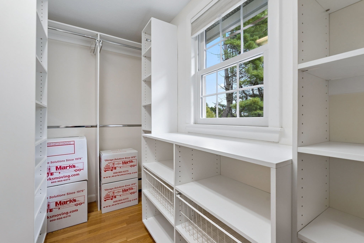
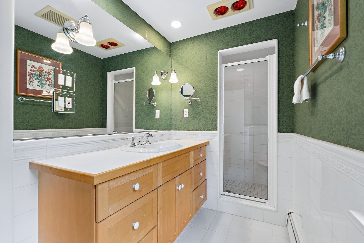
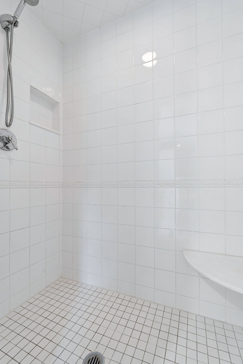
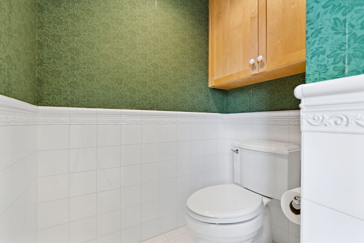
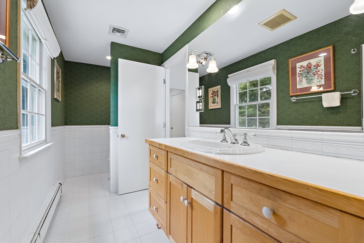
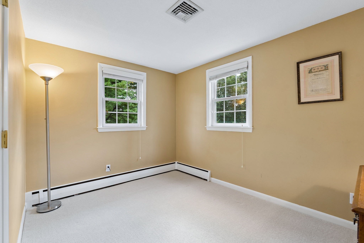
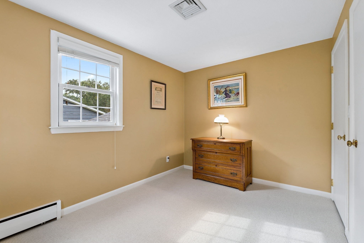
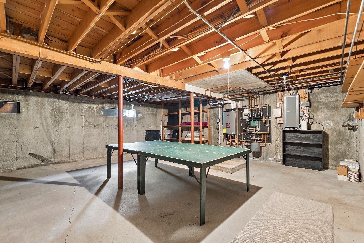
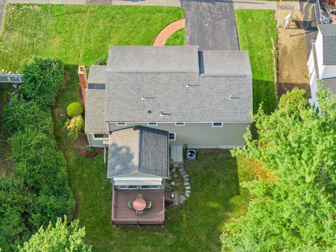
Timeless New England charm meets modern convenience in this pristine, classic Colonial built in 1961. This lovingly maintained and thoughtfully updated home features an inviting, fluid floor plan highlighted by gleaming hardwood floors and sophisticated finishes throughout. The main level showcases an elegant fireplace-warmed living room, a formal dining room, and a custom designer kitchen outfitted with premium granite countertops and custom cabinetry that flows seamlessly into a bright family room. From the family room, double sliders transition beautifully to an entertainment deck overlooking an expansive, private backyard oasis. Upstairs, the home offers a gorgeous primary retreat boasting soaring cathedral ceilings, a spacious walk-in closet, and a private en-suite bath. Three additional generous bedrooms and a main full bathroom complete the upper level, while a high-ceilinged basement stands perfectly primed for future finishing. Complete with an attached two-car garage, this pristine gem is ideally situated in a convenient neighborhood just minutes from the coveted Sunita Williams Elementary School, Needham's bustling town center, shops, restaurants, the hospital, and premier commuter options including the bus, train, and quick access to Route 128/95.
Details
| MLS # | 73591043 |
|---|---|
| Listing Type | For Sale |
| Style | House |
| Sub-Type | Resale |
| Status | Pending |
| Year | 1961 |
| Days On Site | 26 |
| Listing Provided By | Berkshire Hathaway HomeServices Commonwealth Real Estate | Laura Schindler |
Features
| Bed(s) | 4 |
|---|---|
| Bath(s) | 3 Total |
| SQ Feet | 2,288 |
| Garage | 2 |
| Basement | Y |
| Zoning | Res |
| Acreage | 0.30 |
| Golf Course | Yes |
Interior
| Rooms Total | 8 |
|---|---|
| Cooling Yes / No | Yes |
| Cooling | Central Air, Wall Unit(s) |
| Heating Yes / No | Yes |
| Heating | Baseboard, Natural Gas |
| Window Features | Insulated Windows |
| Appliances | Electric Water Heater, Range, Dishwasher, Disposal, Microwave, Refrigerator, Washer, Dryer, Washer/Dryer, Range Hood |
| Fireplace Features | Living Room |
| Fireplaces Total | 1 |
| Fireplace Yes / No | Yes |
| Flooring | Tile, Carpet, Concrete, Hardwood, Stone / Slate |
Exterior
| Exterior Features | Deck, Rain Gutters, Professional Landscaping, Sprinkler System, Garden |
|---|---|
| Roof | Shingle |
| Construction Materials | Frame |
| Foundation Details | Concrete Perimeter |
| Lot Features | Wooded, Level |
Parking
| Garage Yes / No | Yes |
|---|---|
| Attached Garage Yes / No | Yes |
| Parking Features | Attached, Garage Door Opener, Paved Drive, Off Street, Paved |
| Open Parking Yes / No | Yes |
Utilities
| Utilities | for Electric Range, for Electric Oven, for Electric Dryer, Washer Hookup |
|---|---|
| Sewer | Public Sewer |
| Electric | Circuit Breakers |
Taxes
| Tax Annual Amount | 12077.6 |
|---|---|
| Tax Assessed Value | 1115200 |
| Tax Year | 2026 |
Location
| Community Features | Public Transportation, Shopping, Pool, Tennis Court(s), Park, Walk/Jog Trails, Golf, Medical Facility, Laundromat, Bike Path, Highway Access, House of Worship, Private School, Public School, T-Station, University, Sidewalks |
|---|---|
| Senior Community Yes / No | No |
Area Information
| State | MA |
|---|---|
| County | Norfolk |
| City | Needham |
| Zip Code | 02494 |
| Area | Norfolk |
| School District | Needham High School |
| Elementary School | Sunita Williams Elementary |
| High School | Needham High School |
| Listing VS Median (in 02494) | |
Price: $1,500,000 low | high Med: $1,459,950 sqft: 2,288 low | high Med: 2,651 $ / sqft: $656 low | high Med: $552 On site: 26 low | high Med: 83 | |
Market Activity 02494
Request a showing
Request a showing
Contact
Learn More About This Property

| State | MA |
|---|---|
| County | Norfolk |
| City | Needham |
| Zip Code | 02494 |
| Area | Norfolk |
| School District | Needham High School |
| Elementary School | Sunita Williams Elementary |
| High School | Needham High School |
| Listing VS Median (in 02494) | |
Price: $1,500,000 low | high Med: $1,459,950 sqft: 2,288 low | high Med: 2,651 $ / sqft: $656 low | high Med: $552 On site: 26 low | high Med: 83 | |
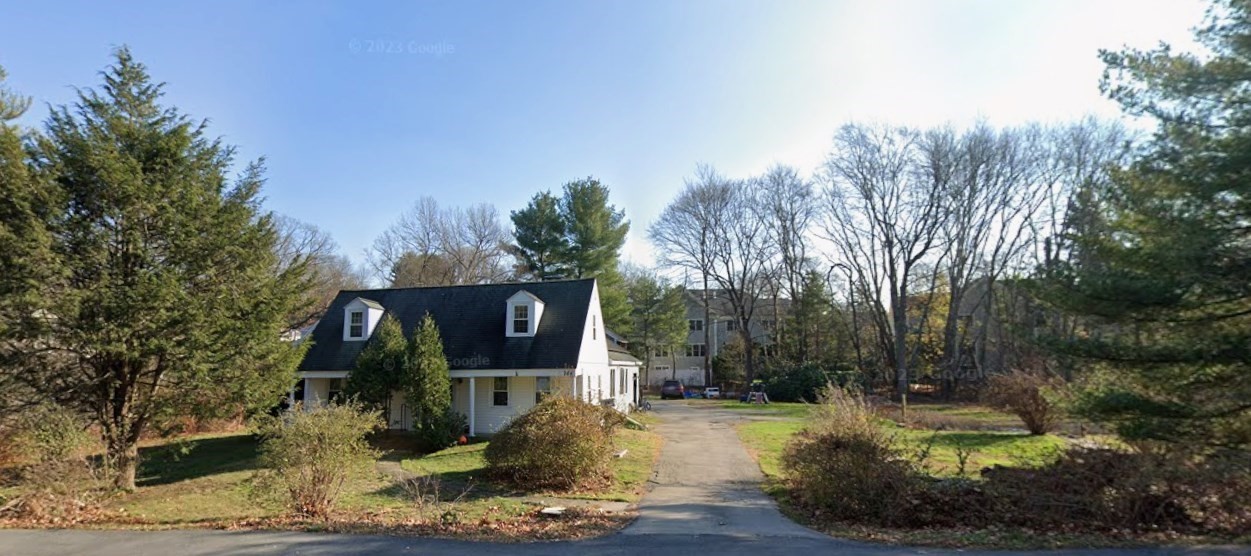 | $1,450,000764 Central AveNeedham, MA 02492 |