
Description
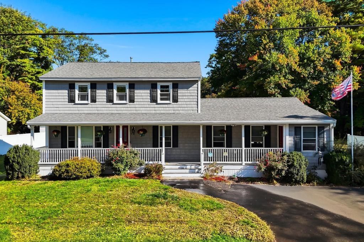
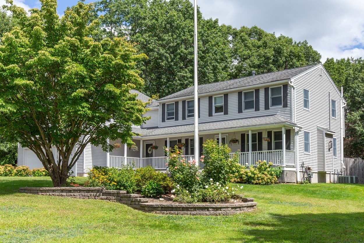
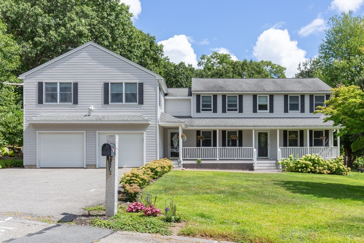
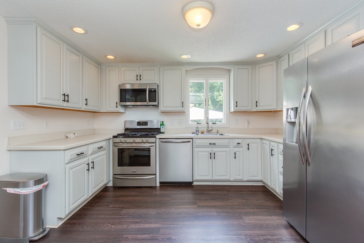
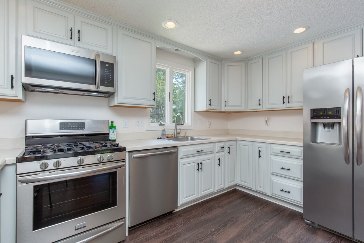
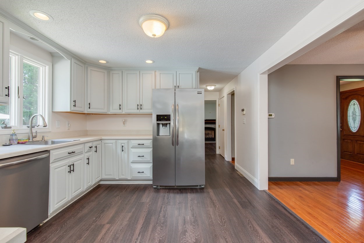
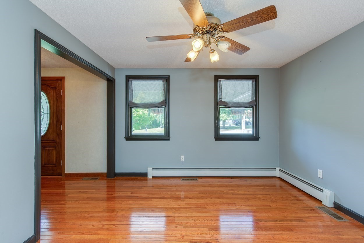
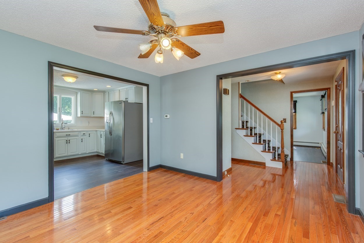
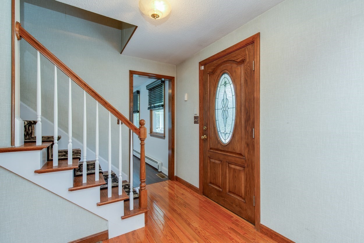
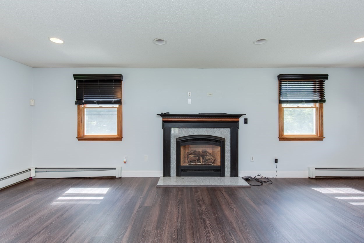
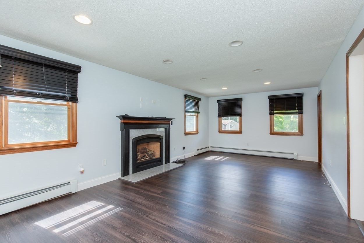
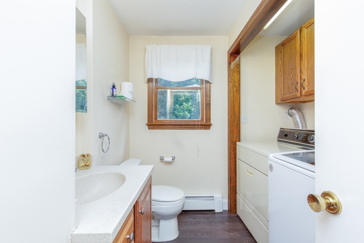
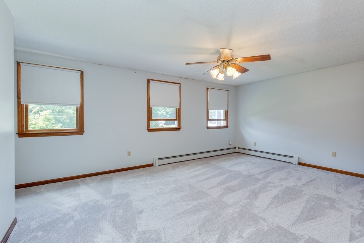
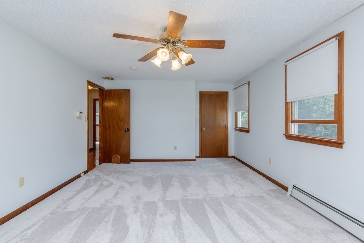
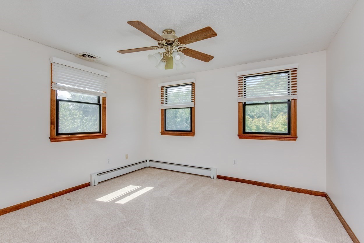
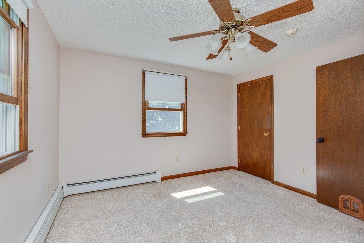
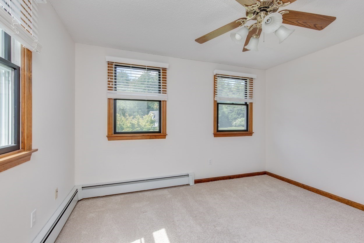
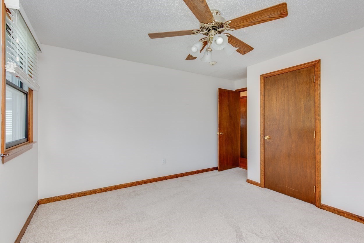
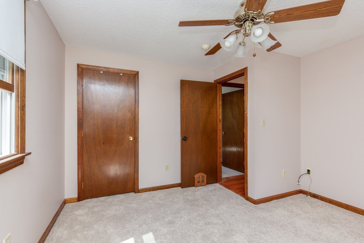
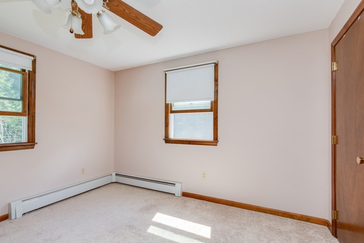
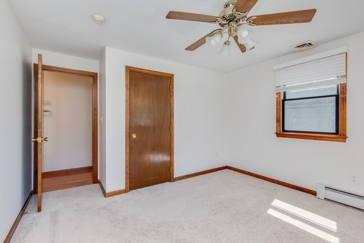
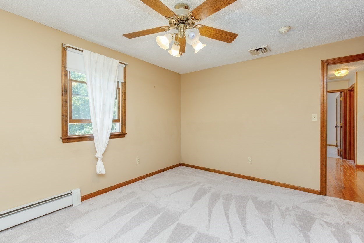
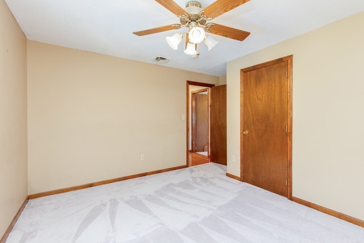
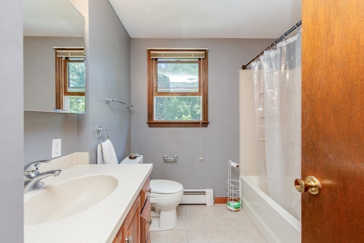
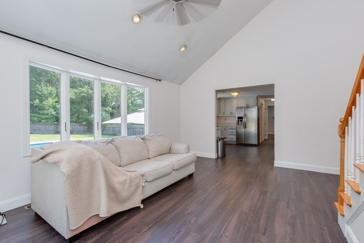
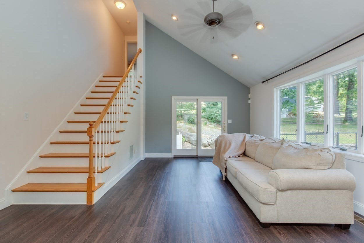
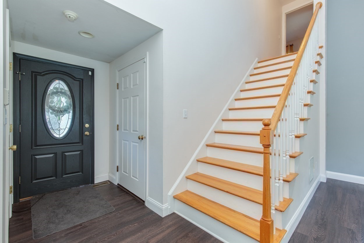
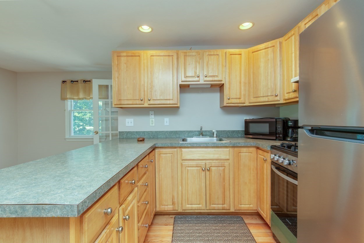
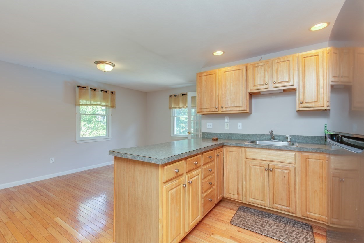
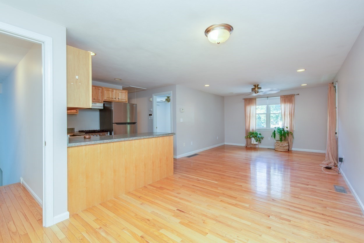
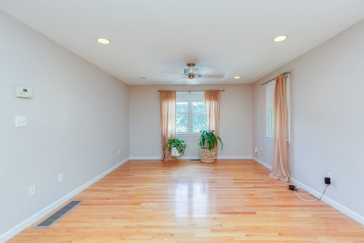
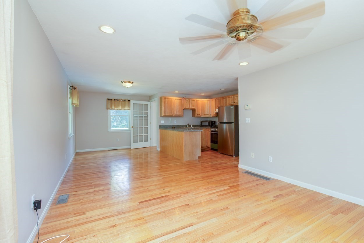
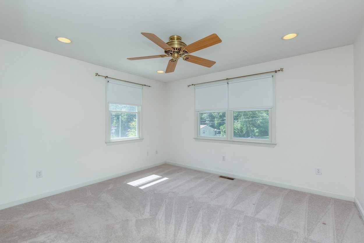
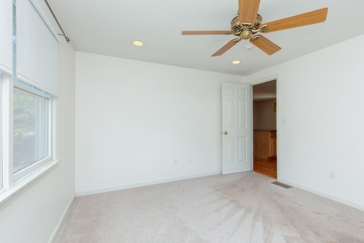
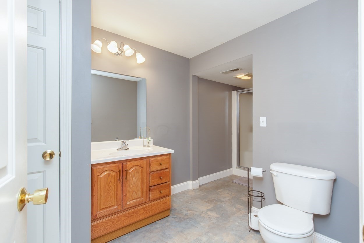
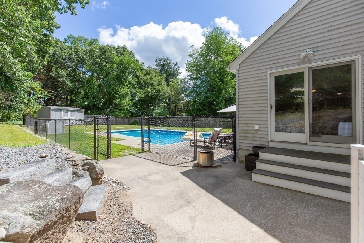
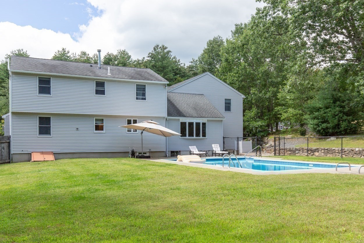
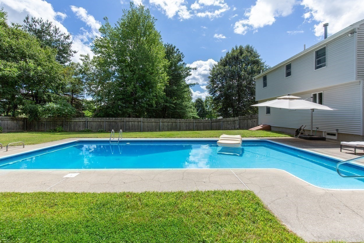
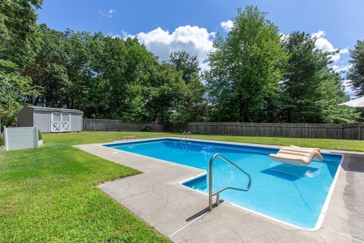
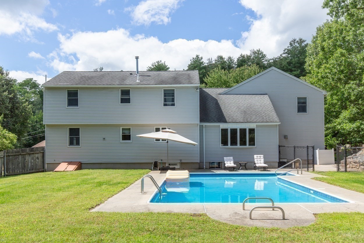
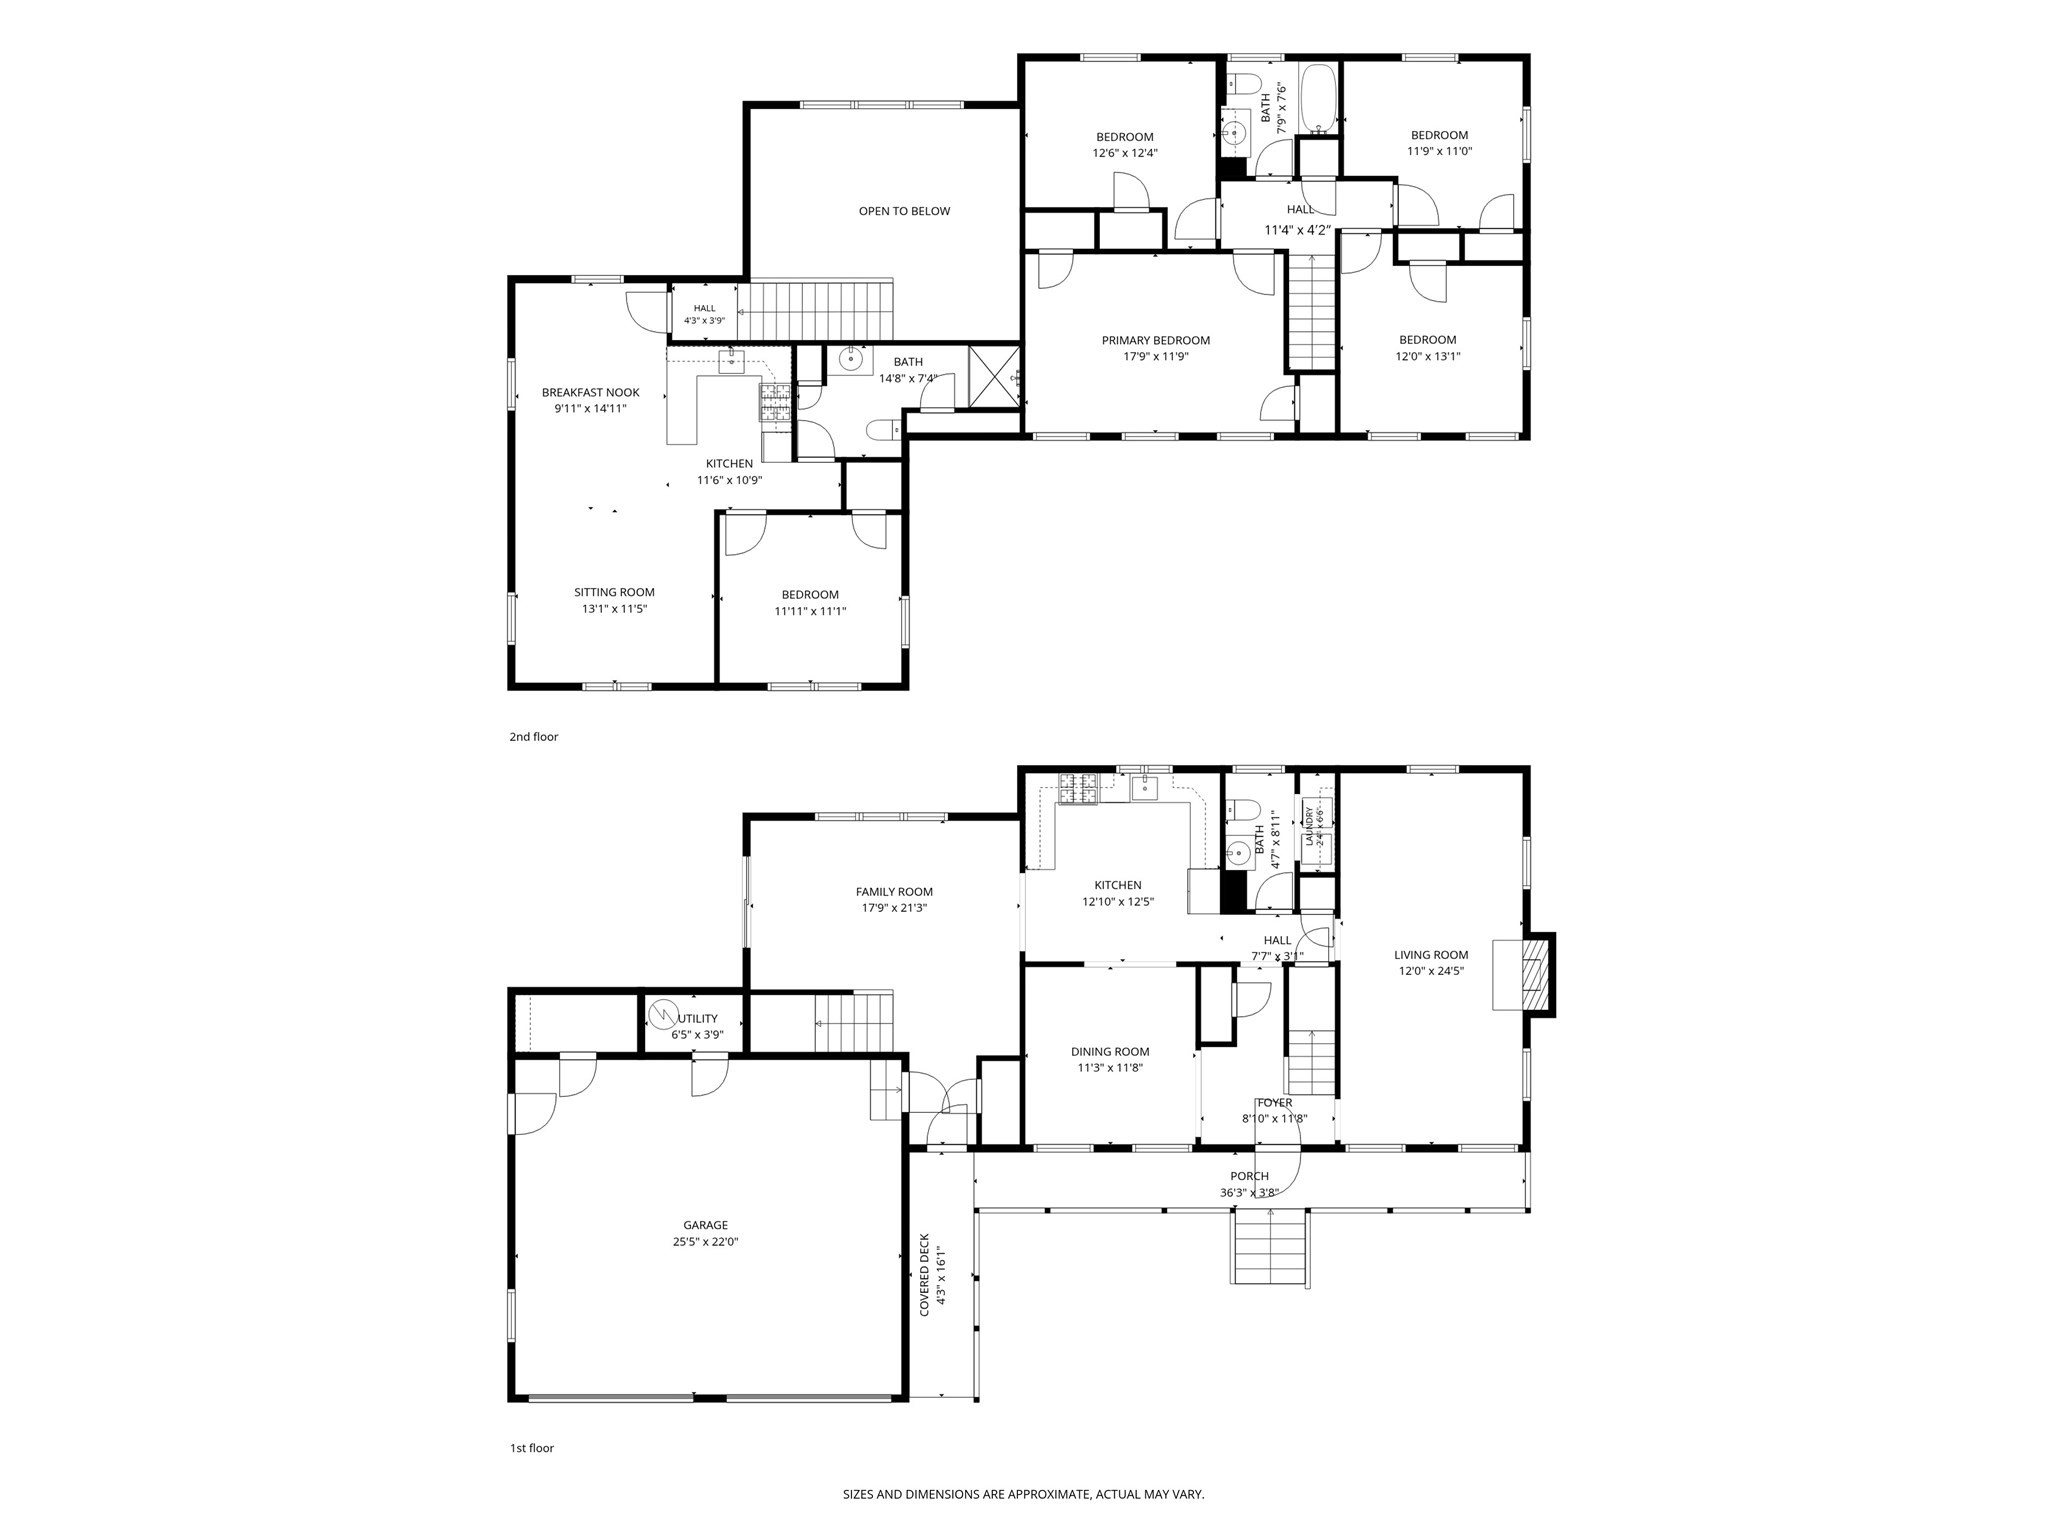
Flexible Multigenerational, Living Opportunity. A versatile bonus living area above the Attached Two Car Garage offers a Kitchen, Larger 3/4 Bath, Bedroom and a Spacious Front to Back Open Concept Area.with Hard Wood Floor. Ideal for extended family, guest, or additional personal space. This spacious and beautifully maintained home offers an exceptional opportunity for these seeking flexible living arrangements the main home features Four Bedrooms the Primary Bedroom has two Closets.and a Full Bath on the Second Floor and 1st Floor Front to Back Formal Living Room with a Gas Fireplace, Recess Lights, Formal Dining Room, Kitchen with S/S Gas Stove, Microwave Oven, Dishwasher and Refrigerator, Large Family Room with Cathedral Ceiling leading to the Patio to In Ground Pool, Large Farmers Porch, in Front, Central Air, Irrigation System, all on .92 Acres. A Must See Home! on a Cul De Sac Road.
Details
| MLS # | 73571363 |
|---|---|
| Listing Type | For Sale |
| Style | House |
| Sub-Type | Resale |
| Status | Pending |
| Year | 1983 |
| Days On Site | 72 |
| Listing Provided By | LAER Realty Partners | Deborah Auger |
Features
| Bed(s) | 5 |
|---|---|
| Bath(s) | 3 Total |
| SQ Feet | 3,008 |
| Garage | 2 |
| Basement | Y |
| Pool | Yes |
| Zoning | Residentia |
| Golf Course | Yes |
| Water Front | Yes |
Interior
| Rooms Total | 10 |
|---|---|
| Cooling Yes / No | Yes |
| Cooling | Central Air |
| Heating Yes / No | Yes |
| Heating | Forced Air, Natural Gas |
| Interior Features | Recessed Lighting, Ceiling Fan(s), Kitchen, Living/Dining Rm Combo |
| Window Features | Insulated Windows |
| Appliances | Gas Water Heater, Dishwasher, Microwave, Refrigerator, Washer, Dryer |
| Fireplace Features | Living Room |
| Fireplaces Total | 1 |
| Fireplace Yes / No | Yes |
| Flooring | Tile, Carpet, Hardwood, Flooring - Hardwood |
Exterior
| Exterior Features | Porch, Patio, Pool - Inground, Storage, Sprinkler System |
|---|---|
| Roof | Shingle |
| Security Features | Security System |
| Construction Materials | Frame |
| Foundation Details | Concrete Perimeter |
| Lot Features | Cul-De-Sac |
| Fencing | Fenced/Enclosed |
Parking
| Garage Yes / No | Yes |
|---|---|
| Attached Garage Yes / No | Yes |
| Parking Features | Attached, Garage Door Opener, Garage Faces Side, Paved Drive, Off Street, Paved |
| Open Parking Yes / No | Yes |
Utilities
| Utilities | for Gas Range, for Gas Oven |
|---|---|
| Sewer | Public Sewer |
| Electric | Circuit Breakers |
Taxes
| Tax Annual Amount | 8595 |
|---|---|
| Tax Assessed Value | 849300 |
| Tax Block | 233 |
| Tax Lot | 4 |
| Tax Year | 2026 |
| Tax Map Number | 25 |
Location
| Community Features | Shopping, Tennis Court(s), Park, Walk/Jog Trails, Golf, Medical Facility, Laundromat, Conservation Area, House of Worship, Public School |
|---|---|
| Senior Community Yes / No | No |
Area Information
| State | MA |
|---|---|
| County | Middlesex |
| City | Dracut |
| Zip Code | 01826 |
| Area | Middlesex |
| School District | Dracut High School |
| High School | Dracut High School |
| Listing VS Median (in 01826) | |
Price: $879,900 low | high Med: $522,450 sqft: 3,008 low | high Med: 1,565 $ / sqft: $293 low | high Med: $342 On site: 72 low | high Med: 64 | |
Market Activity 01826
Request a showing
Request a showing
Contact
Learn More About This Property

| State | MA |
|---|---|
| County | Middlesex |
| City | Dracut |
| Zip Code | 01826 |
| Area | Middlesex |
| School District | Dracut High School |
| High School | Dracut High School |
| Listing VS Median (in 01826) | |
Price: $879,900 low | high Med: $522,450 sqft: 3,008 low | high Med: 1,565 $ / sqft: $293 low | high Med: $342 On site: 72 low | high Med: 64 | |