
 In-Person: 11/21 11:00 AM - 12:30 PM

Description
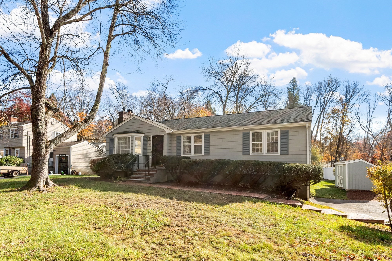
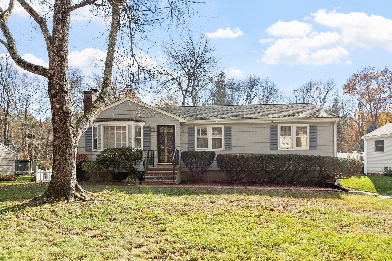
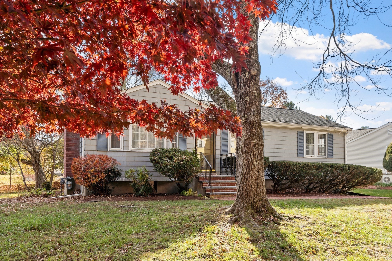
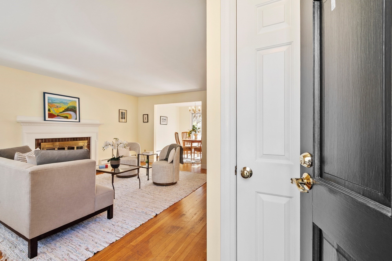
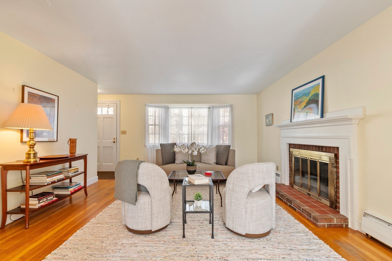
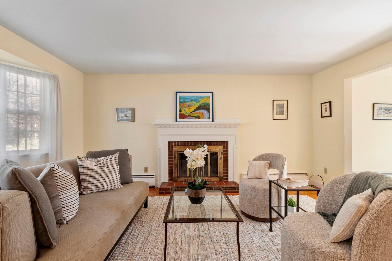
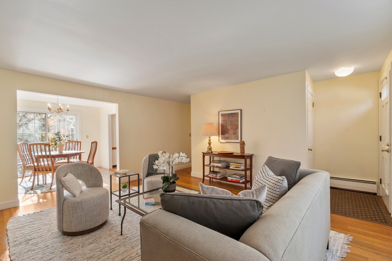
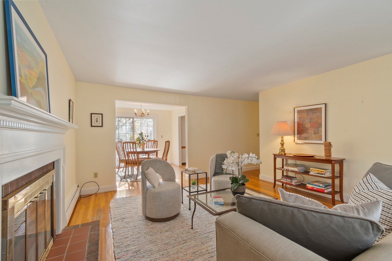
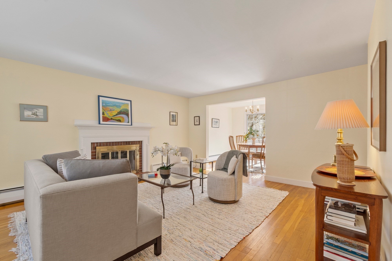
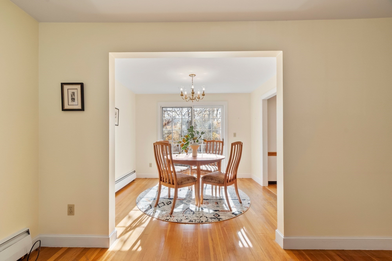
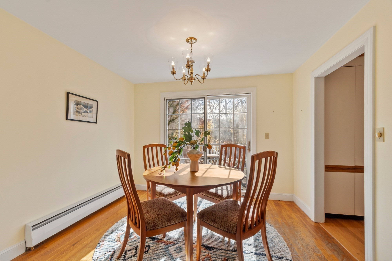
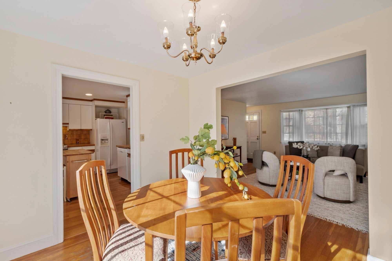
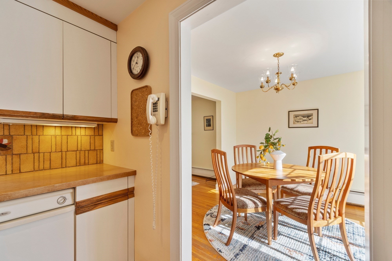
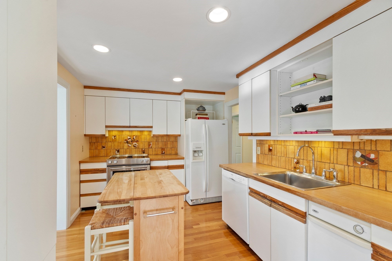
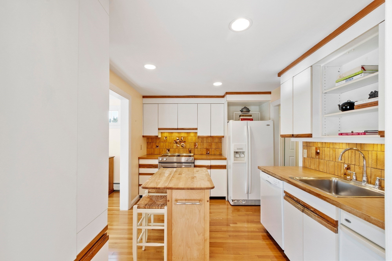
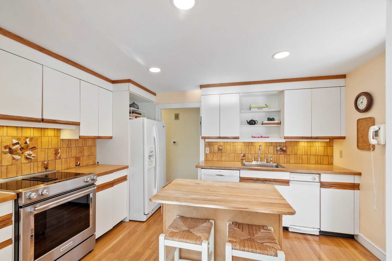
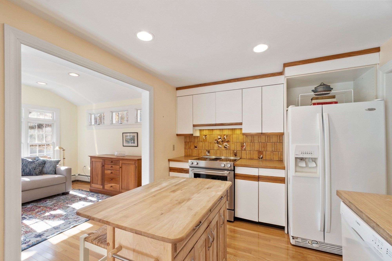
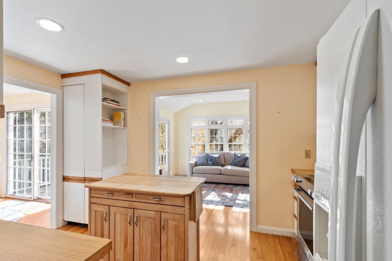
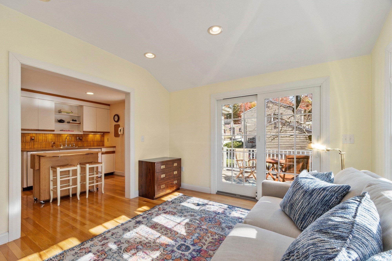
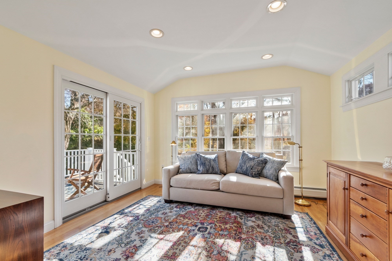
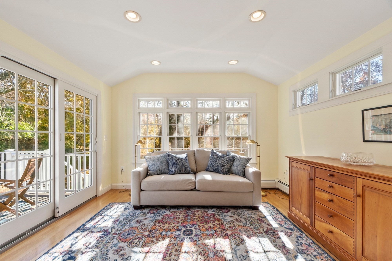
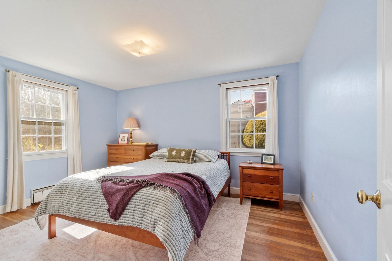
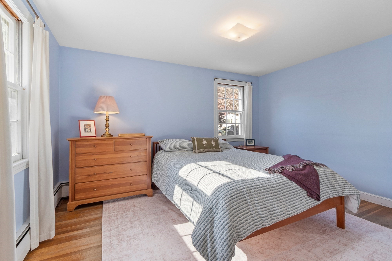
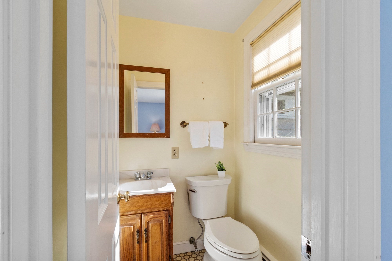
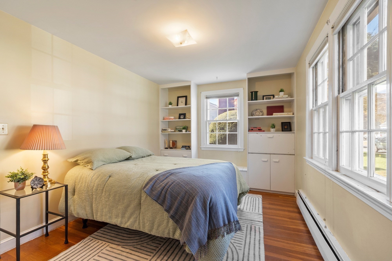
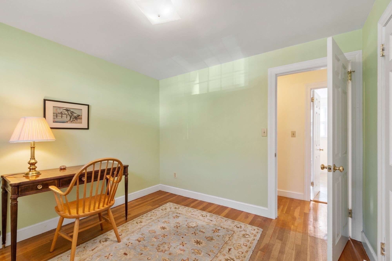
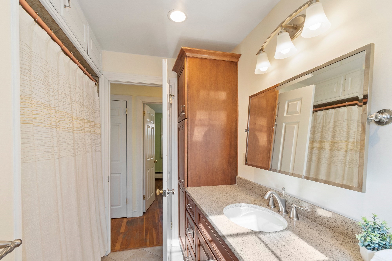
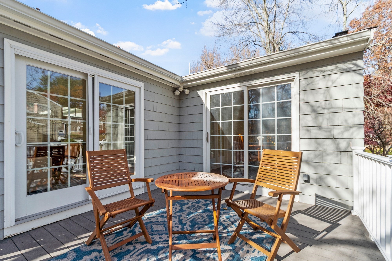
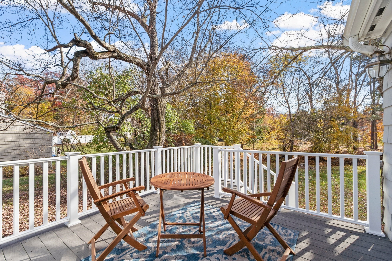
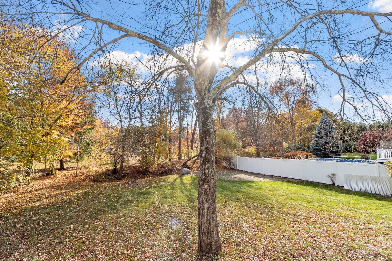
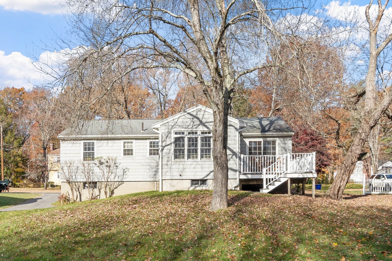
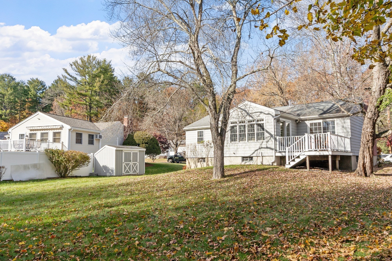
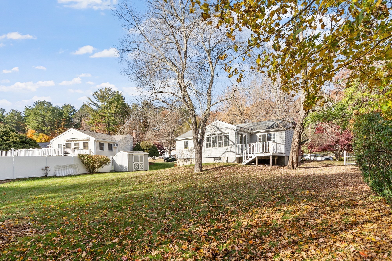
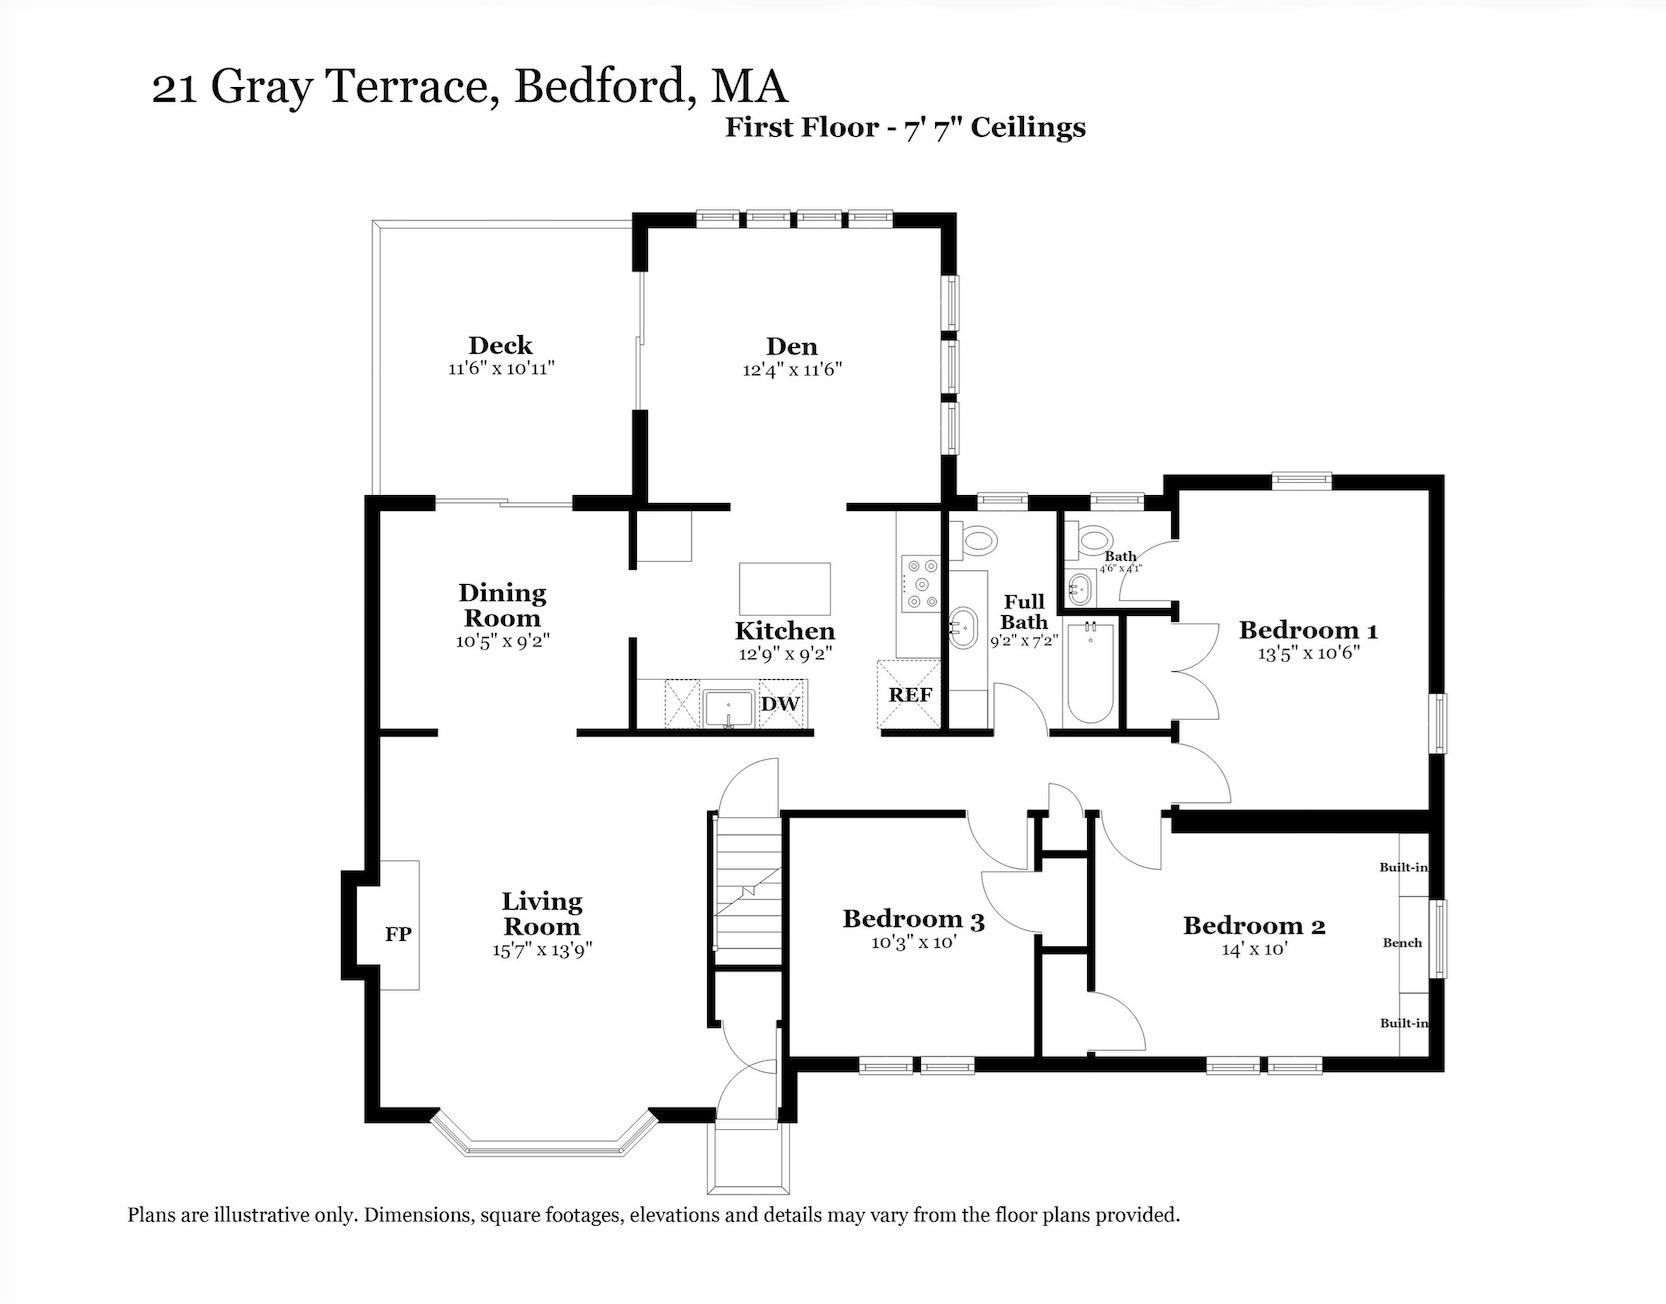
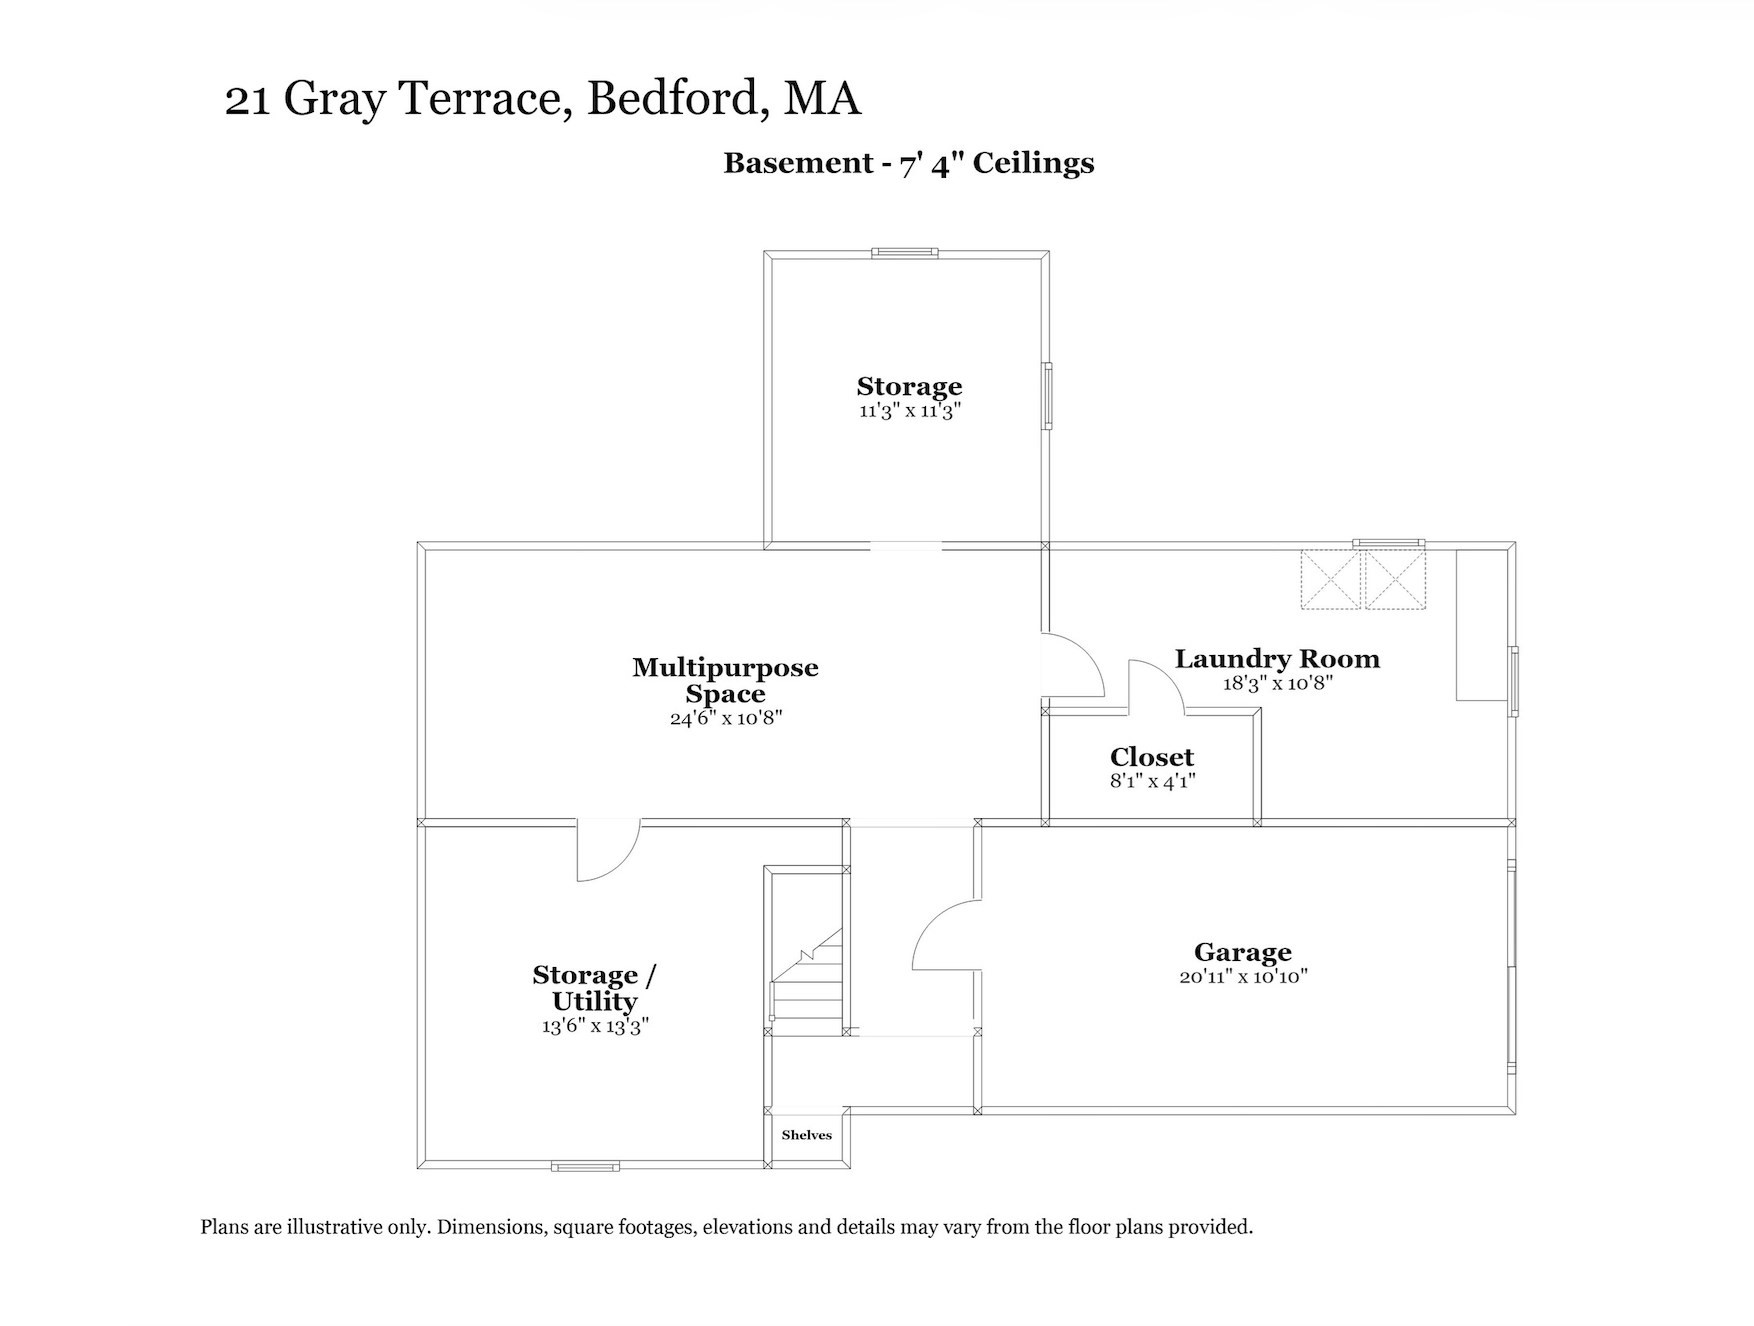
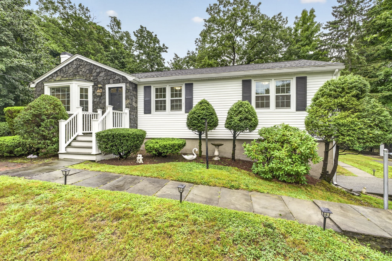
Nestled among mature trees on a peaceful dead-end street, this charming ranch-style home offers the perfect blend of comfort, convenience, and opportunity. Featuring 3 bedrooms and 1.5 baths, this special home welcomes you with sun-filled spaces and an inviting atmosphere designed for easy first-floor living. Step inside to a beautiful living room featuring a cozy fireplace, which flows seamlessly into the dining room. A sliding glass door opens to the rear deck, creating a wonderful connection between indoor and outdoor living. The fully equipped kitchen opens to a warm and inviting den overlooking the level backyard-an ideal space for relaxing, entertaining, or simply enjoying the view. Throughout the home, you'll find beautiful hardwood floors, generously sized windows that fill the rooms with natural light throughout the seasons, and thoughtful updates that add to its appeal. Offering the ease and convenience of one-level living, the home also features a spacious lower level with exciting potential for additional living space and future expansion. A truly special opportunity to own a home that combines classic charm, a desirable setting, and room to grow. Conveniently located near the Lexington line, with easy access to Routes 128 and 3, this rare offering is one you won't want to miss!
Details
| MLS # | 73598718 |
|---|---|
| Listing Type | For Sale |
| Style | House |
| Sub-Type | Resale |
| Status | Active |
| Year | 1958 |
| Days On Site | 15 |
| Listing Provided By | Barrett Sotheby's International Realty | Sheena Santos |
Features
| Bed(s) | 3 |
|---|---|
| Bath(s) | 2 Total |
| SQ Feet | 1,281 |
| Garage | 1 |
| Basement | Y |
| Zoning | C |
| Acreage | 0.36 |
Interior
| Rooms Total | 7 |
|---|---|
| Cooling Yes / No | No |
| Cooling | None |
| Heating Yes / No | Yes |
| Heating | Baseboard, Natural Gas |
| Window Features | Insulated Windows |
| Appliances | Water Heater, Range, Dishwasher, Refrigerator, Washer, Dryer |
| Fireplace Features | Living Room |
| Fireplaces Total | 1 |
| Fireplace Yes / No | Yes |
| Flooring | Hardwood |
Exterior
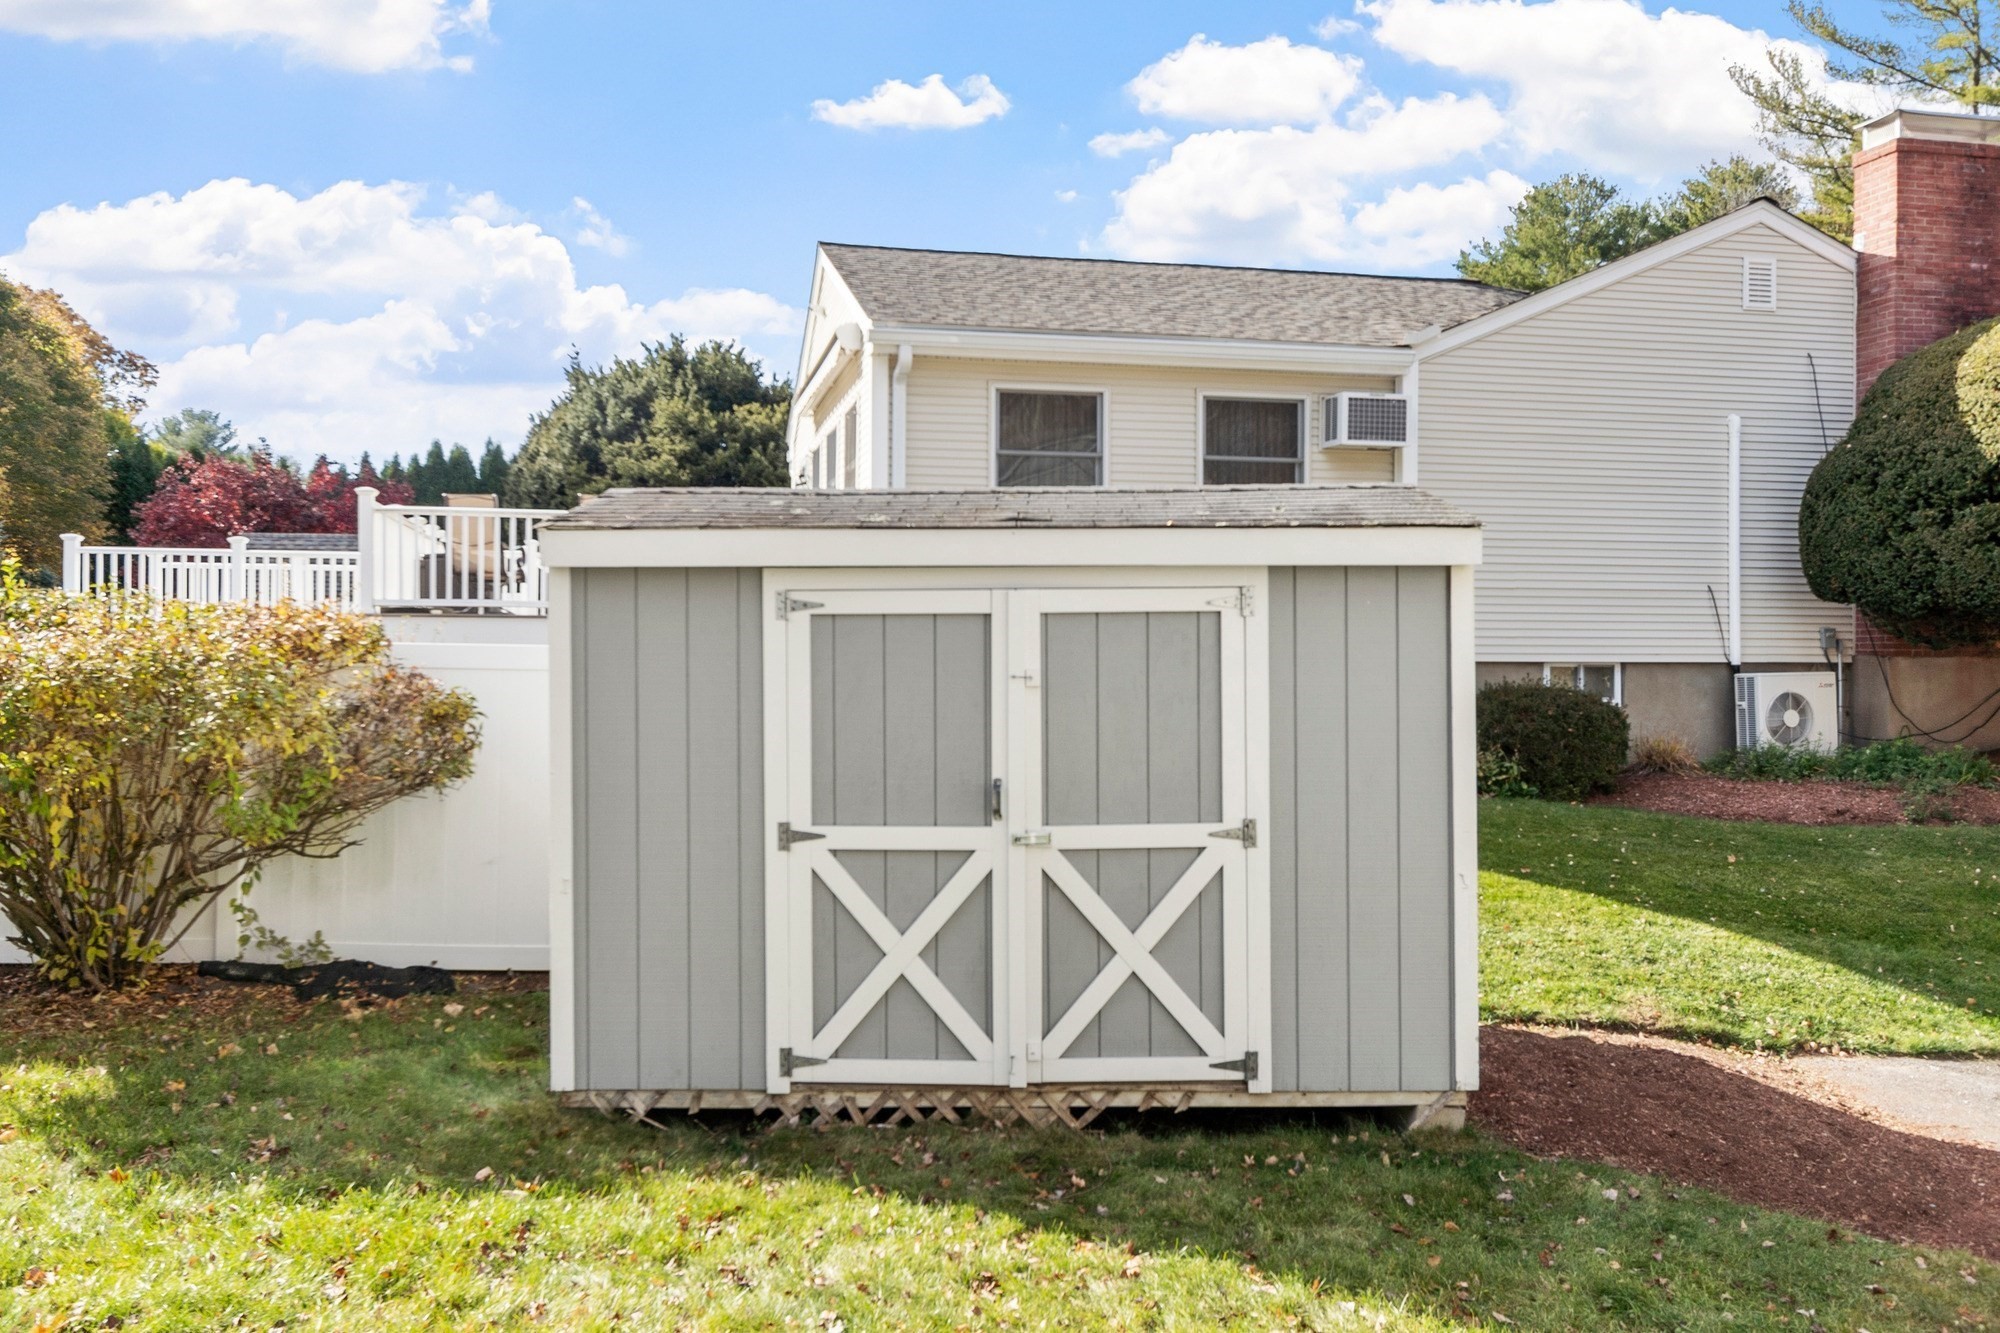
| Exterior Features | Deck, Storage |
|---|---|
| Roof | Shingle |
| Construction Materials | Frame |
| Foundation Details | Concrete Perimeter |
Parking
| Garage Yes / No | Yes |
|---|---|
| Attached Garage Yes / No | Yes |
| Parking Features | Under, Paved Drive, Off Street, Paved |
| Open Parking Yes / No | Yes |
Utilities
| Utilities | for Electric Range |
|---|---|
| Sewer | Public Sewer |
| Electric | Circuit Breakers, 100 Amp Service |
Taxes
| Tax Annual Amount | 8459 |
|---|---|
| Tax Assessed Value | 677300 |
| Tax Year | 2026 |
Location
| Community Features | Public Transportation, Shopping |
|---|---|
| Senior Community Yes / No | No |
Area Information
| State | MA |
|---|---|
| County | Middlesex |
| City | Bedford |
| Zip Code | 01730 |
| Area | Middlesex |
| School District | Bhs |
| Elementary School | Davis/Lane |
| High School | Bhs |
| Listing VS Median (in 01730) | |
Price: $785,000 low | high Med: $1,068,000 sqft: 1,281 low | high Med: 3,017 $ / sqft: $613 low | high Med: $382 On site: 15 low | high Med: 9 | |
Market Activity 01730
Request a showing
Request a showing
Contact
Learn More About This Property

| Open House |
|---|
| In-Person 11/21 11:00 AM - 12:30 PM |
| State | MA |
|---|---|
| County | Middlesex |
| City | Bedford |
| Zip Code | 01730 |
| Area | Middlesex |
| School District | Bhs |
| Elementary School | Davis/Lane |
| High School | Bhs |
| Listing VS Median (in 01730) | |
Price: $785,000 low | high Med: $1,068,000 sqft: 1,281 low | high Med: 3,017 $ / sqft: $613 low | high Med: $382 On site: 15 low | high Med: 9 | |
 | $839,90025 Gray TerBedford, MA 01730 |