21 - 23 Olmsted Dr,Springfield, MA 01108
Springfield, MA 01108

Description
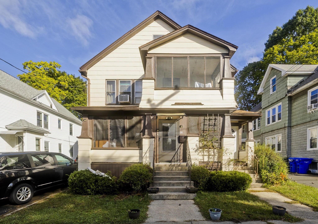
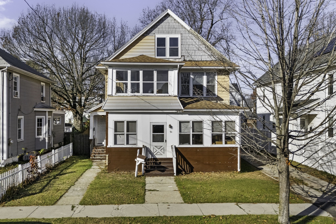
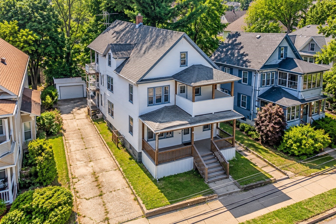
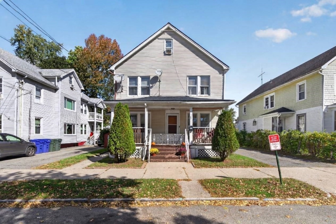
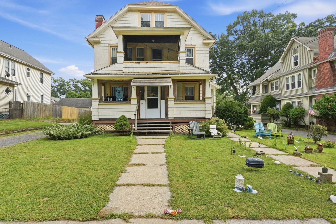
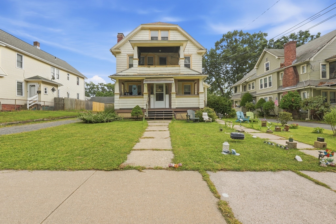
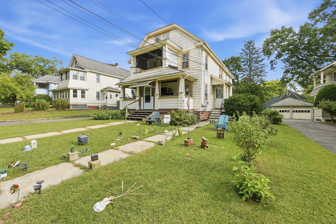
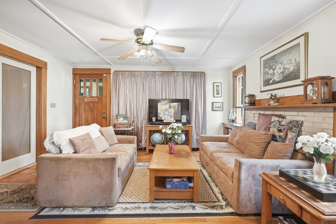
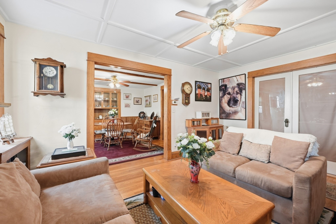
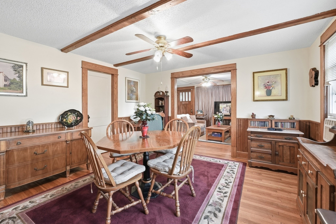
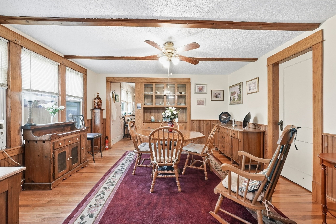
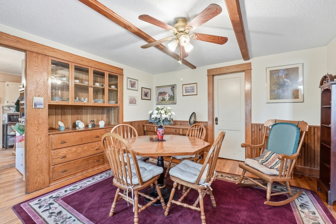
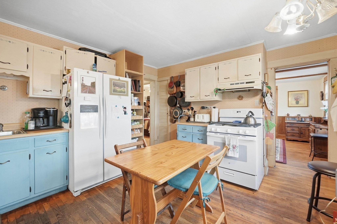
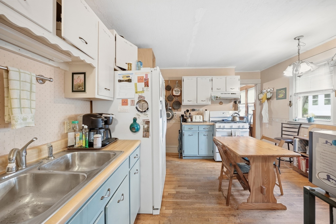
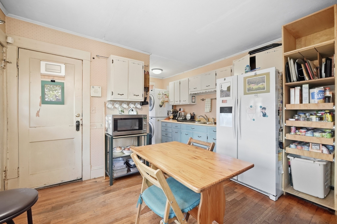
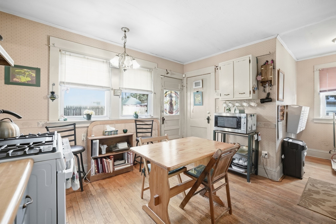
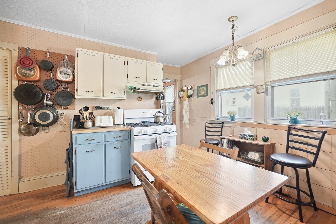
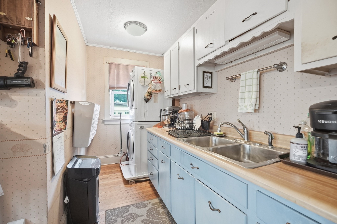
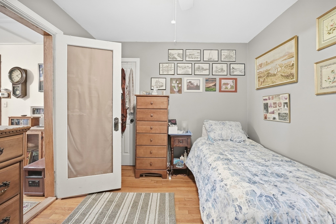
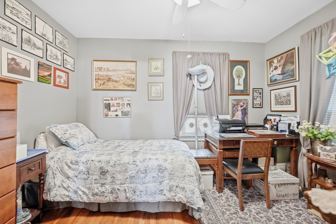
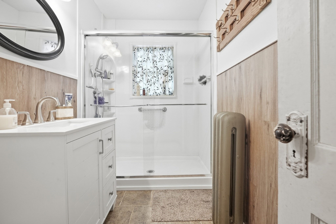
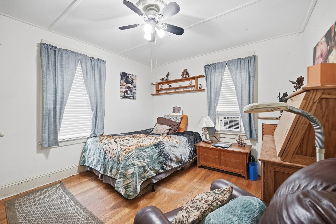
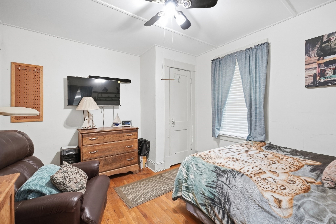
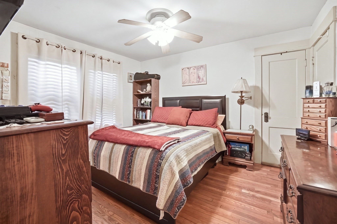
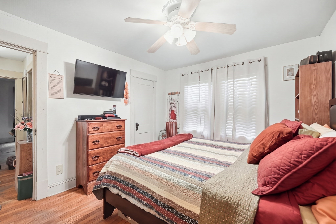
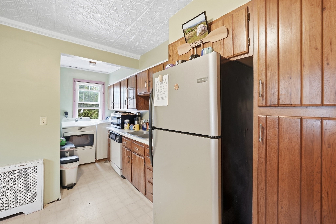
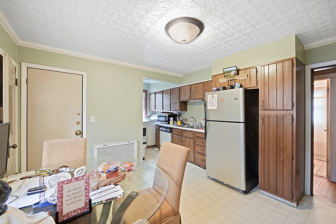
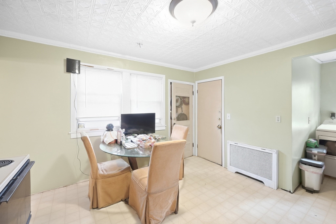
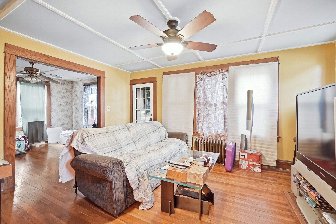
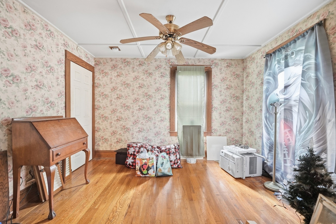
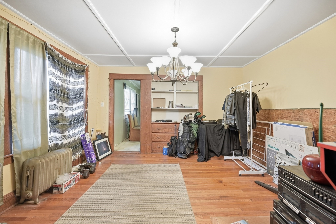
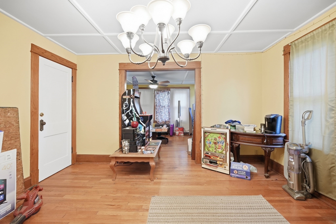
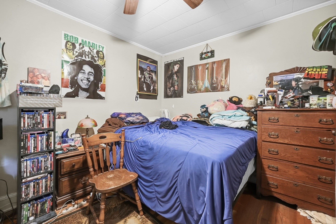
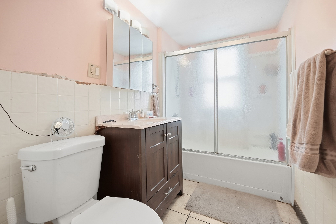
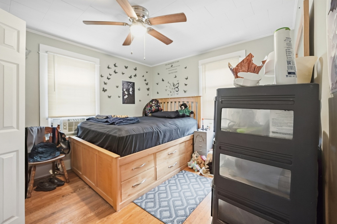
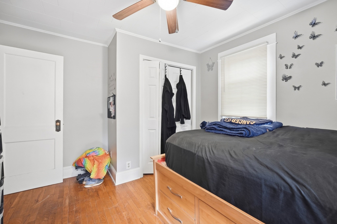
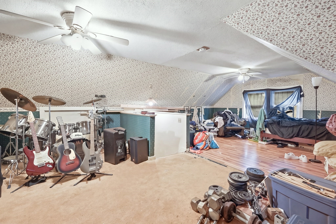
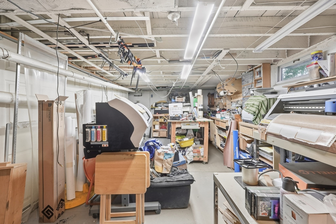
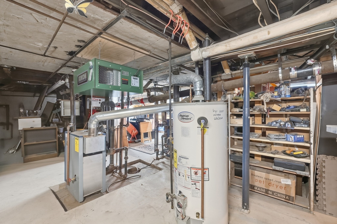
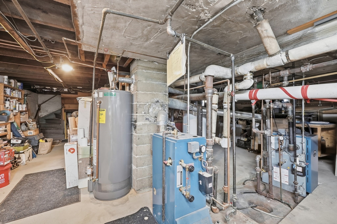
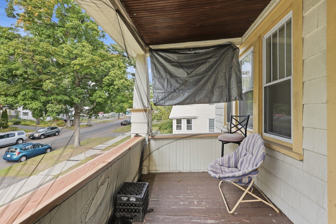
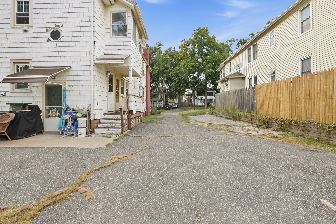
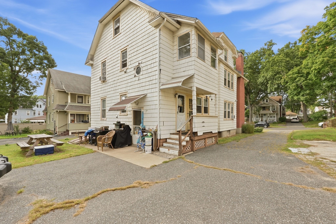
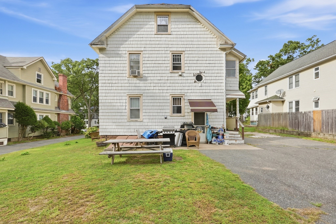
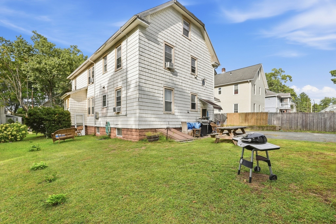
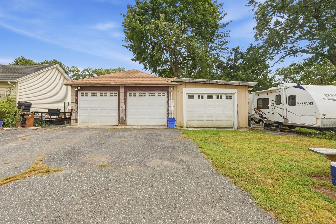
Location, Location, Location! 2 Family close to the East Longmeadow & Longmeadow line with easy access to main routes and highway. Forest Park nearby. 3 car garage, driveway and large area for parking. 1st floor has 3 bedrooms, 1 bathroom, Living room, Dining room and Kitchen. 2nd floor features 3 bedrooms, 1 bathroom, Living room, Dining room, Kitchen, and 4th bedroom on 3rd floor walk up finished attic area. Additional storage area & walk-in closet on 3rd floor also. Lots of windows & natural light. Replacement windows. Hardwood floors in most rooms. Great opportunity to be owner occupied or for investors or extended family. 1st floor will be vacant. 2nd floor is currently occupied. Separate boilers, electric panels and hot water heaters for each unit. Come see if this is the one for you!
Details
| MLS # | 73580123 |
|---|---|
| Listing Type | For Sale |
| Sub-Type | Resale |
| Status | Pending |
| Year | 1923 |
| Days On Site | 57 |
| Listing Provided By | RE/MAX Prof Associates | Nina Ferraro Sweares |
Features
| Bed(s) | 7 |
|---|---|
| Bath(s) | 2 Total |
| SQ Feet | 3,141 |
| Garage | 3 |
| Basement | Y |
| Story(s) | 3 |
| Units | 2 |
| Zoning | Res B |
| Acreage | 0.20 |
Interior
| Rooms Total | 13 |
|---|---|
| Cooling Yes / No | No |
| Cooling | None |
| Heating Yes / No | Yes |
| Heating | Steam, Natural Gas, Electric |
| Interior Features | Ceiling Fan(s), Bathroom with Shower Stall, Smart Thermostat, Internet Available - Unknown, Floored Attic, Walk-Up Attic, Heated Attic, Bathroom With Tub & Shower, Living Room, Dining Room, Kitchen, Laundry Room |
| Window Features | Insulated Windows, Storm Window(s), Screens |
| Appliances | Range, Refrigerator, Washer, Dryer, Plumbed For Ice Maker |
| Fireplace Features | Wood Burning |
| Fireplaces Total | 2 |
| Fireplace Yes / No | Yes |
| Flooring | Tile, Vinyl, Concrete, Hardwood |
Exterior
| Exterior Features | Rain Gutters |
|---|---|
| Roof | Shingle |
| Construction Materials | Frame |
| Foundation Details | Block |
| Lot Features | Cleared, Level |
Parking
| Garage Yes / No | Yes |
|---|---|
| Parking Features | Off Street, Paved |
| Open Parking Yes / No | Yes |
Utilities
| Utilities | for Gas Range, for Electric Range, for Electric Dryer, Washer Hookup, Icemaker Connection |
|---|---|
| Sewer | Public Sewer |
| Electric | Circuit Breakers, 100 Amp Service, Individually Metered, Knob & Tube Wiring |
Taxes
| Tax Annual Amount | 4970.39 |
|---|---|
| Tax Assessed Value | 321500 |
| Tax Year | 2026 |
Location
| Community Features | Public Transportation, Park, Public School, Sidewalks |
|---|---|
| Senior Community Yes / No | No |
Area Information
| State | MA |
|---|---|
| County | Hampden |
| City | Springfield |
| Zip Code | 01108 |
| Area | Hampden |
| Listing VS Median (in 01108) | |
Price: $364,900 low | high Med: $335,000 sqft: 3,141 low | high Med: 1,496 $ / sqft: $116 low | high Med: $224 On site: 57 low | high Med: 98 | |
Market Activity 01108
Request a showing
Request a showing
Contact
Learn More About This Property

| State | MA |
|---|---|
| County | Hampden |
| City | Springfield |
| Zip Code | 01108 |
| Area | Hampden |
| Listing VS Median (in 01108) | |
Price: $364,900 low | high Med: $335,000 sqft: 3,141 low | high Med: 1,496 $ / sqft: $116 low | high Med: $224 On site: 57 low | high Med: 98 | |