
Description
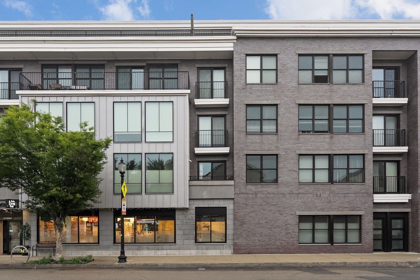
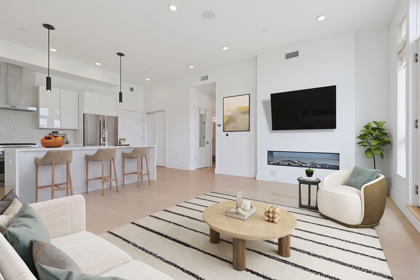
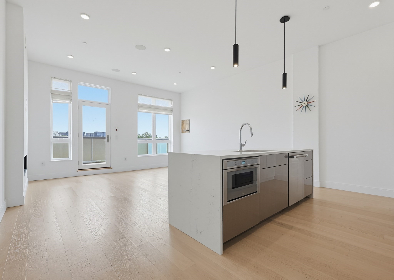
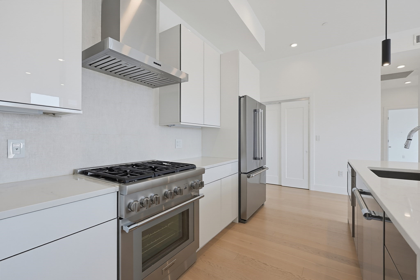
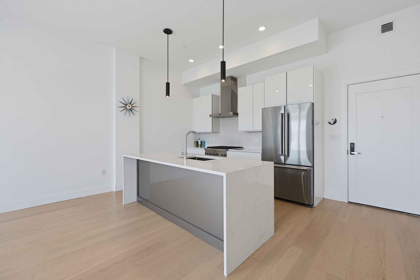
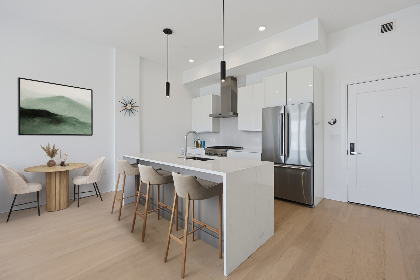
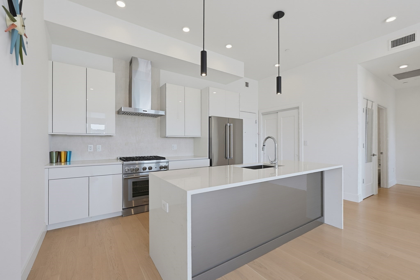
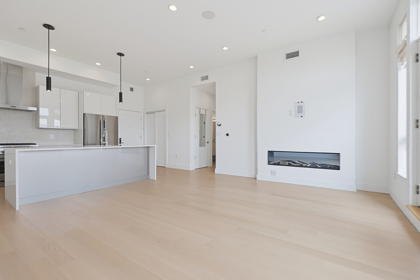
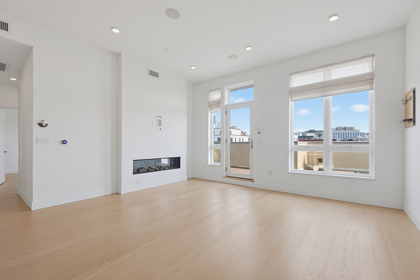
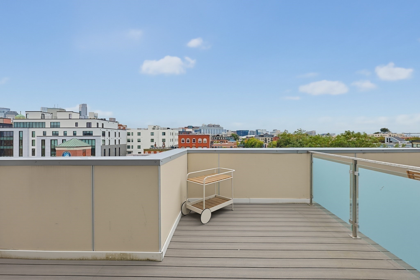
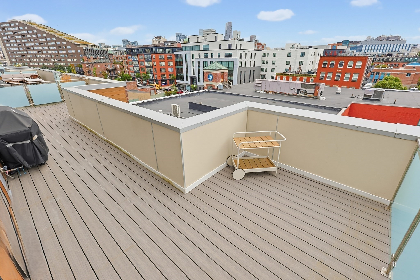
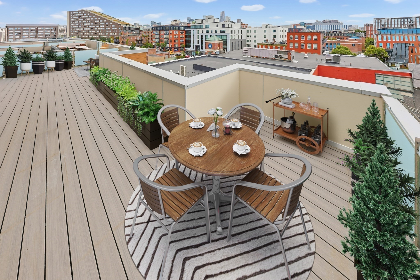
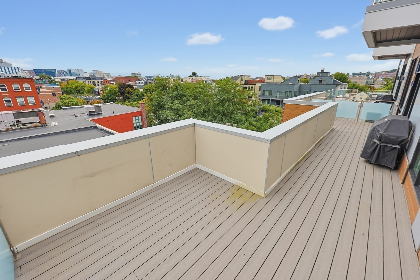
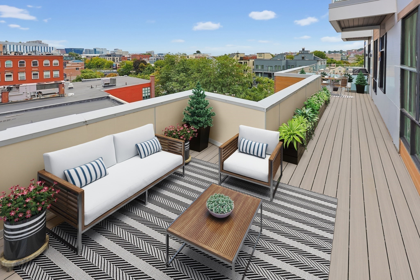
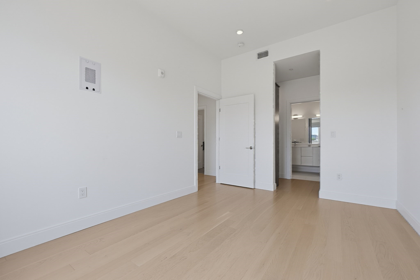
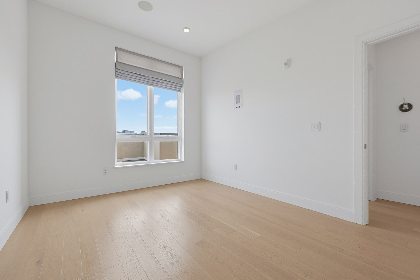
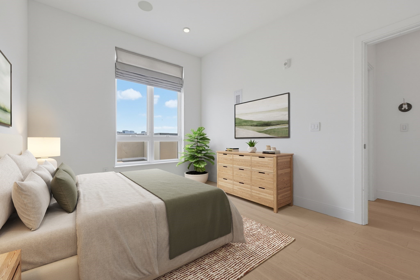
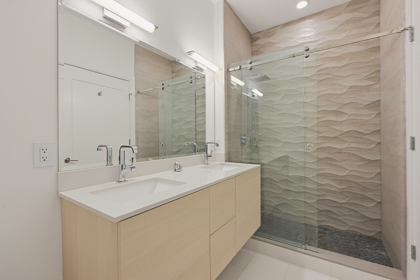
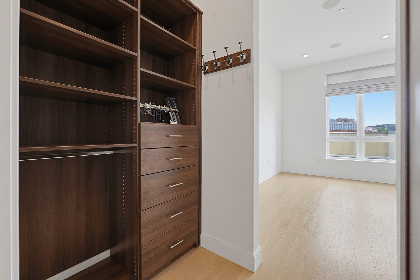
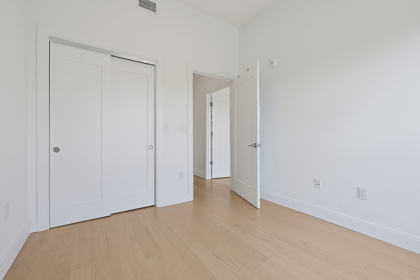
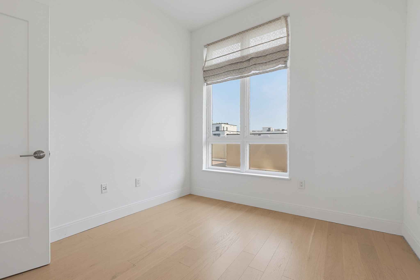
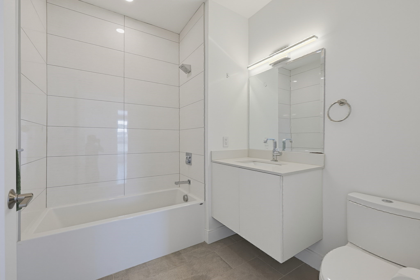
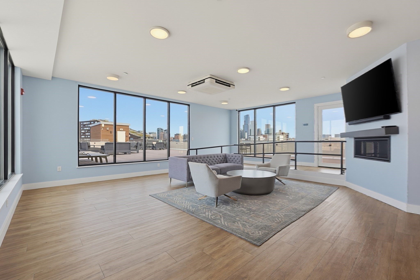
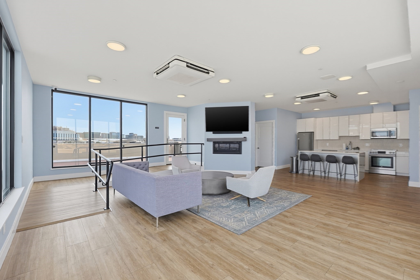
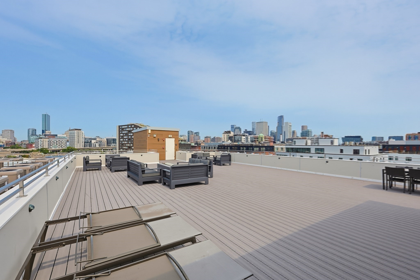
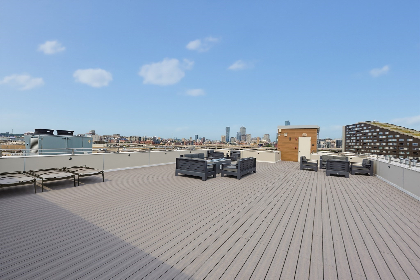
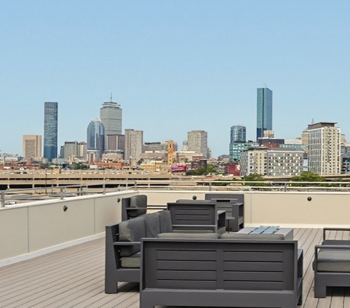
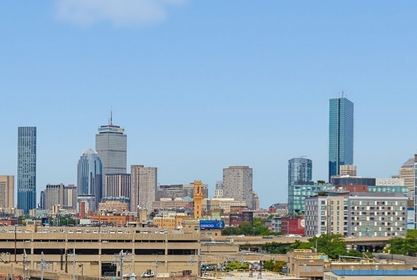
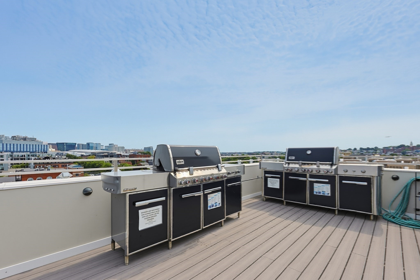
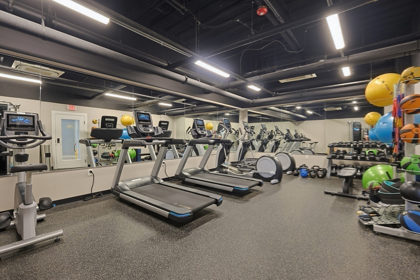
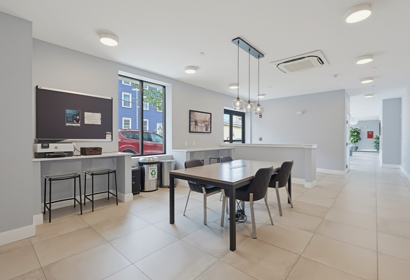
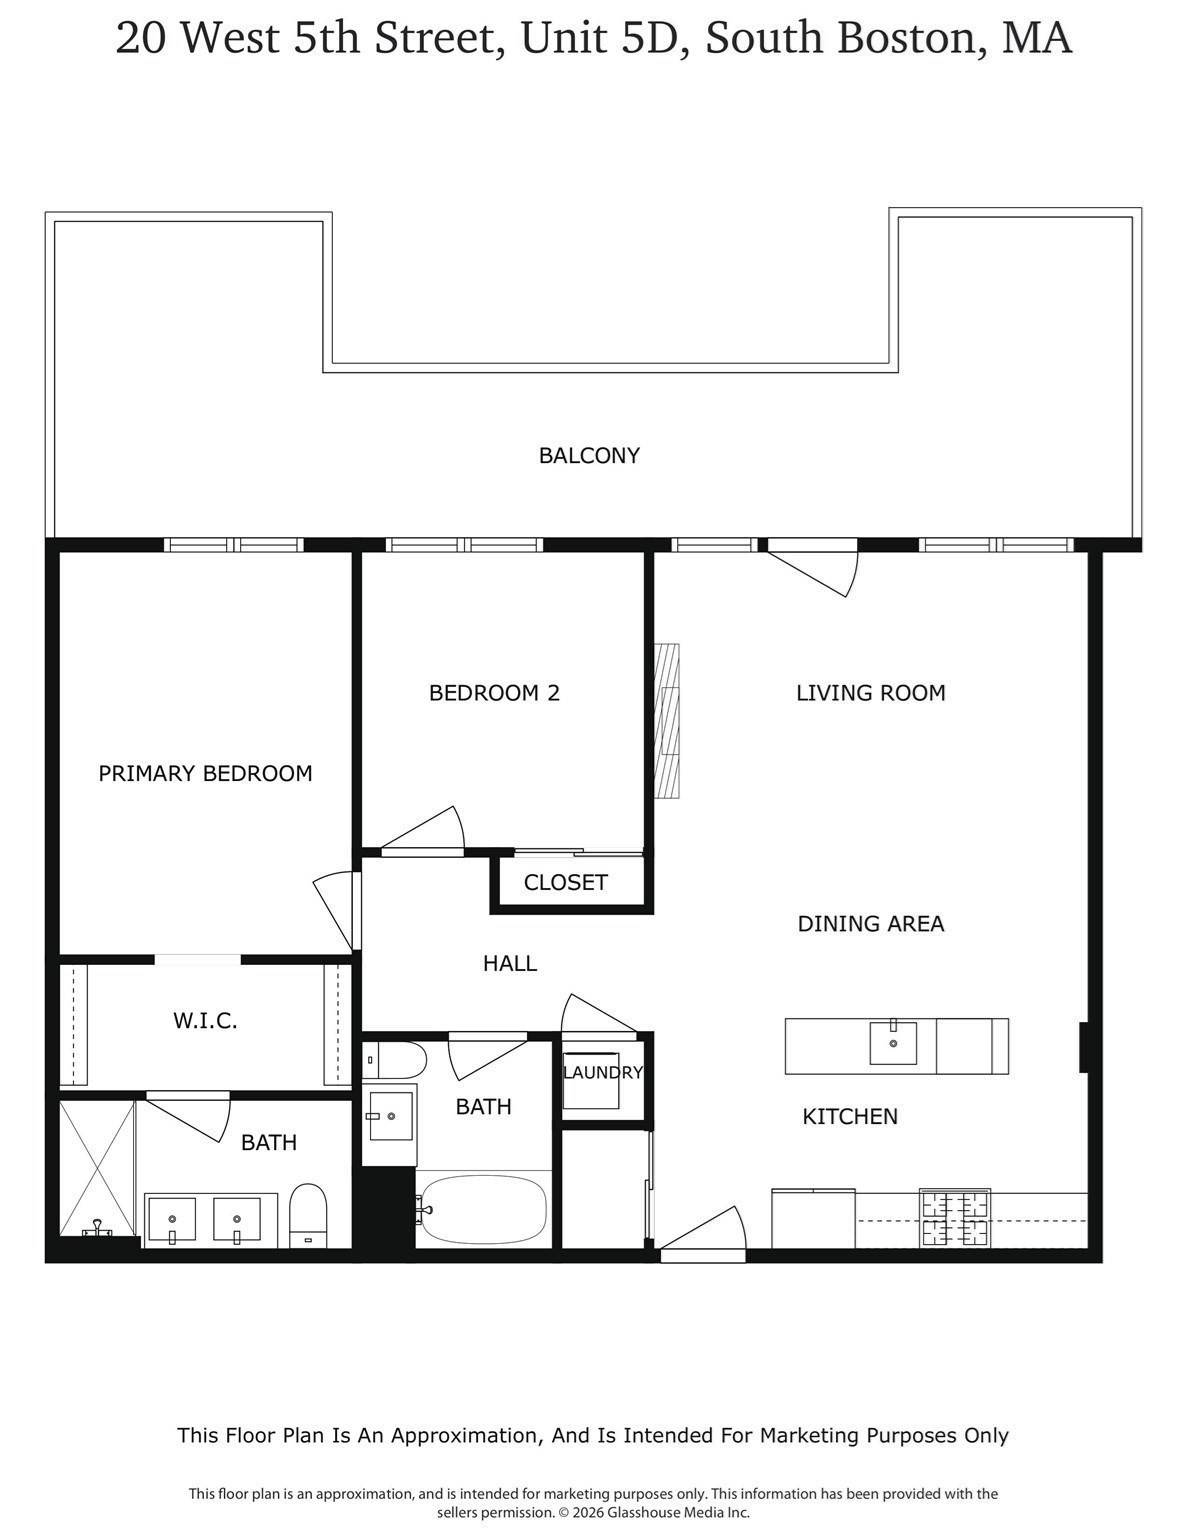
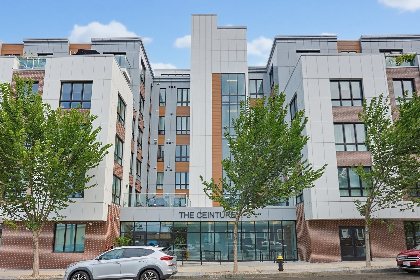
Built in 2020 with luxury finishes, Residence 5D at The Ceinture is everything you want for upscale urban living. High, lofty ceilings coupled with oversized windows provide brilliant sunlight and a feeling of openness. Residence 5D includes an expansive, private 316 sq ft terrace with wonderful views and natural gas outlet for grilling. Garage parking space with private EV charging station. The kitchen has quartz countertops with waterfall edges, stainless steel appliances by Thermidor and Bosch, and soft-close cabinets and drawers. There are multiple built-in speakers, and engineered hardwood flooring throughout. Building amenities include a concierge, fitness center, and work-café with wireless internet. The expansive 2000+sf common roof deck has panoramic views, seating areas, and gas grilling stations. Plan your next party - or a relaxing afternoon on your own - in the rooftop club room will full catering kitchen, seating, and huge windows. The Ceinture is conveniently located within blocks of the West Broadway Red Line T-stop. Stunning contemporary urban living!
Details
| MLS # | 73574900 |
|---|---|
| Listing Type | For Sale |
| Style | Condominium |
| Building Name | Ceinture Condominium |
| HOA Dues | $802 |
| Sub-Type | Resale |
| Status | Active |
| Year | 2020 |
| Days On Site | 69 |
| Listing Provided By | J Stallone Realty Group | Joe Stallone |
Features
| Bed(s) | 2 |
|---|---|
| Bath(s) | 2 Total |
| SQ Feet | 1,011 |
| Garage | 1 |
| Story(s) | 1 |
| Units | 54 |
| Zoning | CD |
| Water Front | Yes |
| Property View | Yes |
Interior
| Rooms Total | 4 |
|---|---|
| Cooling Yes / No | Yes |
| Cooling | Central Air, Unit Control |
| Heating Yes / No | Yes |
| Heating | Forced Air |
| Interior Features | Wired for Sound, Elevator |
| Window Features | Insulated Windows |
| Appliances | Range, Dishwasher, Microwave, Refrigerator, Washer, Dryer, Range Hood |
| Fireplace Features | Living Room |
| Fireplaces Total | 1 |
| Fireplace Yes / No | Yes |
| Flooring | Engineered Hardwood |
Exterior
| Exterior Features | Outdoor Gas Grill Hookup, Deck, Deck - Roof, Deck - Composite, City View(s) |
|---|---|
| Security Features | Intercom, Concierge, Security System |
Parking
| Garage Yes / No | Yes |
|---|---|
| Attached Garage Yes / No | Yes |
| Parking Features | Under, Garage Door Opener, Deeded, Assigned |
Utilities
| Utilities | for Gas Range, for Electric Dryer, Washer Hookup, Outdoor Gas Grill Hookup |
|---|---|
| Sewer | Public Sewer |
Taxes
| Tax Annual Amount | 7312.8 |
|---|---|
| Tax Assessed Value | 936000 |
| Tax Year | 2027 |
Location
| Community Features | Public Transportation, Highway Access, T-Station |
|---|---|
| Senior Community Yes / No | No |
Area Information
| State | MA |
|---|---|
| County | Suffolk |
| City | Boston |
| Zip Code | 02127 |
| Area | South Boston |
| Listing VS Median (in 02127) | |
Price: $1,125,000 low | high Med: $749,000 sqft: 1,011 low | high Med: 904 $ / sqft: $1,113 low | high Med: $829 On site: 69 low | high Med: 64 | |
Market Activity 02127
Request a showing
Request a showing
Contact
Learn More About This Property

| State | MA |
|---|---|
| County | Suffolk |
| City | Boston |
| Zip Code | 02127 |
| Area | South Boston |
| Listing VS Median (in 02127) | |
Price: $1,125,000 low | high Med: $749,000 sqft: 1,011 low | high Med: 904 $ / sqft: $1,113 low | high Med: $829 On site: 69 low | high Med: 64 | |