20 Overlook Dr,Bellingham, MA 02019
Bellingham, MA 02019

Description
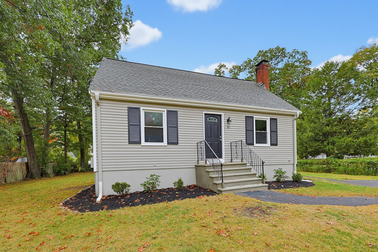
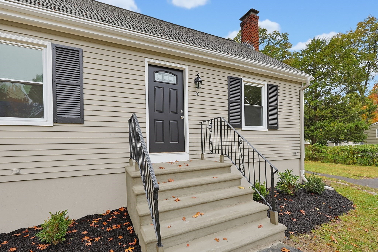
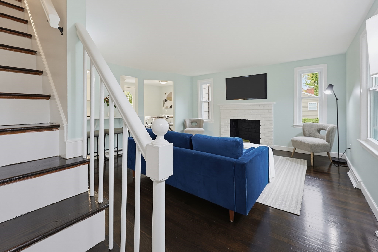
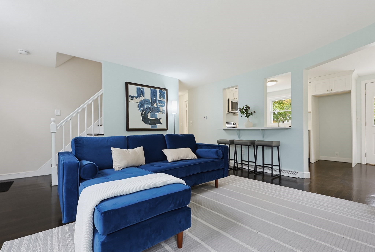
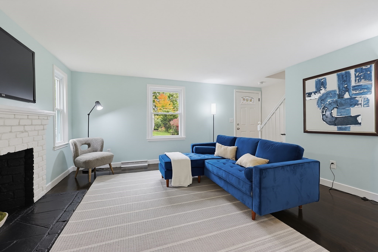
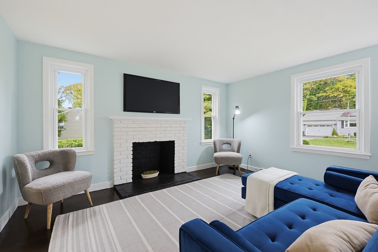
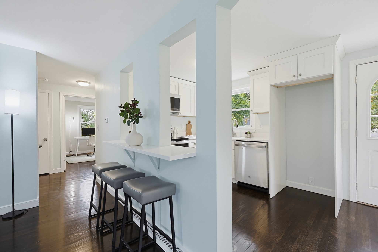
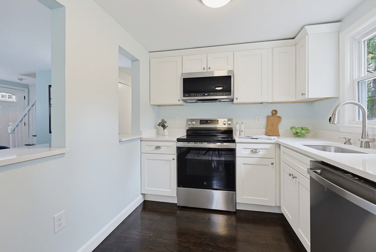
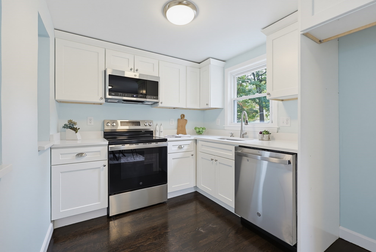
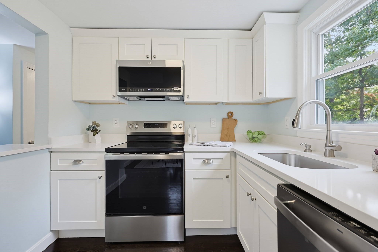
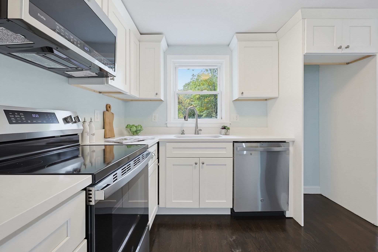
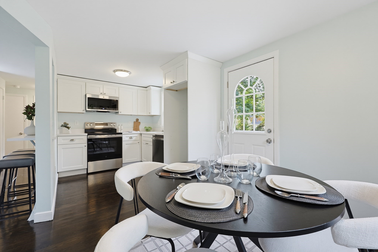
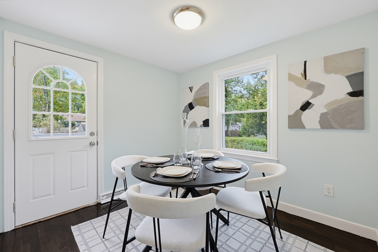
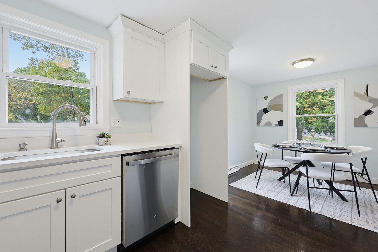
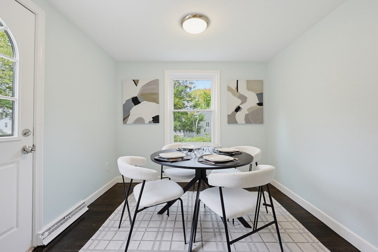
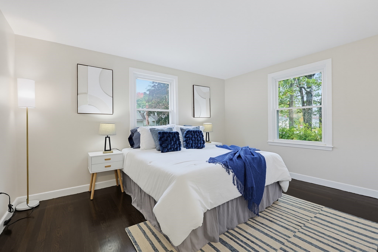
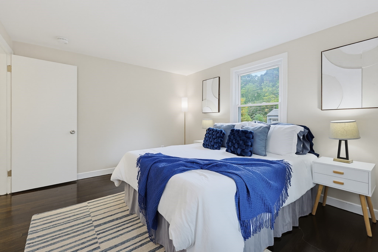
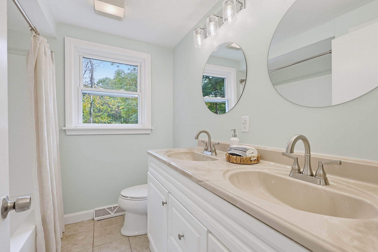
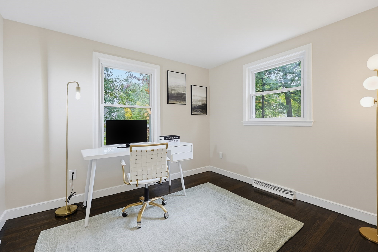
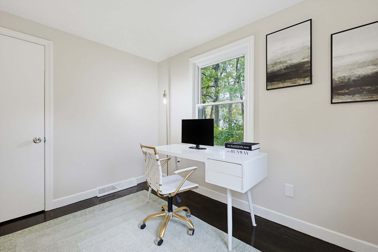
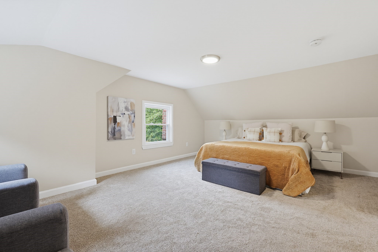
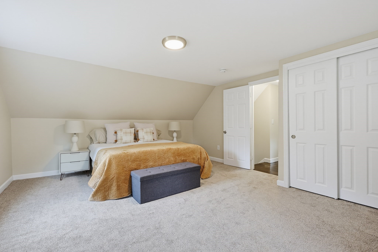
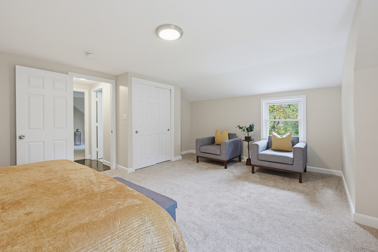
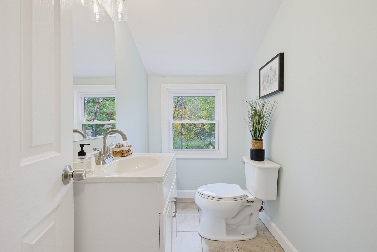
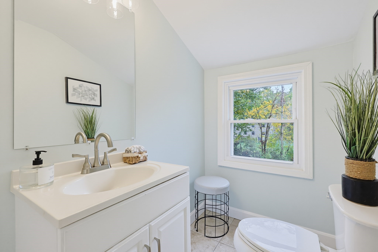
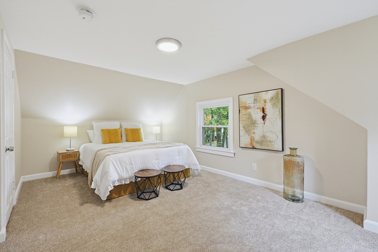
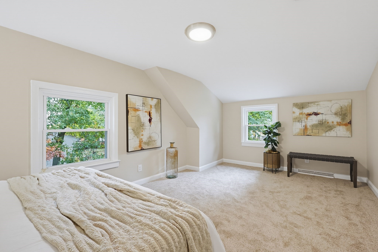
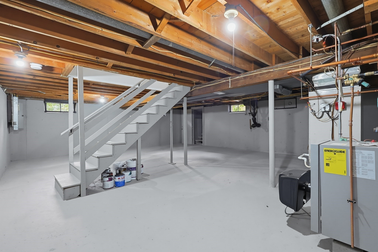
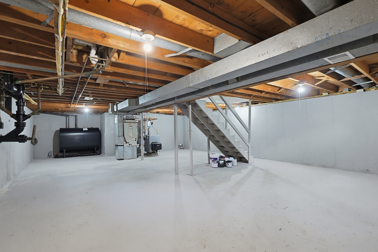
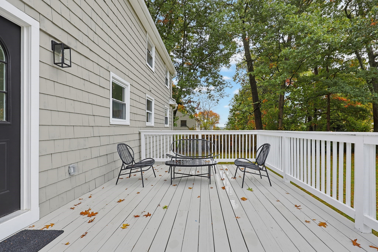
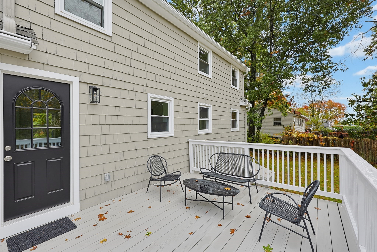
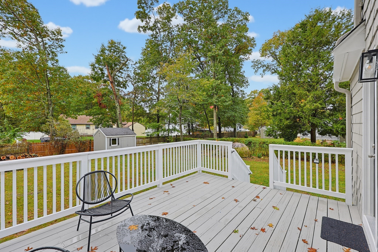
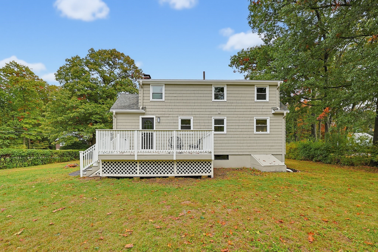
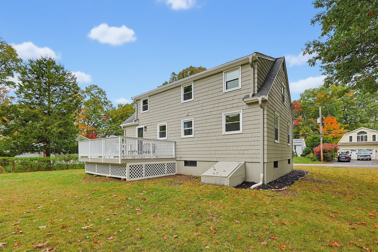
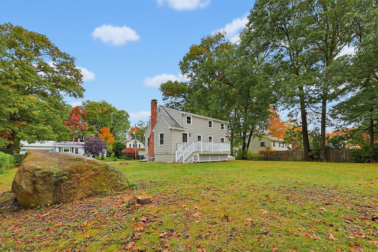
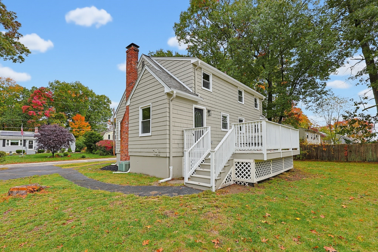
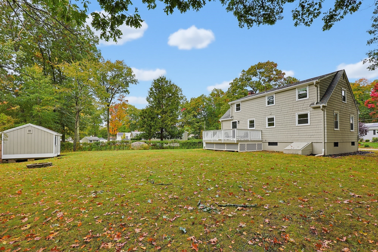
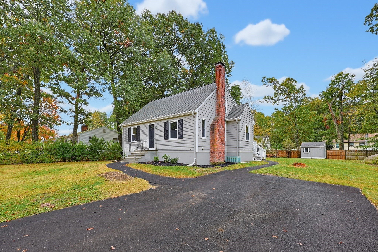
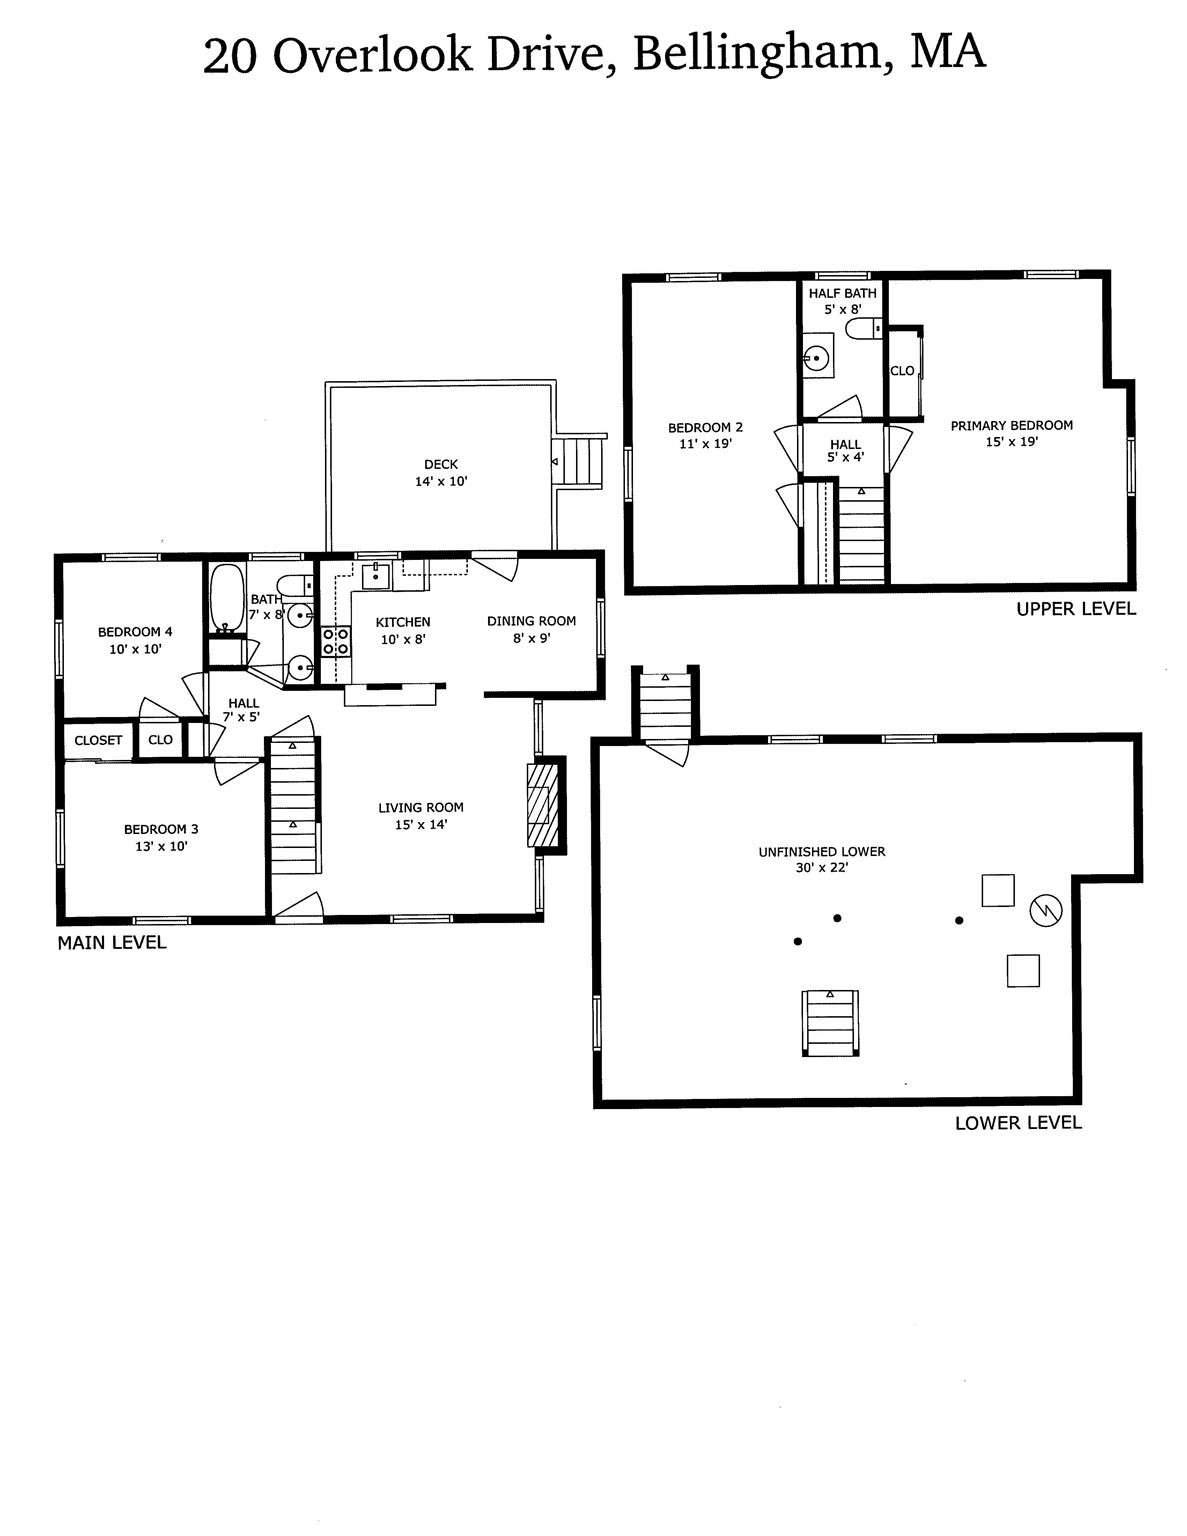
Welcome Home! This beautiful updated Cape style home offering 3 beds and 1.5 baths in a neighborhood is ready for you to move in. Walk in the front door and fall in love with the gleaming rich, dark hardwood floors, tons of natural light and fresh paint throughout. The open floor plan provides a roomy living area open to the completely renovated eat-in kitchen and dining area. Brand new White shaker cabinets, quartz countertops and new stainless appliances. From the kitchen is direct access to a comfortable deck which overlooks a fantastic, level yard, perfect for entertaining or playing with kids. Completing the first floor are two ample size bedrooms, which could be a first floor primary or guest bedroom and office. Refreshed full bathroom serves the house well. The flexible floor plan also offers two more large bedrooms upstairs boasting new cozy, wall to wall carpet, fresh paint and ample closets storage. There is also a half bath which services the second floor. The basement offers plenty of bright, clean storage space, with possibility for future expansion, as well as laundry hookups. This neighborhood home has everything to unpack and move in and be ready to host the holidays.
Details
| MLS # | 73590978 |
|---|---|
| Listing Type | For Sale |
| Style | House |
| Sub-Type | Resale |
| Status | Pending |
| Year | 1965 |
| Days On Site | 29 |
| Listing Provided By | Moor Realty Group | Jennifer Lamoureux |
Features
| Bed(s) | 3 |
|---|---|
| Bath(s) | 2 Total |
| SQ Feet | 1,355 |
| Basement | Y |
| Zoning | . |
| Acreage | 0.34 |
Interior
| Rooms Total | 6 |
|---|---|
| Cooling Yes / No | Yes |
| Cooling | Central Air |
| Heating Yes / No | Yes |
| Heating | Baseboard, Oil |
| Appliances | Water Heater, Range, Dishwasher, Microwave |
| Fireplace Features | Living Room |
| Fireplaces Total | 1 |
| Fireplace Yes / No | Yes |
| Flooring | Tile, Carpet, Hardwood |
Exterior
| Exterior Features | Deck - Wood, Storage |
|---|---|
| Roof | Shingle |
| Construction Materials | Frame |
| Foundation Details | Concrete Perimeter |
| Lot Features | Level |
Parking
| Garage Yes / No | No |
|---|---|
| Parking Features | Paved Drive, Off Street, Paved |
| Open Parking Yes / No | Yes |
Utilities
| Utilities | for Electric Range, for Electric Dryer, Washer Hookup |
|---|---|
| Sewer | Private Sewer |
| Electric | Circuit Breakers, 200+ Amp Service |
Taxes
| Tax Annual Amount | 4961 |
|---|---|
| Tax Assessed Value | 400400 |
| Tax Year | 2026 |
Location
| Community Features | Shopping, Walk/Jog Trails, Highway Access, Public School |
|---|---|
| Senior Community Yes / No | No |
Area Information
| State | MA |
|---|---|
| County | Norfolk |
| City | Bellingham |
| Zip Code | 02019 |
| Area | Norfolk |
| Listing VS Median (in 02019) | |
Price: $499,000 low | high Med: $492,450 sqft: 1,355 low | high Med: 1,425 $ / sqft: $368 low | high Med: $346 On site: 29 low | high Med: 68 | |
Market Activity 02019
Request a showing
Request a showing
Contact
Learn More About This Property

| State | MA |
|---|---|
| County | Norfolk |
| City | Bellingham |
| Zip Code | 02019 |
| Area | Norfolk |
| Listing VS Median (in 02019) | |
Price: $499,000 low | high Med: $492,450 sqft: 1,355 low | high Med: 1,425 $ / sqft: $368 low | high Med: $346 On site: 29 low | high Med: 68 | |