
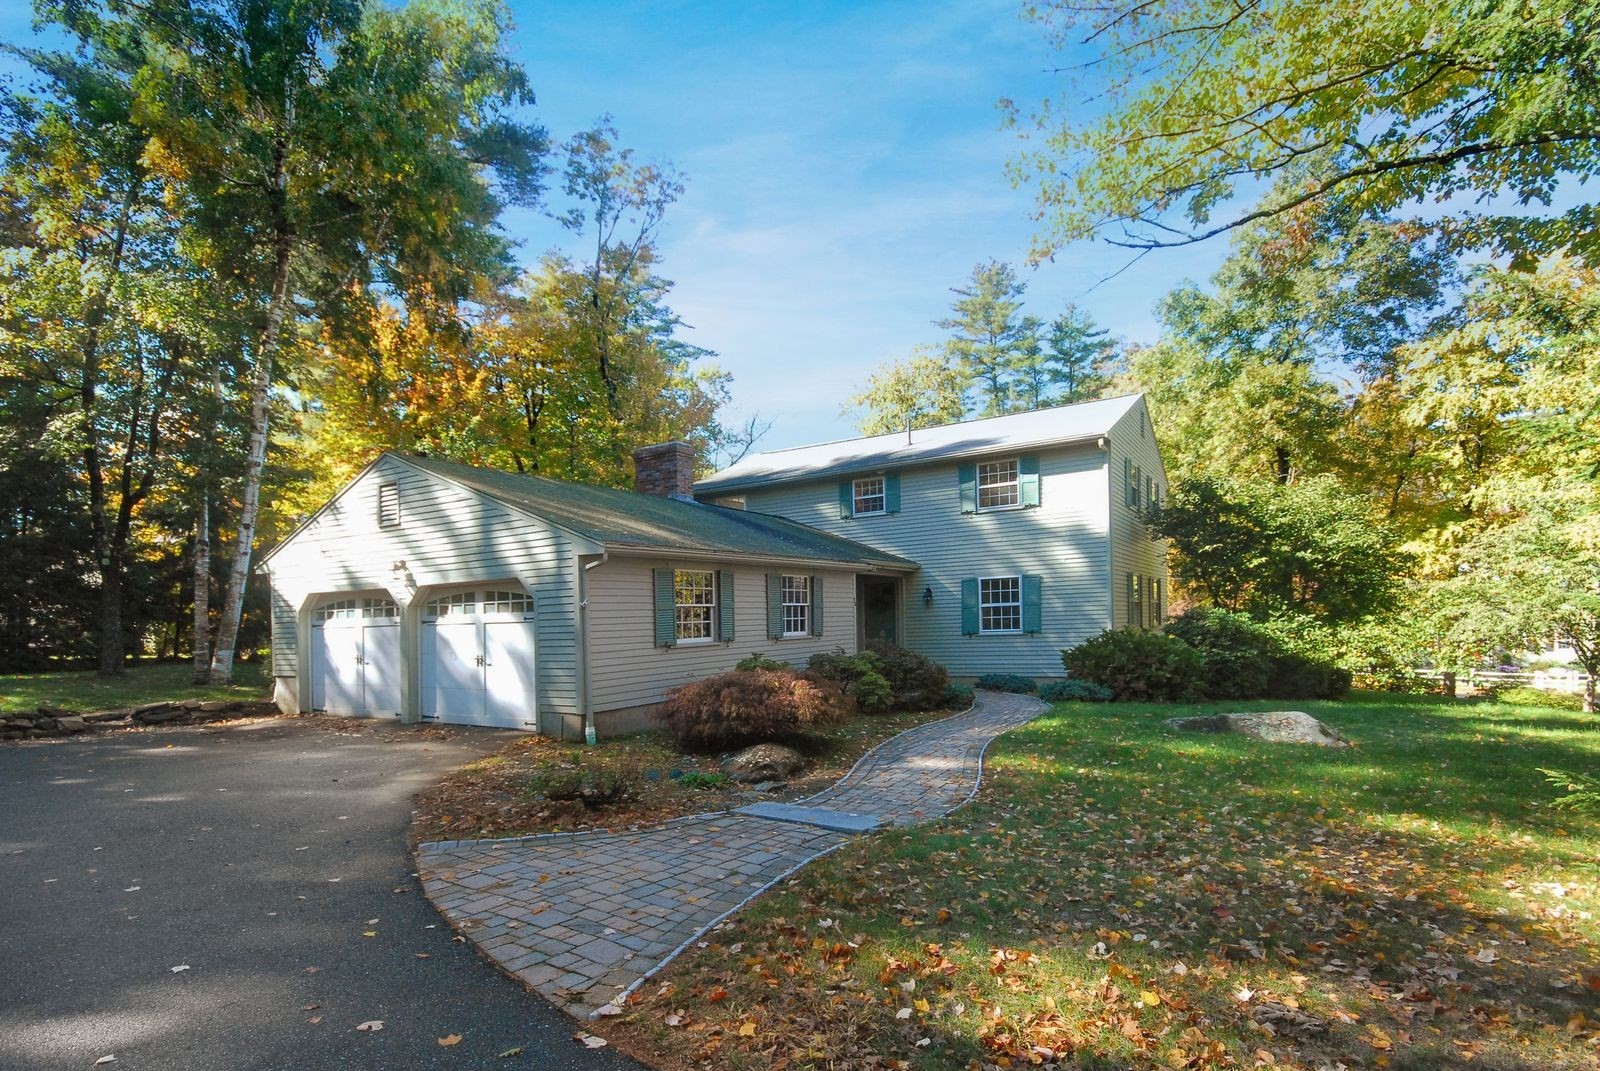

Description
A forever home-the kind you move into and stay for decades, just like the current owners did. Thoughtfully custom-built in 1969 with love and attention, this house showcases quality materials and beautiful wood floors throughout. The backyard patio was designed with mature, low-maintenance plantings, and the stone wall along the driveway and back adds lasting texture and charm. The expansive living room is perfect for hosting large holiday gatherings, with space that once easily fit a grand piano. The family room features an oversized picture window, fireplace, hardwood floors, and sliding doors to the patio. The kitchen offers hand-built cabinets and a cozy nook for casual meals, while the adjoining dining room overlooks a large brick circular patio. A conveniently located first-floor half bath provides both privacy and ease. The spacious primary bedroom is enhanced by a renovated private bath, with a second bedroom nearby that works well as an office. The third and fourth bedrooms are generously sized, each with hardwood floors and large closets. Downstairs, the basement includes an unfinished space ready for a gym or playroom, and the oversized garage allows easy grocery access. Located on Coolidge Drive, one of Acton's most desirable areas, you're close to the train, shopping, parks, museums, restaurants, and top-rated Acton schools-a major draw for buyers seeking an excellent education system.
Details
| MLS # | 73596234 |
|---|---|
| Listing Type | For Sale |
| Style | House |
| Sub-Type | Resale |
| Status | Pending |
| Year | 1969 |
| Days On Site | 12 |
| Listing Provided By | Barrett Sotheby's International Realty | Laura S. McKenna |
Features
| Bed(s) | 4 |
|---|---|
| Bath(s) | 3 Total |
| SQ Feet | 2,192 |
| Garage | 2 |
| Basement | Y |
| Zoning | Res |
| Acreage | 0.57 |
| Golf Course | Yes |
Interior
| Rooms Total | 8 |
|---|---|
| Cooling Yes / No | No |
| Cooling | None |
| Heating Yes / No | Yes |
| Heating | Baseboard, Oil |
| Appliances | Water Heater, Range, Dishwasher, Refrigerator, Washer, Dryer |
| Fireplace Features | Family Room |
| Fireplaces Total | 1 |
| Fireplace Yes / No | Yes |
| Flooring | Wood, Vinyl |
Exterior
| Exterior Features | Patio |
|---|---|
| Roof | Shingle |
| Construction Materials | Frame |
| Foundation Details | Concrete Perimeter |
| Lot Features | Corner Lot |
Parking
| Garage Yes / No | Yes |
|---|---|
| Attached Garage Yes / No | Yes |
| Parking Features | Attached, Garage Door Opener, Storage, Paved Drive |
| Open Parking Yes / No | Yes |
Utilities
| Sewer | Private Sewer |
|---|
Taxes
| Tax Annual Amount | 13794 |
|---|---|
| Tax Assessed Value | 804300 |
| Tax Year | 2025 |
Location
| Community Features | Public Transportation, Shopping, Pool, Tennis Court(s), Park, Walk/Jog Trails, Stable(s), Golf, Medical Facility, Laundromat, Bike Path, Conservation Area, Highway Access, House of Worship, Private School, Public School, T-Station |
|---|---|
| Senior Community Yes / No | No |
Area Information
| State | MA |
|---|---|
| County | Middlesex |
| City | Acton |
| Zip Code | 01720 |
| Area | Middlesex |
| Community Name | Patriot's Hill |
| Listing VS Median (in Patriot's Hill) | |
Price: $975,000 low | high Med: $975,000 sqft: 2,192 low | high Med: 2,192 $ / sqft: $445 low | high Med: $445 On site: 12 low | high Med: 12 | |
Market Activity 01720
Request a showing
Request a showing
Contact
Learn More About This Property

| State | MA |
|---|---|
| County | Middlesex |
| City | Acton |
| Zip Code | 01720 |
| Area | Middlesex |
| Community Name | Patriot's Hill |
| Listing VS Median (in Patriot's Hill) | |
Price: $975,000 low | high Med: $975,000 sqft: 2,192 low | high Med: 2,192 $ / sqft: $445 low | high Med: $445 On site: 12 low | high Med: 12 | |