

Description
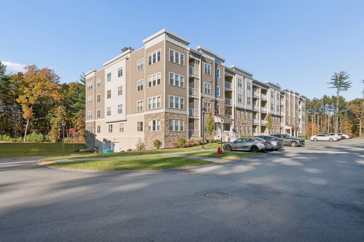
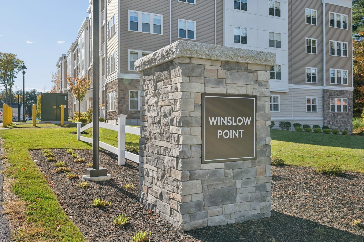
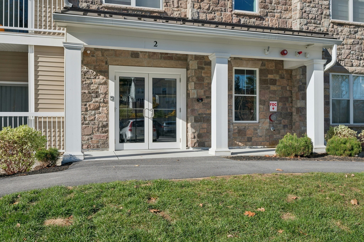
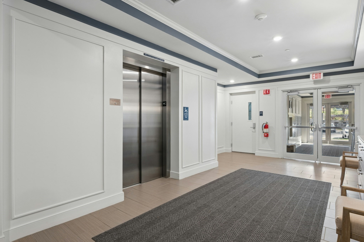
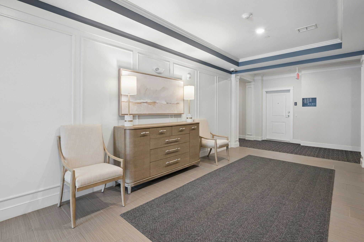
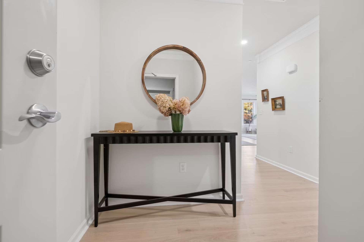
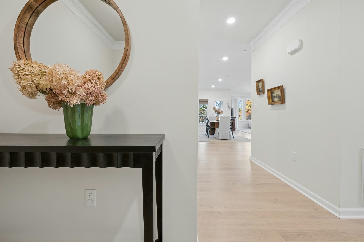
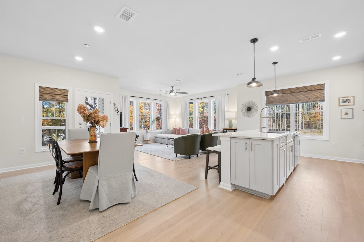
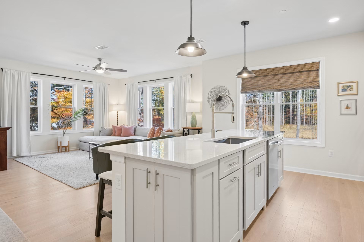
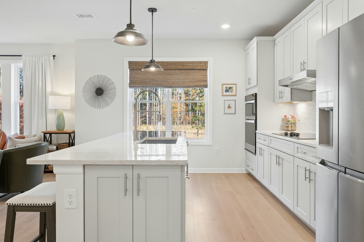
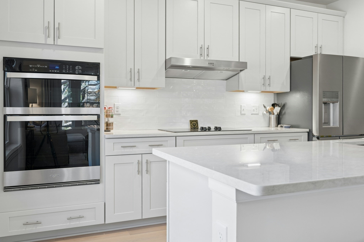
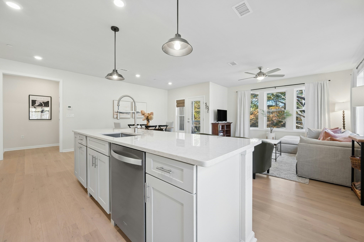
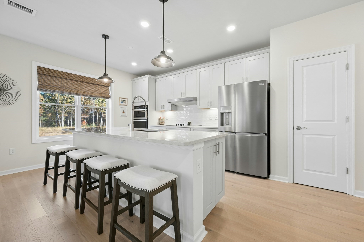
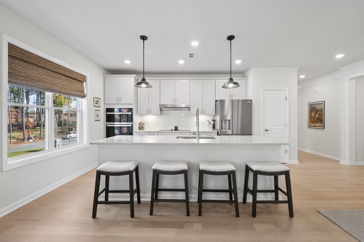
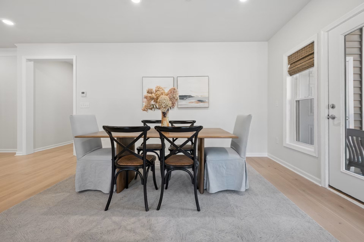
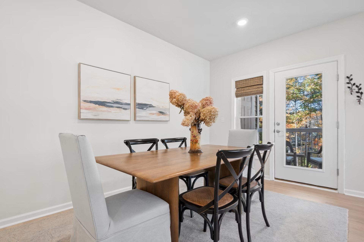
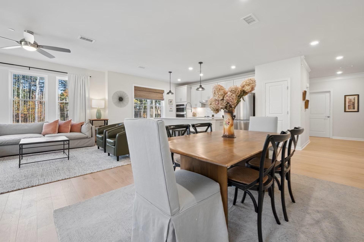
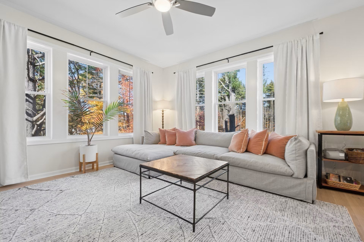
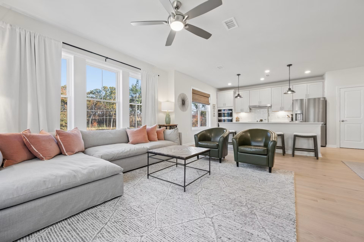
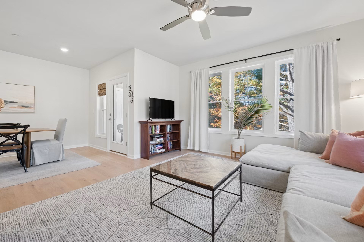
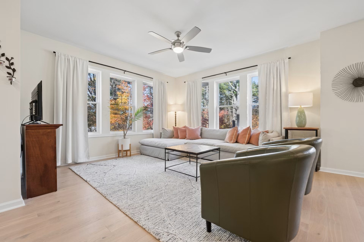
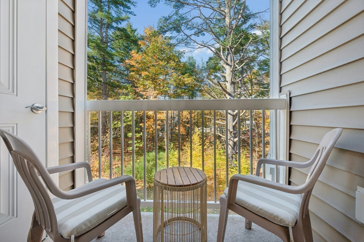
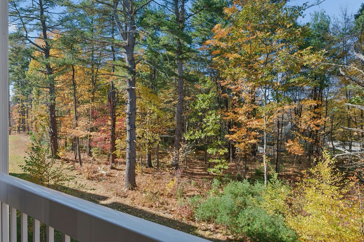
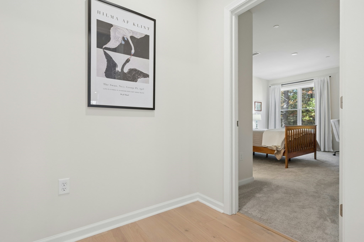
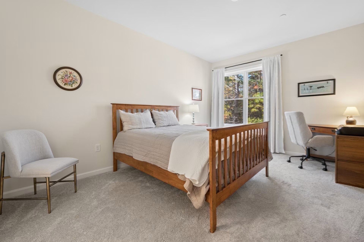
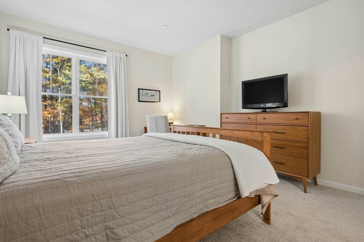
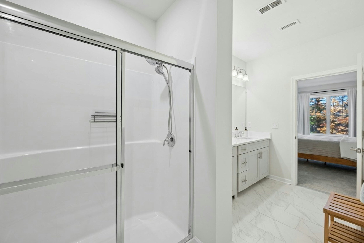
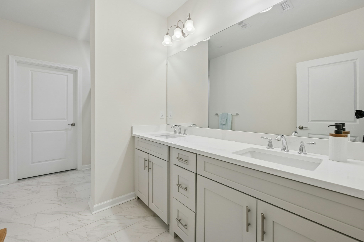
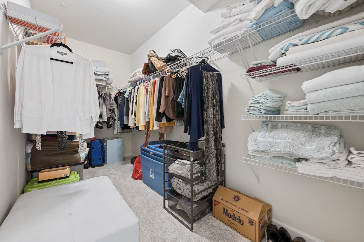
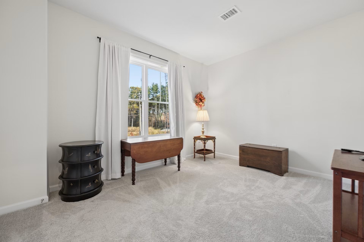
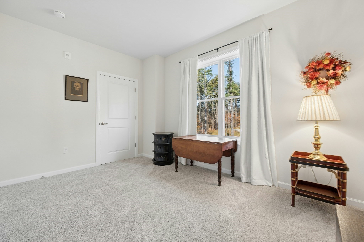
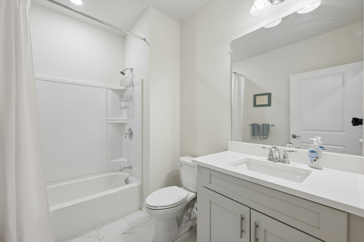
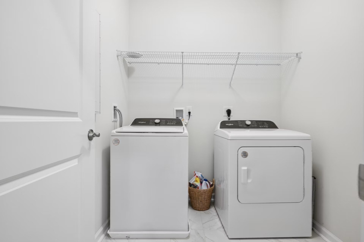
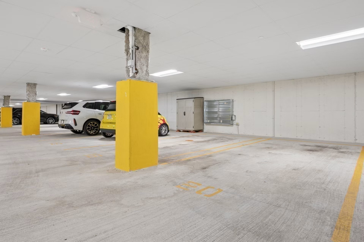
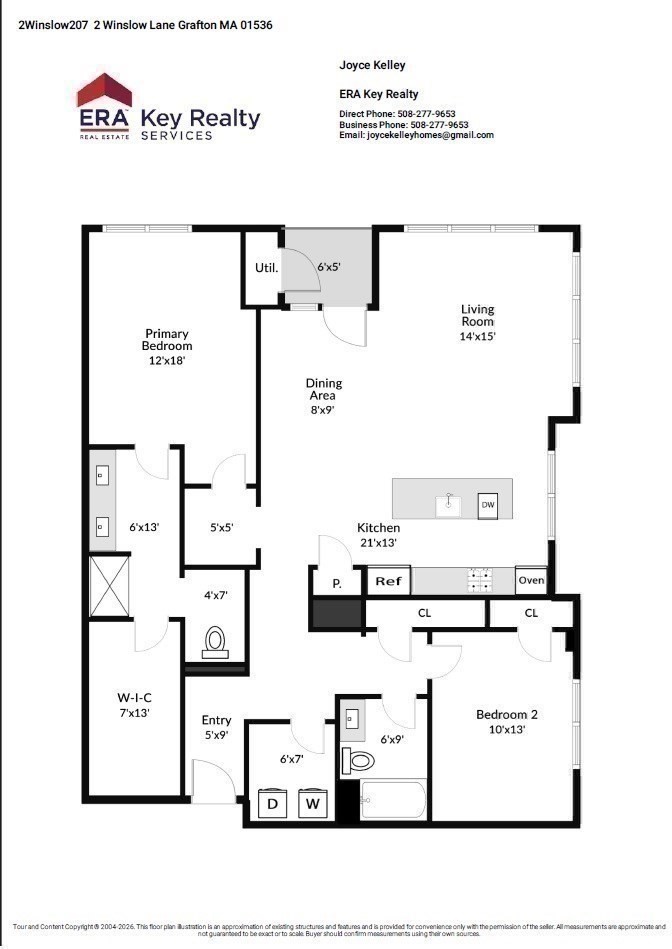
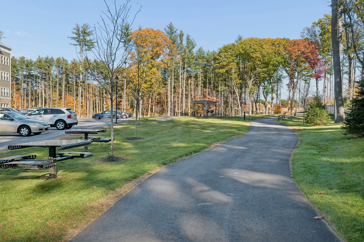
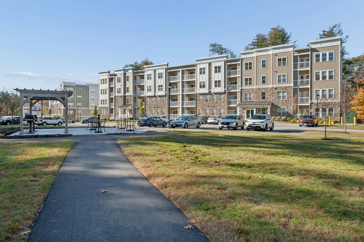
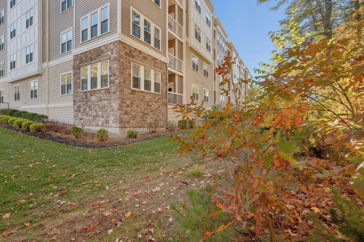
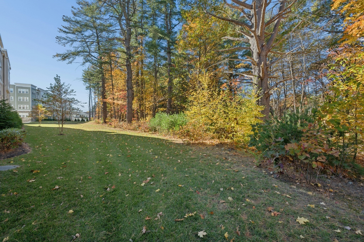
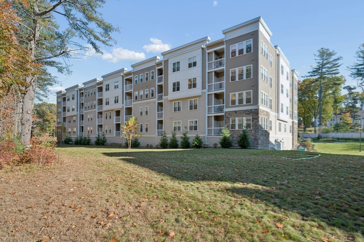
Welcome Home to this stunning Ivywood floor plan sunny corner condo unit at Winslow Point, built in 2024, thoughtfully upgraded with over $50,000 in improvements and finishes. Offering a spacious 1,559 square feet, 2 bedrooms, 2 bathrooms, a balcony to relax and one deeded underground garage space with elevator access to your unit floor. A rare opportunity to own a like-new corner unit with an open layout with a timeless neutral palette thru-out that includes a chef's dream kitchen with quartz counters, tile backsplash, upgraded soft-close cabinetry with under-cabinet task lighting, stainless steel appliances including a wall oven, wall microwave, refrigerator with ice maker, 5 burner electric counter top range, a 9 foot center island with stainless steel sink, a beautiful quartz counter top with bar stool seating all flowing into a bright dining and living area. A cozy alcove space as you enter the spacious primary suite offering a bathroom with a double vanity sink, toilet nook and a large walk-in closet while the cozy second bedroom and full bathroom provide flexibility and plenty of room for family or guests. Lovely neutral tone flooring, crown molding, in-unit laundry room with washer and dryer, and sleek window treatments add comfort and style to this fantastic home. Winslow Point residents enjoy landscaped grounds, scenic paths, seating areas, and a patio with grills and a pergola, all close to the Grafton MBTA for effortless commuting. This home presents a refined opportunity to experience condominium living in a desirable setting. This property offers a sophisticated approach to homeownership, characterized by a design that prioritizes both comfort and practical, modern living. This residence offers a layout defined by its thoughtful use of space, creating an environment that is well-suited for daily routines and hosting visitors alike. The interior configuration promotes a seamless flow between living areas, emphasizing a functional floor plan that adapts easily to various lifestyle requirements. Close to major roadways/shopping/restaurant's/UMass Medical Center, Tufts Veterinary Campus. Experience the elegance and convenience of this Grafton condominium by scheduling a private tour to discover the potential of this residence firsthand.
Details
| MLS # | 73596378 |
|---|---|
| Listing Type | For Sale |
| Style | Condominium |
| Building Name | Winslow Point |
| HOA Dues | $616 |
| Sub-Type | Resale |
| Status | Active |
| Year | 2024 |
| Days On Site | 22 |
| Listing Provided By | ERA Key Realty Services - Westborough | Joyce Loretta Kelley |
Features
| Bed(s) | 2 |
|---|---|
| Bath(s) | 2 Total |
| SQ Feet | 1,559 |
| Garage | 1 |
| Story(s) | 1 |
| Units | 105 |
| Zoning | Condo |
| Golf Course | Yes |
| Water Front | Yes |
Interior
| Rooms Total | 5 |
|---|---|
| Cooling Yes / No | Yes |
| Cooling | Central Air, Heat Pump |
| Heating Yes / No | Yes |
| Heating | Central, Heat Pump, Electric |
| Interior Features | Recessed Lighting, Crown Molding, Walk-In Closet(s), Entry Hall |
| Window Features | Insulated Windows |
| Appliances | Oven, Microwave, Washer, Dryer, ENERGY STAR Qualified Refrigerator, ENERGY STAR Qualified Dishwasher, Range Hood, Cooktop, Plumbed For Ice Maker |
| Fireplaces Total | 0 |
| Fireplace Yes / No | No |
| Flooring | Tile, Carpet, Flooring - Wall to Wall Carpet, Flooring - Stone/Ceramic Tile |
Exterior
| Exterior Features | Balcony |
|---|---|
| Roof | Shingle |
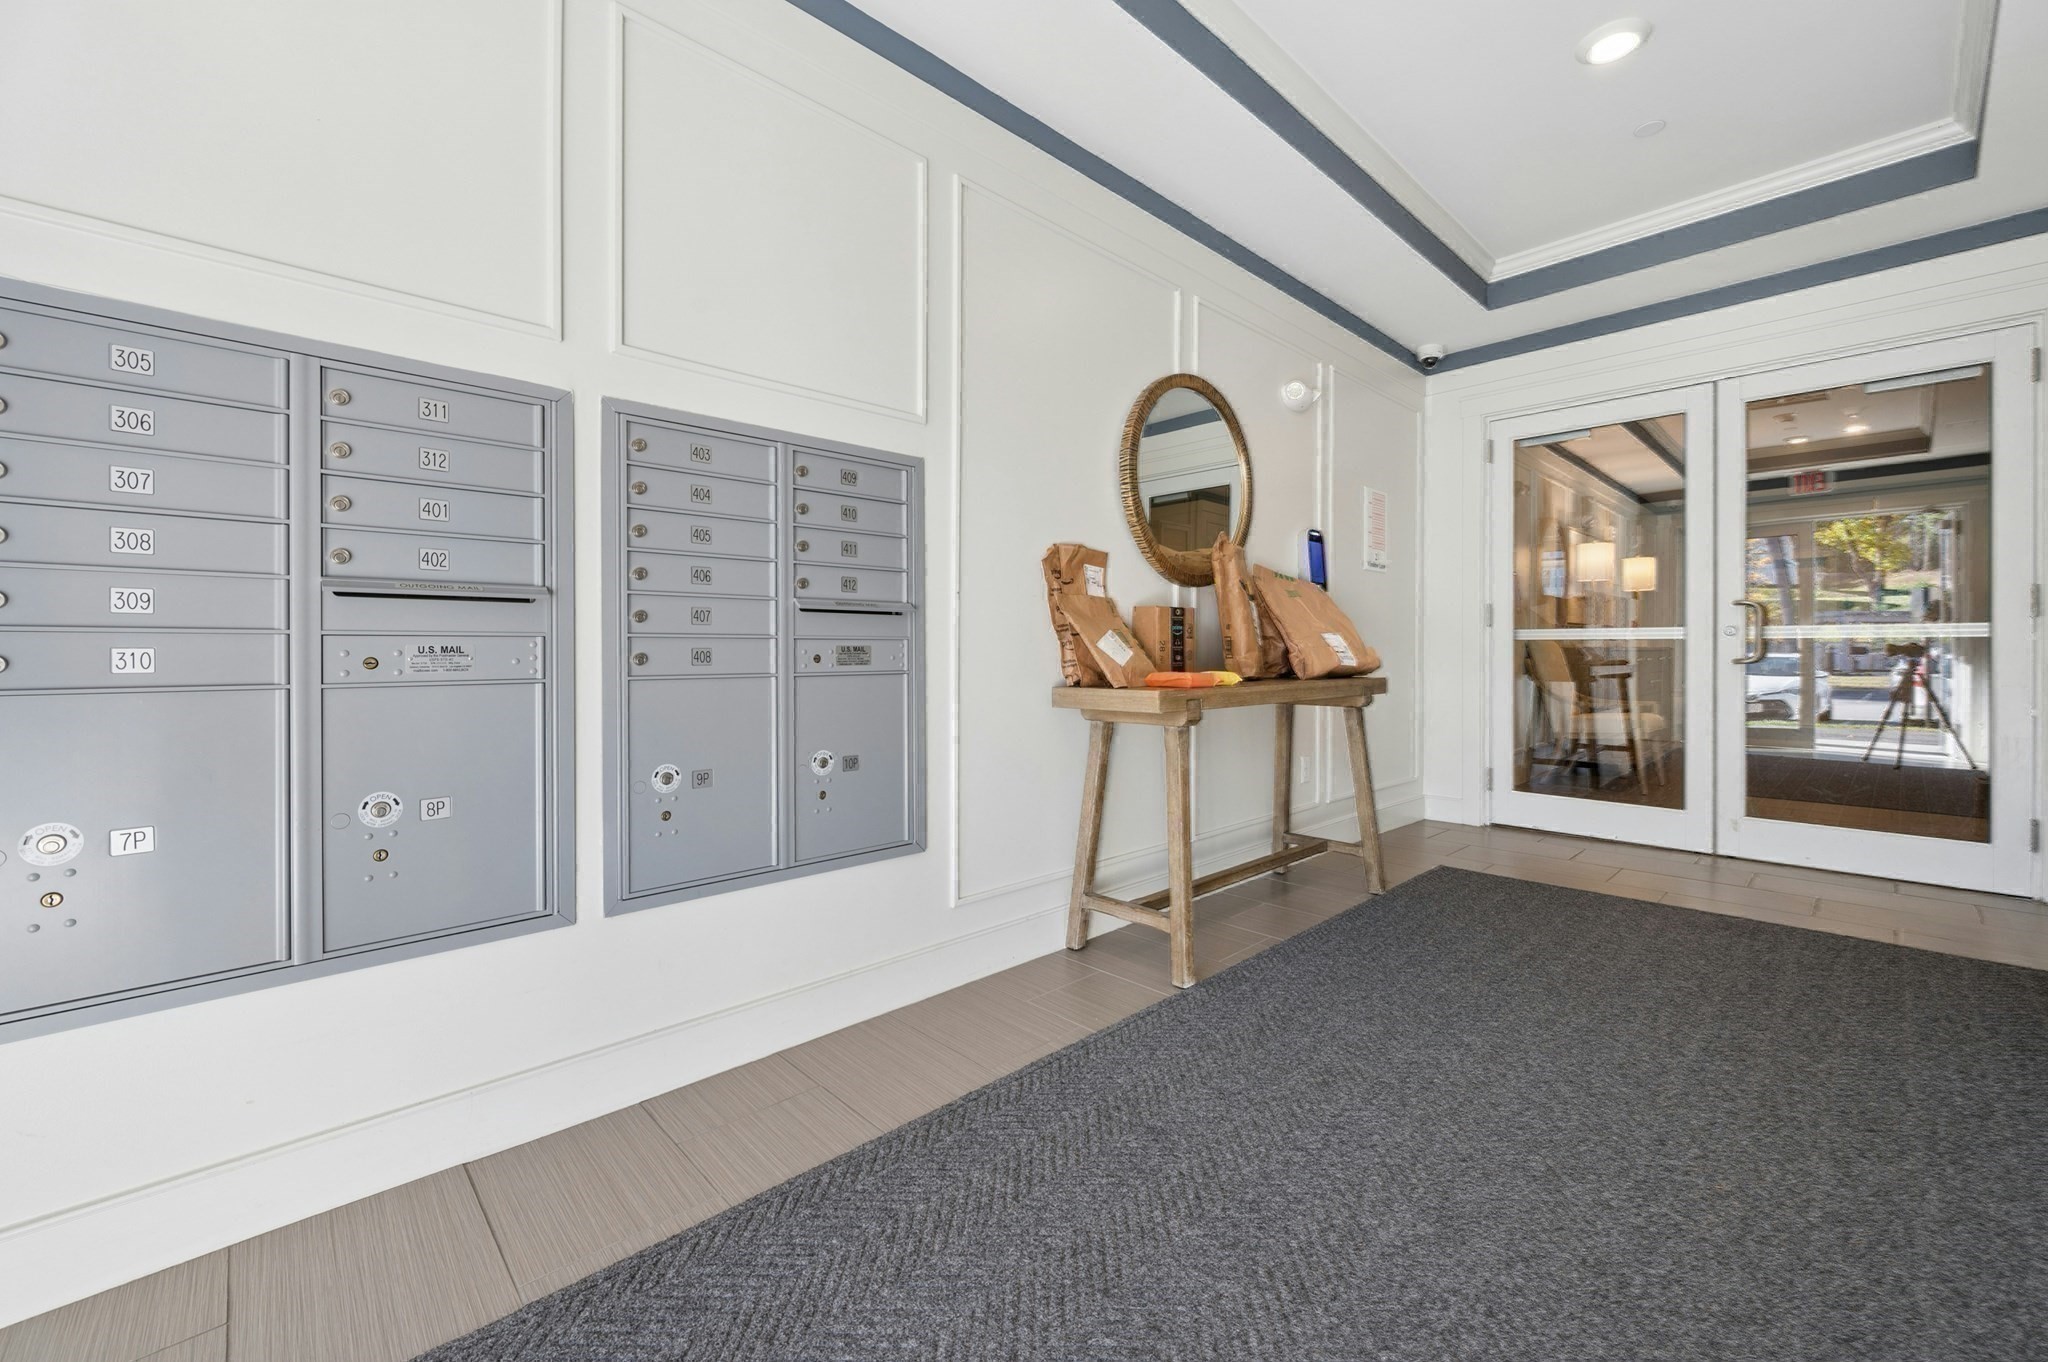
| Security Features | Intercom |
| Construction Materials | Frame |
Parking
| Garage Yes / No | Yes |
|---|---|
| Attached Garage Yes / No | Yes |
| Parking Features | Under, Garage Door Opener, Storage, Deeded, Assigned, Off Street, Common, Guest |
Utilities
| Utilities | for Electric Range, for Electric Oven, for Electric Dryer, Washer Hookup, Icemaker Connection |
|---|---|
| Sewer | Public Sewer |
| Electric | Circuit Breakers, 200+ Amp Service |
Taxes
| Tax Annual Amount | 7137 |
|---|---|
| Tax Assessed Value | 521300 |
| Tax Block | 2207 |
| Tax Lot | 0022.A |
| Tax Year | 2026 |
| Tax Map Number | 012.0 |
Location
| Community Features | Public Transportation, Shopping, Park, Walk/Jog Trails, Stable(s), Golf, Medical Facility, Conservation Area, Highway Access, House of Worship, Private School, Public School, T-Station, University |
|---|---|
| Senior Community Yes / No | No |
Area Information
| State | MA |
|---|---|
| County | Worcester |
| City | Grafton |
| Zip Code | 01536 |
| Area | North Grafton |
| School District | Grafton |
| Elementary School | North Grafton Elementary |
| High School | Grafton |
| Listing VS Median (in 01536) | |
Price: $649,900 low | high Med: $577,000 sqft: 1,559 low | high Med: 2,367 $ / sqft: $417 low | high Med: $244 On site: 22 low | high Med: 61.5 | |
Market Activity 01536
Request a showing
Request a showing
Contact
Learn More About This Property

| State | MA |
|---|---|
| County | Worcester |
| City | Grafton |
| Zip Code | 01536 |
| Area | North Grafton |
| School District | Grafton |
| Elementary School | North Grafton Elementary |
| High School | Grafton |
| Listing VS Median (in 01536) | |
Price: $649,900 low | high Med: $577,000 sqft: 1,559 low | high Med: 2,367 $ / sqft: $417 low | high Med: $244 On site: 22 low | high Med: 61.5 | |