

Description
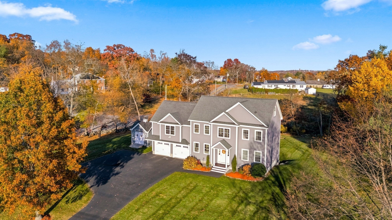
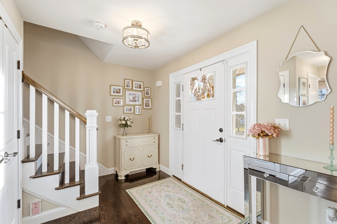
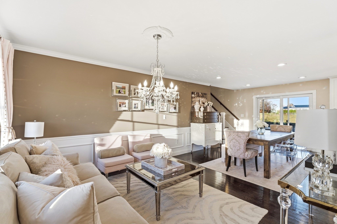
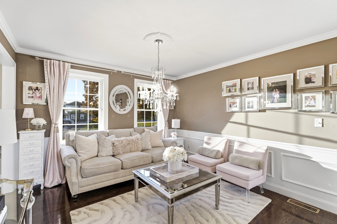
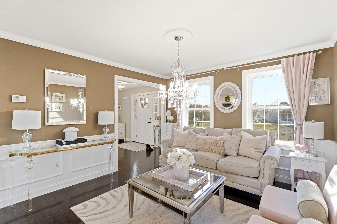
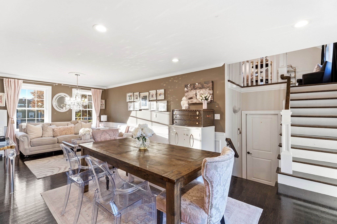
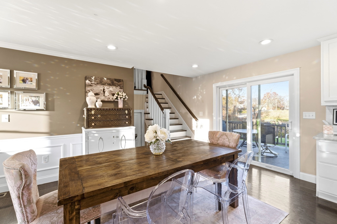
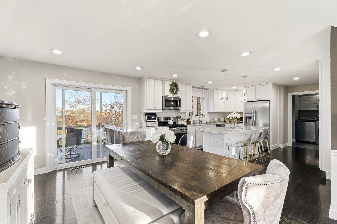
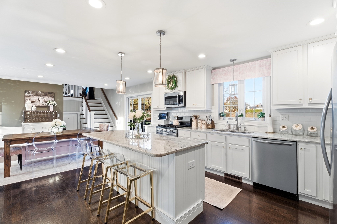
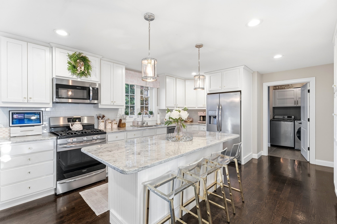
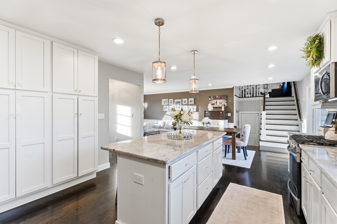
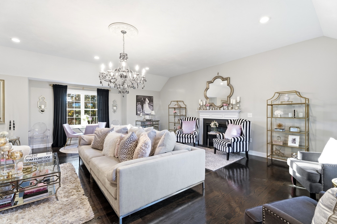
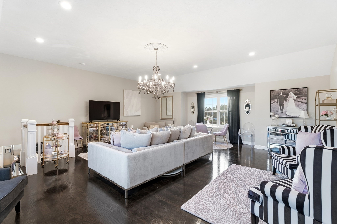
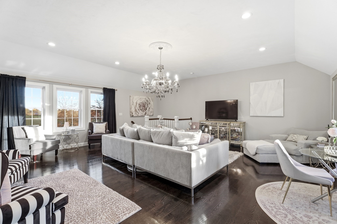
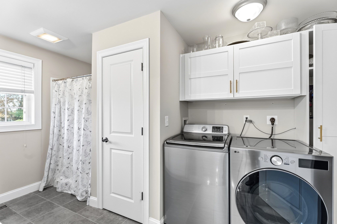
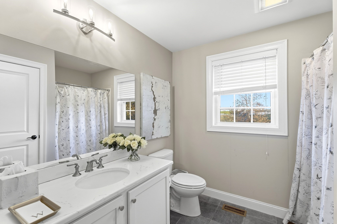
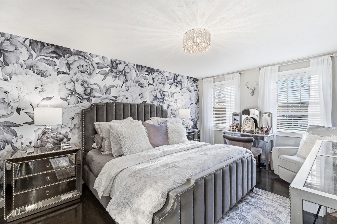
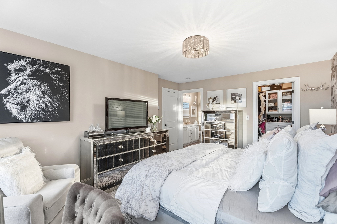
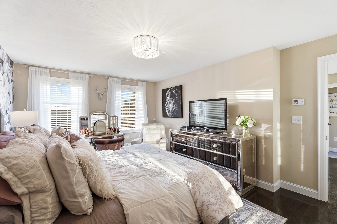
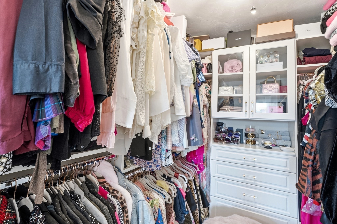
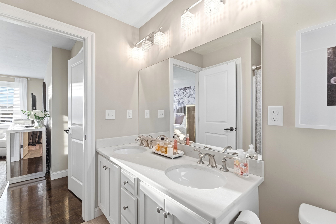
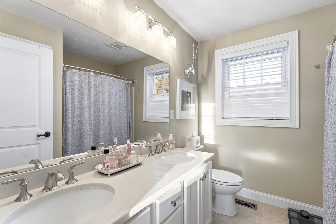
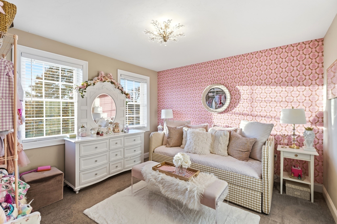
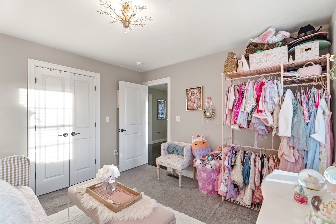
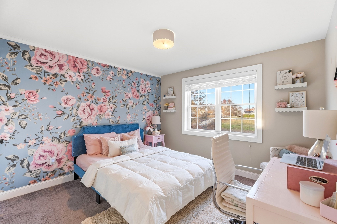
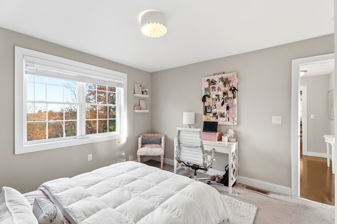
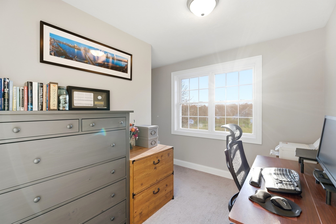
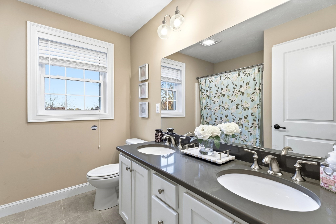
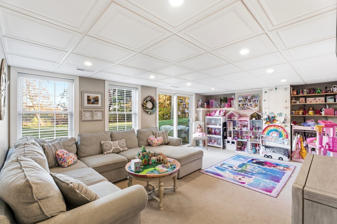
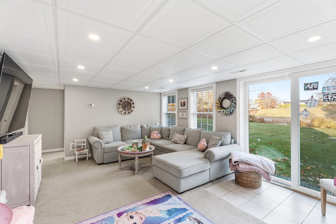
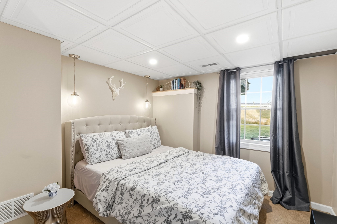
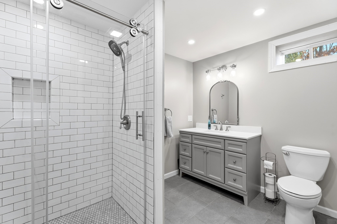
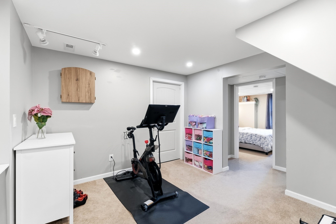
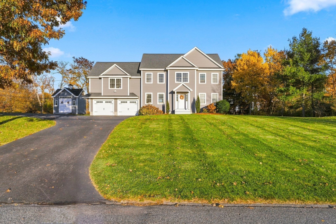
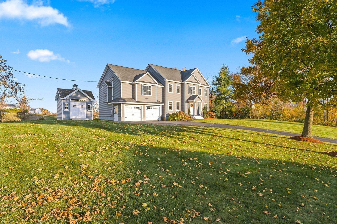
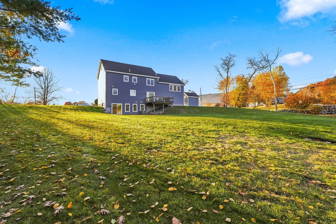
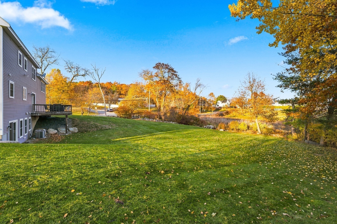
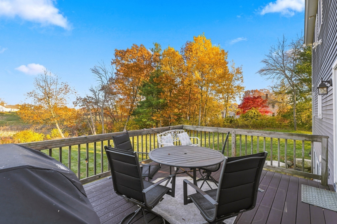
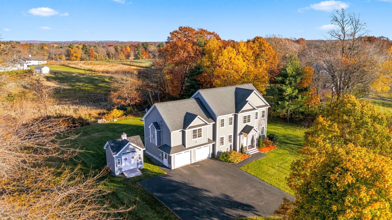
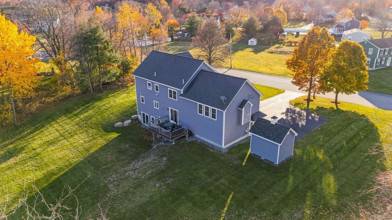
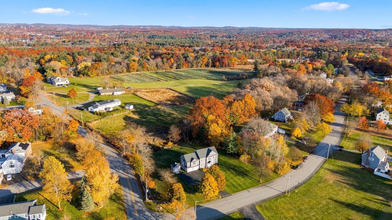
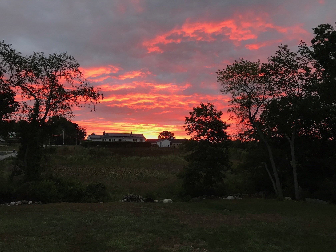
Nestled in an exceptional Dracut neighborhood on a quiet loop road, this spacious home offers beautiful finishes and incredible versatility. Rich oak floors welcome you into an elegant sitting room with custom wainscoting, opening to the dining area and beautifully appointed kitchen with granite counters, stainless appliances, gas cooking, generous island and custom cabinetry. Just steps above, the magnificent Great Room boasts expansive windows and impressive entertaining space. A first-floor bedroom and full bath with laundry offer flexibility. Outside, the deck overlooks a sprawling backyard and picturesque neighboring farmland, while the kitchen windows provide beautiful views of the sunrise and the front yard offers the perfect spot to relax and enjoy the sunset. Upstairs, the primary suite features a custom walk-in closet and double vanity bath, as well as two additional bedrooms, an office and full bath. A walk-up attic offers expansion potential. The finished lower level adds a fifth proper bedroom, family room, exercise area and 4th full bath, ideal for multigenerational living. This home provides multiple in-law options, and is conveniently located only 6 minutes from the on-ramp to I-93, about 3 minutes away from Farmer Dave's Farm Stand, 10 minutes to shopping and dining at Tuscan Village in Salem, NH and only 30 minutes to Boston Logan Airport! OFFER DEADLINE: Highest & Best by 11/9 at 5pm!!
Details
| MLS # | 73598534 |
|---|---|
| Listing Type | For Sale |
| Style | House |
| Sub-Type | Resale |
| Status | Active Under Contract |
| Year | 2017 |
| Days On Site | 8 |
| Listing Provided By | Century 21 Your Way | Lisa Pantuso |
Features
| Bed(s) | 5 |
|---|---|
| Bath(s) | 4 Total |
| SQ Feet | 3,454 |
| Garage | 2 |
| Basement | Y |
| Zoning | R1 |
| Acreage | 0.98 |
Interior
| Rooms Total | 10 |
|---|---|
| Cooling Yes / No | Yes |
| Cooling | Central Air |
| Heating Yes / No | Yes |
| Heating | Forced Air |
| Interior Features | Recessed Lighting, Bathroom - 3/4, Bathroom - Tiled With Shower Stall, Closet/Cabinets - Custom Built, Great Room, Office, Bathroom, Exercise Room, Walk-up Attic |
| Window Features | Insulated Windows |
| Appliances | Gas Water Heater, Range, Dishwasher, Microwave, Refrigerator, Washer, Dryer, Plumbed For Ice Maker |
| Fireplaces Total | 1 |
| Fireplace Yes / No | Yes |
| Flooring | Wood, Tile, Carpet, Flooring - Hardwood, Flooring - Wall to Wall Carpet, Flooring - Stone/Ceramic Tile |
Exterior
| Exterior Features | Deck - Wood |
|---|---|
| Roof | Shingle |
| Construction Materials | Frame |
| Foundation Details | Concrete Perimeter |
| Lot Features | Corner Lot |
Parking
| Garage Yes / No | Yes |
|---|---|
| Attached Garage Yes / No | Yes |
| Parking Features | Attached, Garage Door Opener, Storage, Garage Faces Side, Paved Drive, Off Street, Paved |
| Open Parking Yes / No | Yes |
Utilities
| Utilities | for Gas Range, for Gas Dryer, for Electric Dryer, Washer Hookup, Icemaker Connection |
|---|---|
| Sewer | Public Sewer |
| Electric | 200+ Amp Service |
Taxes
| Tax Annual Amount | 8204 |
|---|---|
| Tax Assessed Value | 848400 |
| Tax Year | 2026 |
Location
| Community Features | Shopping, Walk/Jog Trails, Conservation Area, Highway Access, House of Worship, Public School |
|---|---|
| Senior Community Yes / No | No |
Area Information
| State | MA |
|---|---|
| County | Middlesex |
| City | Dracut |
| Zip Code | 01826 |
| Area | Middlesex |
| Community Name | Rolling Hills |
| School District | Dracut High |
| Elementary School | Campbell |
| High School | Dracut High |
| Listing VS Median (in Rolling Hills) | |
Price: $899,900 low | high Med: $899,900 sqft: 3,454 low | high Med: 3,454 $ / sqft: $261 low | high Med: $261 On site: 8 low | high Med: 8 | |
Market Activity 01826
Request a showing
Request a showing
Contact
Learn More About This Property

| State | MA |
|---|---|
| County | Middlesex |
| City | Dracut |
| Zip Code | 01826 |
| Area | Middlesex |
| Community Name | Rolling Hills |
| School District | Dracut High |
| Elementary School | Campbell |
| High School | Dracut High |
| Listing VS Median (in Rolling Hills) | |
Price: $899,900 low | high Med: $899,900 sqft: 3,454 low | high Med: 3,454 $ / sqft: $261 low | high Med: $261 On site: 8 low | high Med: 8 | |