
 In-Person: 10/31 12:00 PM - 1:30 PM

Description
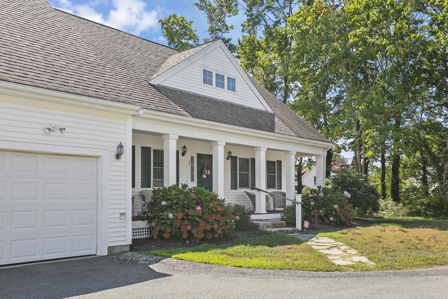
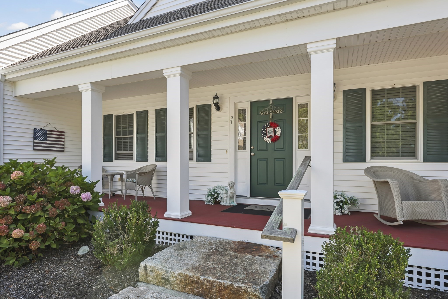
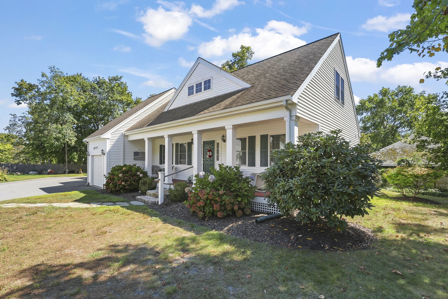
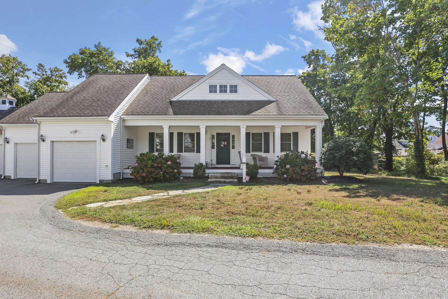
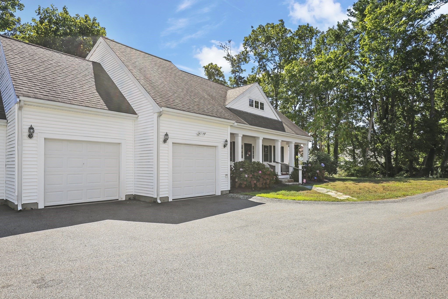
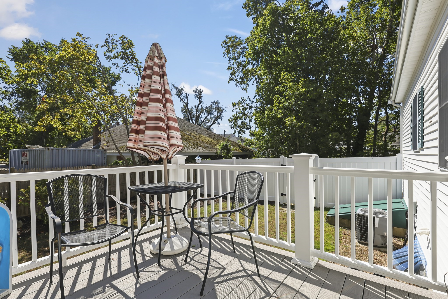
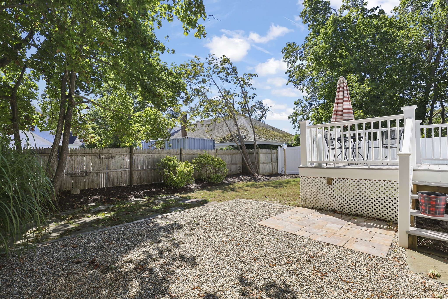
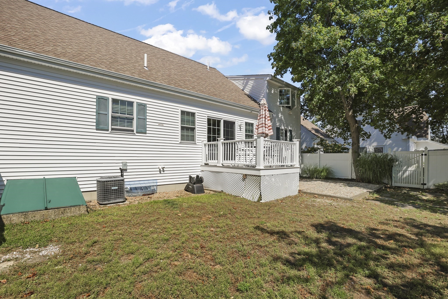
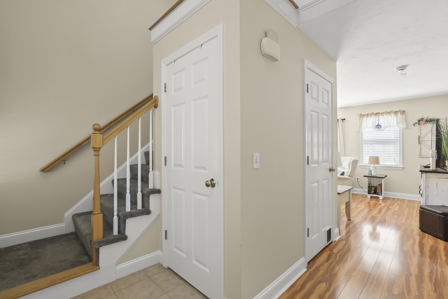
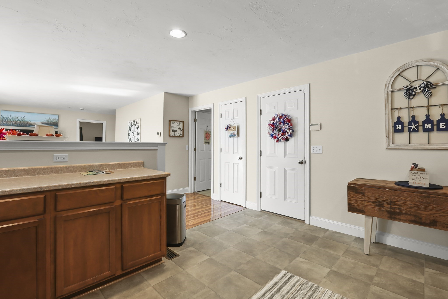
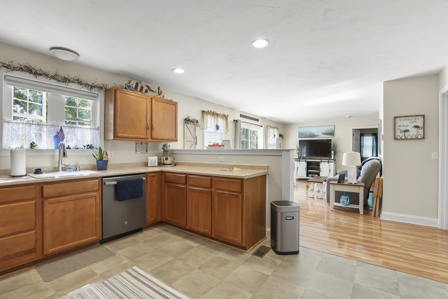
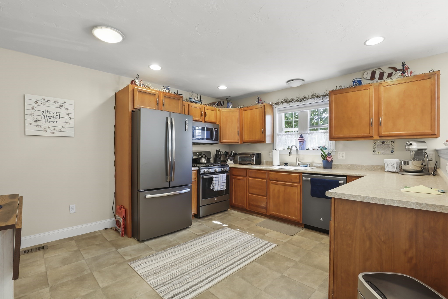
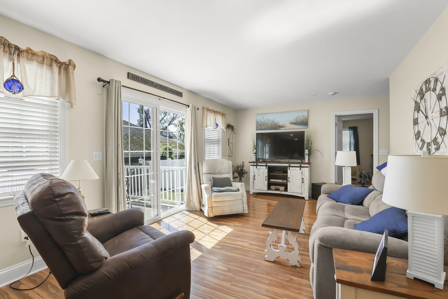
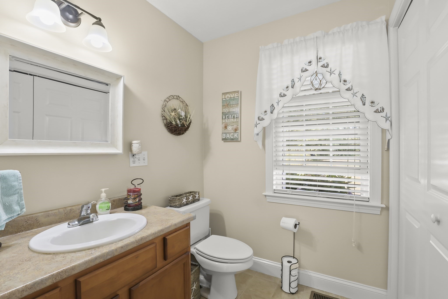
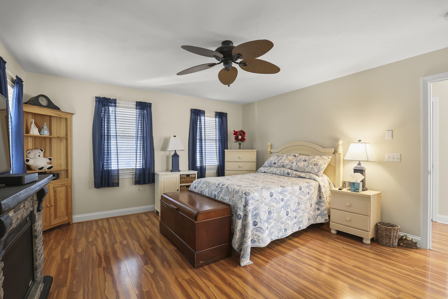
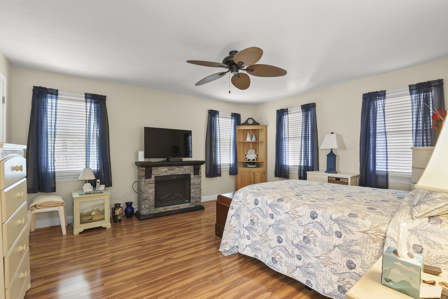
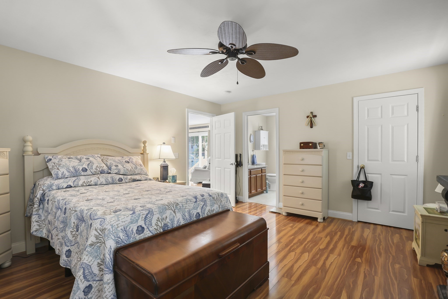
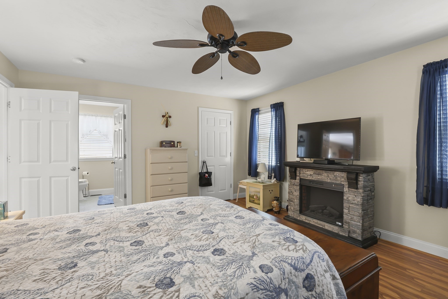
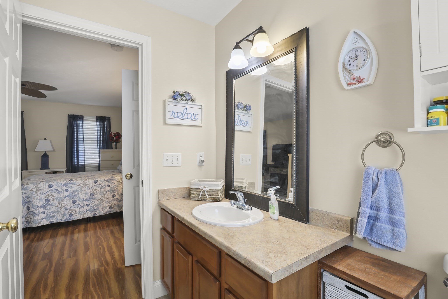
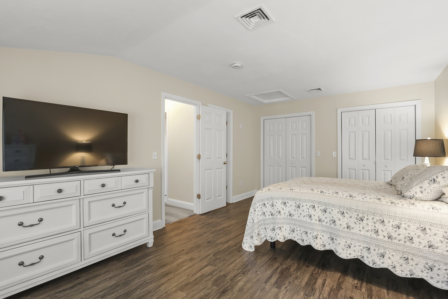
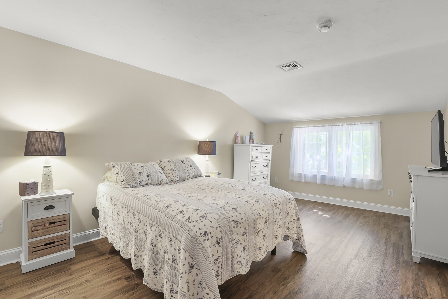
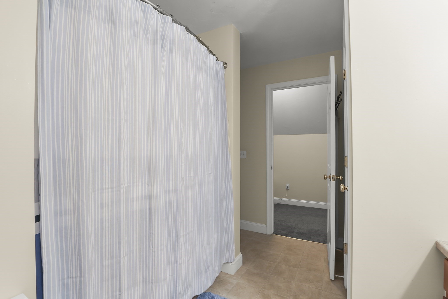
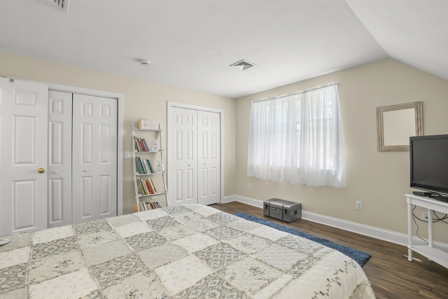
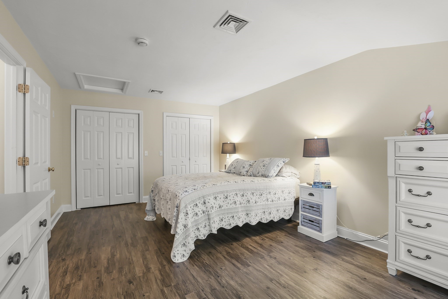
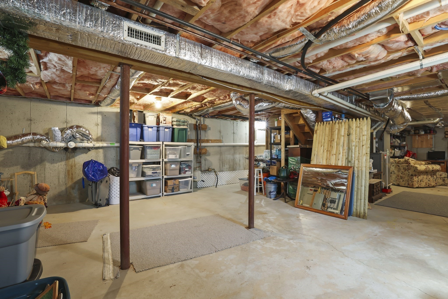
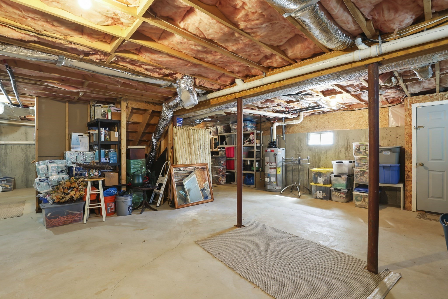
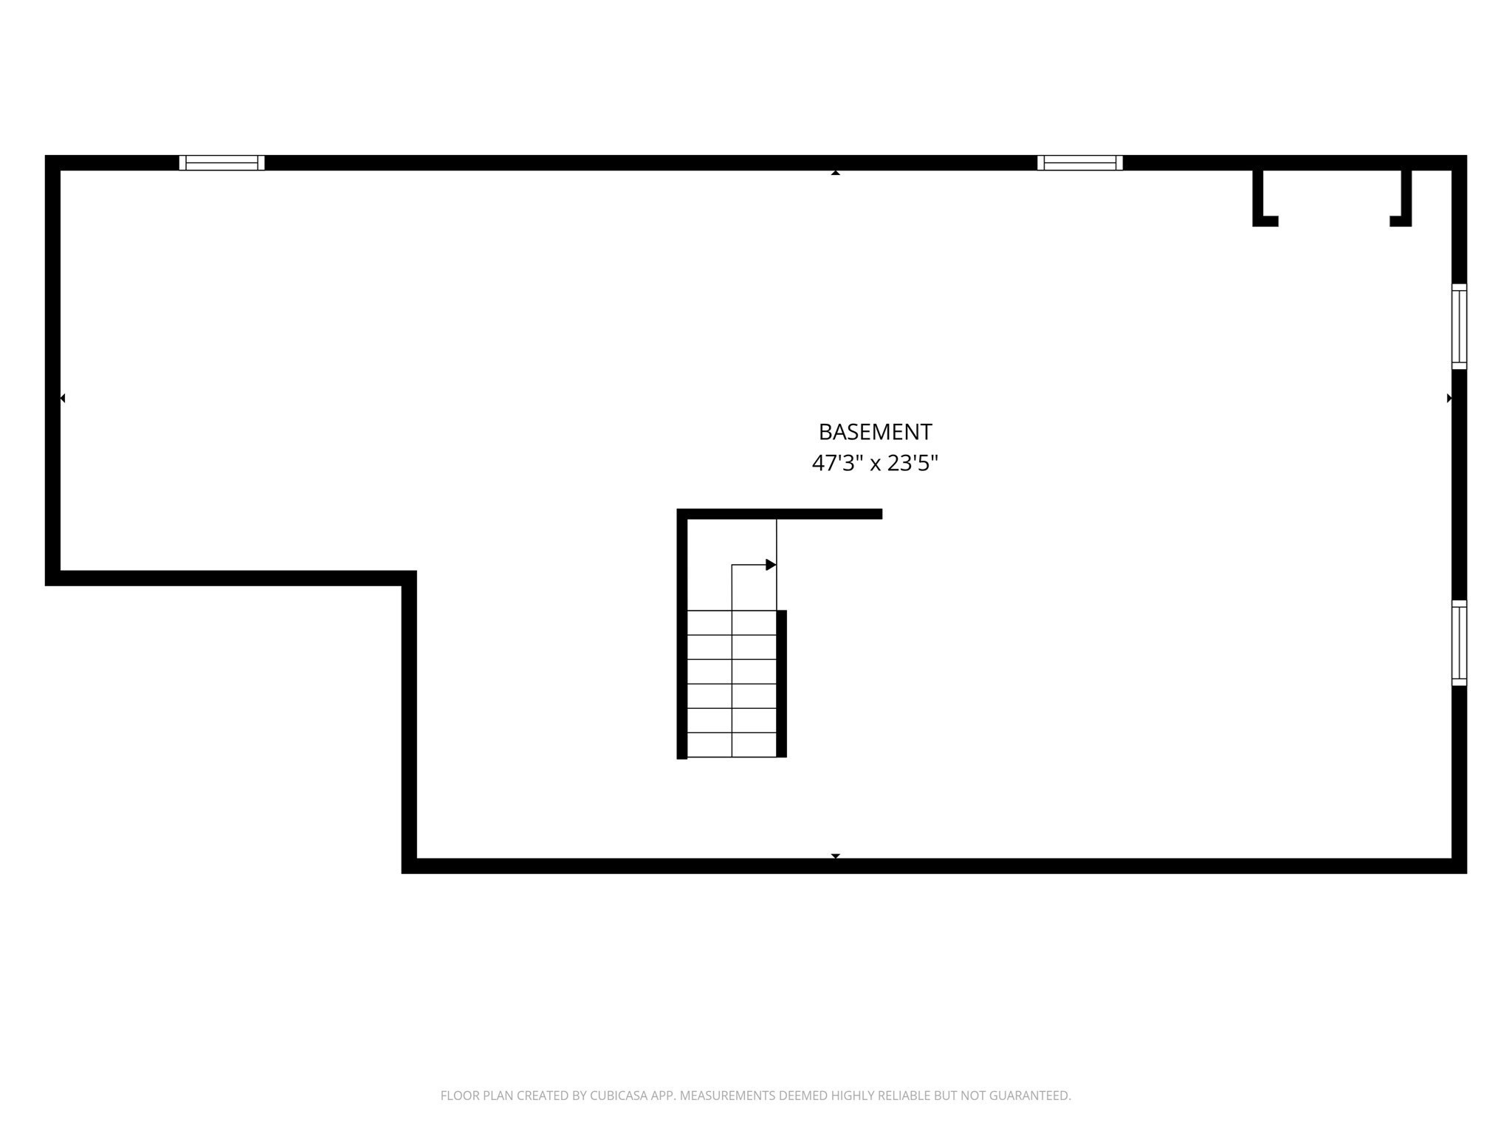
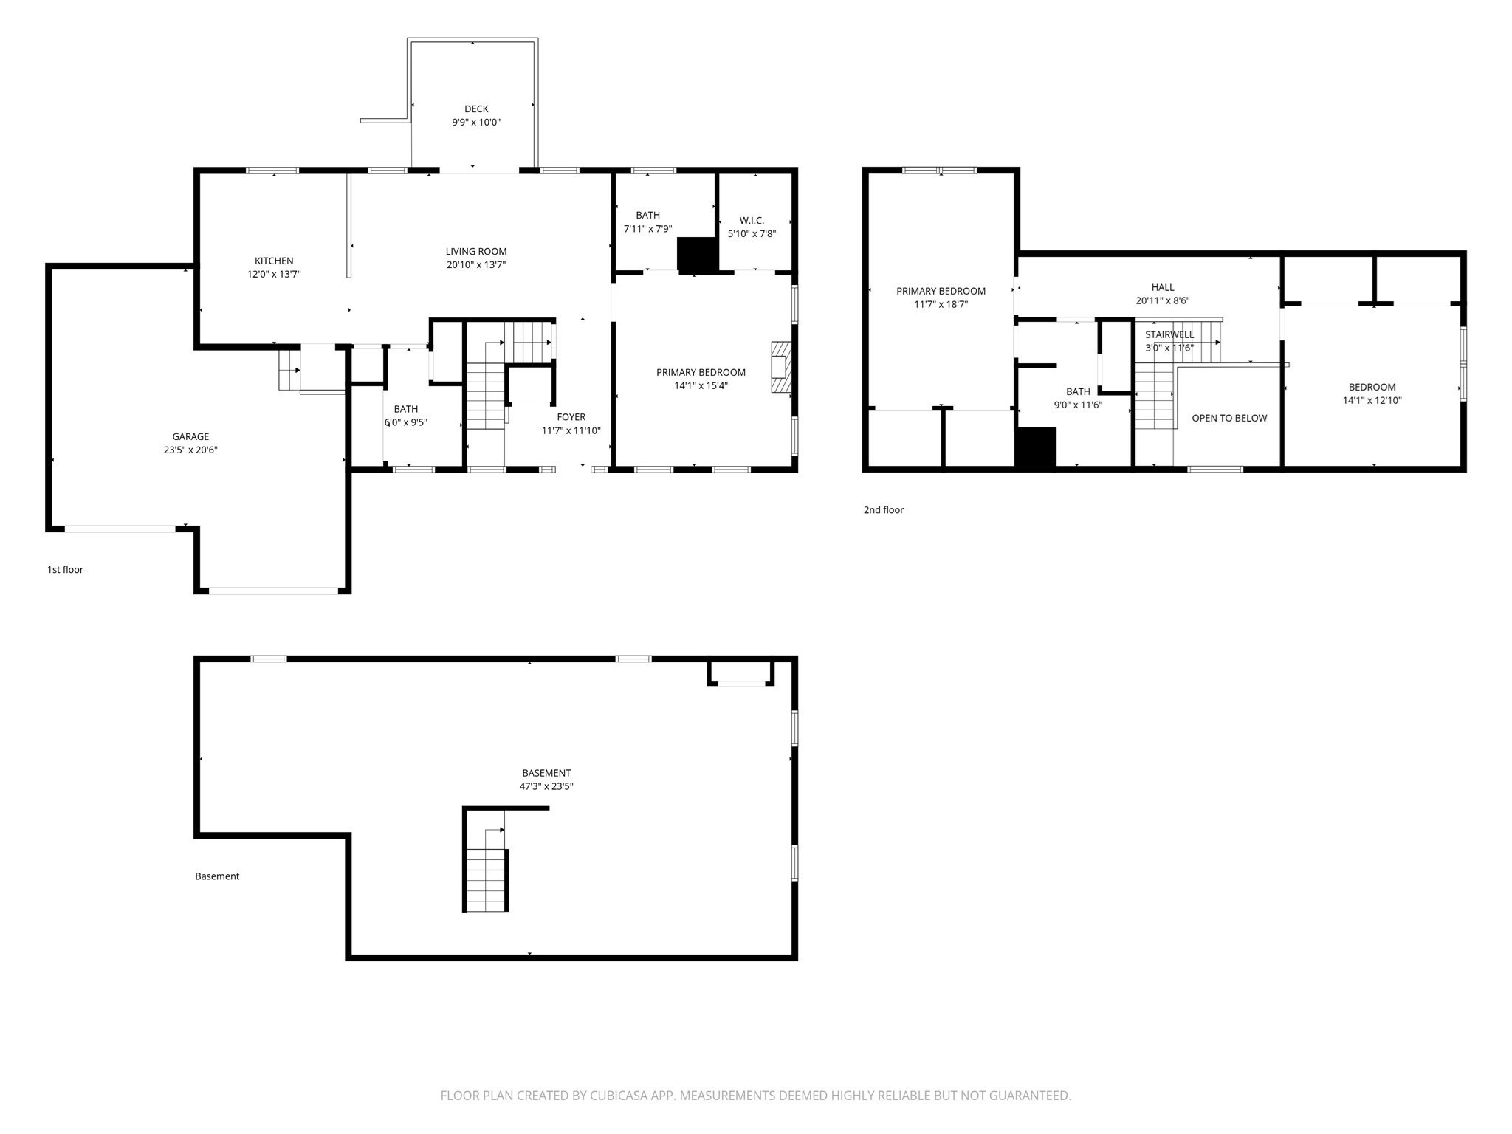
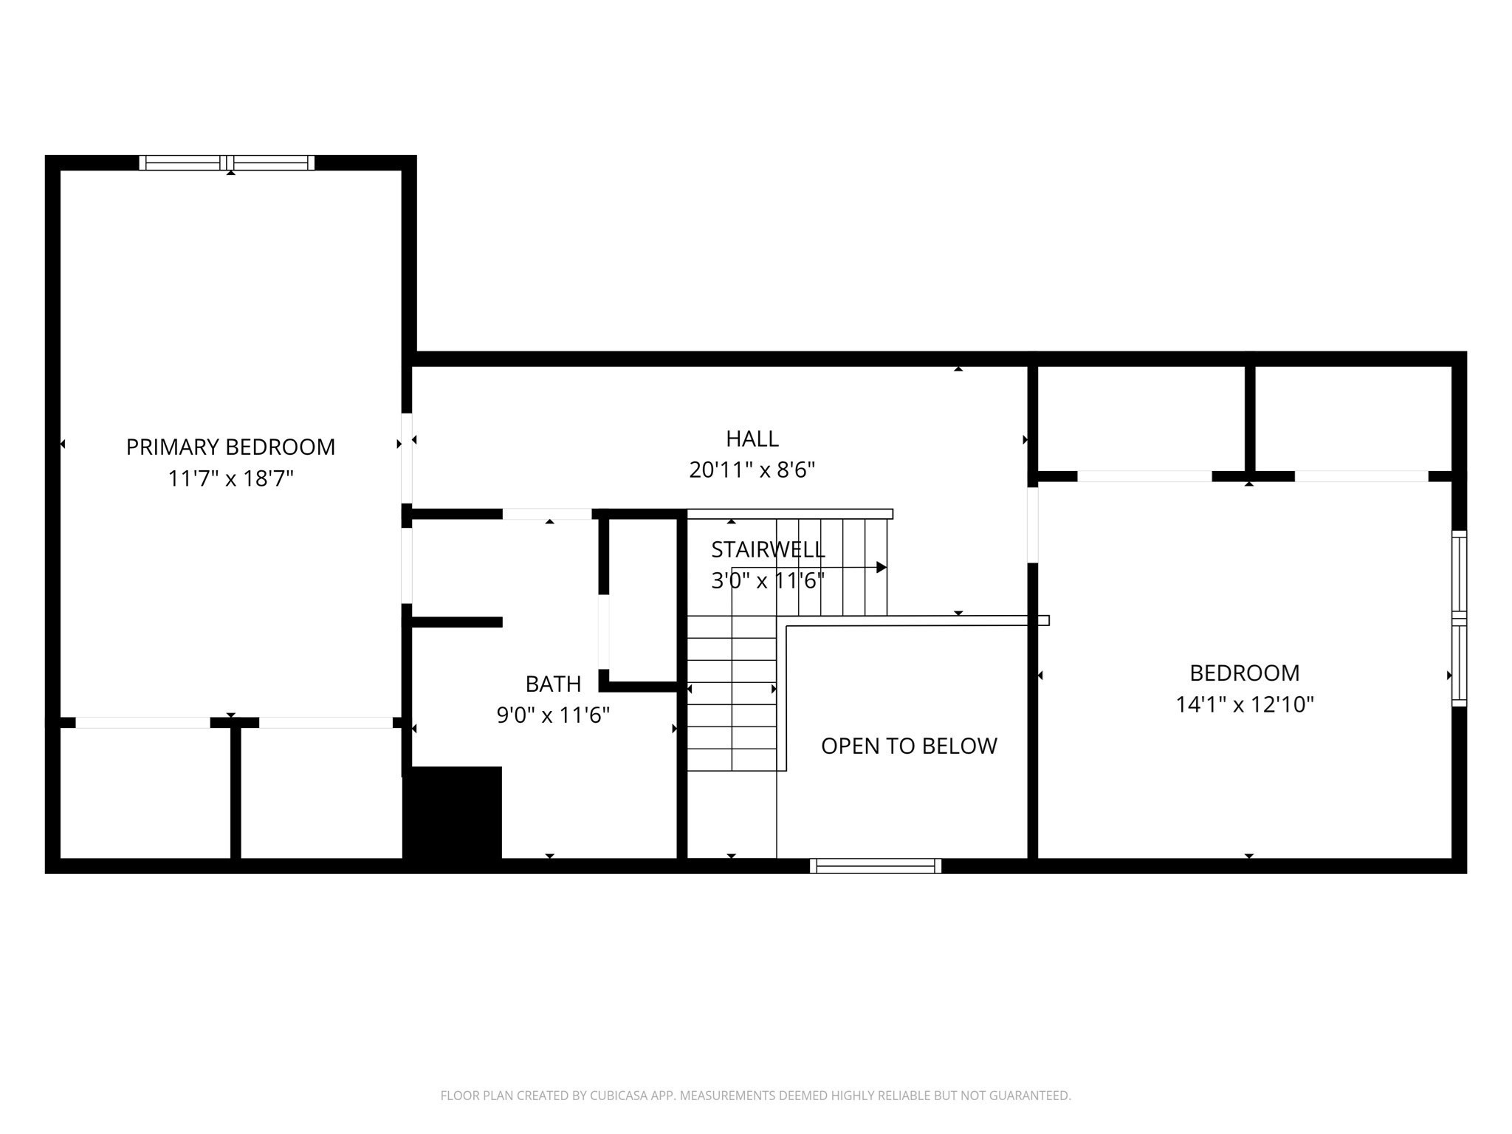
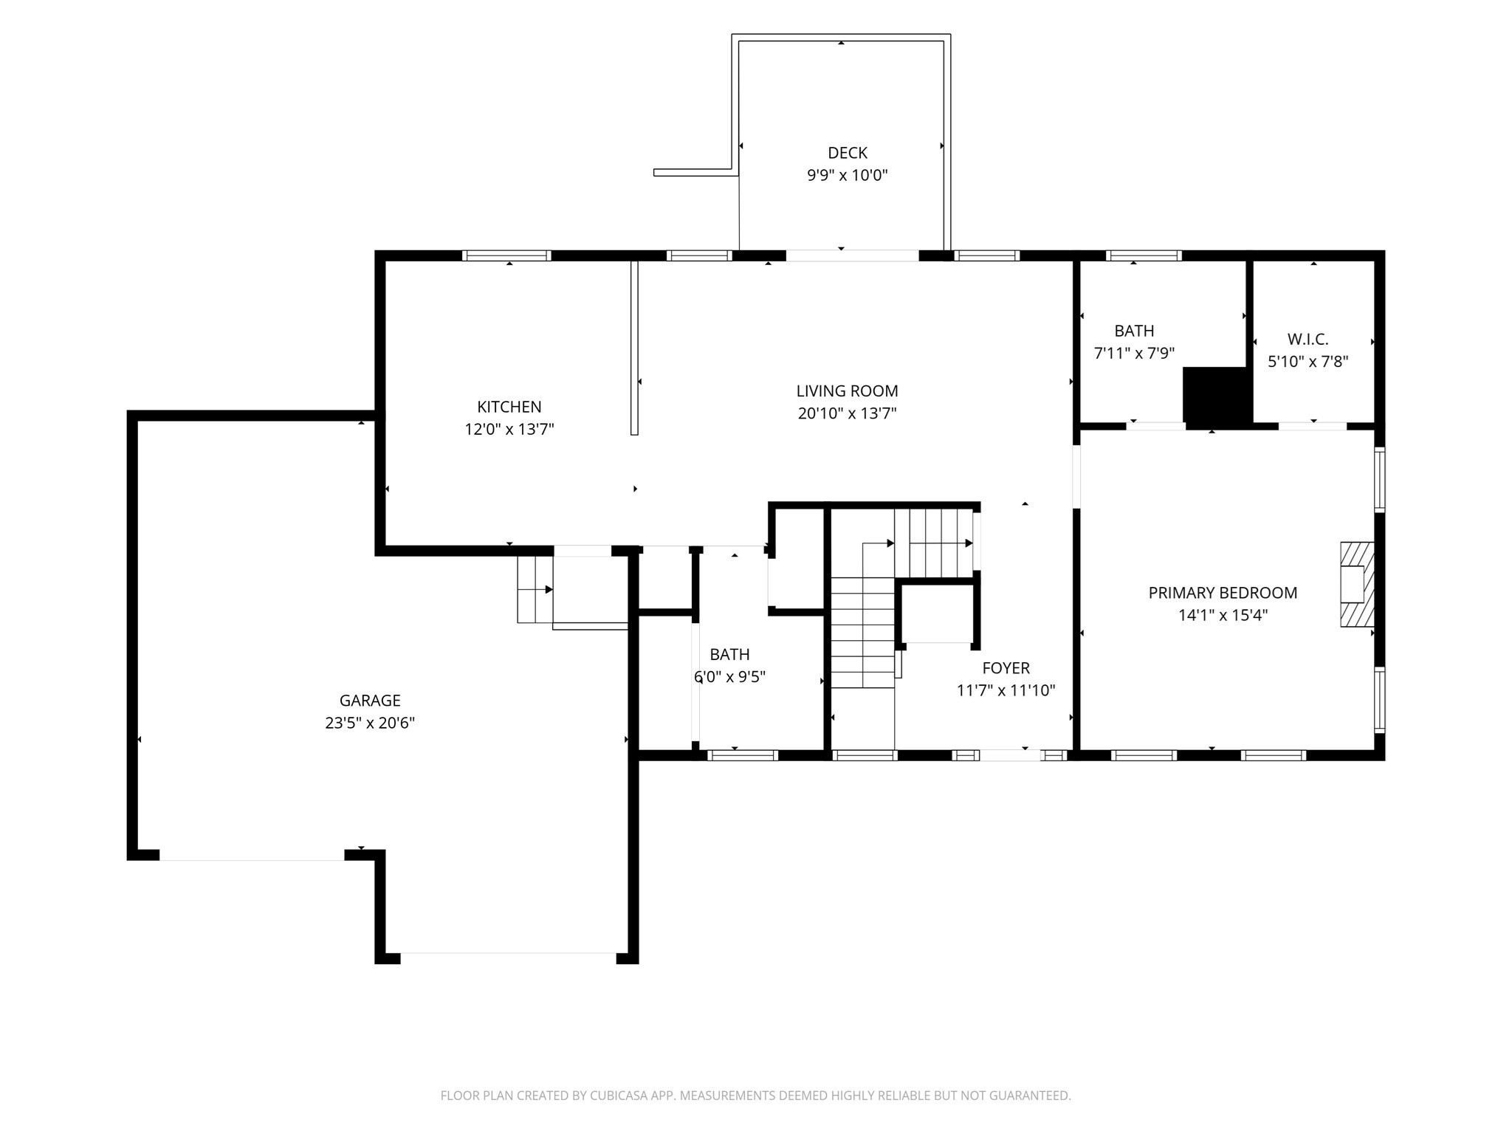
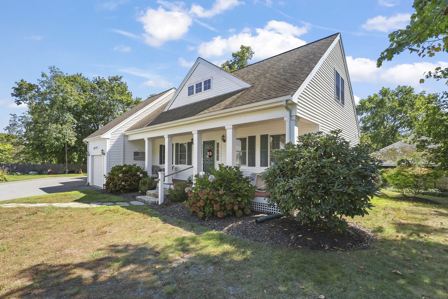
Immediately feel at home when you pull up to this immaculate, freestanding townhouse! This home has a great floor plan perfect for both everyday living and entertaining. The kitchen is equipped with black stainless steel appliances and a gas stove for cooking, recessed lighting, plenty of cabinet space and a pantry. Living room has hardwood floors and lots of natural light with a slider that leads out to the back deck. There's also a half bath on the first floor with laundry for your convenience. It's hard to find homes with a first floor bedroom but you found it here! The main suite is big and bright with high end laminate floors, a private full bath and walk in closet. Upstairs has 2 more big bedrooms with tons of closet space and a second full bath. Central a/c, town gas, water and sewer are a big plus! Attached two-car garage provides convenient parking and easy access to the kitchen. The back yard is fully fenced and private for your enjoyment while maintained by the association landscapers. Huge full basement offers additional versatile space, perfect for hobbies and storage. My favorite part is the oversized farmers porch, a beautiful spot to sit during all seasons, it's really charming. This is a quaint community with only 6 homes and just a short walk to the downtown shops, restaurants and nearby to shopping plazas, highways and the best beaches! 1 hour to Boston and Rhode Island, 15 minutes to Cape Cod bridges. This ones worth a look!
Details
| MLS # | 73590726 |
|---|---|
| Listing Type | For Sale |
| Style | House |
| Sub-Type | Resale |
| Status | Active |
| Year | 2008 |
| Days On Site | 17 |
| Listing Provided By | Upper Cape Realty Corp. | Melissa Almeida |
Features
| Bed(s) | 3 |
|---|---|
| Bath(s) | 3 Total |
| SQ Feet | 1,788 |
| Garage | 2 |
| Basement | Y |
| Zoning | MR30 |
Interior
| Rooms Total | 6 |
|---|---|
| Cooling Yes / No | Yes |
| Cooling | Central Air |
| Heating Yes / No | Yes |
| Heating | Forced Air |
| Fireplaces Total | 0 |
| Fireplace Yes / No | No |
Exterior
| Foundation Details | Concrete Perimeter |
|---|---|
| Lot Features | Corner Lot, Cleared, Level |
| Fencing | Fenced/Enclosed |
Parking
| Garage Yes / No | Yes |
|---|---|
| Attached Garage Yes / No | Yes |
| Parking Features | Attached |
Utilities
| Sewer | Public Sewer |
|---|
Taxes
| Tax Annual Amount | 3992 |
|---|---|
| Tax Assessed Value | 466300 |
| Tax Year | 2026 |
Location
| Senior Community Yes / No | No |
|---|
Area Information
| State | MA |
|---|---|
| County | Plymouth |
| City | Wareham |
| Zip Code | 02571 |
| Area | Plymouth |
| Listing VS Median (in 02571) | |
Price: $569,900 low | high Med: $525,000 sqft: 1,788 low | high Med: 1,591 $ / sqft: $319 low | high Med: $330 On site: 17 low | high Med: 51 | |
Market Activity 02571
Request a showing
Request a showing
Contact
Learn More About This Property

| Open House |
|---|
| In-Person 10/31 12:00 PM - 1:30 PM |
| State | MA |
|---|---|
| County | Plymouth |
| City | Wareham |
| Zip Code | 02571 |
| Area | Plymouth |
| Listing VS Median (in 02571) | |
Price: $569,900 low | high Med: $525,000 sqft: 1,788 low | high Med: 1,591 $ / sqft: $319 low | high Med: $330 On site: 17 low | high Med: 51 | |
 | $569,9002 Rosemary Ln # AWareham, MA 02571 |
 | $499,00016 Chapel StWareham, MA 02571 |