

Description
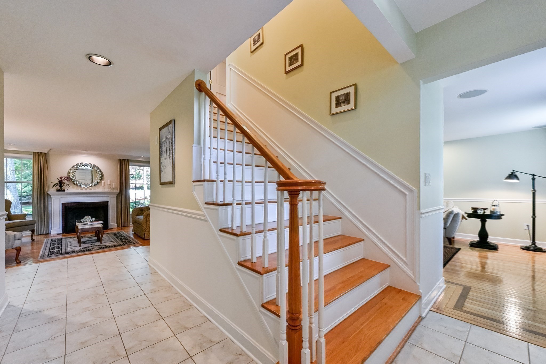
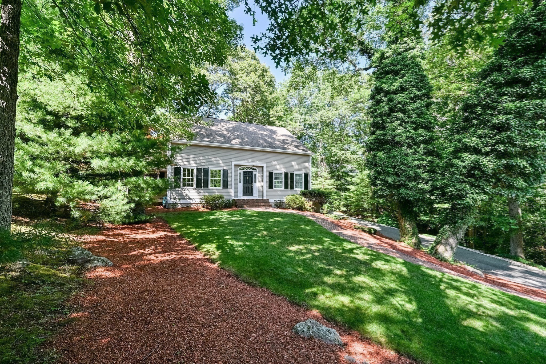
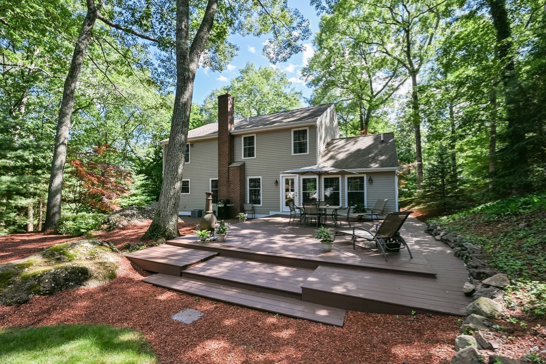
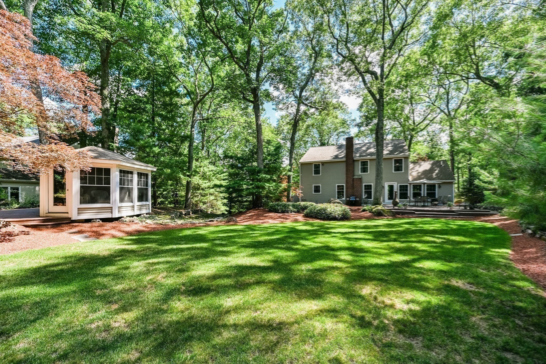
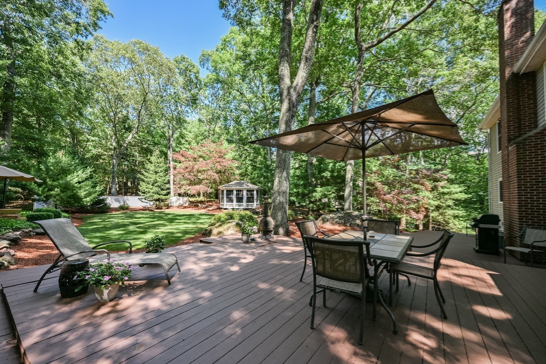
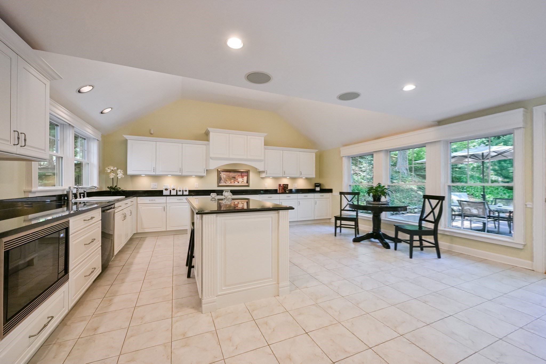
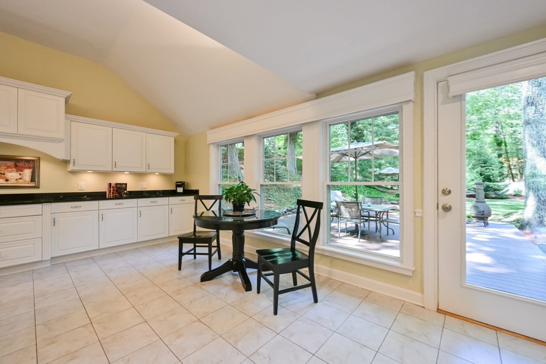
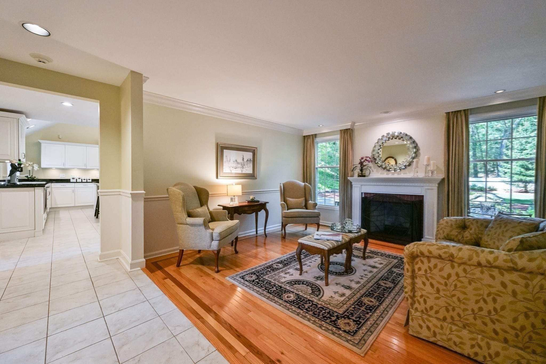
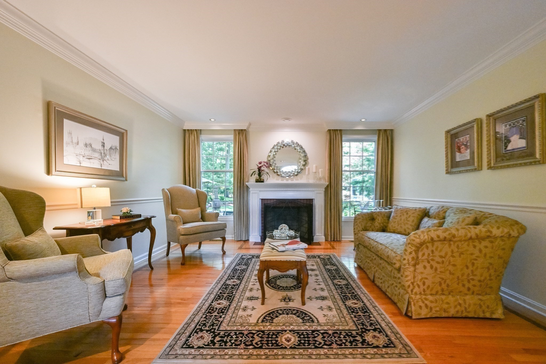
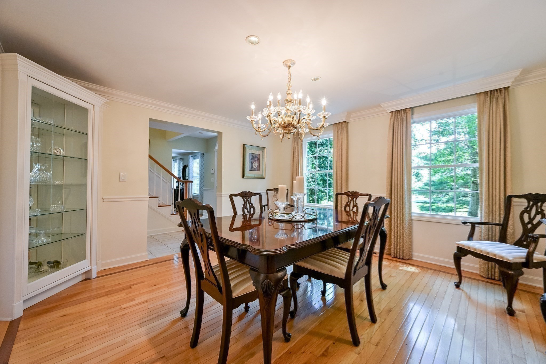
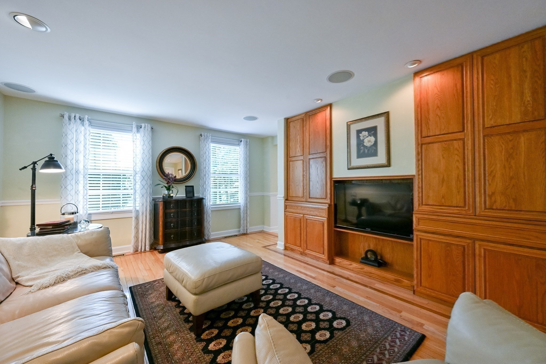
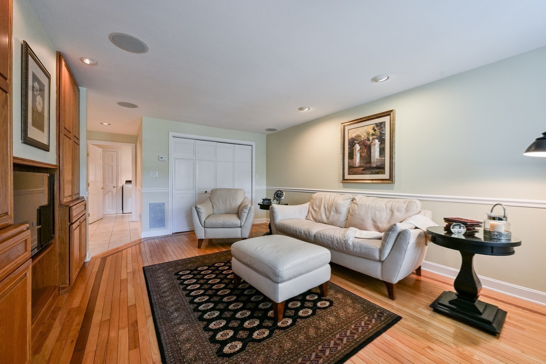
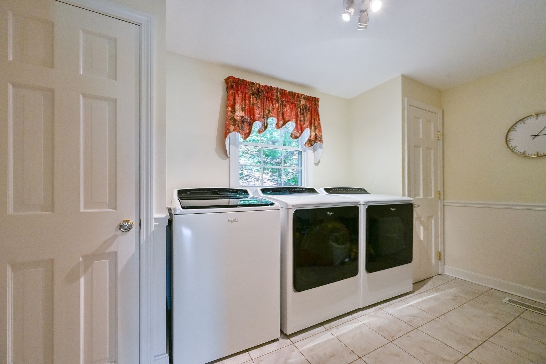
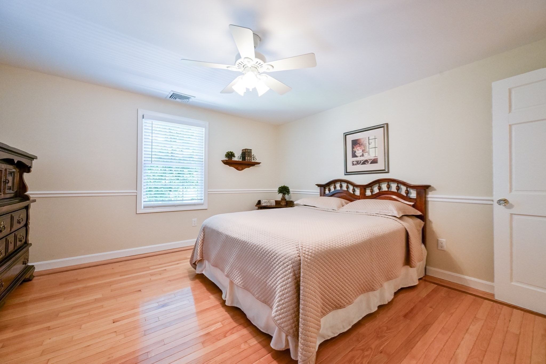
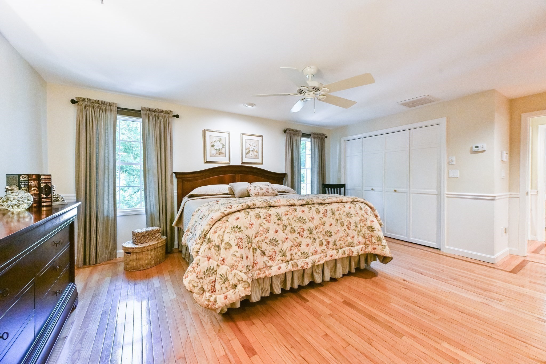
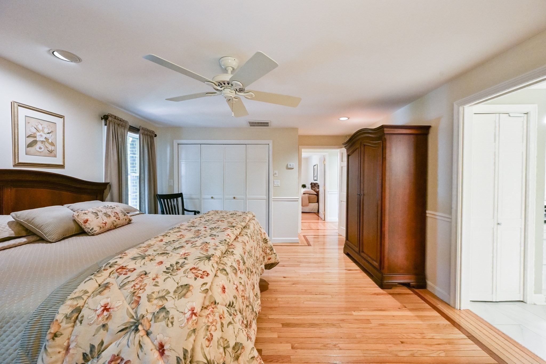
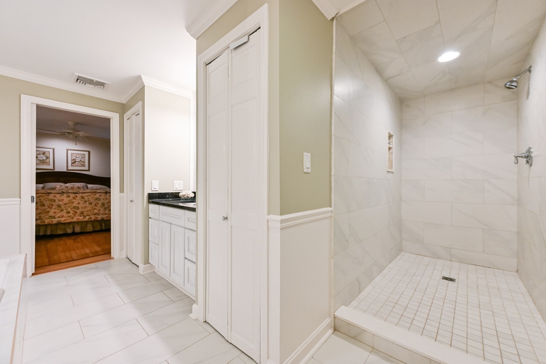
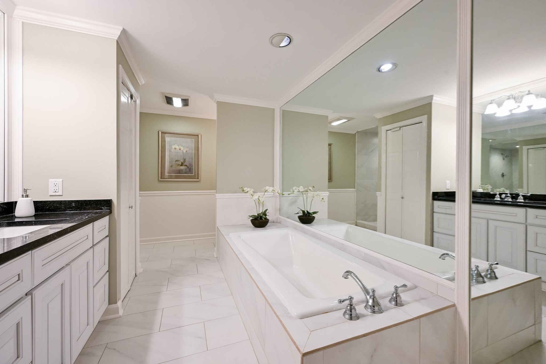
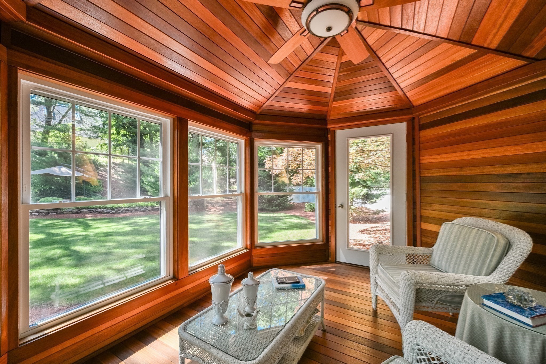
YOUR NEXT HOME IS HERE - don't wait for new construction when you can have this home packed with high-end details, custom upgrades, and an incredible private, landscaped lot, now! This one beats new build quality. Meticulously maintained, updated mechanical's and offering over 3,600 sq. ft., plus an oversized 2 car garage with room to expand. This stunning property features 3-4 bedrooms, 3.5 baths, amazing kitchen with island, high end appliances and windows overlooking backyard, wood and porcelain tile flooring throughout, primary suite complete with two walk-in closets and spa bathroom and SO MUCH MORE, including an in-law option. This home truly has it all! Come take a look!
Details
| MLS # | 73553343 |
|---|---|
| Listing Type | For Sale |
| Style | House |
| Sub-Type | Resale |
| Status | Active |
| Year | 1991 |
| Days On Site | 112 |
| Listing Provided By | Keller Williams Elite | Kelly Crowley |
Features
| Bed(s) | 4 |
|---|---|
| Bath(s) | 4 Total |
| SQ Feet | 3,635 |
| Garage | 2 |
| Basement | Y |
| Zoning | RES |
| Acreage | 0.59 |
| Golf Course | Yes |
Interior
| Rooms Total | 11 |
|---|---|
| Cooling Yes / No | Yes |
| Cooling | Central Air |
| Heating Yes / No | Yes |
| Heating | Forced Air, Oil, Hydro Air |
| Interior Features | Bathroom - 3/4, Bathroom - Tiled With Shower Stall, Chair Rail, Pedestal Sink, Closet, Closet/Cabinets - Custom Built, Recessed Lighting, Bathroom, Office, Central Vacuum, Walk-up Attic, Wired for Sound, Other |
| Window Features | Insulated Windows, Screens |
| Appliances | Water Heater, Range, Dishwasher, Microwave, Refrigerator, Washer, Dryer, Water Treatment, Vacuum System, Range Hood, Other, Plumbed For Ice Maker |
| Fireplace Features | Living Room |
| Fireplaces Total | 1 |
| Fireplace Yes / No | Yes |
| Flooring | Tile, Hardwood, Other, Flooring - Stone/Ceramic Tile, Flooring - Wood |
Exterior
| Exterior Features | Deck, Rain Gutters, Professional Landscaping, Sprinkler System, Screens, Stone Wall, Other |
|---|---|
| Roof | Shingle |
| Security Features | Security System |
| Construction Materials | Frame, Vertical Siding |
| Foundation Details | Concrete Perimeter |
| Lot Features | Cul-De-Sac, Wooded |
Parking
| Garage Yes / No | Yes |
|---|---|
| Attached Garage Yes / No | Yes |
| Parking Features | Attached, Under, Garage Door Opener, Storage, Garage Faces Side, Oversized, Paved Drive, Off Street, Paved |
| Open Parking Yes / No | Yes |
Utilities
| Utilities | for Electric Range, for Electric Oven, for Electric Dryer, Washer Hookup, Icemaker Connection, Generator Connection |
|---|---|
| Sewer | Private Sewer |
| Electric | 200+ Amp Service, Other (See Remarks), Generator Connection |
Taxes
| Tax Annual Amount | 8270 |
|---|---|
| Tax Assessed Value | 677900 |
| Tax Year | 2026 |
Location
| Community Features | Public Transportation, Shopping, Pool, Tennis Court(s), Park, Walk/Jog Trails, Stable(s), Golf, Medical Facility, Laundromat, Bike Path, Conservation Area, Highway Access, House of Worship, Private School, Public School, T-Station |
|---|---|
| Senior Community Yes / No | No |
Area Information
| State | MA |
|---|---|
| County | Bristol |
| City | Attleboro |
| Zip Code | 02703 |
| Area | Bristol |
| School District | Attleboro / Feehan |
| Elementary School | Hill Roberts |
| High School | Attleboro / Feehan |
| Listing VS Median (in 02703) | |
Price: $995,000 low | high Med: $450,000 sqft: 3,635 low | high Med: 1,060 $ / sqft: $274 low | high Med: $425 On site: 112 low | high Med: 77.5 | |
Market Activity 02703
Request a showing
Request a showing
Contact
Learn More About This Property

| State | MA |
|---|---|
| County | Bristol |
| City | Attleboro |
| Zip Code | 02703 |
| Area | Bristol |
| School District | Attleboro / Feehan |
| Elementary School | Hill Roberts |
| High School | Attleboro / Feehan |
| Listing VS Median (in 02703) | |
Price: $995,000 low | high Med: $450,000 sqft: 3,635 low | high Med: 1,060 $ / sqft: $274 low | high Med: $425 On site: 112 low | high Med: 77.5 | |
Listing Updated: November 11, 2026 at 10:56:09 PM PST