

Description
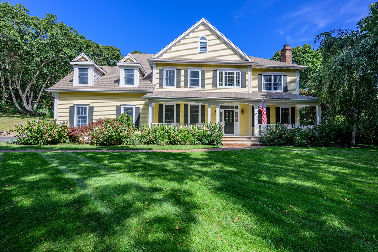
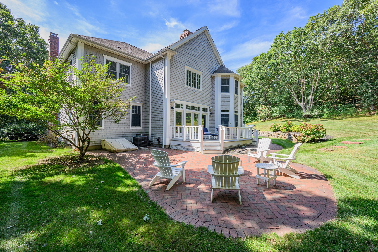
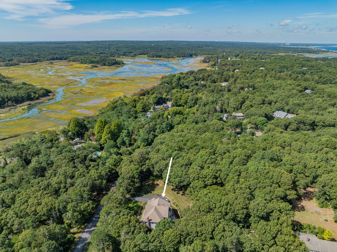
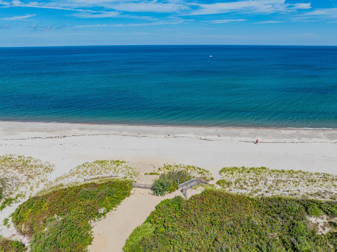
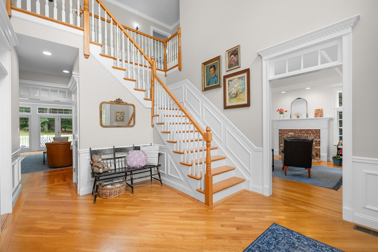
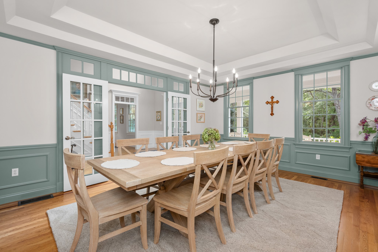
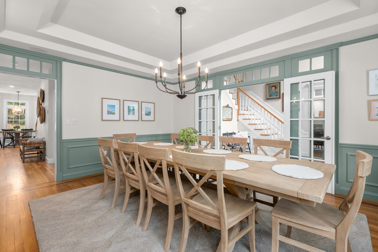
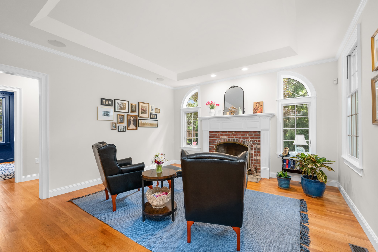
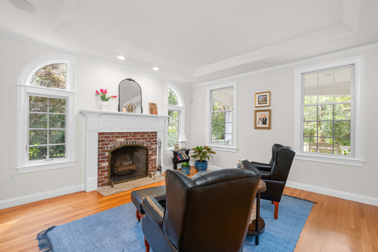
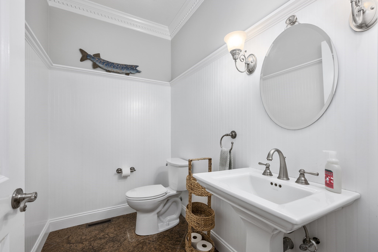
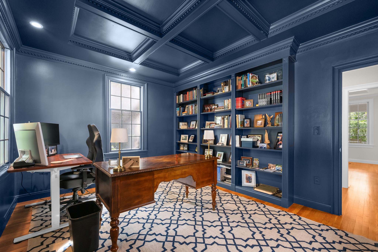
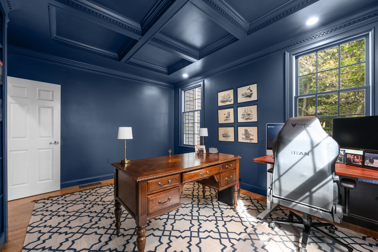
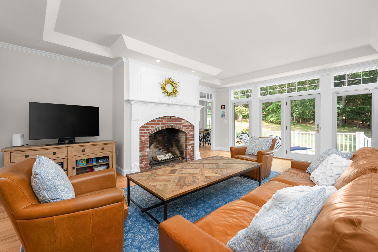
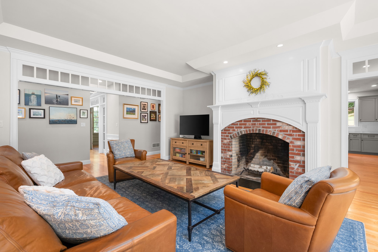
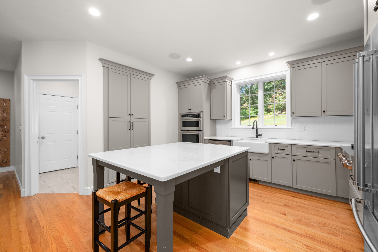
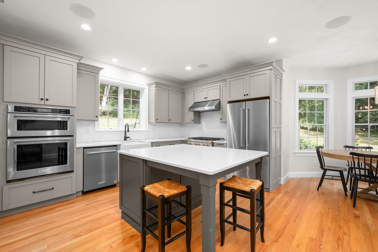
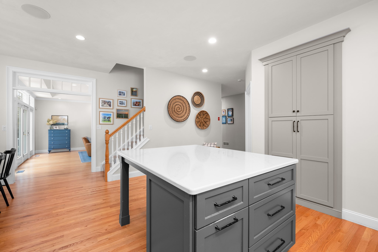
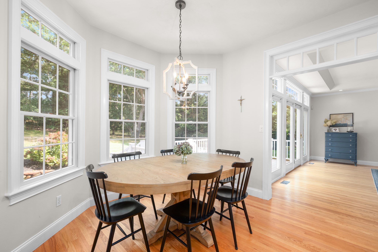
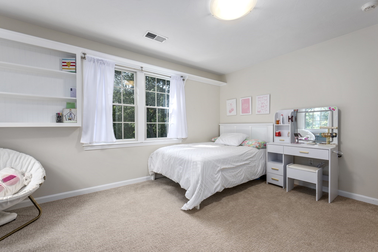
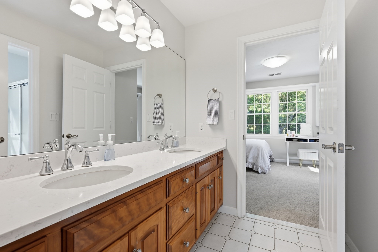
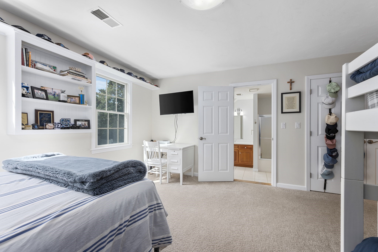
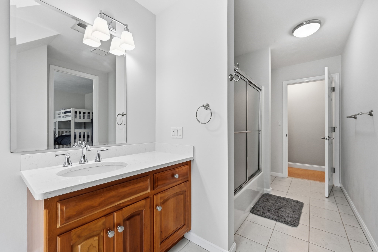
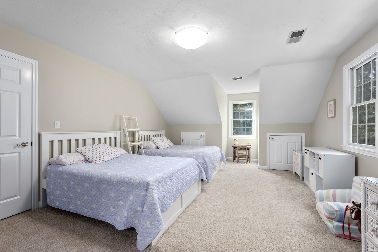
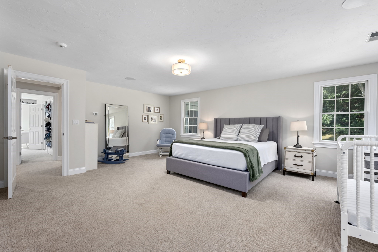
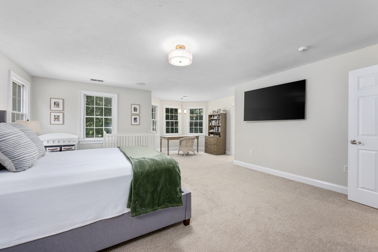
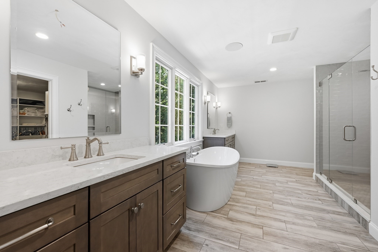
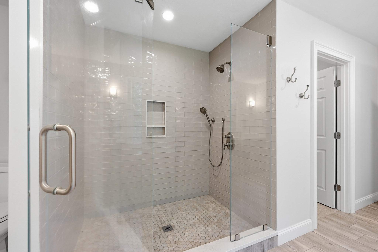
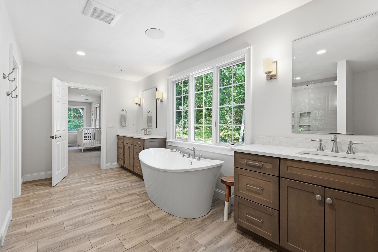
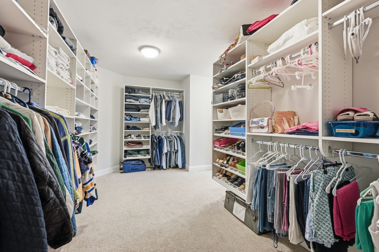
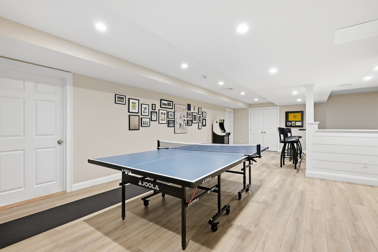
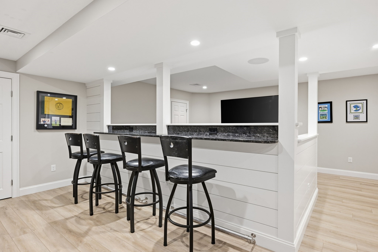
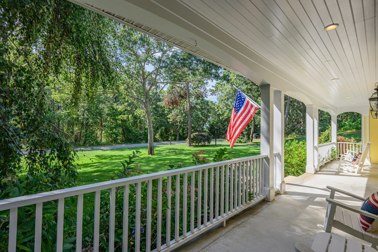
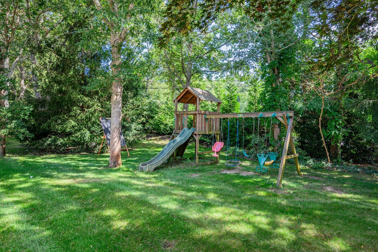
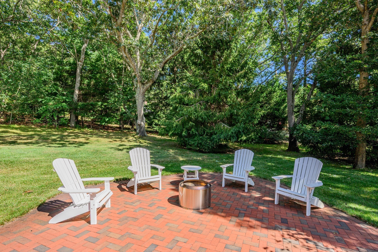
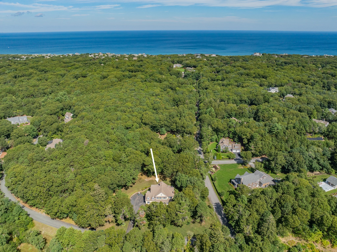
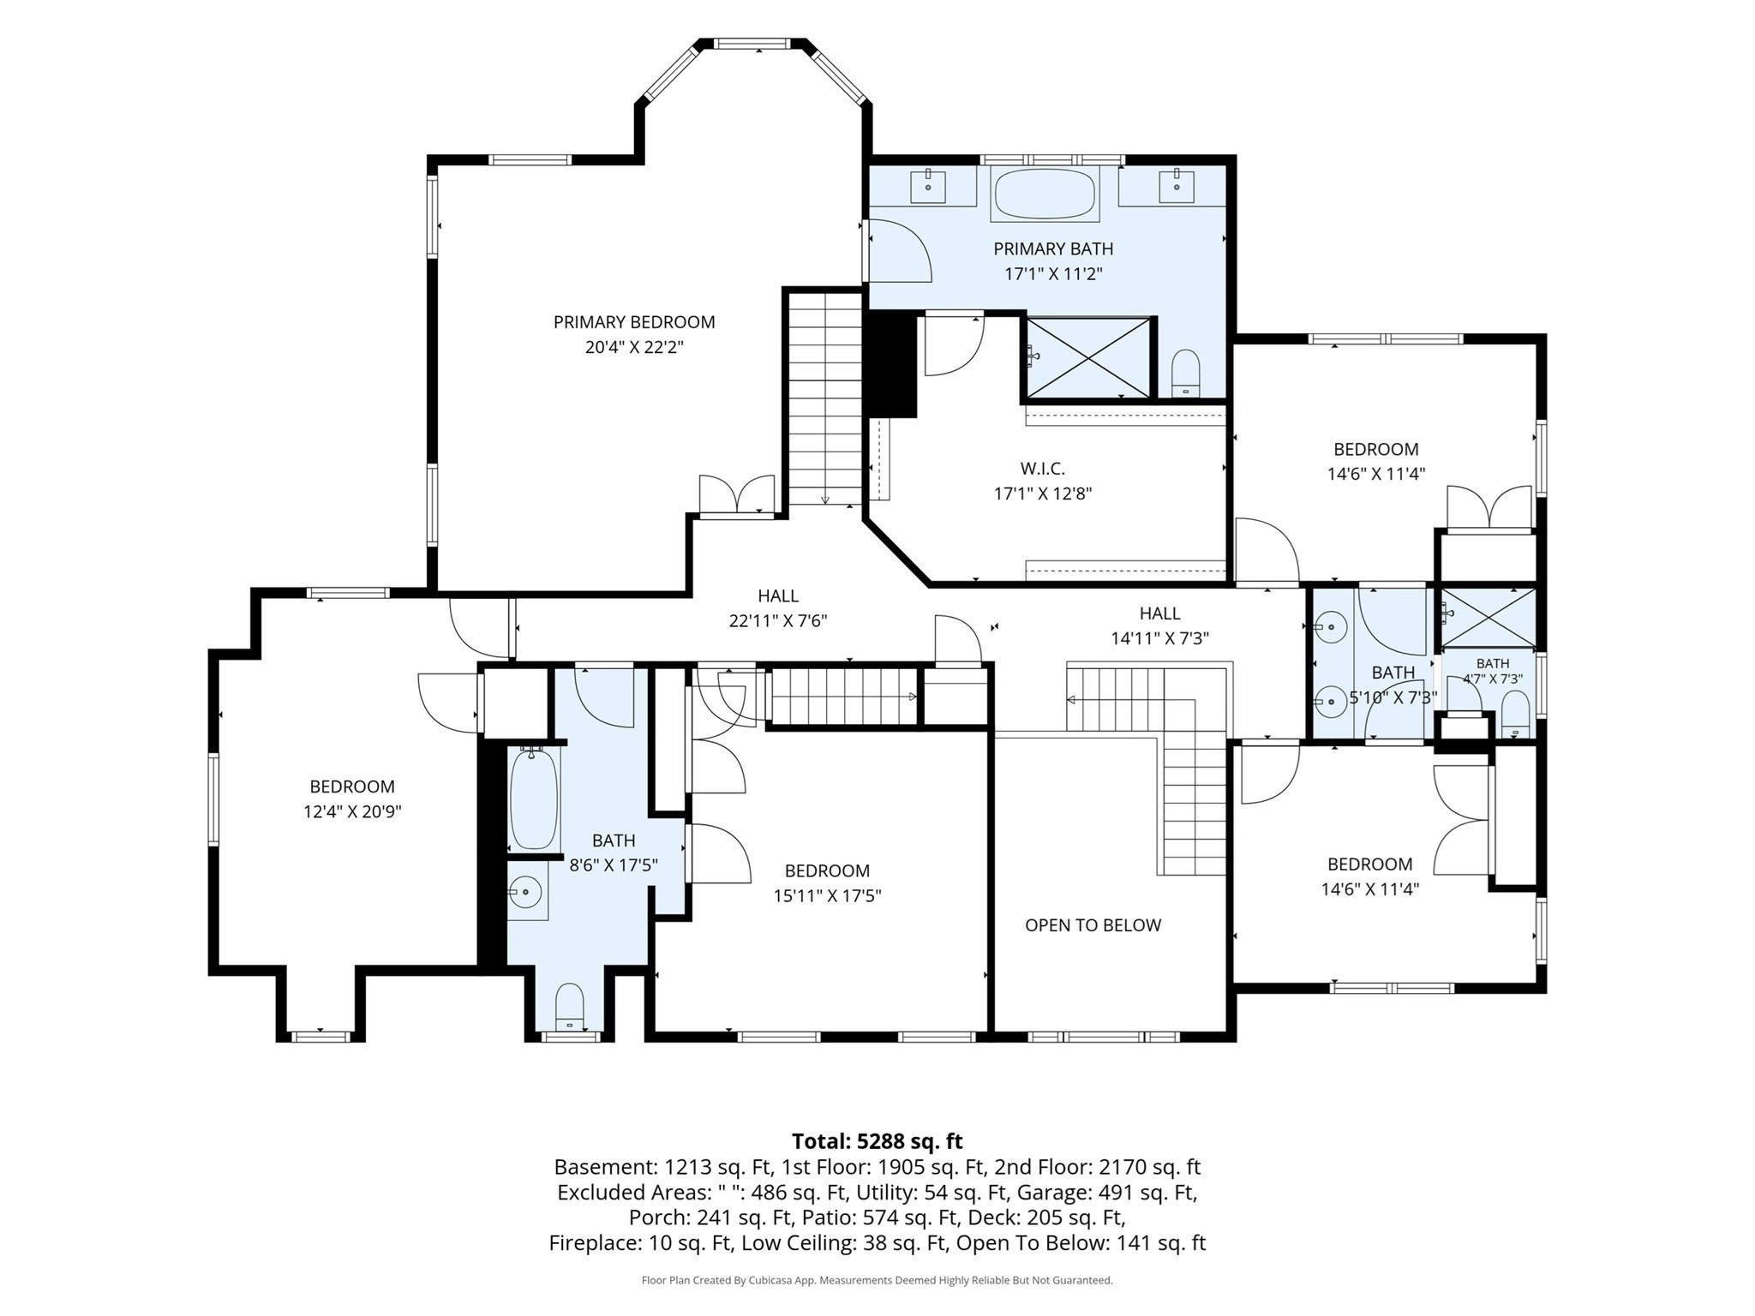
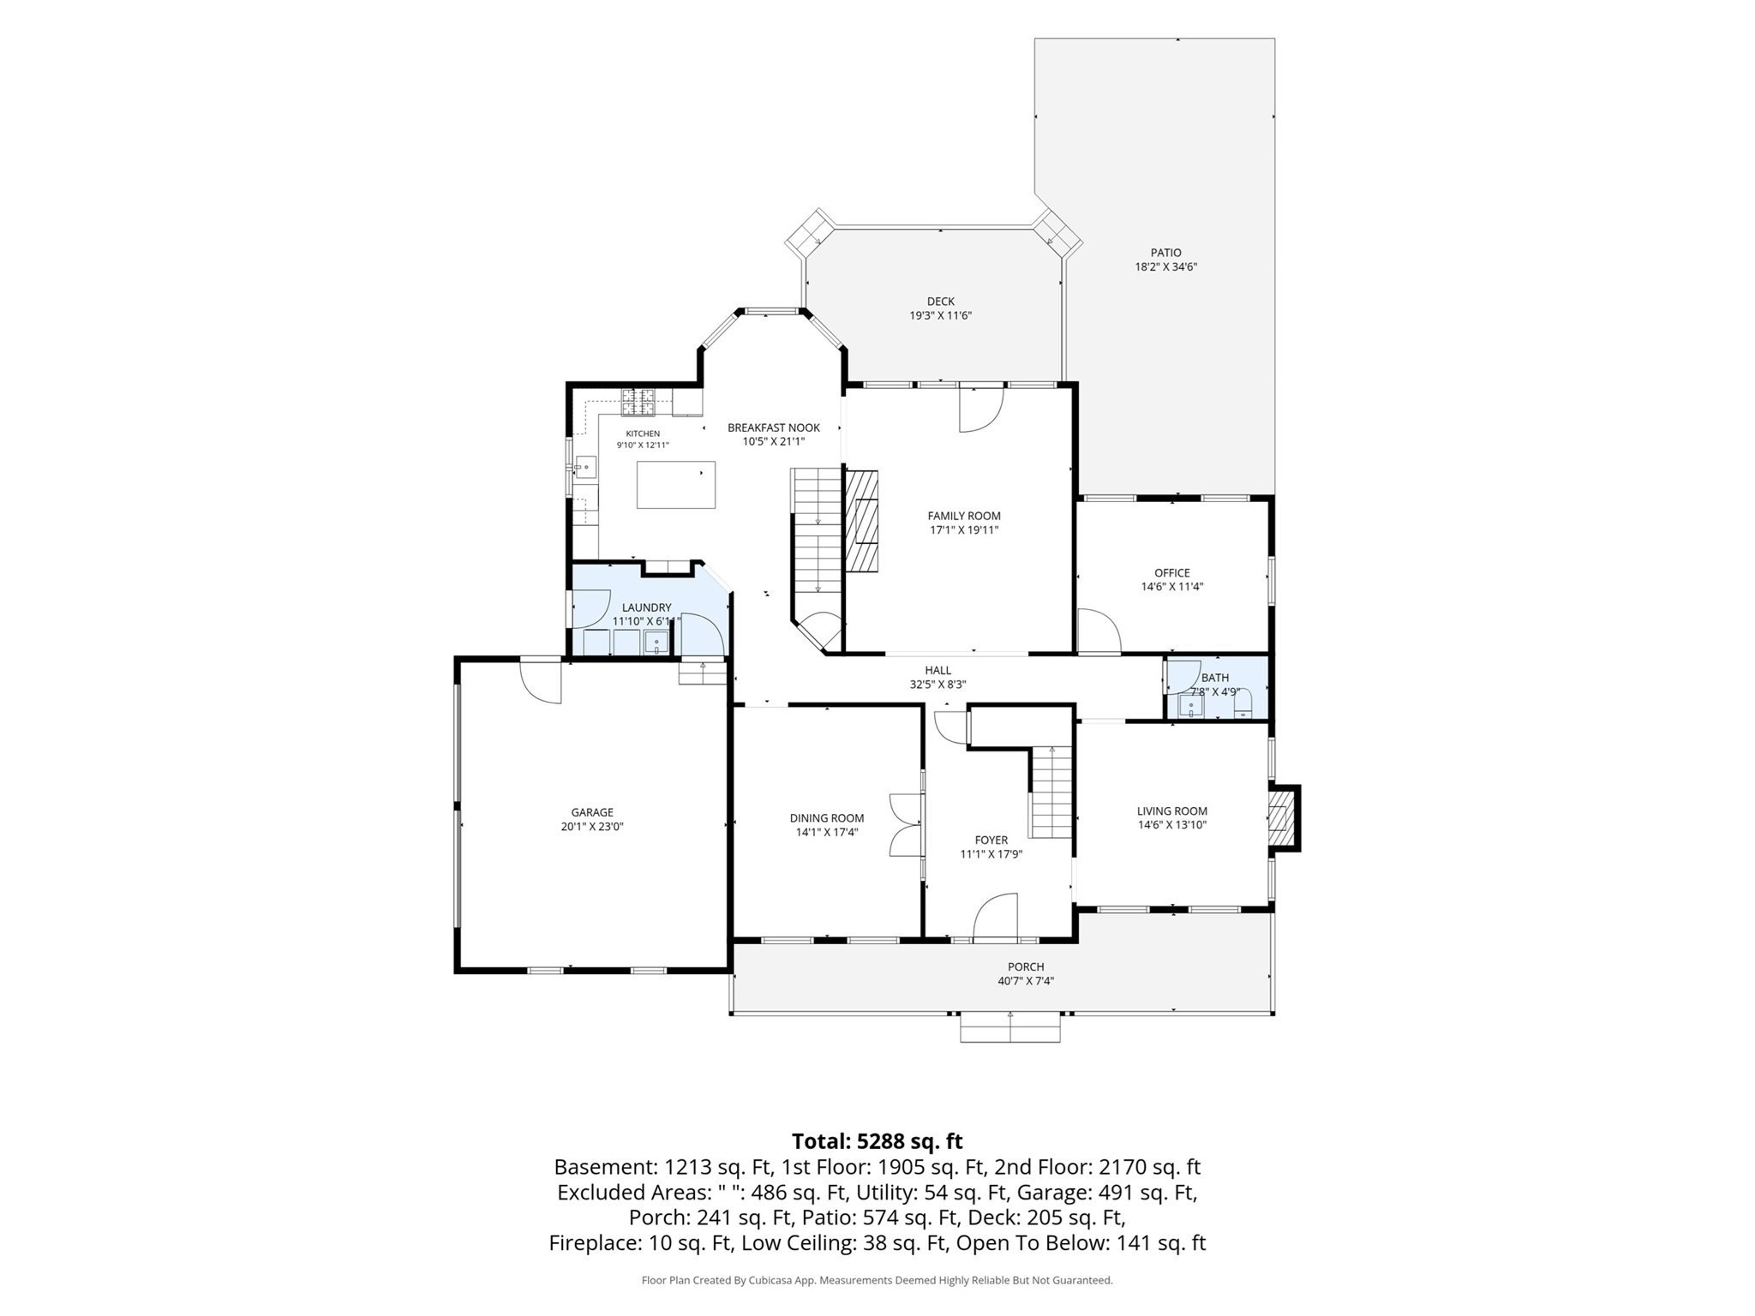
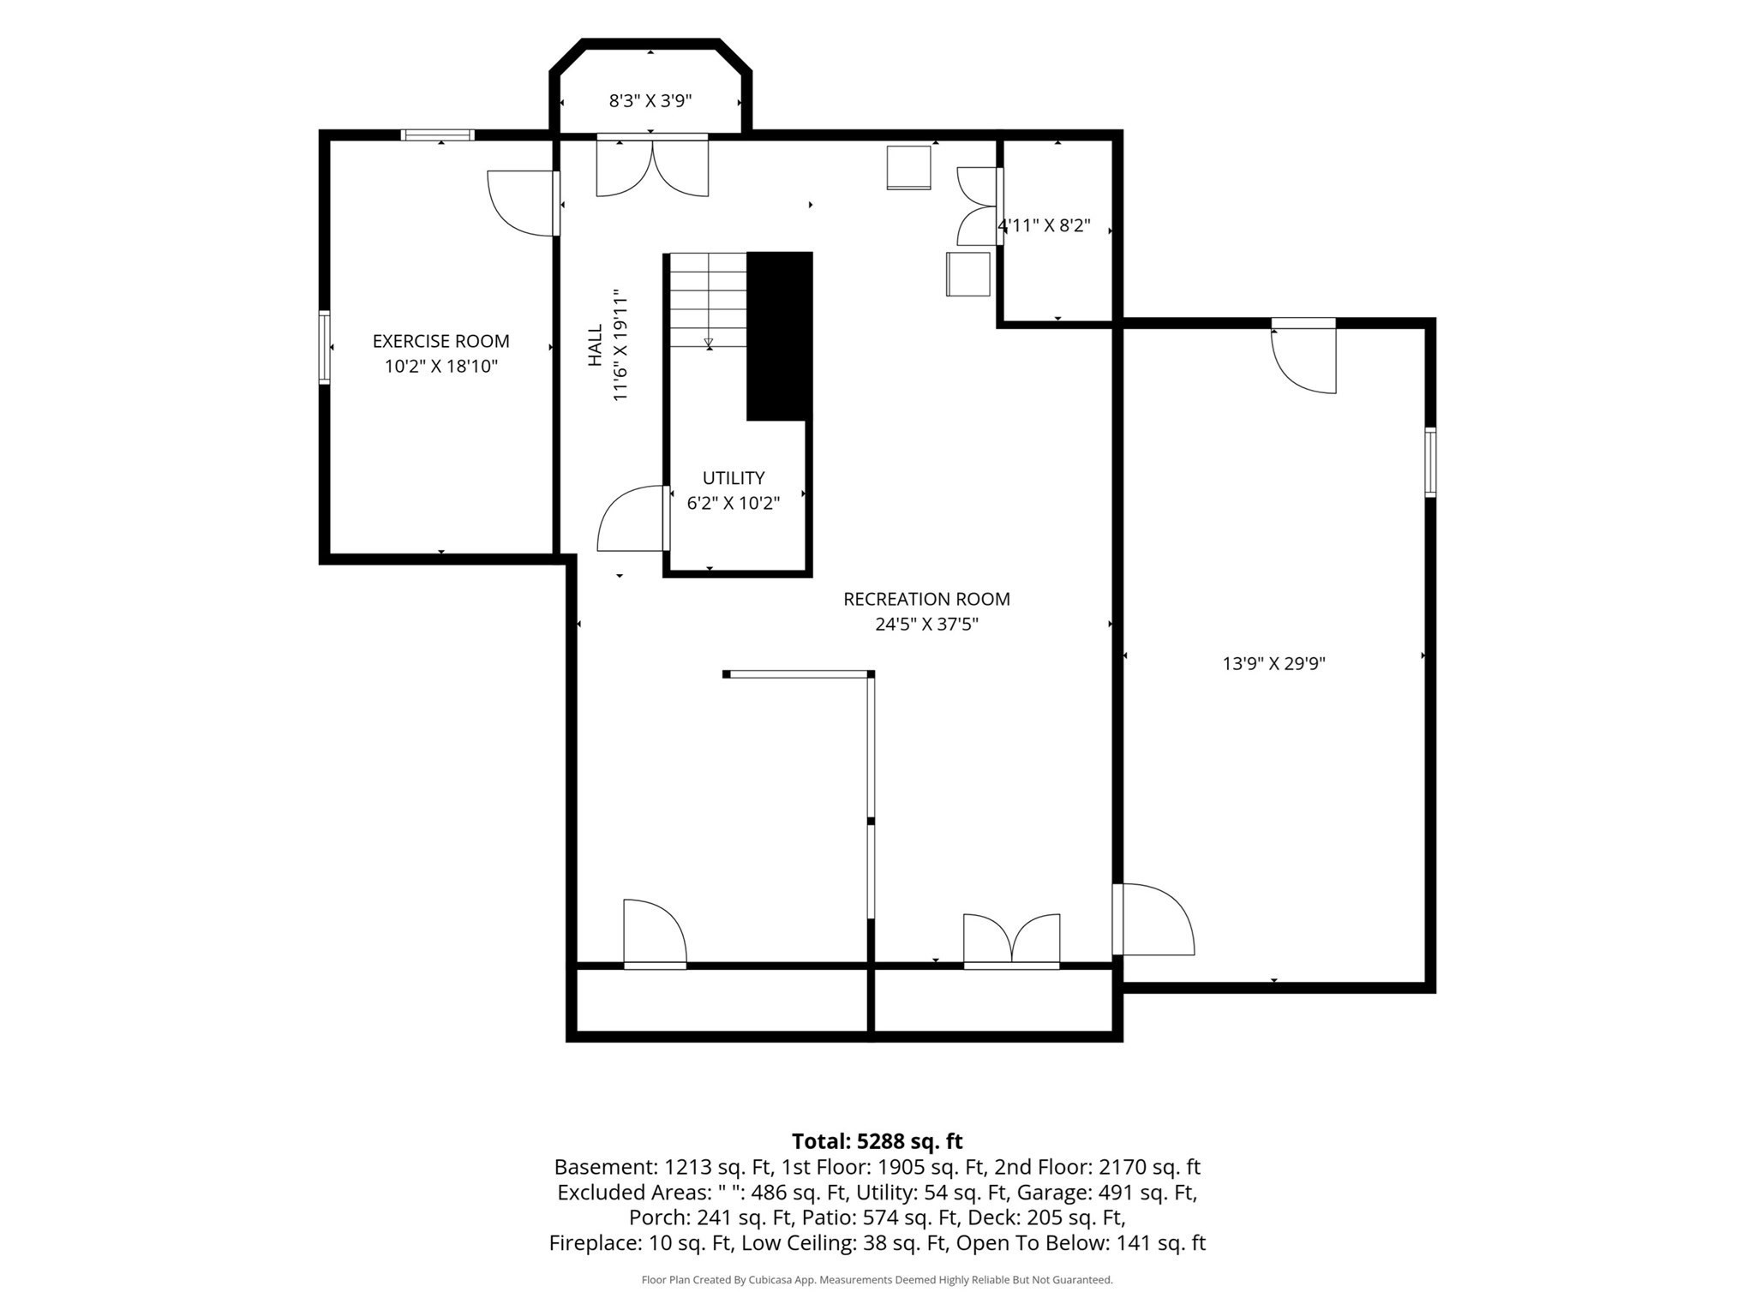
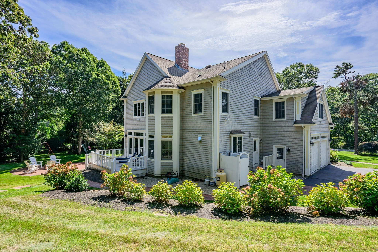
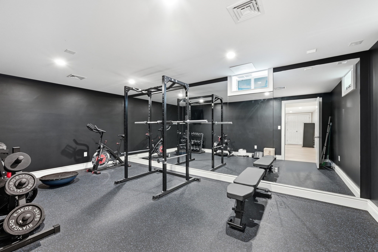
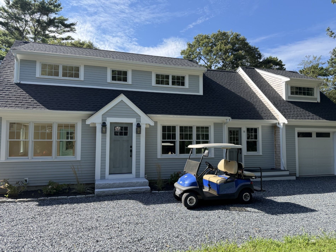
Embrace the quintessential Cape Cod lifestyle in this exceptional property within an exclusive North of 6A association with deeded beach rights. Enjoy summer mornings at the beach, afternoons on the deck, and evenings on the brick patio. Privately set on a landscaped 1.33-acre corner lot, the property features a farmer's porch, mature plantings, deck and plenty of room for a pool. The two-car garage offers space for bikes, kayaks and beach gear. Renovated within five years, the interior showcases custom millwork, wainscoting, coffered ceilings, French doors and transom windows. The two-story foyer opens to a dining room, den with fireplace and living room with deck access. The renovated kitchen offers high-end appliances, farmhouse sink and breakfast nook, plus an office with built-ins. Upstairs, five bedrooms and three full baths include a primary suite with updated bath and walk-in closet. Finished lower level offers gym, media and recreation space. A rare Northside coastal retreat!
Details
| MLS # | 73578864 |
|---|---|
| Listing Type | For Sale |
| Style | House |
| HOA Dues | $600 |
| Sub-Type | Resale |
| Status | Pending |
| Year | 1999 |
| Days On Site | 59 |
| Listing Provided By | Berkshire Hathaway HomeServices Robert Paul Properties | Cynthia Houlihan |
Features
| Bed(s) | 5 |
|---|---|
| Bath(s) | 4 Total |
| SQ Feet | 4,200 |
| Garage | 2 |
| Basement | Y |
| Zoning | R-2 |
| Acreage | 1.33 |
| Golf Course | Yes |
| Water Front | Yes |
Interior
| Rooms Total | 9 |
|---|---|
| Cooling Yes / No | Yes |
| Cooling | Central Air |
| Heating Yes / No | Yes |
| Heating | Forced Air |
| Interior Features | Beamed Ceilings, Crown Molding, Exercise Room, Home Office, Media Room |
| Window Features | Insulated Windows |
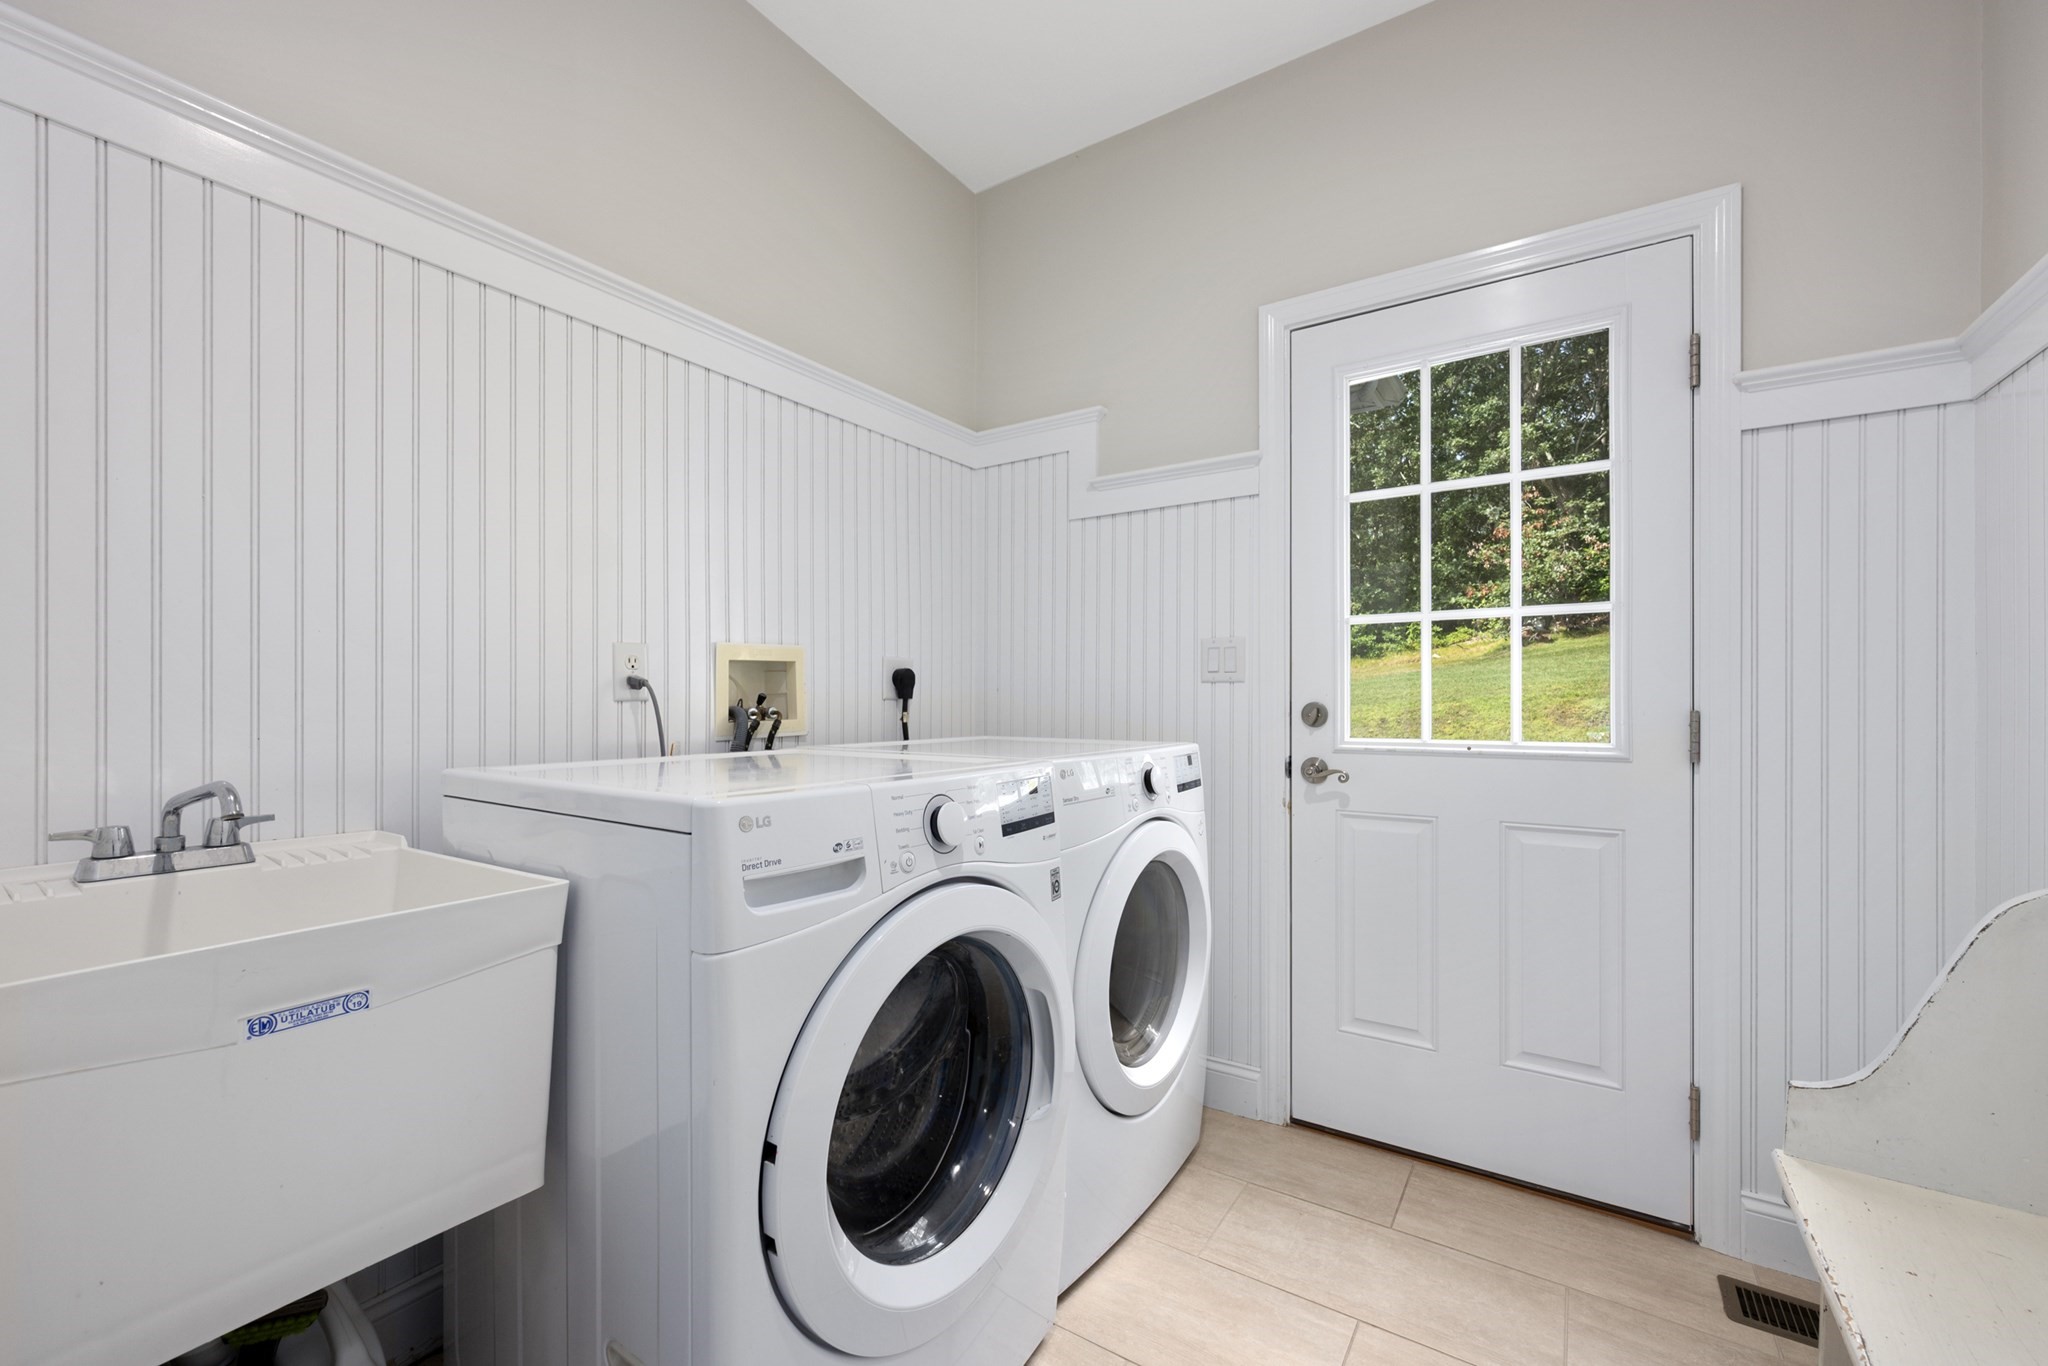
| Appliances | Water Heater, Range, Oven, Dishwasher, Refrigerator, Washer, Dryer |
| Fireplace Features | Family Room, Living Room |
| Fireplaces Total | 2 |
| Fireplace Yes / No | Yes |
| Flooring | Wood, Tile, Carpet, Flooring - Wood, Laminate |
Exterior
| Exterior Features | Porch, Deck, Patio, Professional Landscaping, Sprinkler System, Outdoor Shower |
|---|---|
| Roof | Shingle |
| Construction Materials | Frame |
| Foundation Details | Concrete Perimeter |
| Lot Features | Underground Storage Tank, Level |
Parking
| Garage Yes / No | Yes |
|---|---|
| Attached Garage Yes / No | Yes |
| Parking Features | Attached, Garage Door Opener, Off Street, Paved |
| Open Parking Yes / No | Yes |
Utilities
| Utilities | for Gas Range, Washer Hookup |
|---|---|
| Sewer | Private Sewer |
Taxes
| Tax Annual Amount | 24020 |
|---|---|
| Tax Assessed Value | 2357200 |
| Tax Year | 2026 |
Location
| Community Features | Shopping, Walk/Jog Trails, Golf, Conservation Area, Highway Access, House of Worship, Marina, Public School |
|---|---|
| Senior Community Yes / No | No |
Area Information
| State | MA |
|---|---|
| County | Barnstable |
| City | Sandwich |
| Zip Code | 02537 |
| Area | Sandwich (village) |
| Listing VS Median (in 02537) | |
Price: $1,690,000 low | high Med: $914,900 sqft: 4,200 low | high Med: 2,817 $ / sqft: $402 low | high Med: $325 On site: 59 low | high Med: 54 | |
Market Activity 02537
Request a showing
Request a showing
Contact
Learn More About This Property

| State | MA |
|---|---|
| County | Barnstable |
| City | Sandwich |
| Zip Code | 02537 |
| Area | Sandwich (village) |
| Listing VS Median (in 02537) | |
Price: $1,690,000 low | high Med: $914,900 sqft: 4,200 low | high Med: 2,817 $ / sqft: $402 low | high Med: $325 On site: 59 low | high Med: 54 | |
 | $1,595,00015 Beachway RdSandwich, MA 02537 |