

Description
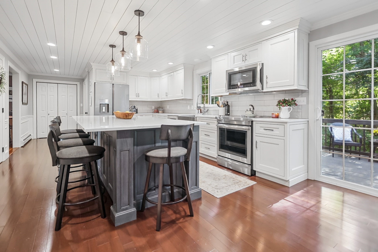
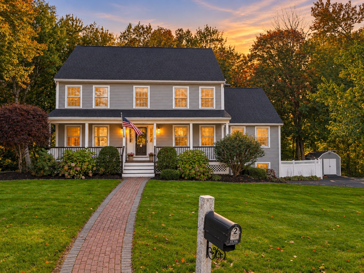
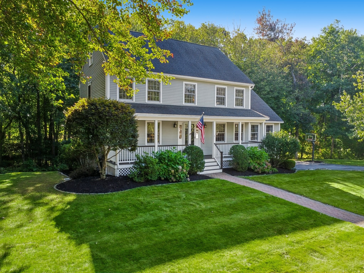
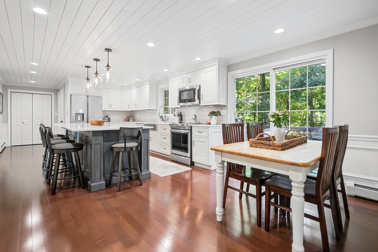
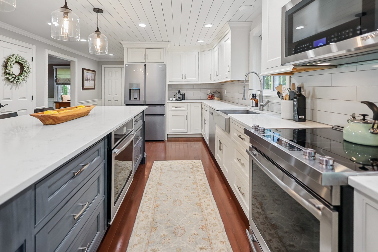
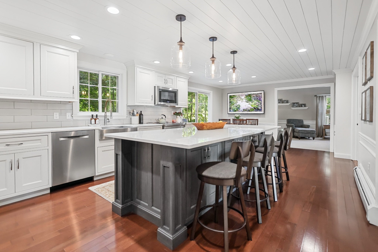
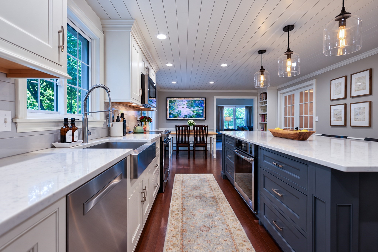
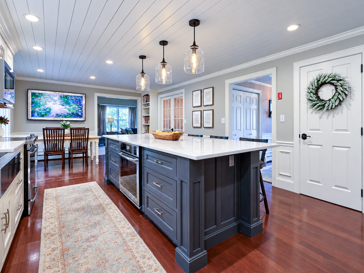
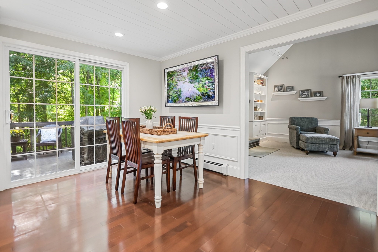
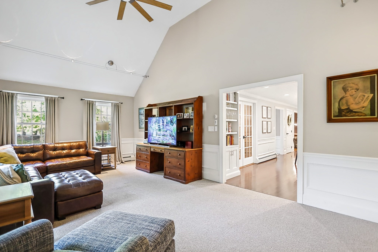
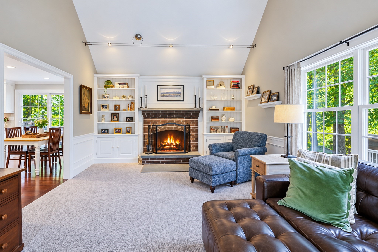
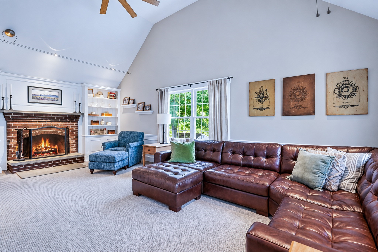
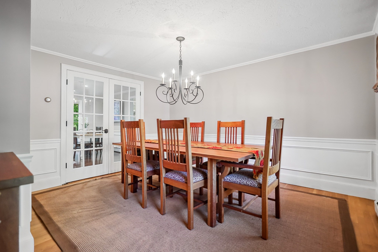
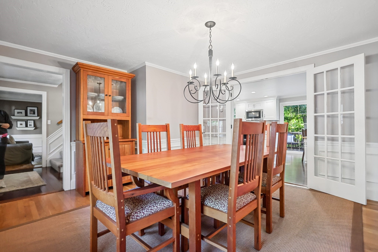
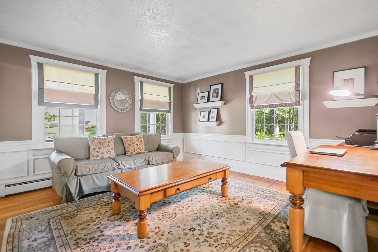
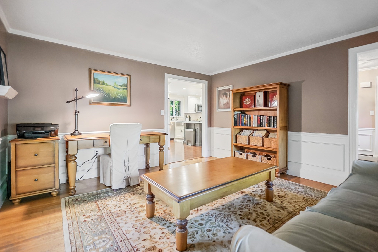
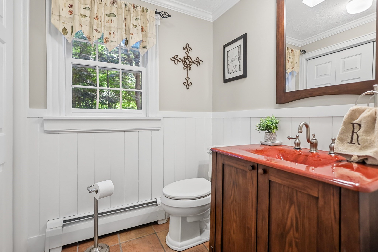
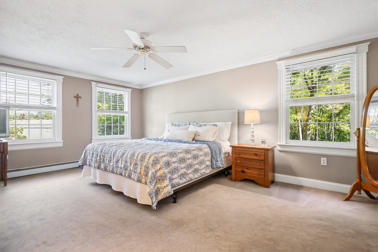
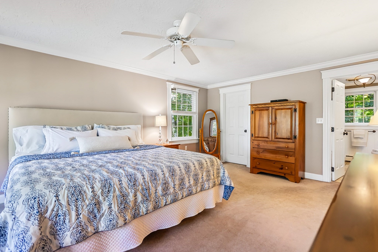
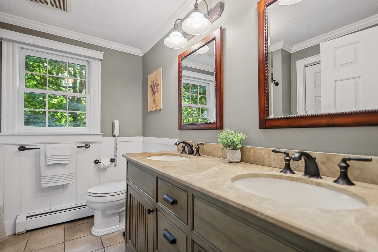
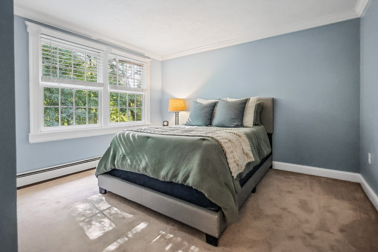
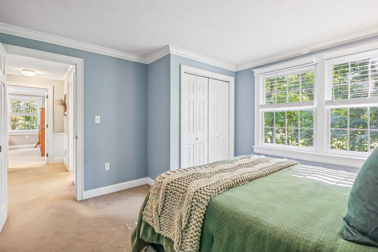
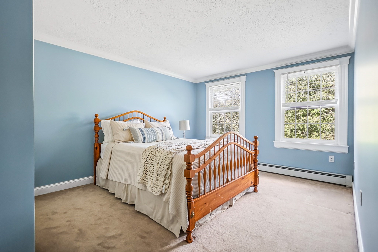
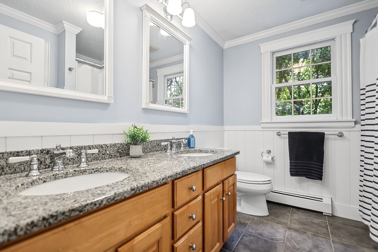
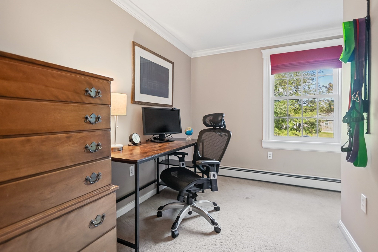
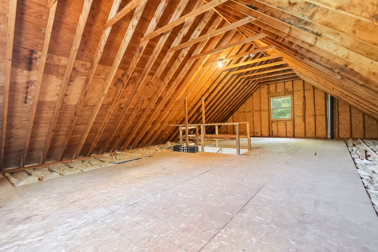
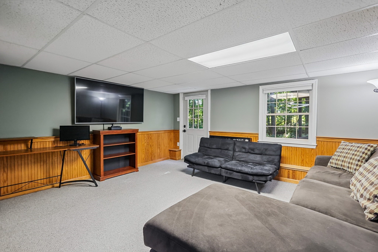
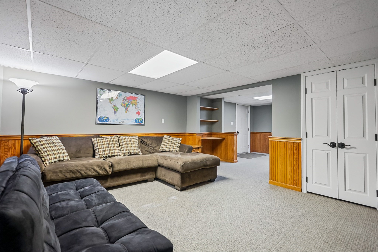
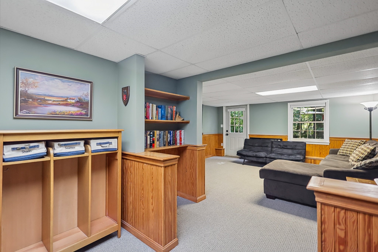
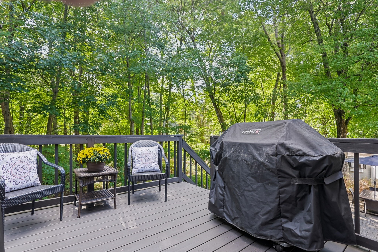
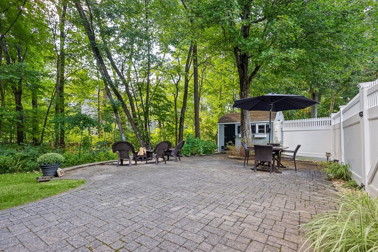
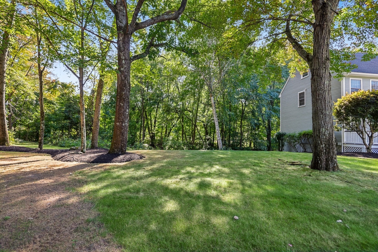
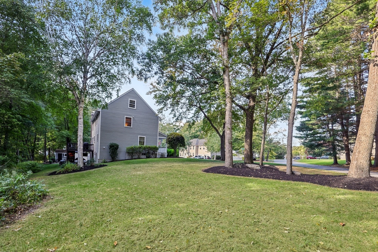
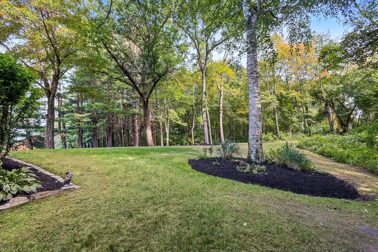
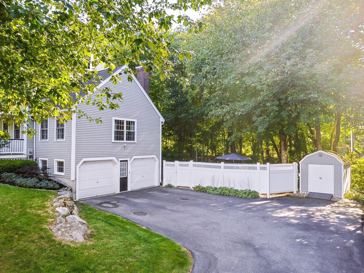
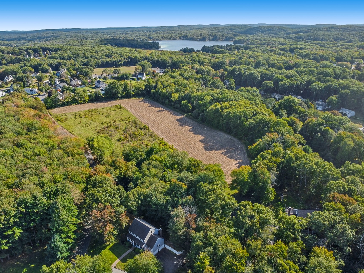
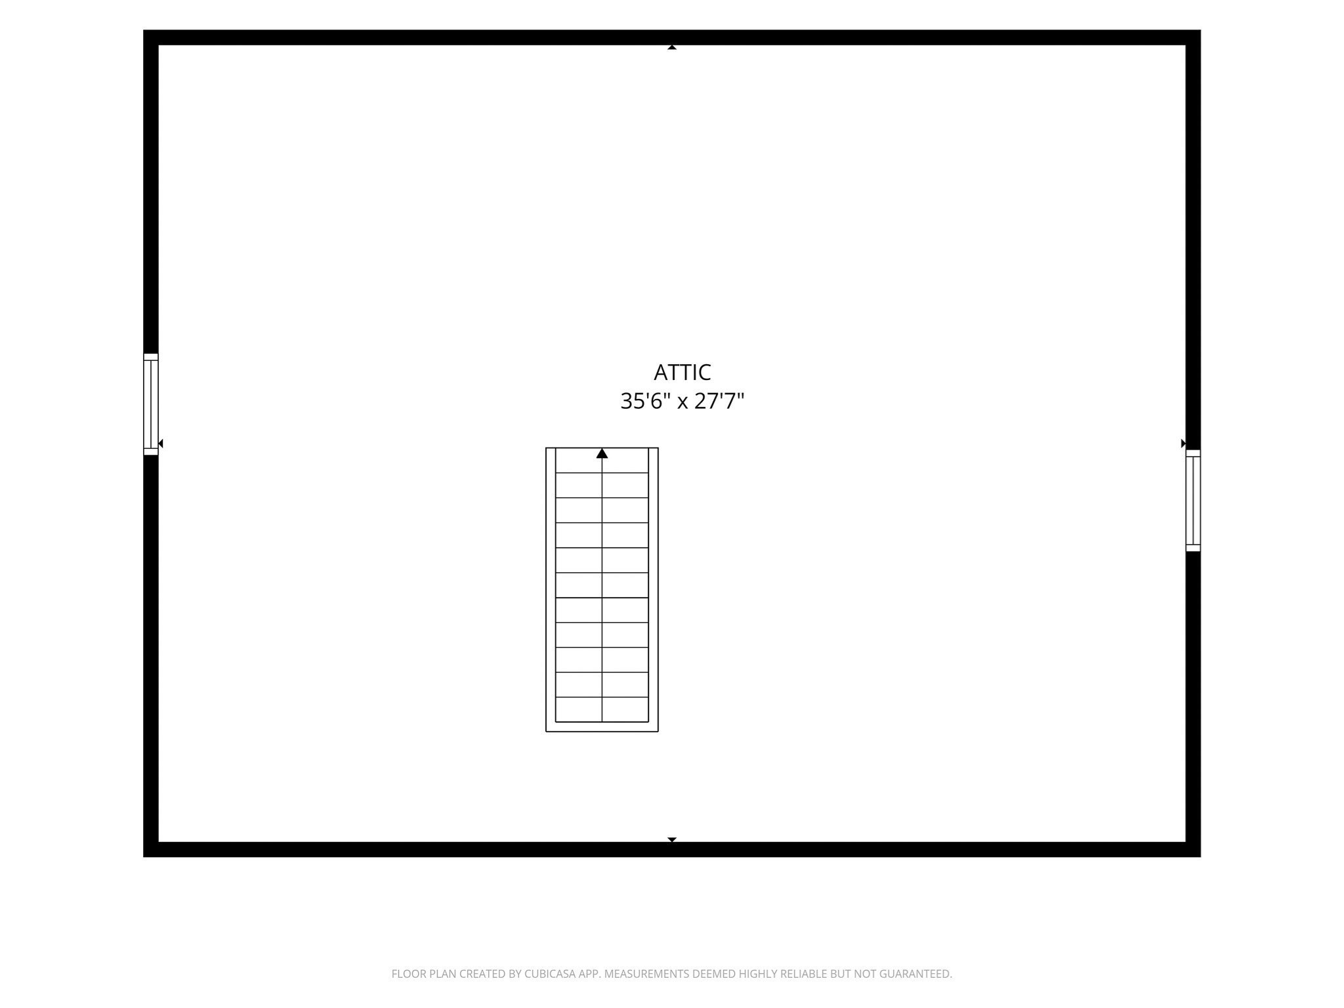
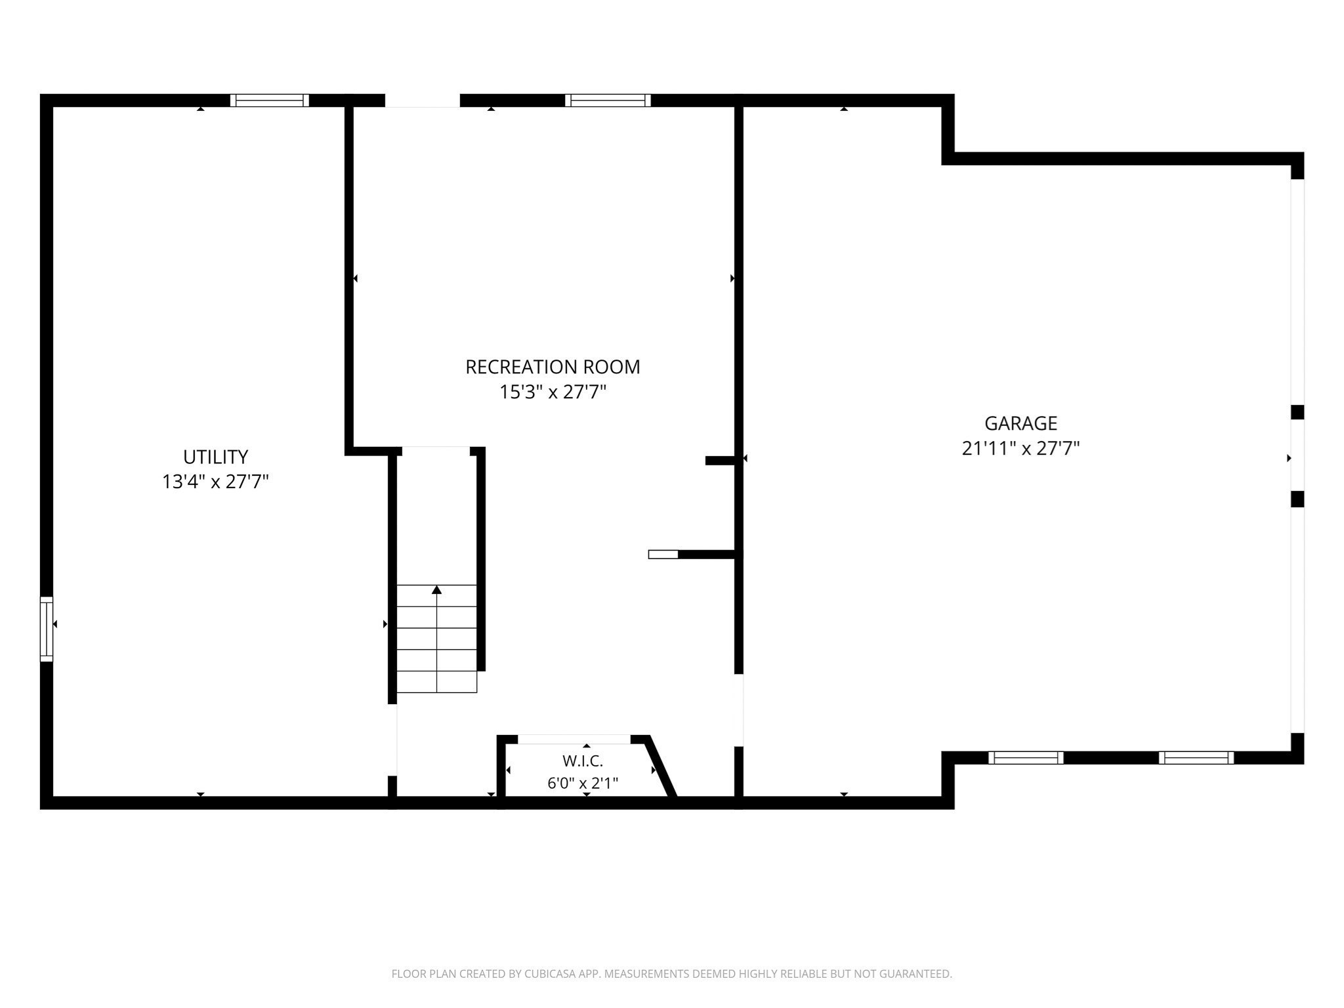
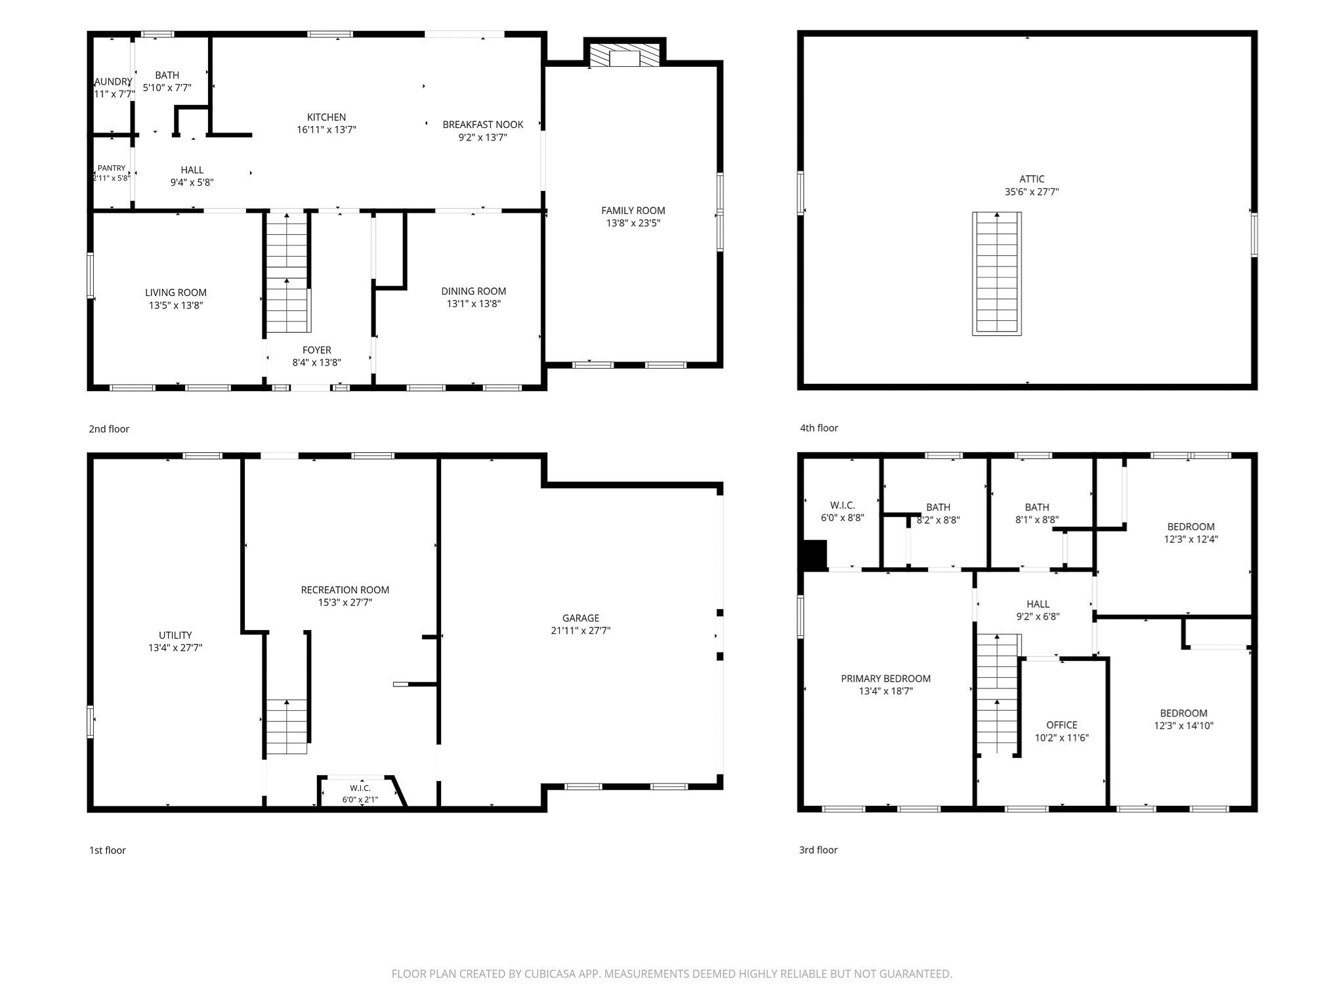
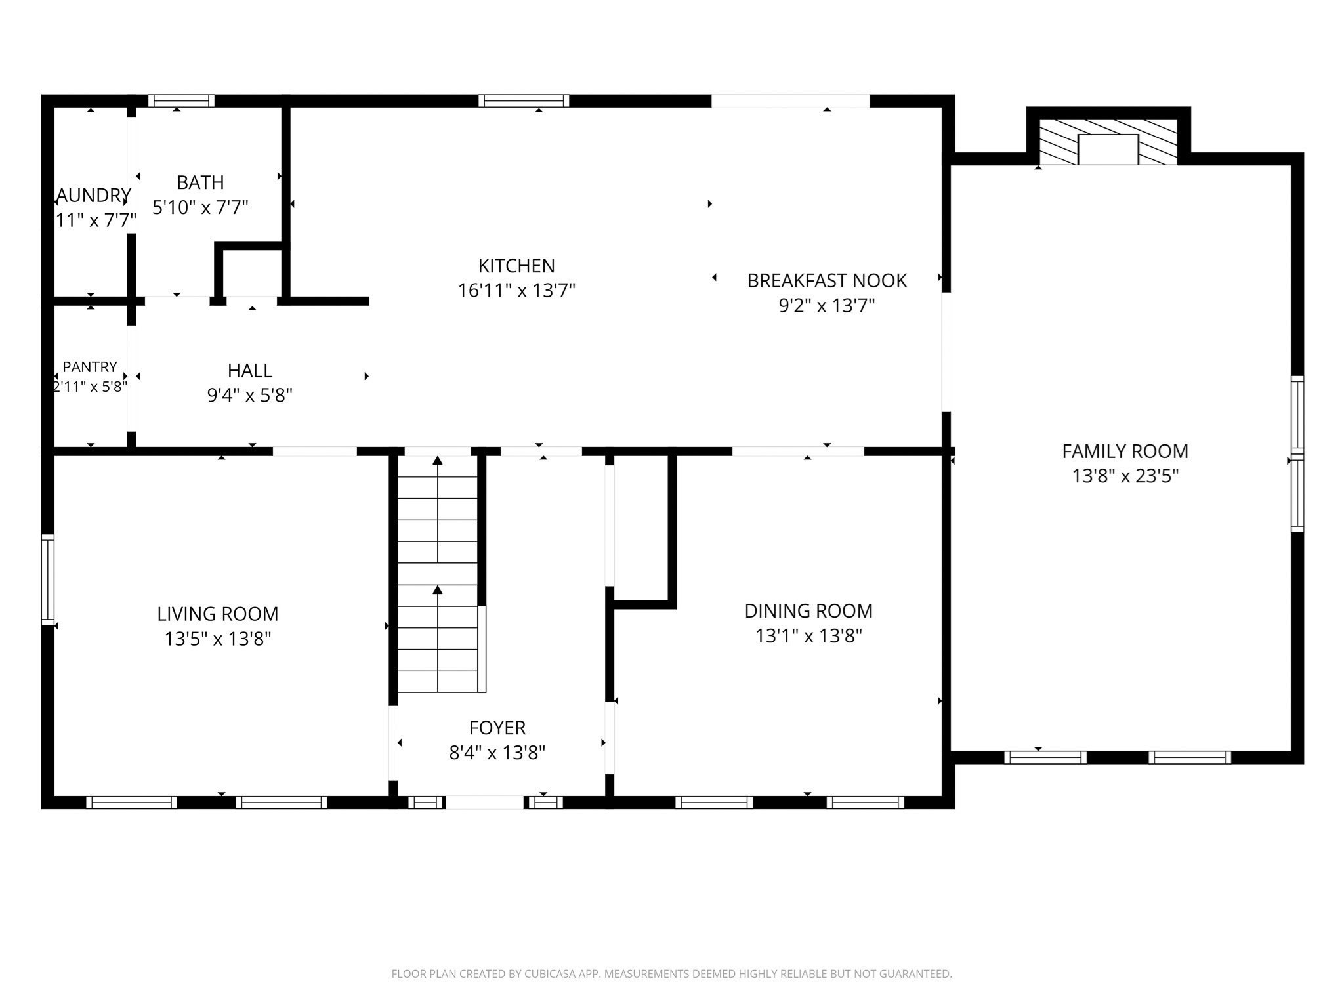
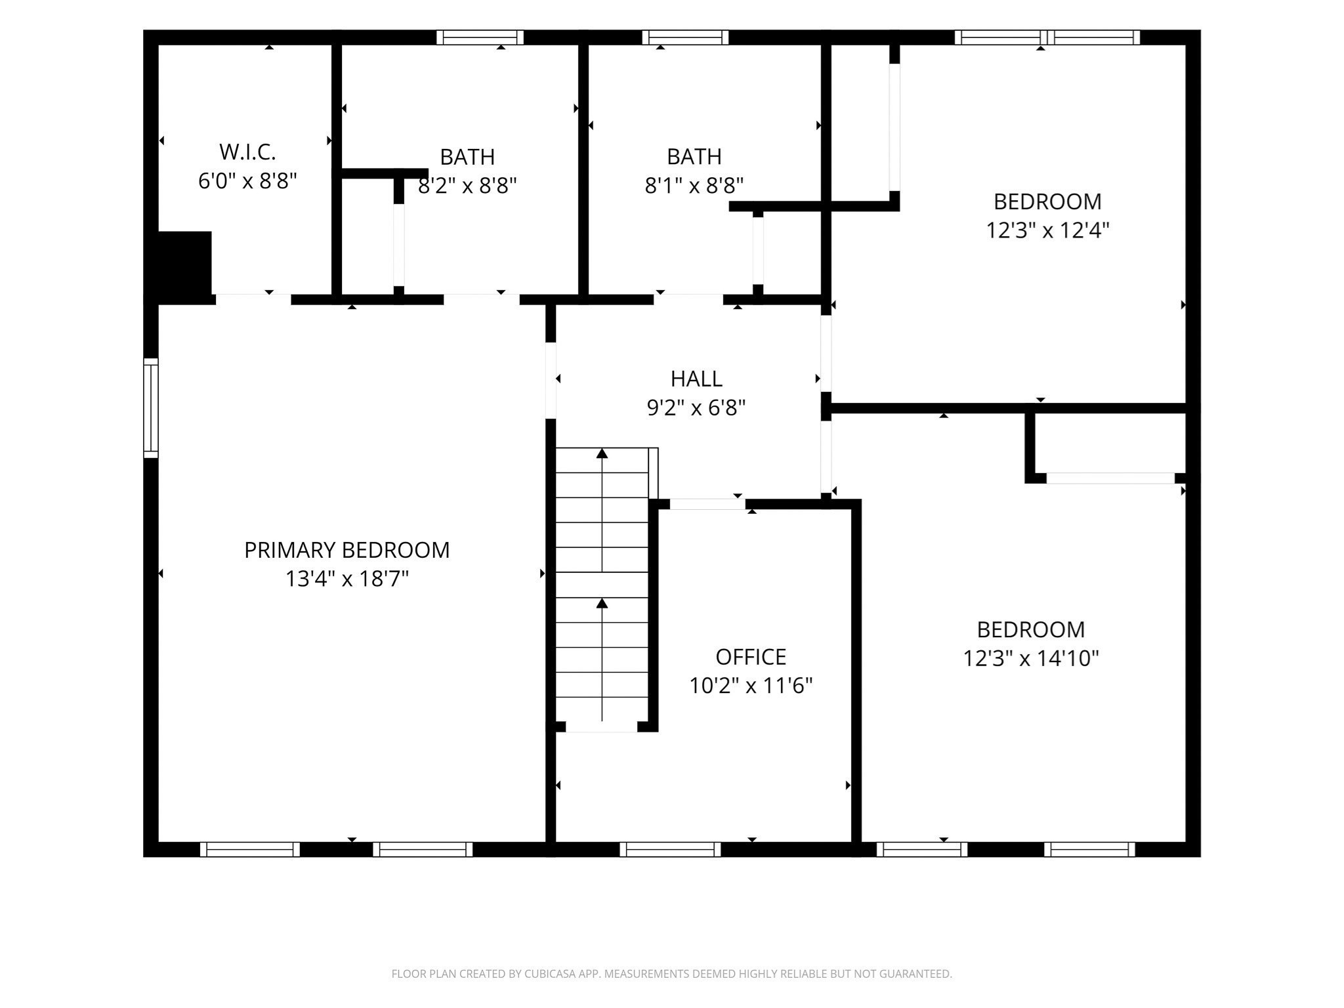
Pass the Torch - and Begin a New Chapter! For years, this magnificent young Colonial has been the setting for family gatherings, shared meals, celebrations, and countless memories. Now, it's ready for its next chapter-and a new generation to create traditions of its own. At the heart of the home is a beautifully renovated kitchen designed to bring everyone together. An oversized island, quartz countertops, recessed lighting, stainless steel appliances-including three ovens-a classic subway tile backsplash, hardwood flooring, and a beadboard ceiling create a space that is both stylish and functional. The spacious front-to-back family room features a vaulted ceiling, custom built-in bookcases, track lighting, and a wood-burning fireplace, providing the perfect setting for relaxing or entertaining. The formal dining room offers French doors, hardwood flooring, custom raised woodwork, and elegant crown molding. A formal living room, also featuring hardwood flooring, offers flexibility as a home office, sitting room, or additional gathering space. Upstairs, the front-to-back primary suite provides a peaceful retreat, accompanied by three additional bedrooms. A walk-up attic offers exceptional storage and the potential for additional living space. The finished lower level adds even more room for recreation, hobbies, a home gym, or media space. A two-car attached garage adds everyday convenience, while the beautiful corner lot creates a sense of privacy and serenity. Enjoy the outdoors from the patio surrounded by mature plantings and established landscaping. Ideally located near the Boxford and Groveland borders, this home offers the best of both worlds: the tranquility and charm of country living with the convenience of city water, city sewer, and natural gas. The memories have been made. Now it's your turn to pass the torch and make this exceptional Colonial your own. Showings begin Saturday, Oct. 3, 2026, 11:00 a.m. - 12:30 p.m.
Details
| MLS # | 73583808 |
|---|---|
| Listing Type | For Sale |
| Style | House |
| Sub-Type | Resale |
| Status | Pending |
| Year | 1995 |
| Days On Site | 49 |
| Listing Provided By | Diamond Key Real Estate | Edward Mahoney |
Features
| Bed(s) | 4 |
|---|---|
| Bath(s) | 3 Total |
| SQ Feet | 2,352 |
| Garage | 2 |
| Basement | Y |
| Zoning | Res |
| Acreage | 0.70 |
| Golf Course | Yes |
Interior
| Rooms Total | 9 |
|---|---|
| Cooling Yes / No | No |
| Cooling | None |
| Heating Yes / No | Yes |
| Heating | Central, Baseboard, Natural Gas |
| Interior Features | Cable Hookup, Beadboard, Den, Walk-up Attic |
| Window Features | Insulated Windows |
| Appliances | Electric Water Heater |
| Fireplace Features | Family Room |
| Fireplaces Total | 1 |
| Fireplace Yes / No | Yes |
| Flooring | Carpet, Hardwood, Flooring - Wall to Wall Carpet |
Exterior
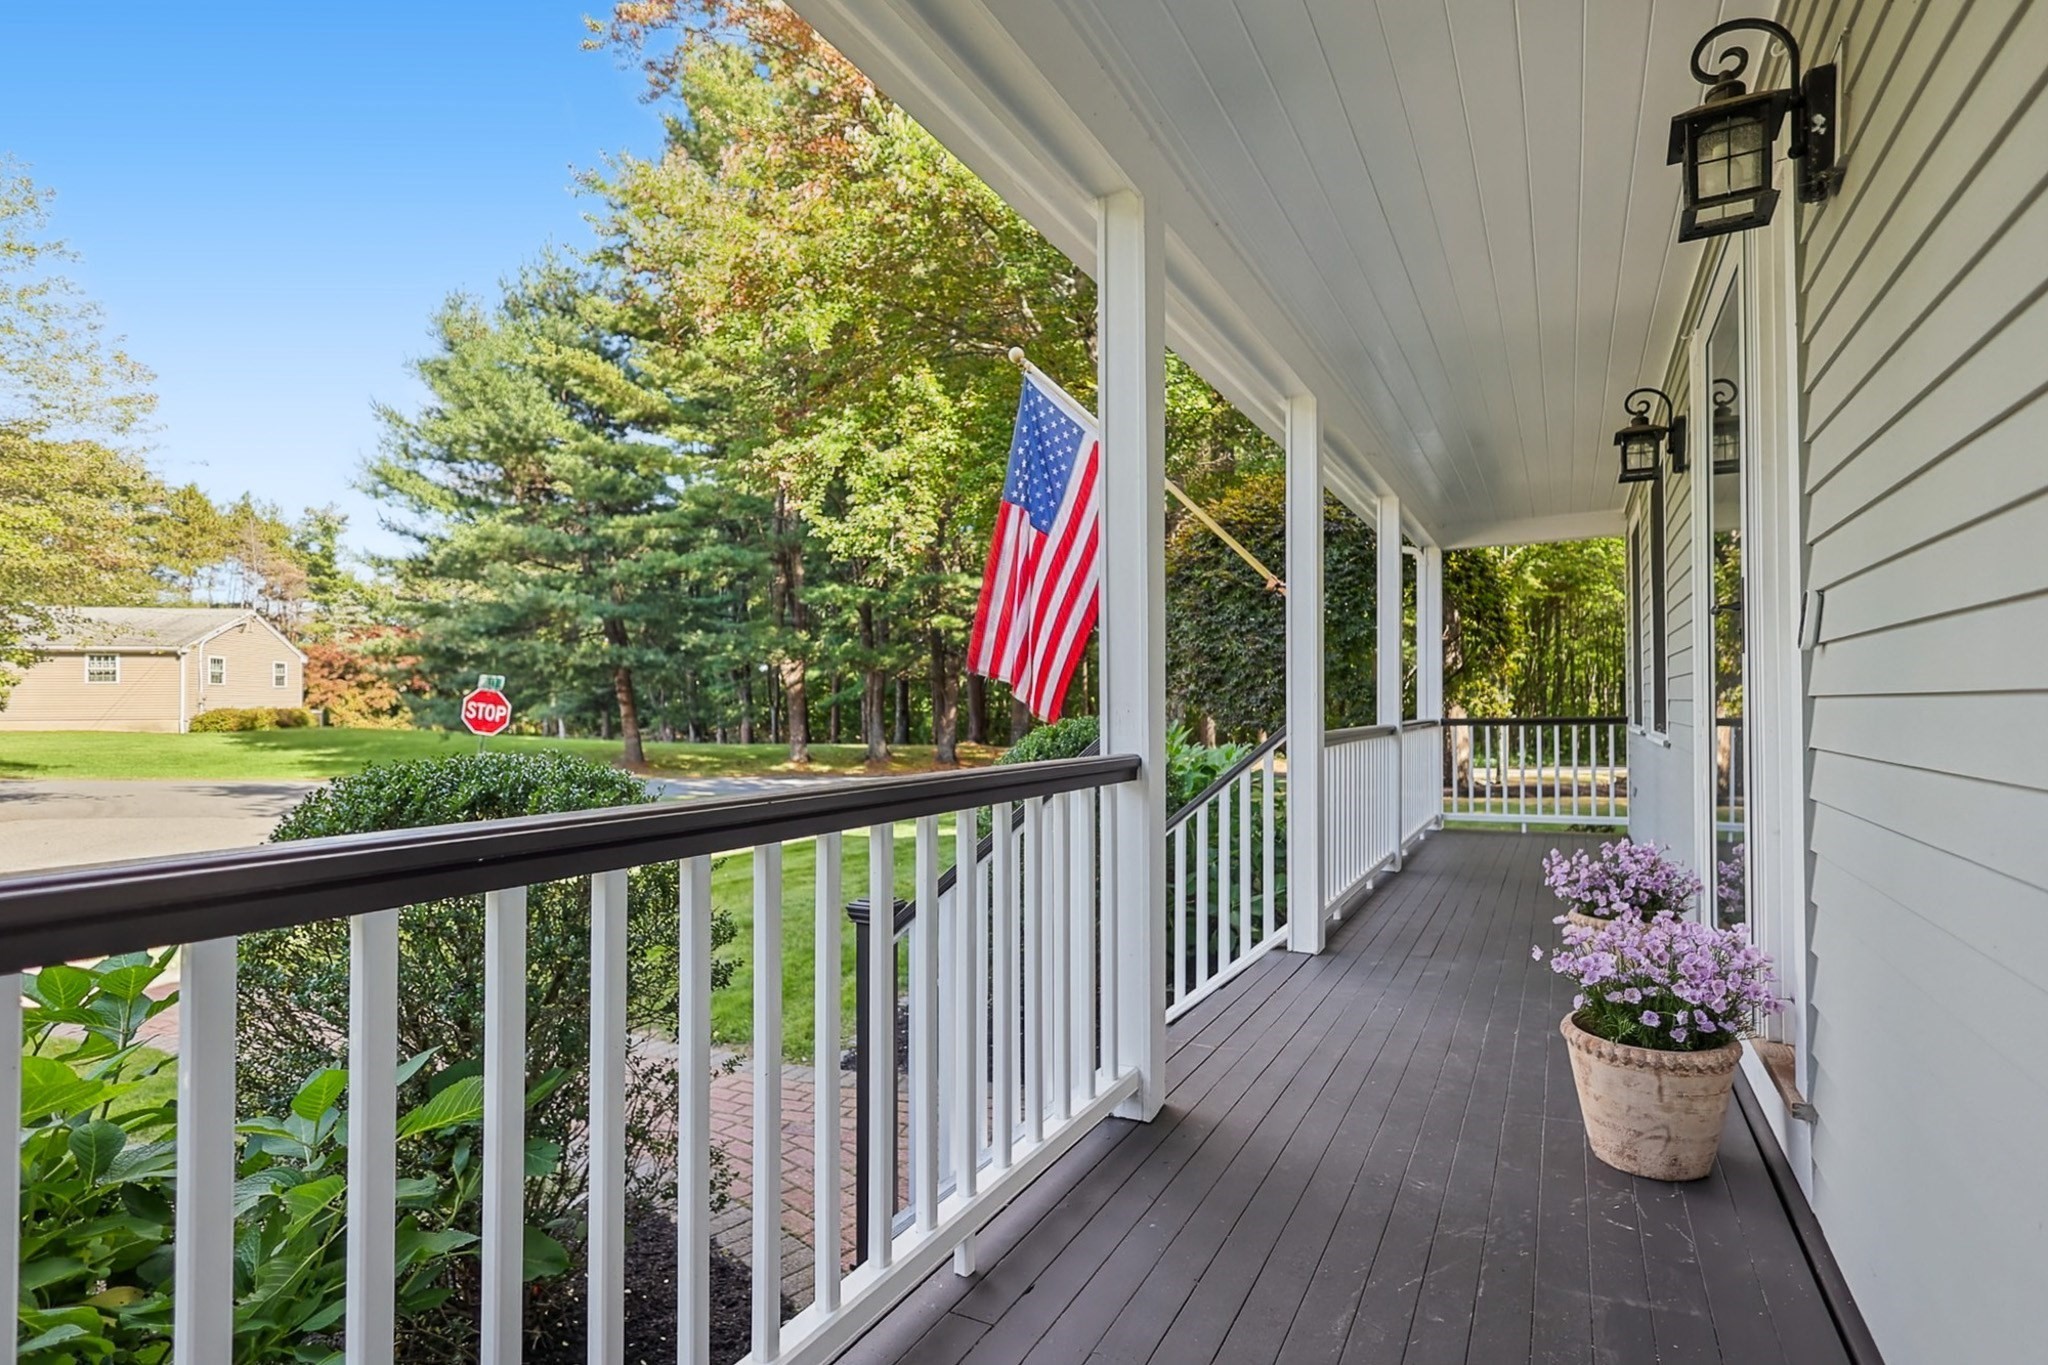
| Exterior Features | Porch, Deck |
|---|---|
| Roof | Shingle |
| Construction Materials | Frame |
| Foundation Details | Concrete Perimeter |
| Lot Features | Corner Lot, Wooded, Cleared, Level |
Parking
| Garage Yes / No | Yes |
|---|---|
| Attached Garage Yes / No | Yes |
| Parking Features | Under, Paved Drive, Off Street |
| Open Parking Yes / No | Yes |
Utilities
| Sewer | Public Sewer |
|---|---|
| Electric | Circuit Breakers |
Taxes
| Tax Annual Amount | 7171 |
|---|---|
| Tax Assessed Value | 669600 |
| Tax Block | 797 |
| Tax Lot | 37F |
| Tax Year | 2025 |
| Tax Map Number | 778 |
Location
| Community Features | Public Transportation, Shopping, Pool, Walk/Jog Trails, Golf, Conservation Area |
|---|---|
| Senior Community Yes / No | No |
Area Information
| State | MA |
|---|---|
| County | Essex |
| City | Haverhill |
| Zip Code | 01835 |
| Area | Essex |
| Listing VS Median (in 01835) | |
Price: $845,000 low | high Med: $549,950 sqft: 2,352 low | high Med: 2,347 $ / sqft: $359 low | high Med: $244 On site: 49 low | high Med: 42.5 | |
Market Activity 01835
Request a showing
Request a showing
Contact
Learn More About This Property

| State | MA |
|---|---|
| County | Essex |
| City | Haverhill |
| Zip Code | 01835 |
| Area | Essex |
| Listing VS Median (in 01835) | |
Price: $845,000 low | high Med: $549,950 sqft: 2,352 low | high Med: 2,347 $ / sqft: $359 low | high Med: $244 On site: 49 low | high Med: 42.5 | |