
Description
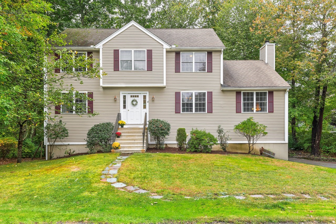
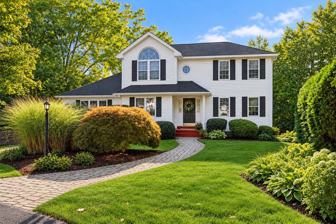
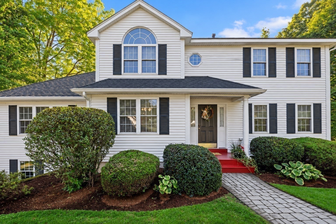
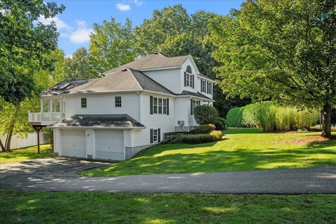
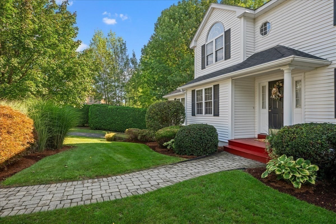
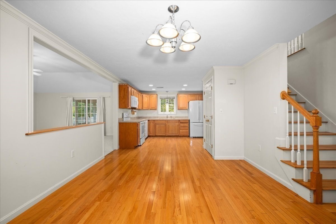
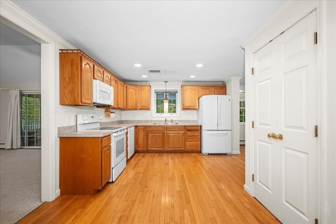
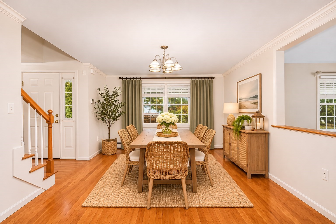
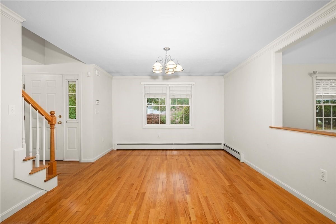
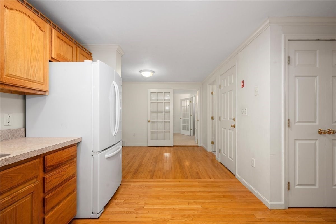
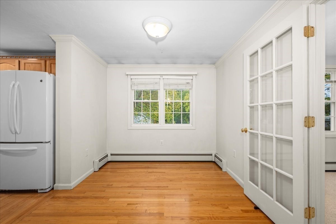
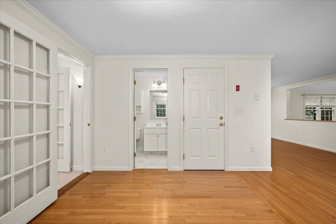
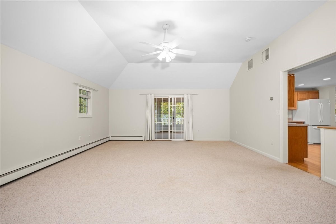
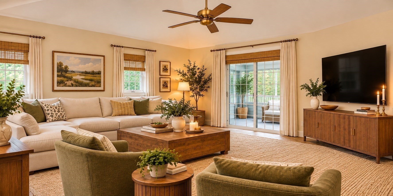
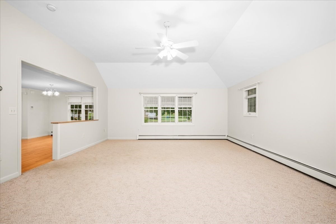
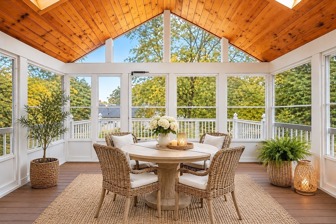
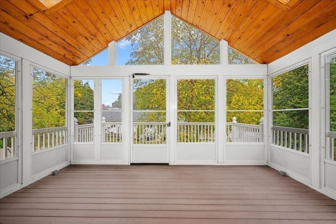
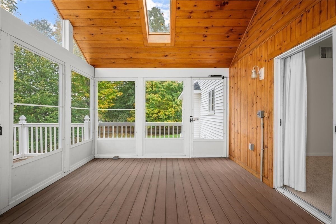
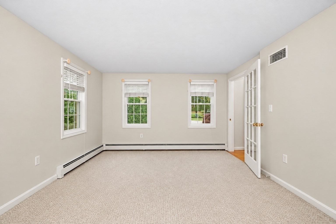
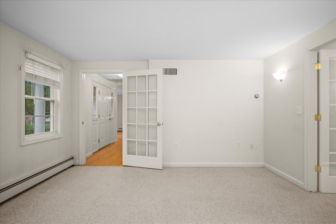
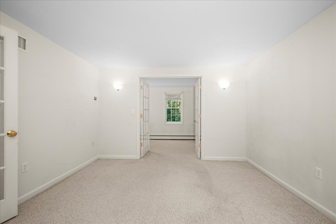
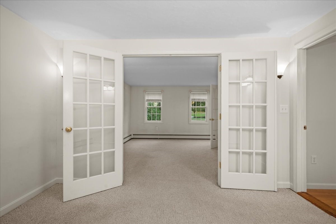
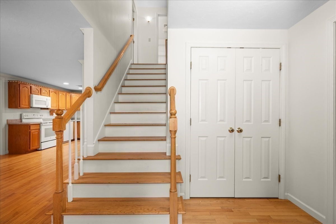
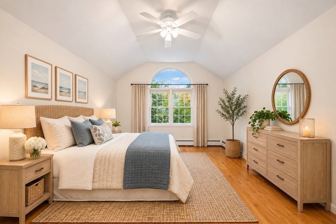
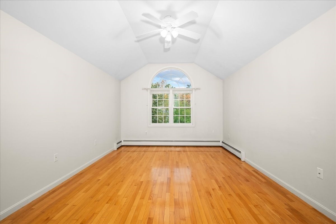
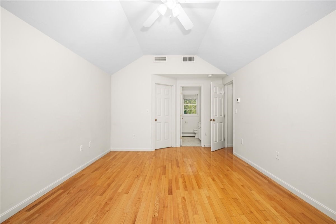
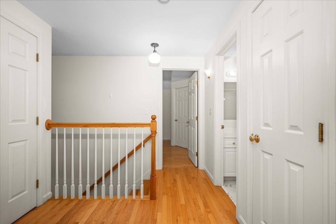
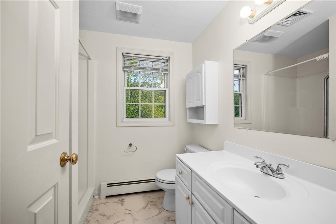
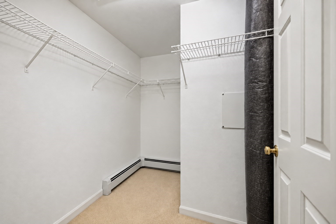
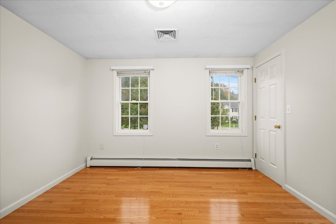
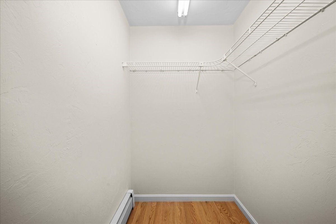
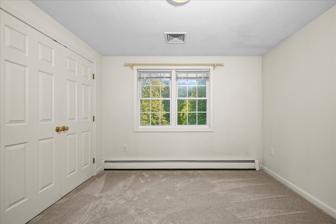
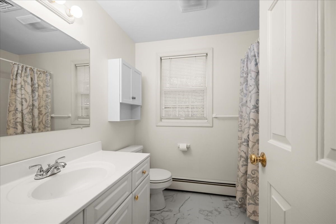
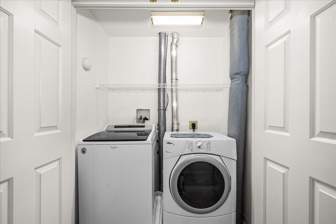
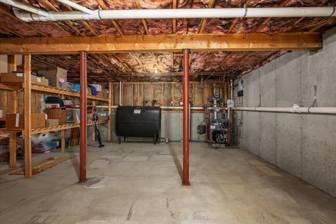
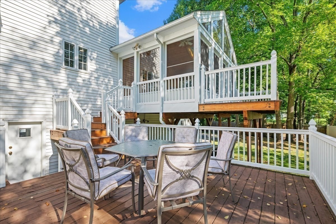
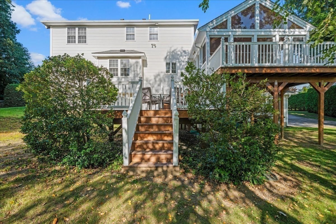
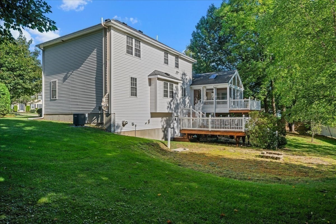
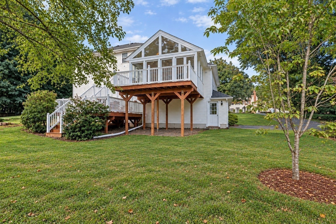
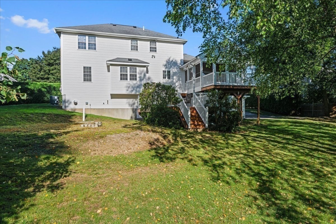
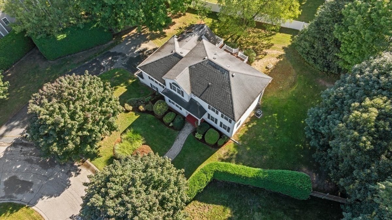
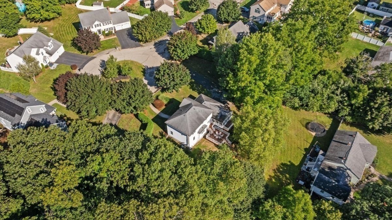
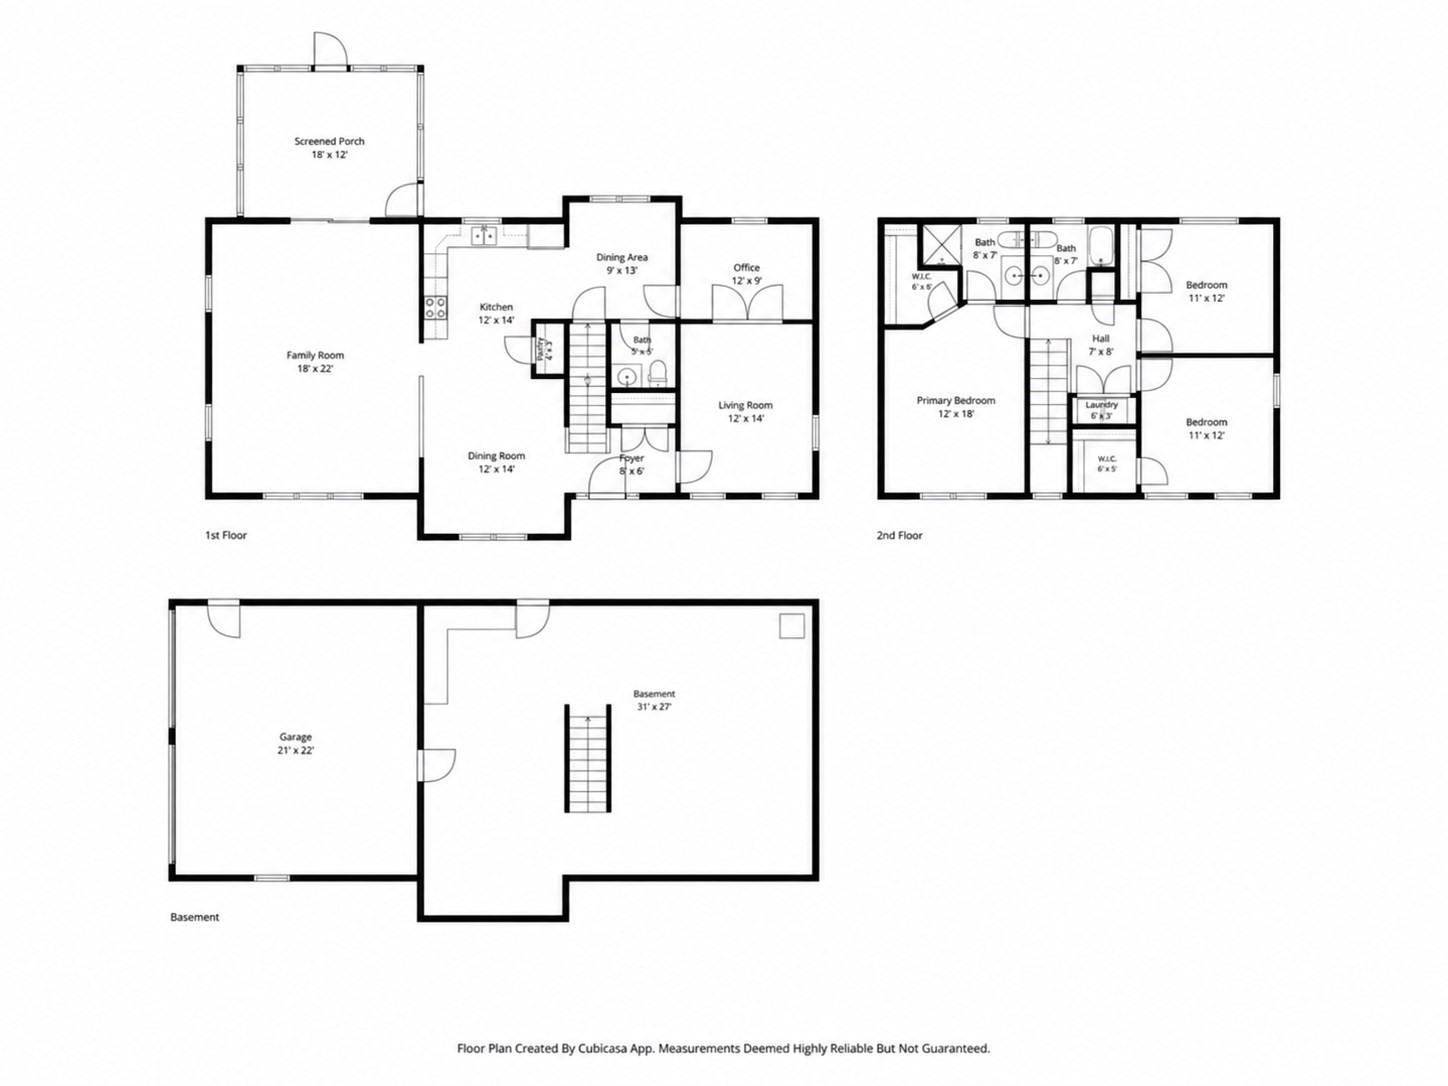
~ Welcome to 2 Gwen Drive! ~ Nestled in a highly desirable cul-de-sac neighborhood, this meticulously maintained 3-bedroom, 2.5-bath Colonial has been lovingly cared for by the same owners for 26 years! ~ Step inside to a welcoming entry with hardwood floors and a spacious, sun-filled dining room that opens to the kitchen, offering plenty of cabinetry, counter space and room to gather ~ French doors lead to a versatile area ideal for a home office, den or playroom, while a separate formal living room offers even more space to relax and entertain ~ The expansive family room features sliders leading to the sunroom and deck, creating a wonderful flow for indoor and outdoor living ~ One of the home's highlights is the beautiful three-season sunroom featuring a vaulted wood ceiling, walls of windows and peaceful backyard views ~ Upstairs you'll find a spacious primary suite complete with a private full bath and walk-in closet, along with two additional generously sized bedrooms, one featuring its own walk-in closet ~ A second full bath and convenient second-floor laundry complete the upper level ~ The unfinished basement provides plenty of storage and future possibilities ~ Outside, enjoy a spacious deck overlooking the lovely backyard, perfect for relaxing or entertaining ~ Additional highlights include central air conditioning and a two-car garage ~ This beautifully maintained home offers so much to love for the next owners!
Details
| MLS # | 73591010 |
|---|---|
| Listing Type | For Sale |
| Style | House |
| Sub-Type | Resale |
| Status | Active |
| Year | 2000 |
| Days On Site | 31 |
| Listing Provided By | Abode Real Estate | Jessica Smith-Lerner |
Features
| Bed(s) | 3 |
|---|---|
| Bath(s) | 3 Total |
| SQ Feet | 2,180 |
| Garage | 2 |
| Basement | Y |
| Zoning | res |
| Acreage | 0.46 |
Interior
| Rooms Total | 8 |
|---|---|
| Cooling Yes / No | Yes |
| Cooling | Central Air |
| Heating Yes / No | Yes |
| Heating | Baseboard, Oil |
| Interior Features | Office |
| Appliances | Range, Dishwasher, Microwave, Refrigerator, Washer, Dryer |
| Fireplaces Total | 0 |
| Fireplace Yes / No | No |
| Flooring | Wood, Tile, Carpet |
Exterior
| Exterior Features | Porch, Deck - Composite, Rain Gutters |
|---|---|
| Roof | Shingle |
| Security Features | Security System |
| Construction Materials | Frame |
| Foundation Details | Concrete Perimeter |
| Lot Features | Cul-De-Sac, Gentle Sloping |
Parking
| Garage Yes / No | Yes |
|---|---|
| Attached Garage Yes / No | Yes |
| Parking Features | Attached, Under, Garage Door Opener, Paved Drive, Off Street |
| Open Parking Yes / No | Yes |
Utilities
| Sewer | Public Sewer |
|---|---|
| Electric | Circuit Breakers |
Taxes
| Tax Annual Amount | 8219 |
|---|---|
| Tax Assessed Value | 577200 |
| Tax Year | 2026 |
Location
| Community Features | Public Transportation, Shopping, Park, Laundromat, Highway Access, House of Worship, Public School, Sidewalks |
|---|---|
| Senior Community Yes / No | No |
Area Information
| State | MA |
|---|---|
| County | Worcester |
| City | Auburn |
| Zip Code | 01501 |
| Area | Worcester |
| School District | Auburn High School |
| Elementary School | Bryn Mawr |
| High School | Auburn High School |
| Listing VS Median (in 01501) | |
Price: $679,900 low | high Med: $449,950 sqft: 2,180 low | high Med: 1,711 $ / sqft: $312 low | high Med: $284 On site: 31 low | high Med: 37 | |
Market Activity 01501
Request a showing
Request a showing
Contact
Learn More About This Property

| State | MA |
|---|---|
| County | Worcester |
| City | Auburn |
| Zip Code | 01501 |
| Area | Worcester |
| School District | Auburn High School |
| Elementary School | Bryn Mawr |
| High School | Auburn High School |
| Listing VS Median (in 01501) | |
Price: $679,900 low | high Med: $449,950 sqft: 2,180 low | high Med: 1,711 $ / sqft: $312 low | high Med: $284 On site: 31 low | high Med: 37 | |