2 Firefly Circle,Somersworth, NH 03878
Somersworth, NH 03878

Description
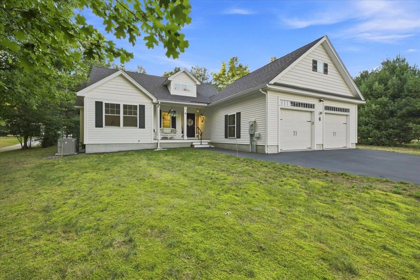
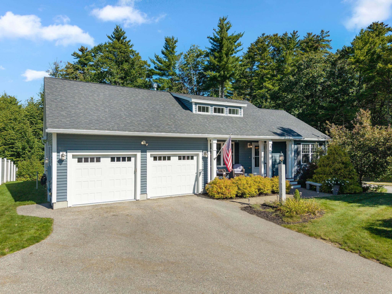
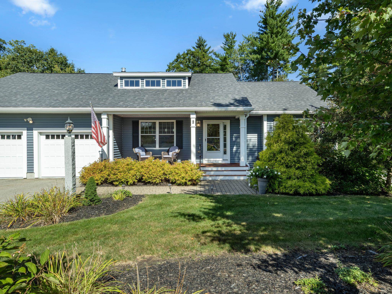
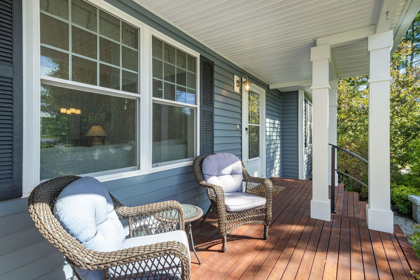
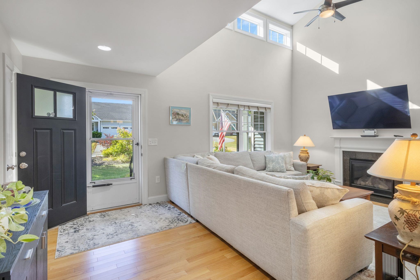
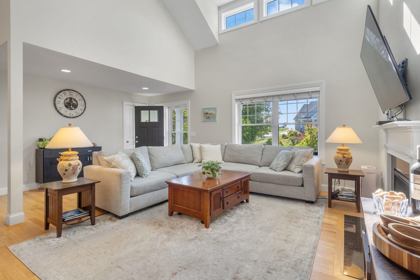
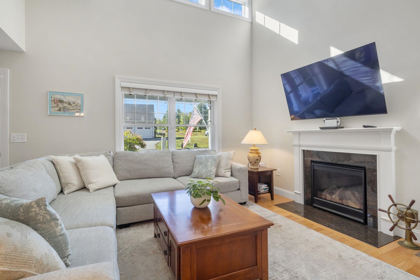
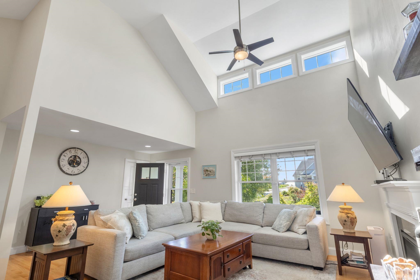
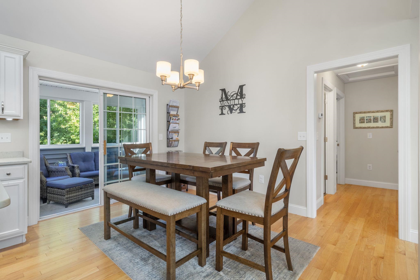
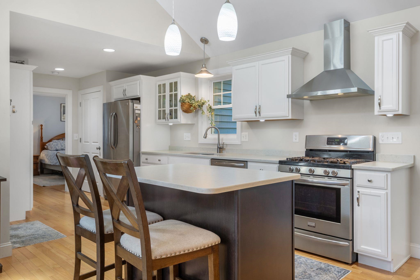
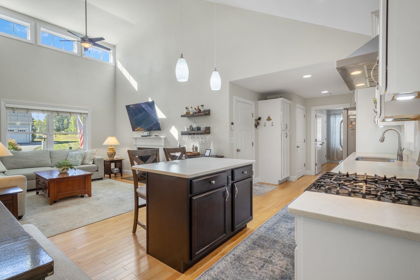
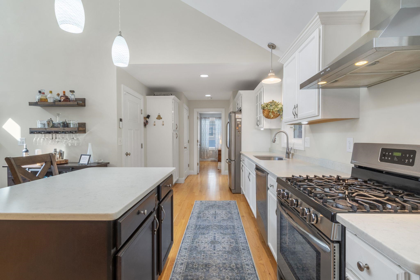
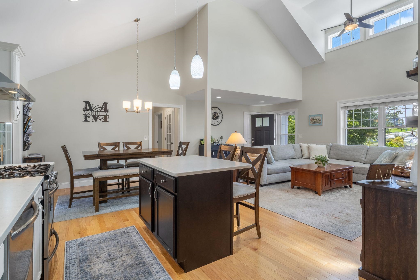
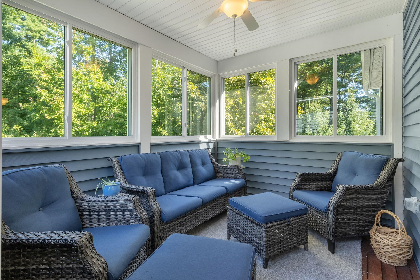
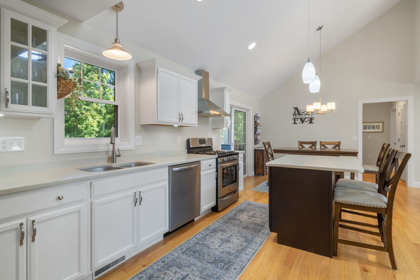
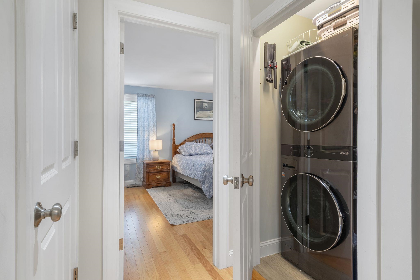
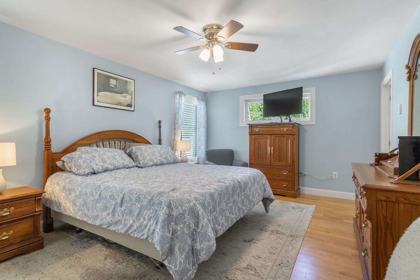
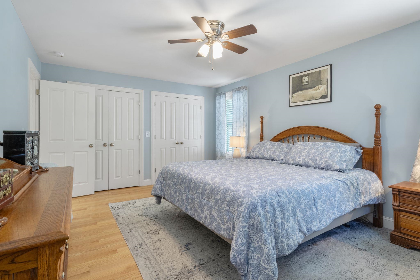
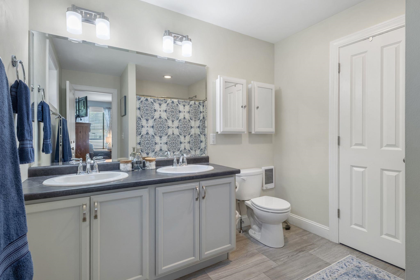
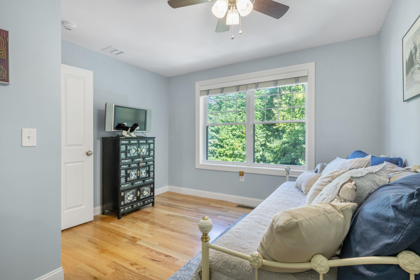
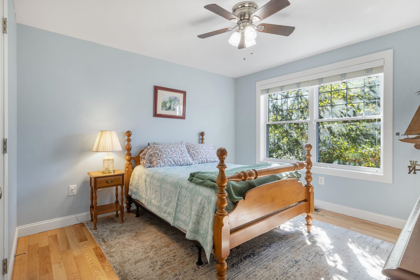
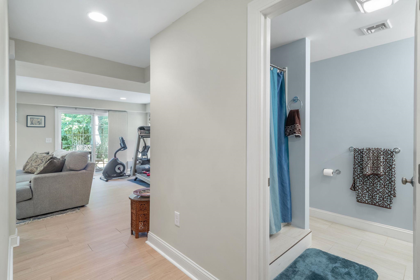
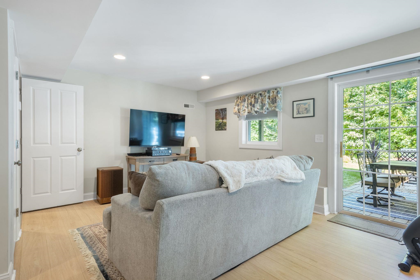
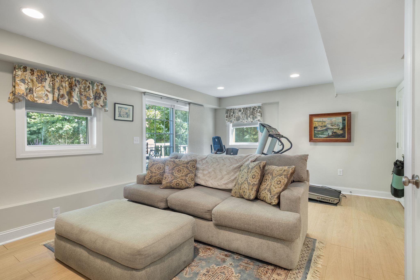
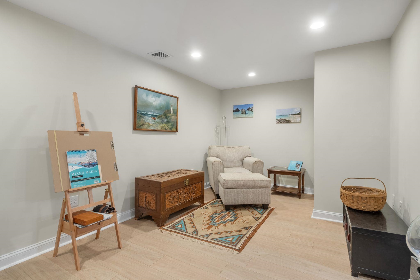
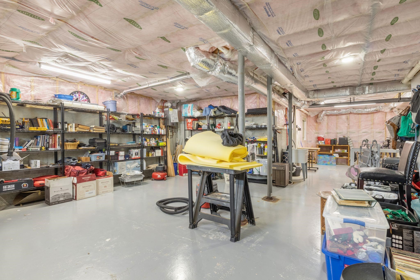
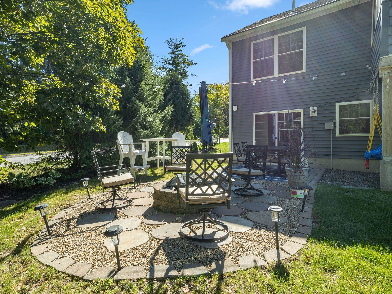
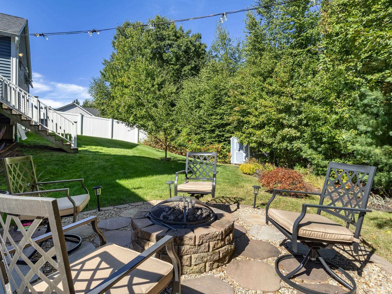
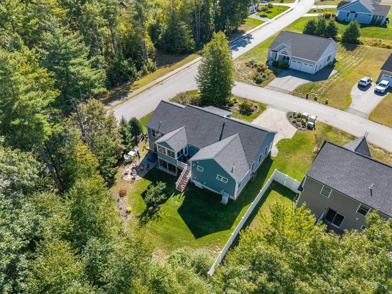
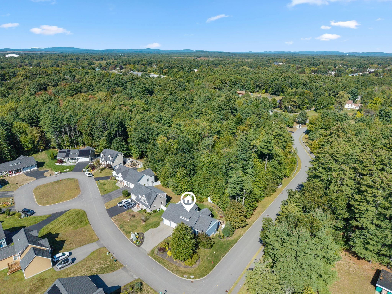
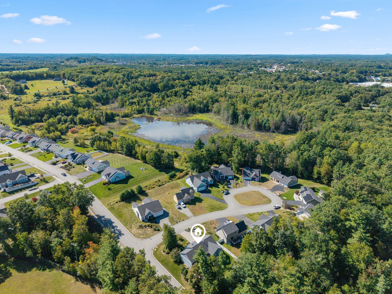
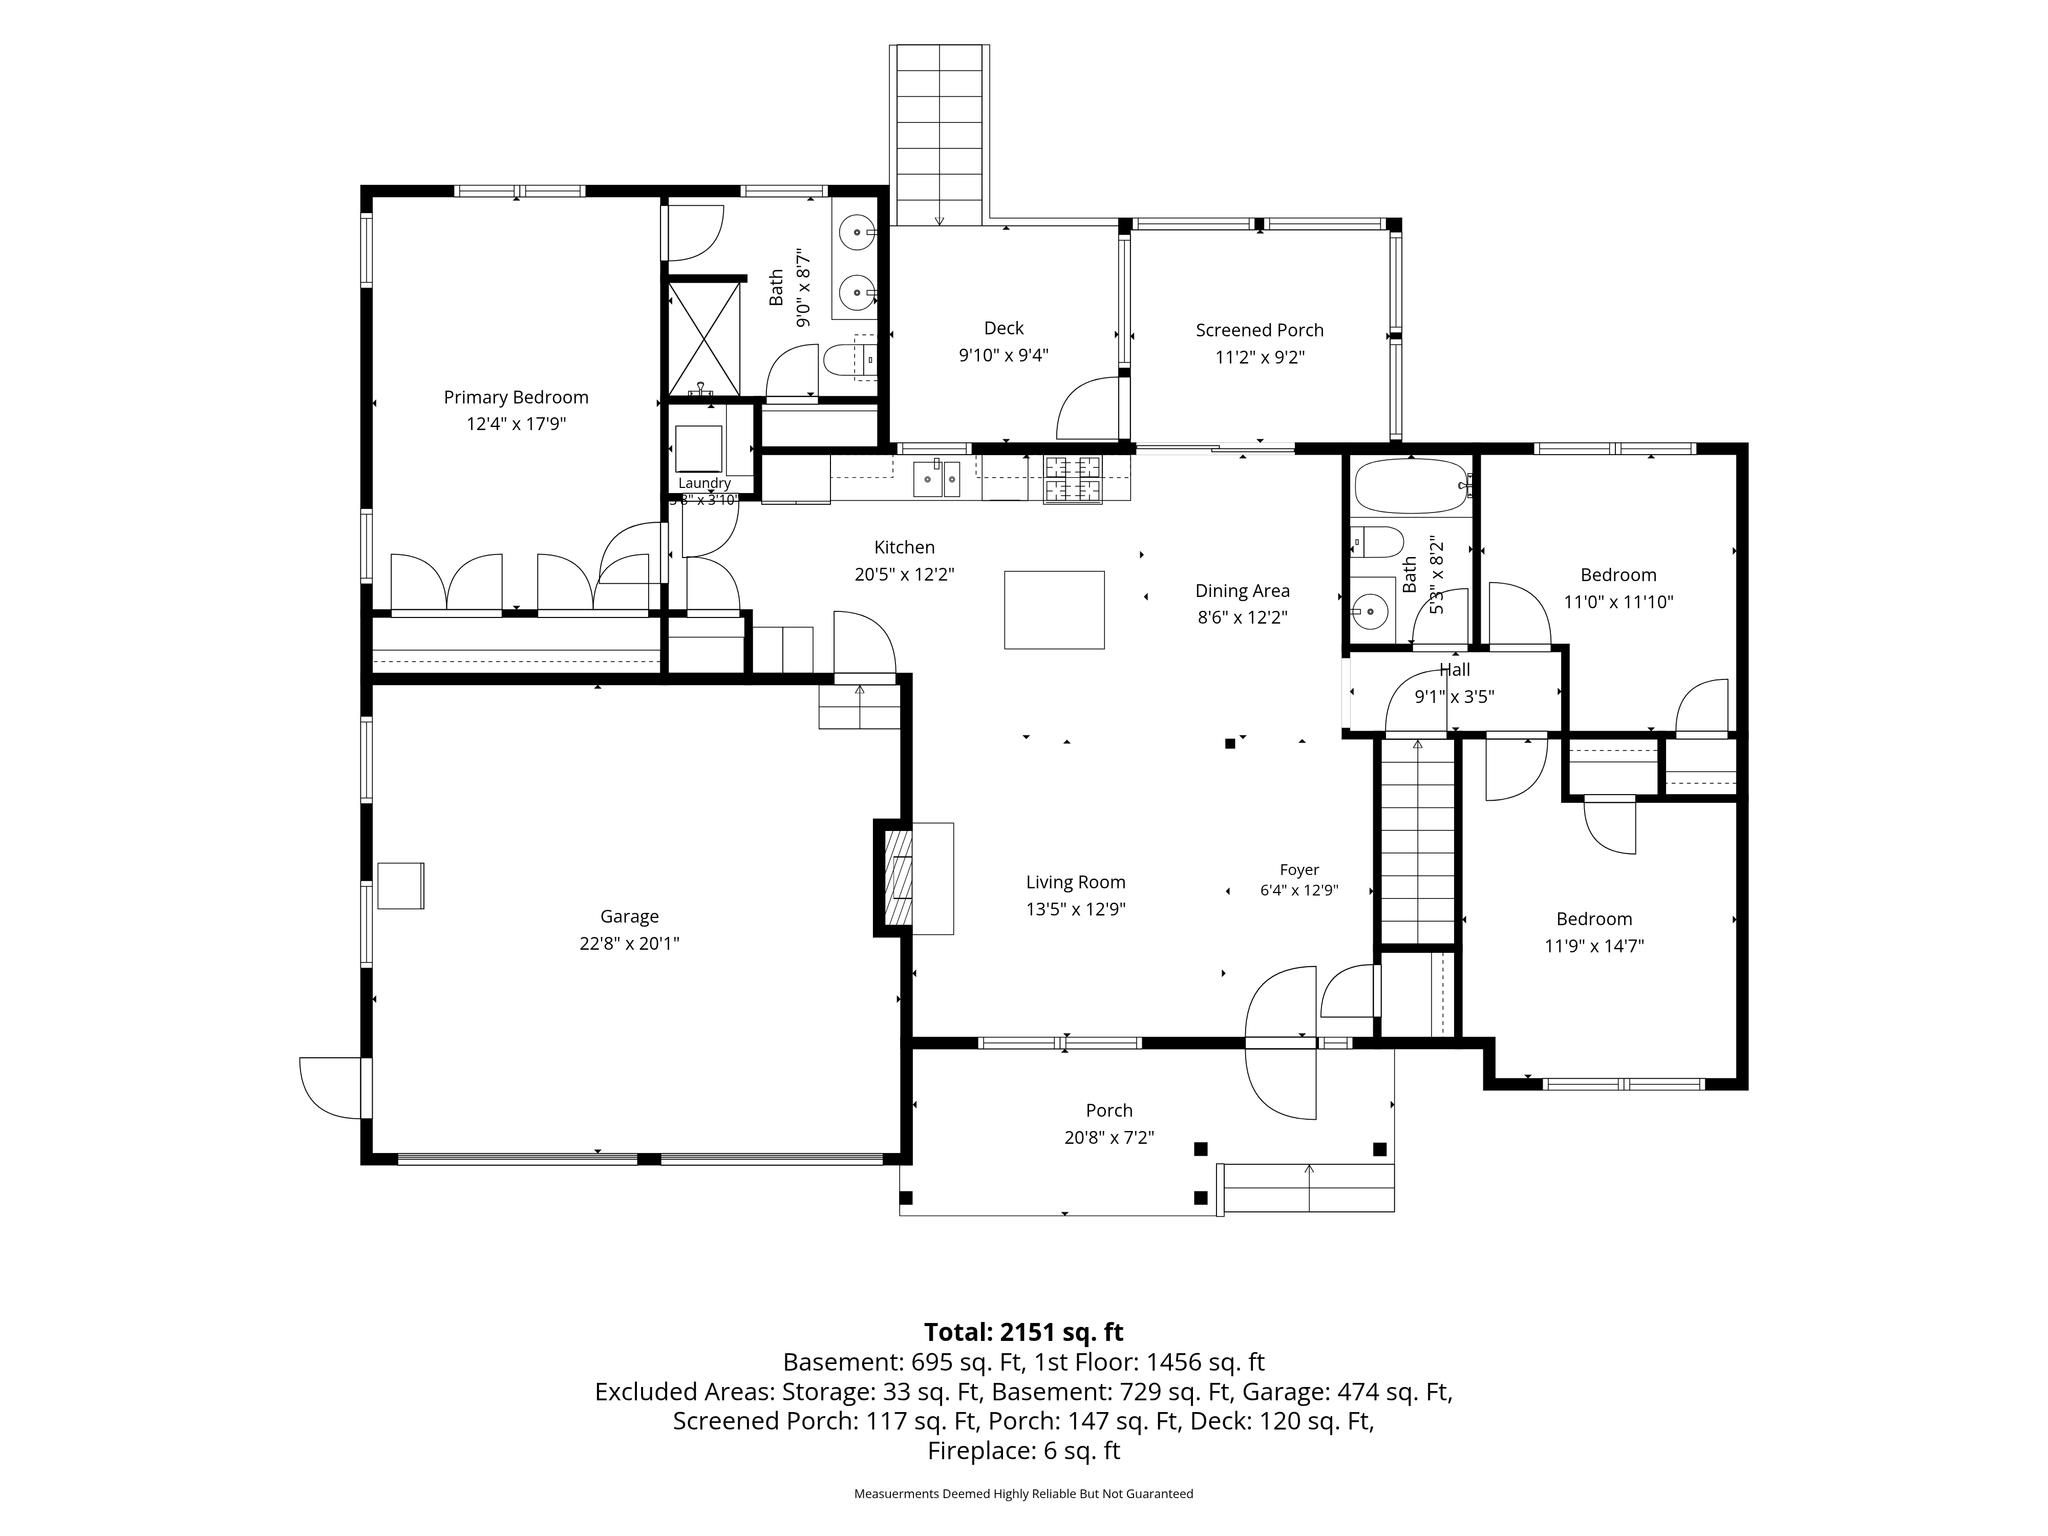
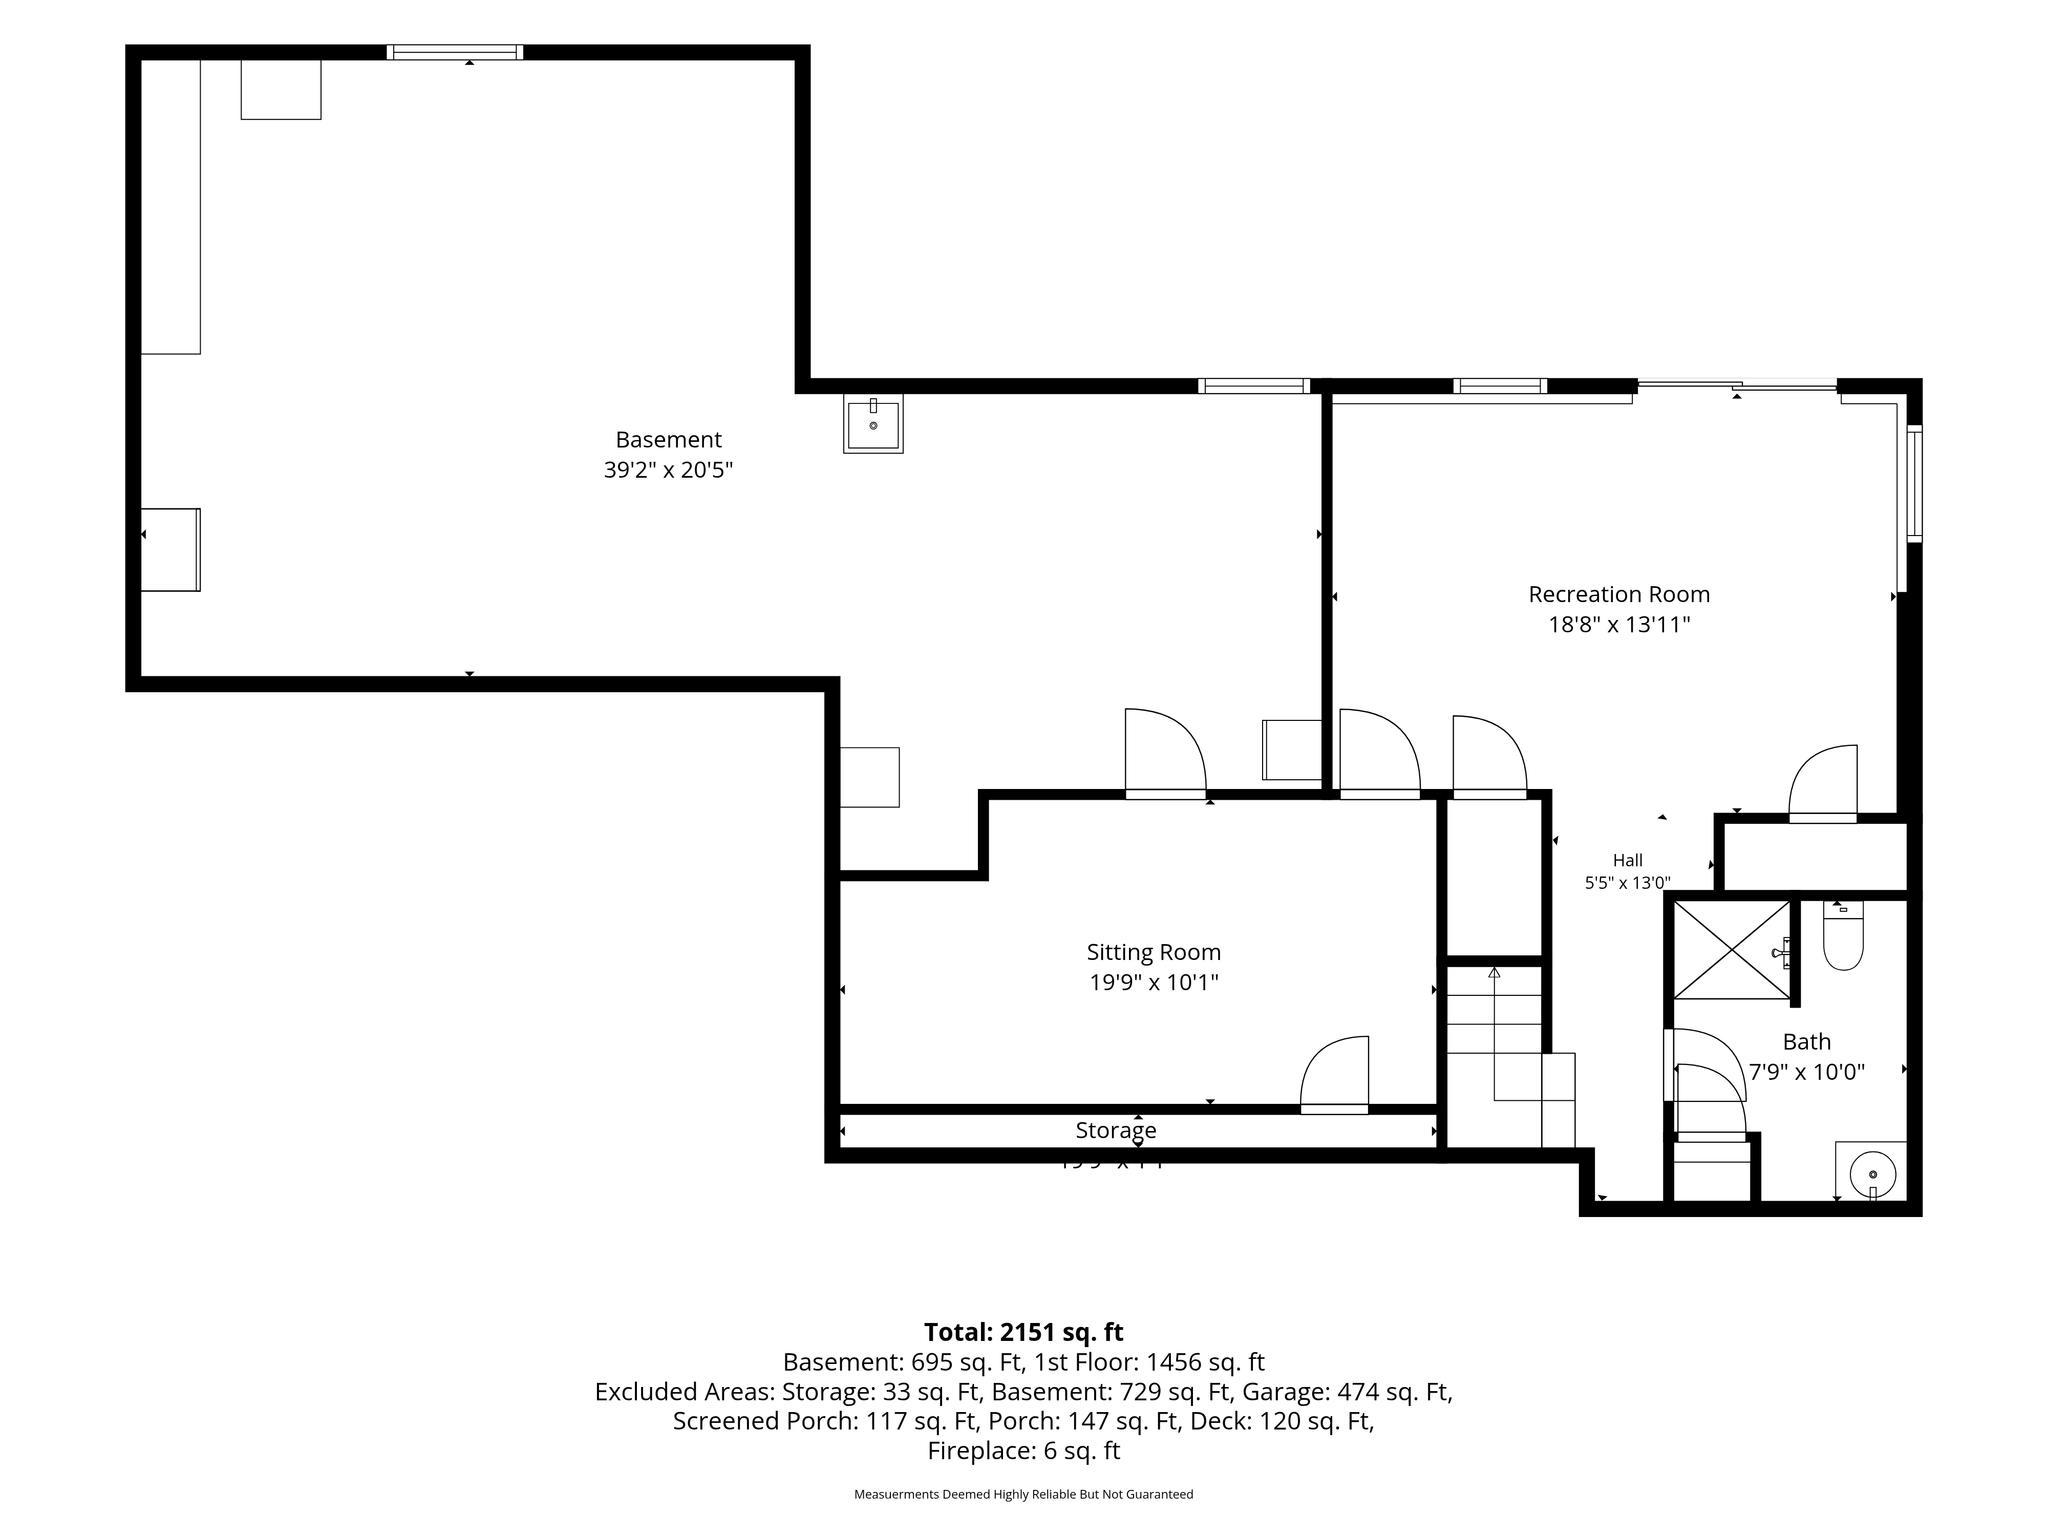
Welcome to the Villages at Sunningdale, an established neighborhood offering trails, conservation land, and a peaceful setting just minutes from everyday conveniences. This ranch offers the ease of single-level living with three bedrooms, hardwood floors, cathedral ceilings, and an open, light-filled layout designed for both everyday living and entertaining. The kitchen and main living spaces flow naturally to a three-season screened porch, creating a comfortable extension of the home for much of the year. Set on a beautifully landscaped corner lot, mature plantings and lush gardens provide privacy and surround multiple spaces to enjoy the outdoors. The partially finished walk-out lower level adds valuable living space with a recreation room, additional sitting area, and bathroom. Step directly outside to the patio, firepit, and outdoor entertaining area, with plenty of unfinished basement space remaining for storage or future possibilities. Thoughtful features throughout include a welcoming front porch, irrigation system, outdoor shed, whole-house generator, natural gas, and town water and sewer. With conservation land and established walking trails right within the neighborhood, enjoying the outdoors is easy. Flexible living space, beautiful landscaping, and an established neighborhood setting come together in a home with so much to offer!
Details
| MLS # | 5110715 |
|---|---|
| Listing Type | For Sale |
| Style | House |
| HOA Dues | $375 |
| Sub-Type | Resale |
| Status | (30) Under Contract - Pending |
| Year | 2015 |
| Days On Site | 42 |
| Listing Provided By | The Gove Group Real Estate, LLC | Michelle Normandin |
Features
| Bed(s) | 3 |
|---|---|
| Bath(s) | 3 Total |
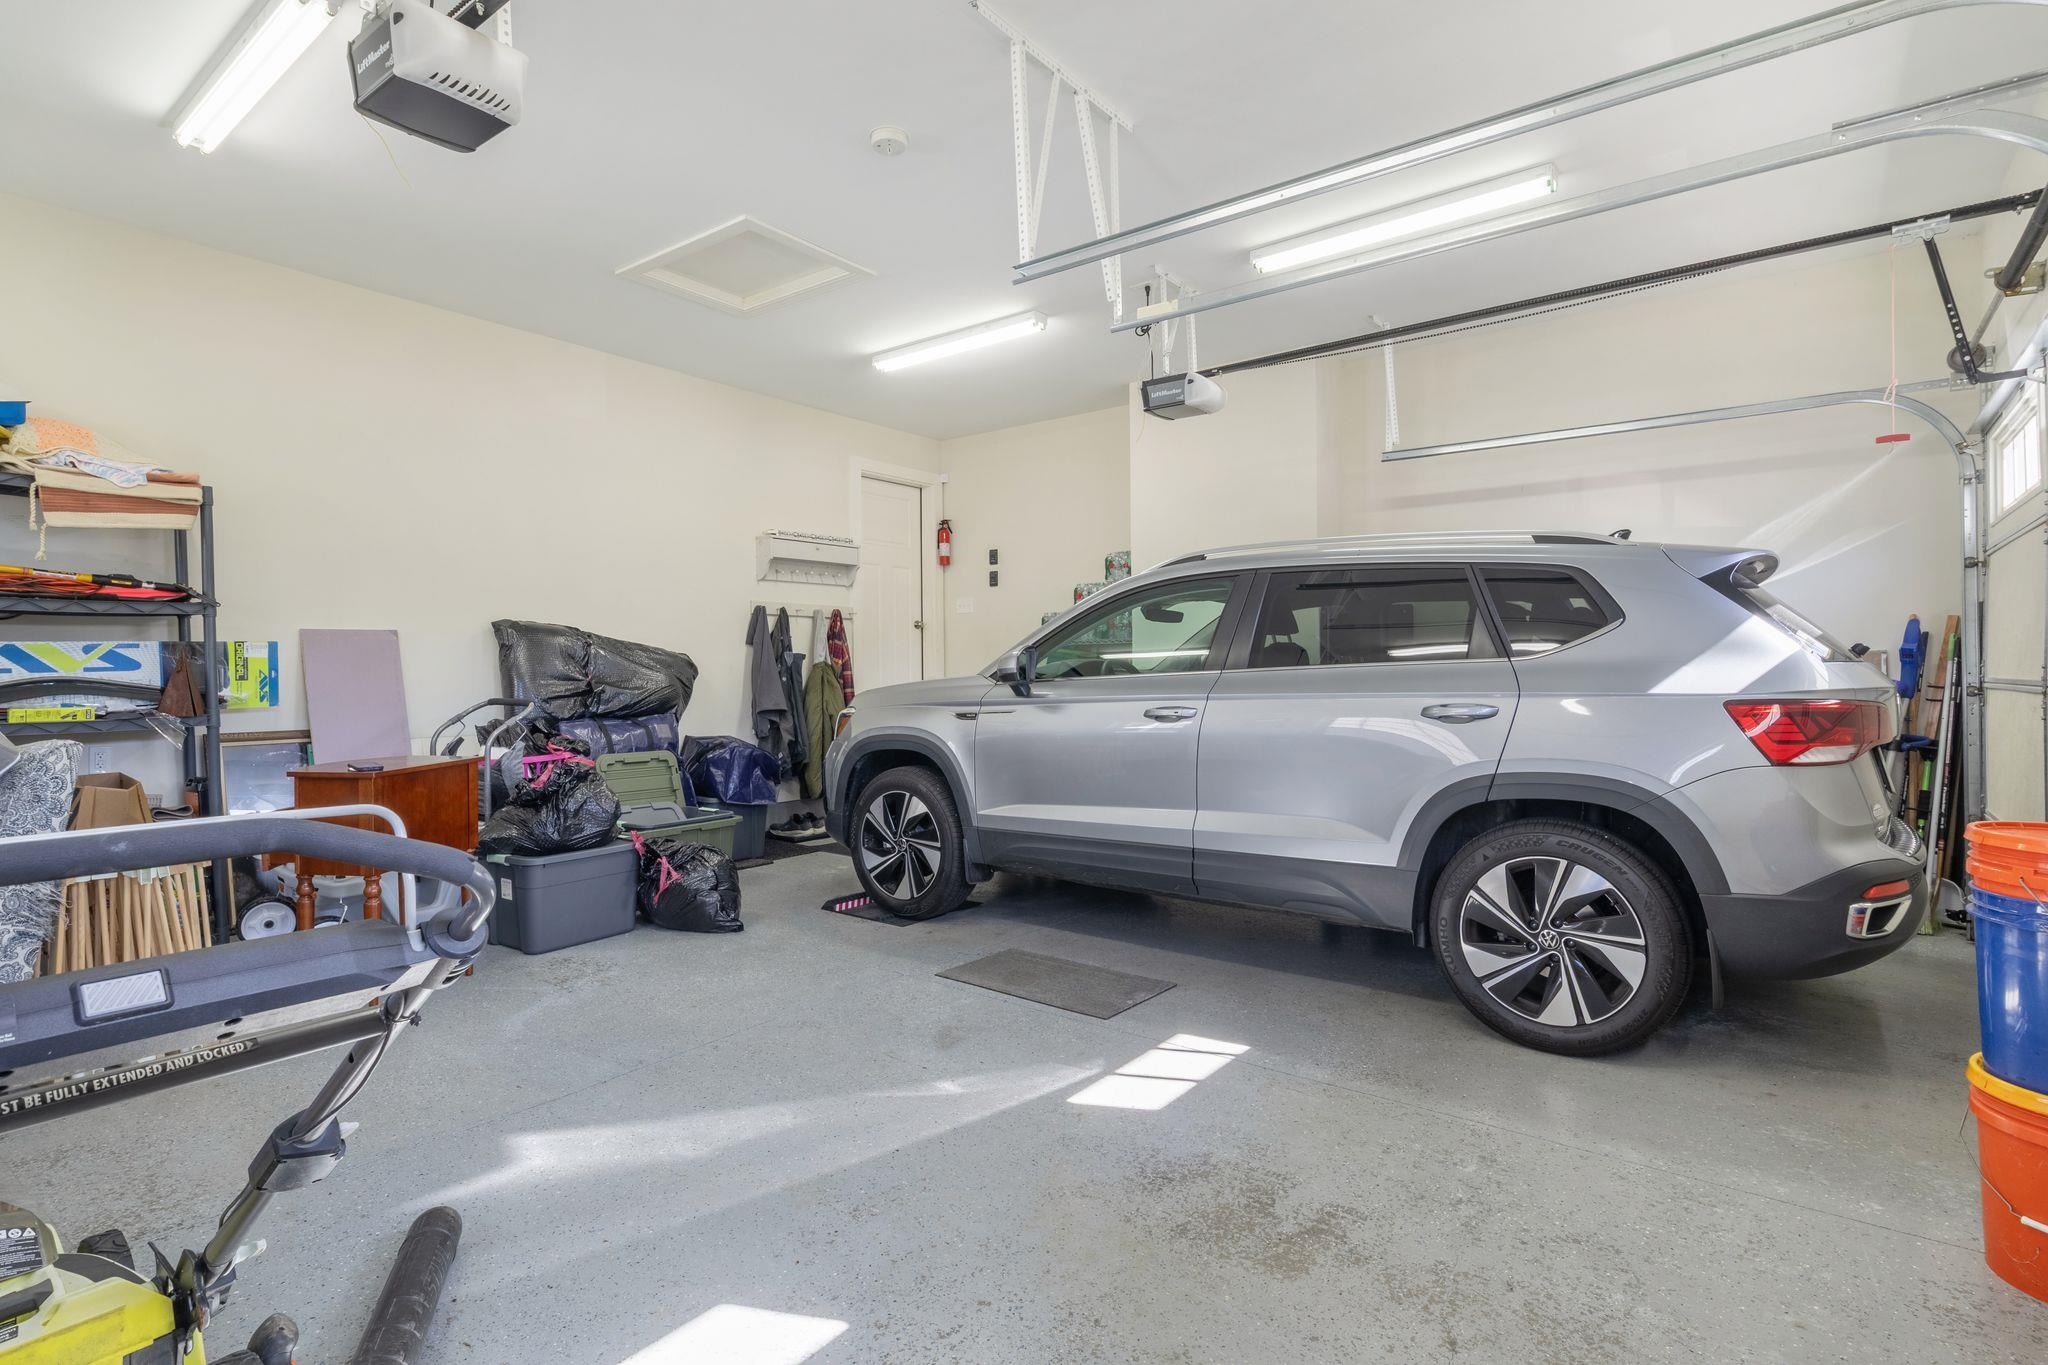
| Garage | 2 |
| Basement | Y |
| Story(s) | 1 |
| Zoning | Residential |
| Acreage | 0.24 |
Interior
| Rooms Total | 8 |
|---|---|
| Cooling | Central Air |
| Heating | Natural Gas |
| Interior Features | Dining Area, Gas Fireplace, 1 Fireplace, Kitchen Island, Kitchen/Family, Kitchen/Living, Primary BR w/ BA, Natural Light, Other, Vaulted Ceiling(s), 1st Floor Laundry |
| Appliances | Dishwasher, Disposal, Range Hood, Other, Gas Range, Refrigerator |
Exterior
| Exterior Features | Deck, Garden, Other, Patio, Porch, Covered Porch, Shed, Window Screens |
|---|---|
| Roof | Architectural Shingle |
| Construction Materials | Wood Frame |
| Foundation Details | Concrete |
| Lot Features | Corner Lot, Landscaped, Subdivided, Walking Trails, Abuts Conservation, Neighborhood |
| Accessibility Features | 1st Floor Bedroom, 1st Floor Full Bathroom, 1st Floor Laundry |
Parking
| Garage Yes / No | Yes |
|---|
Utilities
| Utilities | Underground Utilities |
|---|---|
| Electric | 200+ Amp Service, Generator |
| Sewer | Public |
Taxes
| Tax Annual Amount | 11491 |
|---|---|
| Tax Block | 05 |
| Tax Lot | 06 |
| Tax Year | 2025 |
Area Information
| State | NH |
|---|---|
| County | Strafford |
| City | Somersworth |
| Zip Code | 03878 |
| Area | NH Strafford |
| Community Name | The Villages at Sunningdale |
| School District | Somersworth |
| Elementary School | Idlehurst Elementary |
| High School | Somerswort |
| Listing VS Median (in The Villages at Sunningdale) | |
Price: $639,900 low | high Med: $0 On site: 42 low | high Med: | |
Market Activity 03878
Request a showing
Request a showing
_20230518140439.png)
Copyright 2026 PrimeMLS. All rights reserved. This information is deemed reliable, but not guaranteed. The data relating to real estate displayed on this Site comes in part from the IDX Program of PrimeMLS. The information being provided is for consumers’ personal, non-commercial use and may not be used for any purpose other than to identify prospective properties consumers may be interested in purchasing.
Contact
Learn More About This Property

| State | NH |
|---|---|
| County | Strafford |
| City | Somersworth |
| Zip Code | 03878 |
| Area | NH Strafford |
| Community Name | The Villages at Sunningdale |
| School District | Somersworth |
| Elementary School | Idlehurst Elementary |
| High School | Somerswort |
| Listing VS Median (in The Villages at Sunningdale) | |
Price: $639,900 low | high Med: $0 On site: 42 low | high Med: | |