

Description
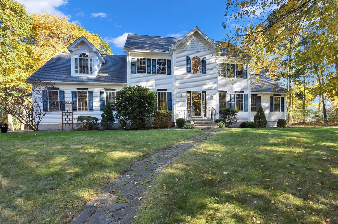
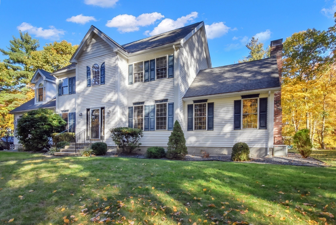
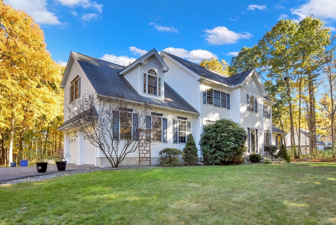
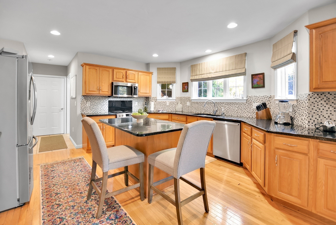
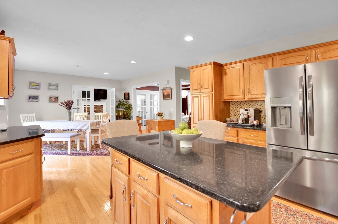
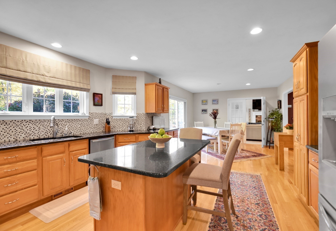
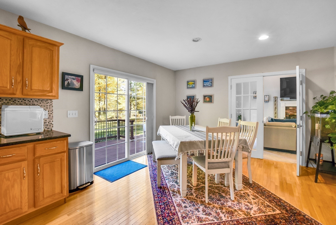
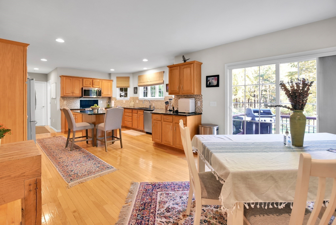
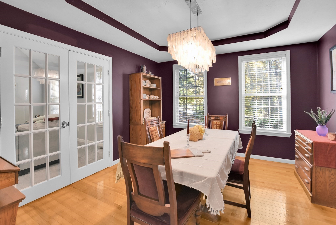
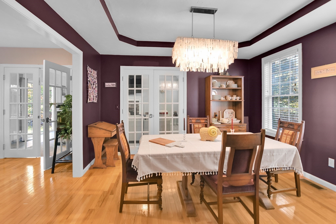
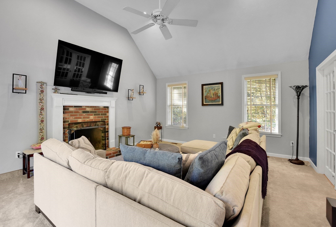
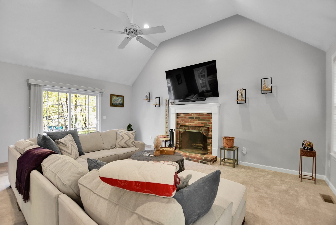
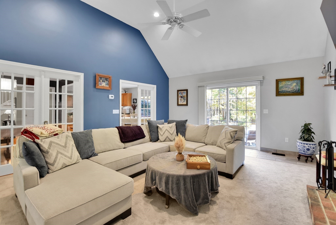
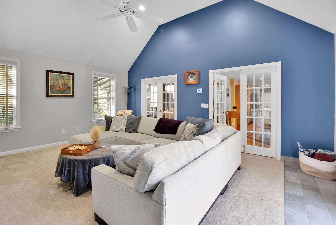
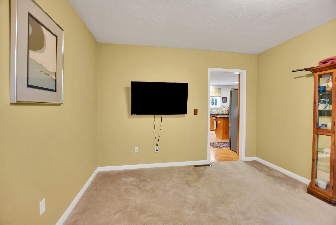
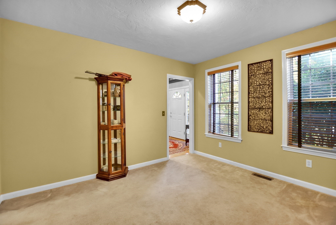
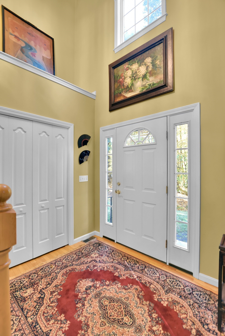
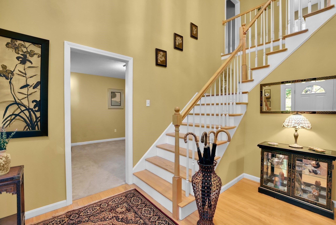
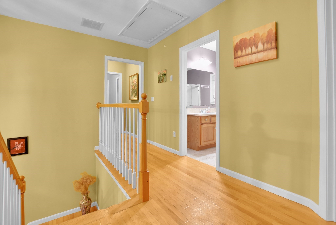
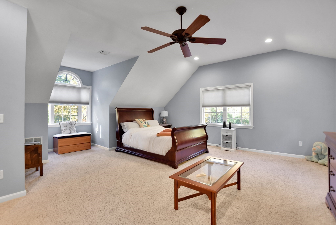
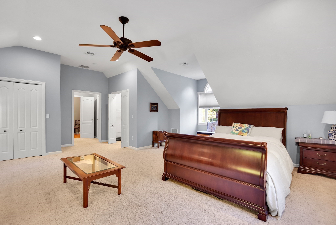
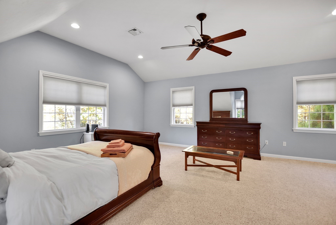
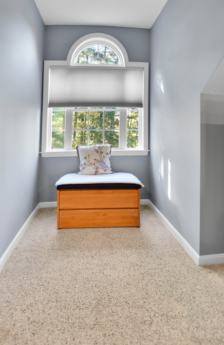
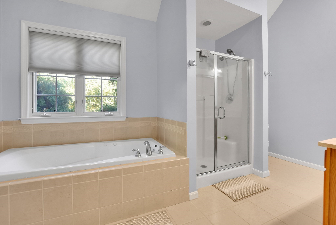
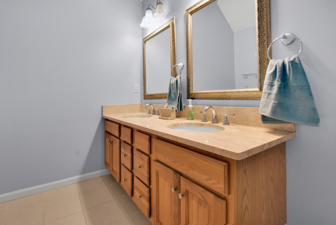
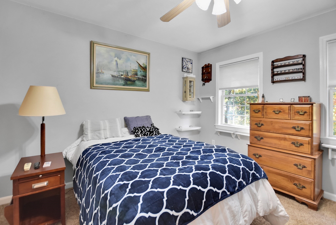
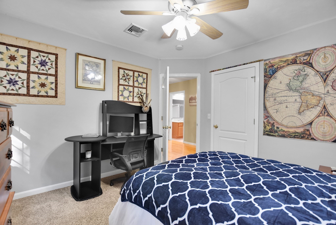
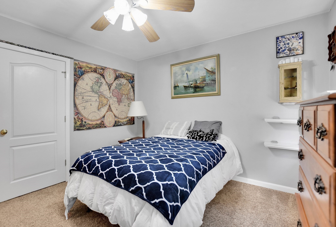
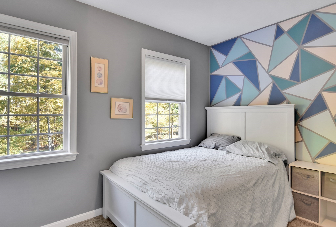
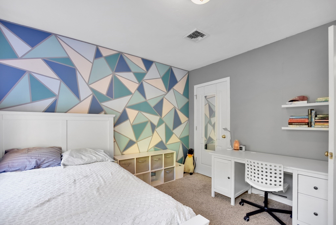
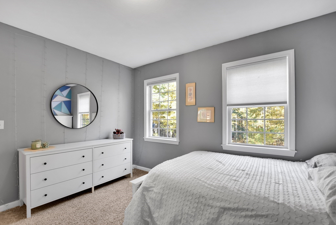
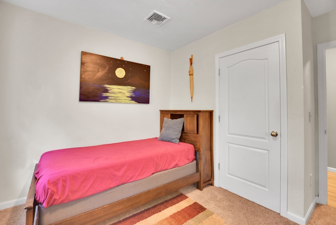
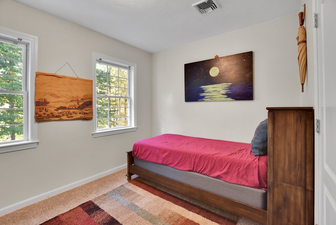
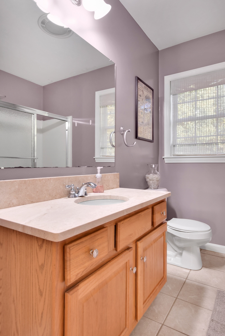
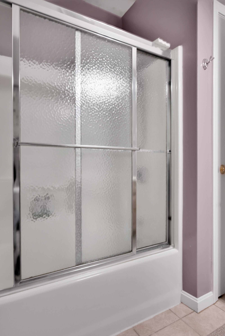
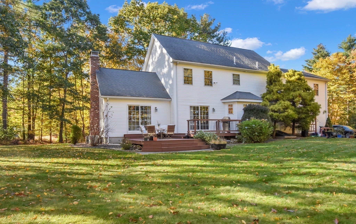
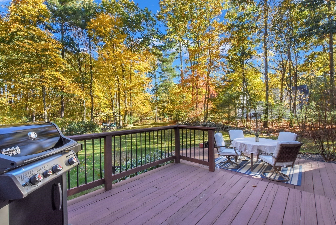
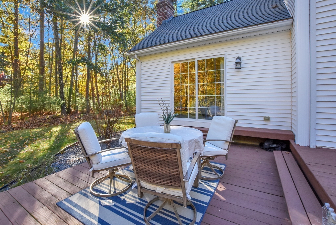
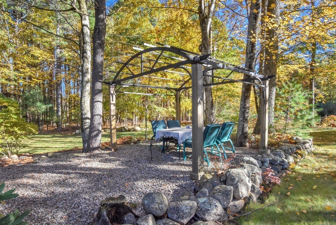
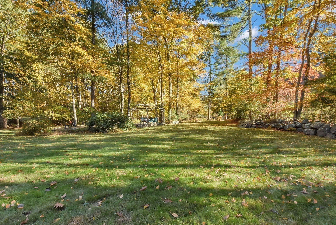
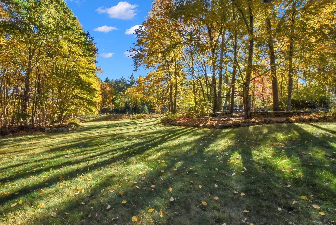
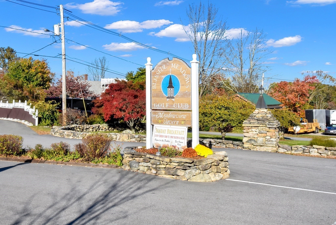
Welcome to this stunning home boasting a plethora of amenities including 9 Ft ceilings, a cabinet packed, eat in kitchen with stainless appliances, granite counters, center island & HW flooring. The formal dining room is flanked w/ a tray ceiling and HW. Relax in the spacious family room boasting a cathedral ceiling, woodburning fireplace, recessed lighting, 2 sets of french doors & slider to a 2 level deck & patio. A living room/office, & 1/2 bath w/ laundry complete the 1st floor. A 2 story foyer w/ double closets leads up to the 2nd floor where you will find 4 lg bedrooms & the main bath. The primary suite is accented w/ a cathedral ceiling, a walk in closet, a 2nd closet & a sitting area. The private bathroom features a whirpool tub, cathedral ceiling, double sink vanity & oversized shower. Additional highlights include a 2 yr old H2O tank, Level 2 electric car charger, water softener, well tank in 2018, well pump about 5 yrs old & new AC condenser. Outdoors you will find a nicely manicured 2 acre lot, 22 zone sprinkler system w/ 75 heads & a firepit. With fairway views, its an easy walk to Blissful Meadows Golf Course.
Details
| MLS # | 73593813 |
|---|---|
| Listing Type | For Sale |
| Style | House |
| Sub-Type | Resale |
| Status | Active |
| Year | 2003 |
| Days On Site | 20 |
| Listing Provided By | Coldwell Banker Realty - Franklin | Suzanne Ranieri |
Features
| Bed(s) | 4 |
|---|---|
| Bath(s) | 3 Total |
| SQ Feet | 2,566 |
| Garage | 2 |
| Basement | Y |
| Zoning | RA |
| Acreage | 2.09 |
| Golf Course | Yes |
Interior
| Rooms Total | 8 |
|---|---|
| Cooling Yes / No | Yes |
| Cooling | Central Air |
| Heating Yes / No | Yes |
| Heating | Forced Air, Oil |
| Interior Features | Office |
| Window Features | Insulated Windows |
| Appliances | Water Heater, Range, Dishwasher, Microwave, Refrigerator, Washer, Dryer, Plumbed For Ice Maker |
| Fireplace Features | Family Room |
| Fireplaces Total | 1 |
| Fireplace Yes / No | Yes |
| Flooring | Tile, Carpet, Hardwood, Flooring - Wall to Wall Carpet |
Exterior
| Exterior Features | Deck, Patio, Sprinkler System |
|---|---|
| Roof | Shingle |
| Construction Materials | Frame |
| Foundation Details | Concrete Perimeter |
| Lot Features | Wooded, Easements |
Parking
| Garage Yes / No | Yes |
|---|---|
| Attached Garage Yes / No | Yes |
| Parking Features | Attached, Paved Drive, Off Street |
| Open Parking Yes / No | Yes |
Utilities
| Utilities | for Electric Range, for Electric Dryer, Washer Hookup, Icemaker Connection |
|---|---|
| Sewer | Private Sewer |
| Electric | Circuit Breakers |
Taxes
| Tax Annual Amount | 8966 |
|---|---|
| Tax Assessed Value | 742800 |
| Tax Year | 2026 |
Location
| Community Features | Shopping, Walk/Jog Trails, Stable(s), Golf |
|---|---|
| Senior Community Yes / No | No |
Area Information
| State | MA |
|---|---|
| County | Worcester |
| City | Douglas |
| Zip Code | 01516 |
| Area | Worcester |
| Listing VS Median (in 01516) | |
Price: $790,000 low | high Med: $599,900 sqft: 2,566 low | high Med: 1,728 $ / sqft: $308 low | high Med: $347 On site: 20 low | high Med: 44 | |
Market Activity 01516
Request a showing
Request a showing
Contact
Learn More About This Property

| State | MA |
|---|---|
| County | Worcester |
| City | Douglas |
| Zip Code | 01516 |
| Area | Worcester |
| Listing VS Median (in 01516) | |
Price: $790,000 low | high Med: $599,900 sqft: 2,566 low | high Med: 1,728 $ / sqft: $308 low | high Med: $347 On site: 20 low | high Med: 44 | |
 | $599,000350 Se Main StDouglas, MA 01516 |