New Listing

Description
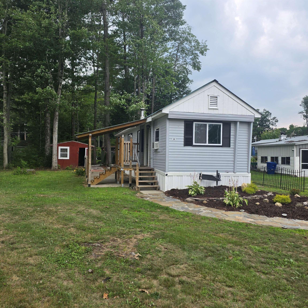
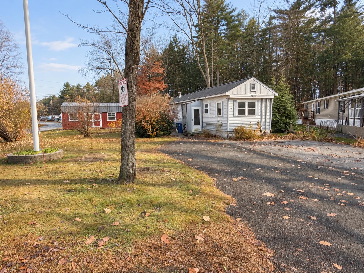
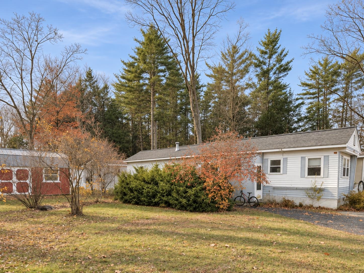
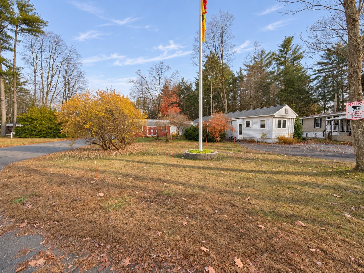
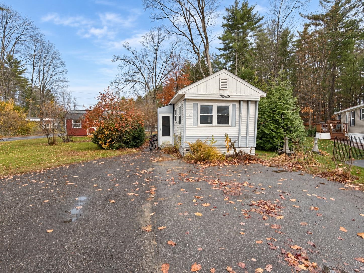
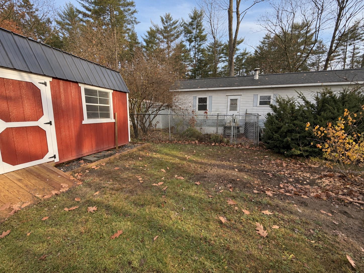
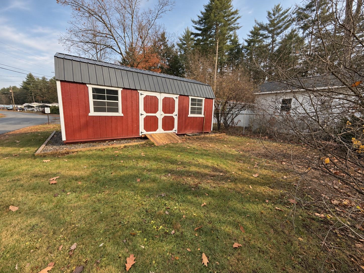
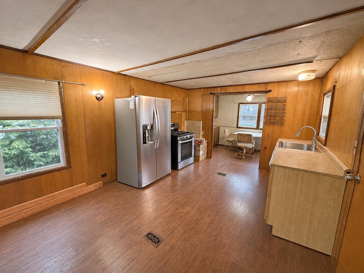
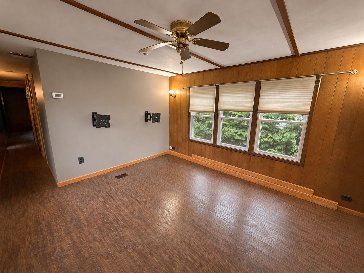
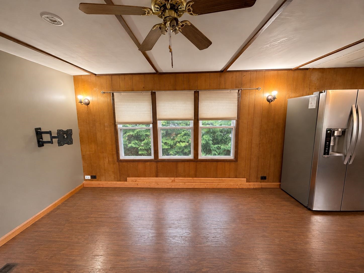
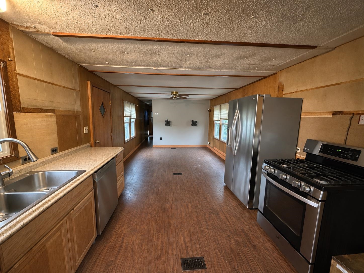
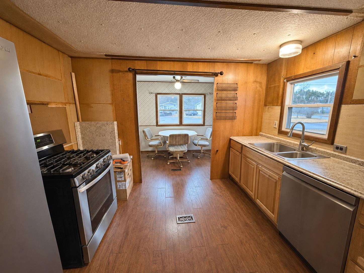
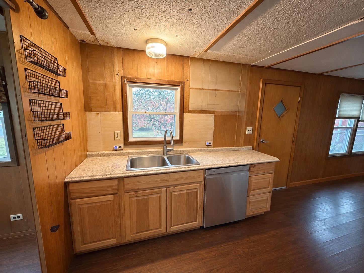
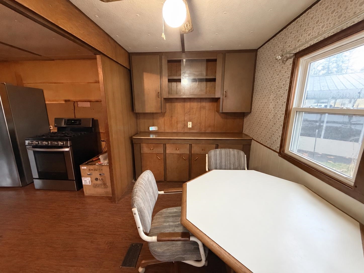
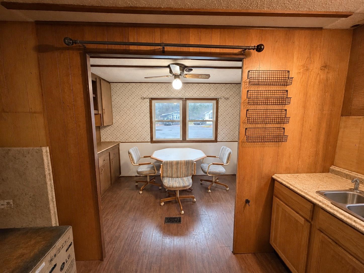
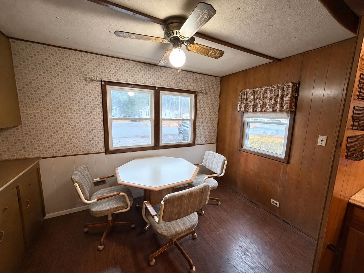
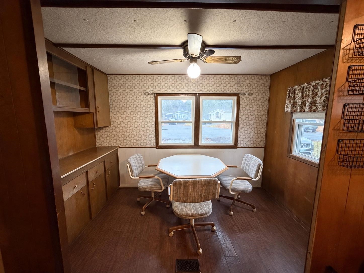
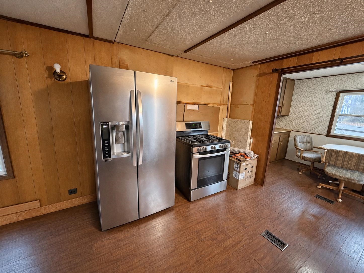
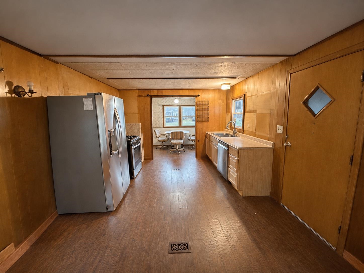
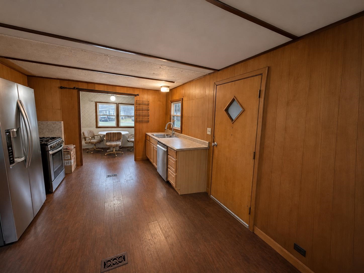
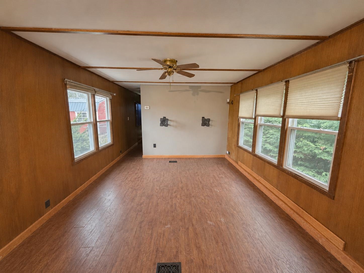
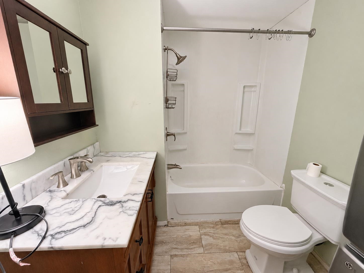
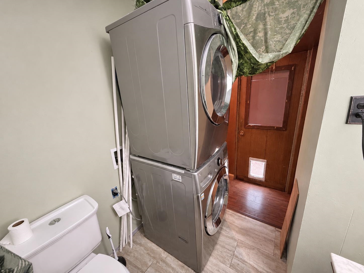
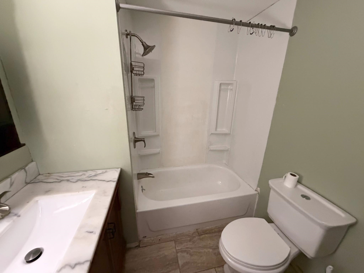
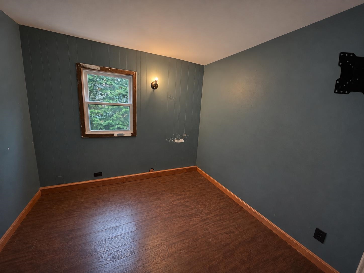
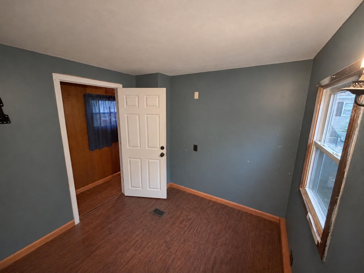
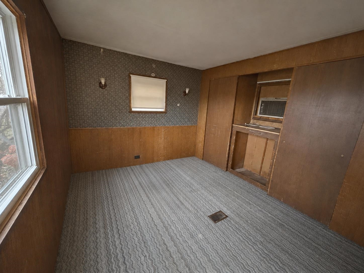
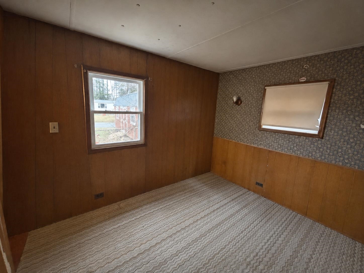
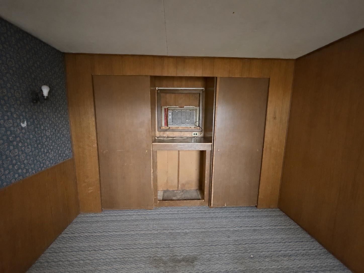
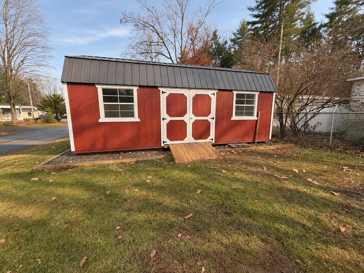
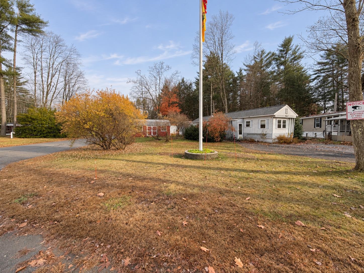
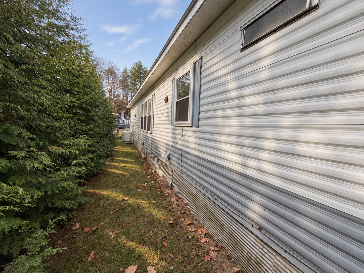
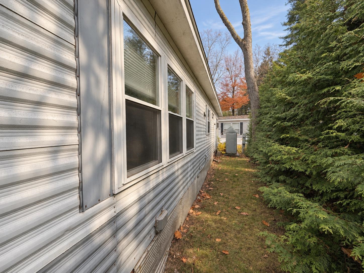
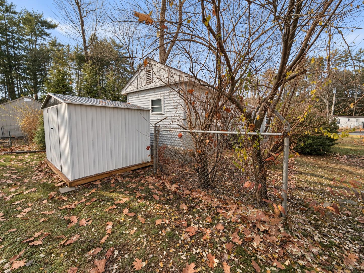
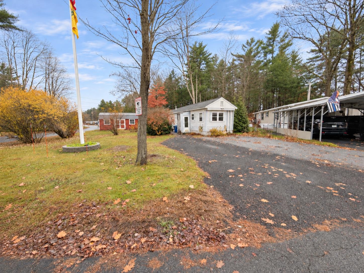
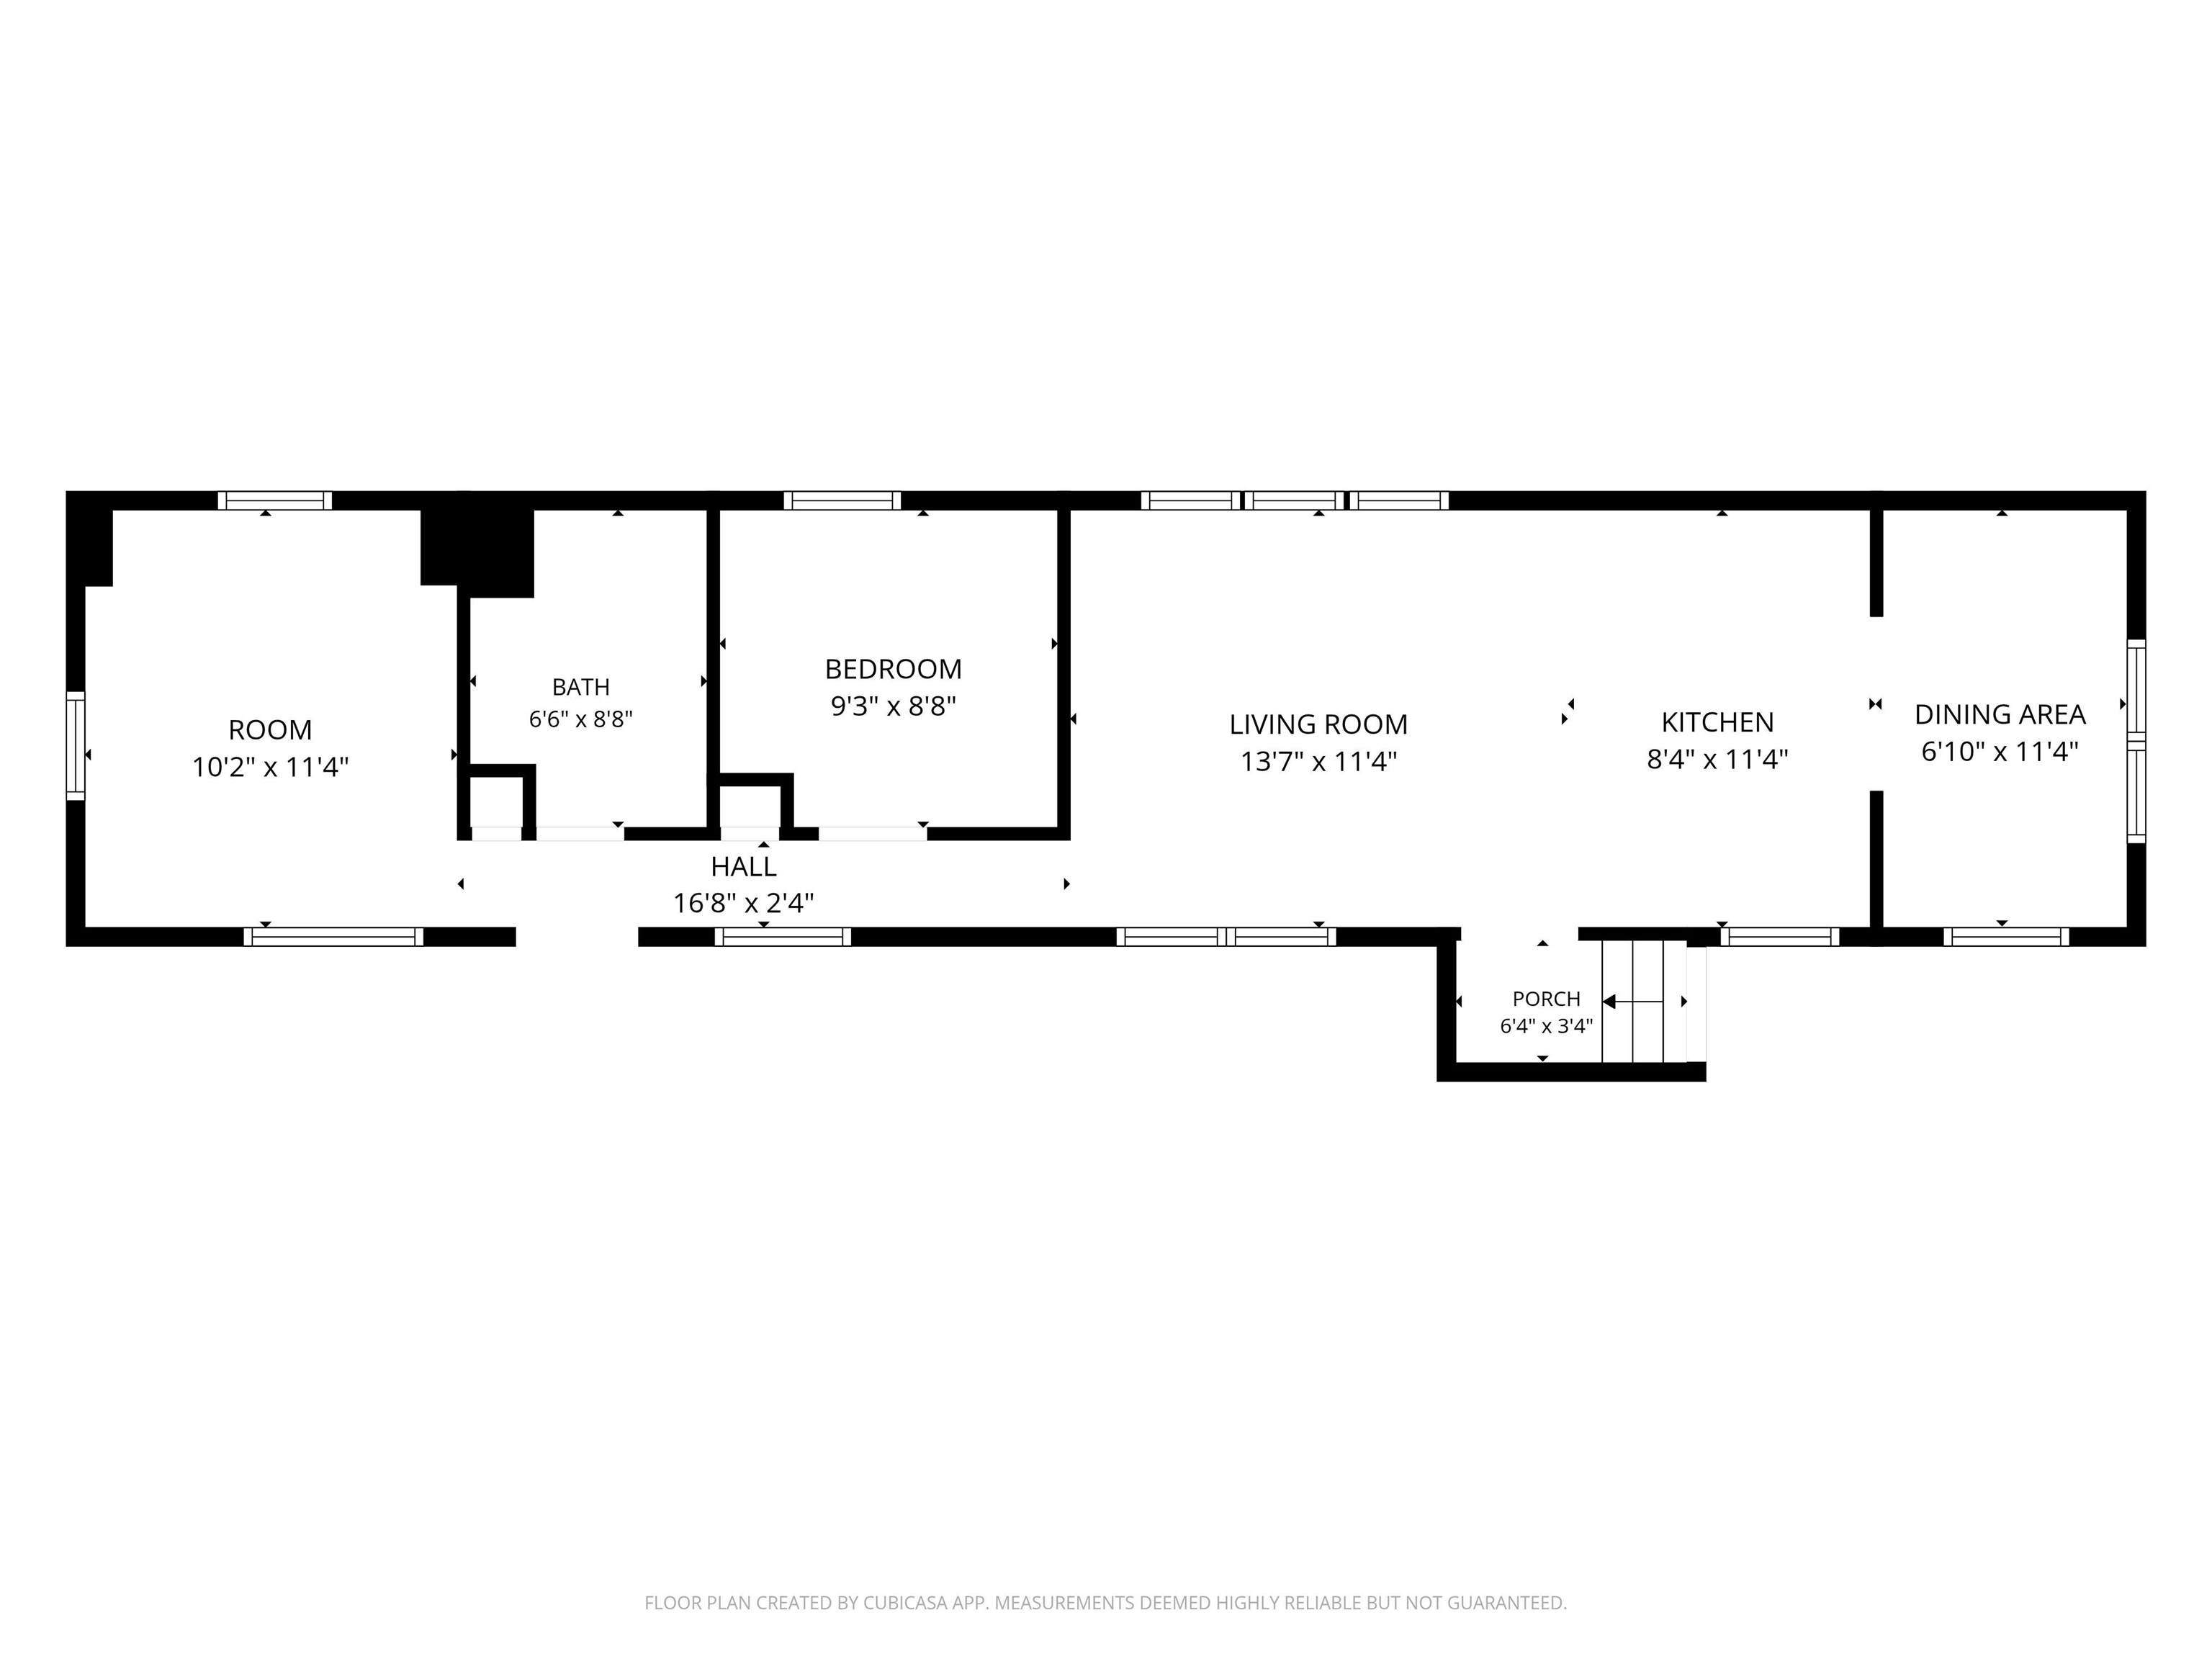
Set on a desirable corner lot in the well-maintained Tanglewood Park Co-op, this 2-bedroom manufactured home offers a chance to make it your own with many major upgrades already completed. The owner replaced the roof, flooring, and all appliances, updated the breaker box and electrical, and added a new water heater and oil tank. The bathroom was fully renovated in 2020. The plumbing was replaced and relocated inside the home to help prevent winter freeze-ups. The kitchen has been updated with new appliances, and the remaining countertop section will convey with the sale for the buyer to install. New flooring has been installed throughout the home except in the primary bedroom. Outside, a new shed provides an additional 288 sq. ft. of storage space (ample space for tools, outdoor gear, or hobbies). The permanent dog fence conveys and is grandfathered in. One of Tanglewood Park Co-op's standout lots, this spacious corner lot offers plenty of outdoor space, two storage sheds, and expanded parking that accommodates up to six vehicles. There's plenty of room for family and friends to park when they visit. With many of the major updates already in place, there's a solid starting point for a buyer ready to tackle the remaining repairs and add their finishing touches. Located just minutes from Keene's hospital, shopping, and major highways. Cash buyers only. Co-op approval is required, including credit and background checks. Book your showing today!
Details
| MLS # | 5117346 |
|---|---|
| Listing Type | For Sale |
| Style | Manufactured Home |
| HOA Dues | $570 |
| Sub-Type | Resale |
| Status | (10) Active - Active |
| Year | 1965 |
| Days On Site | 3 |
| Listing Provided By | BHG Masiello Keene | Isabella S Luhrs |
Features
| Bed(s) | 2 |
|---|---|
| Bath(s) | 1 Total |
| Story(s) | 1 |
| Zoning | Residential |
Interior
| Rooms Total | 5 |
|---|---|
| Cooling | None |
| Heating | Oil, Forced Air |
| Interior Features | Ceiling Fan(s) |
| Appliances | Dryer, Gas Range, Refrigerator, Washer, Electric Water Heater |
Exterior
| Exterior Features | Dog Fence, Garden, Shed |
|---|---|
| Roof | Asphalt Shingle |
| Construction Materials | Aluminum Siding |
| Foundation Details | Skirted |
| Lot Features | Landscaped, Level, Street Lights, Walking Trails, Near Golf Course, Near Paths, Near Shopping, Near Hospital, Near School(s) |
| Accessibility Features | 1st Floor Bedroom, 1st Floor Full Bathroom |
Parking
| Garage Yes / No | No |
|---|---|
| Parking Features | Assigned, Driveway, Off Street, Parking Spaces 6+ |
Utilities
| Utilities | Cable Available |
|---|---|
| Electric | 100 Amp Service |
| Sewer | Public |
Taxes
| Tax Annual Amount | 436 |
|---|---|
| Tax Block | 001 |
| Tax Lot | 031 |
| Tax Year | 2025 |
Area Information
| State | NH |
|---|---|
| County | Cheshire |
| City | Keene |
| Zip Code | 03431 |
| Area | NH Cheshire |
| School District | Keene Sch Dst SAU #29 |
| Elementary School | Fuller Elementary |
| High School | KeeneHighS |
| Listing VS Median (in 03431) | |
Price: $70,000 low | high Med: $0 On site: 3 low | high Med: | |
Market Activity 03431
Request a showing
Request a showing
_20230518140439.png)
Copyright 2026 PrimeMLS. All rights reserved. This information is deemed reliable, but not guaranteed. The data relating to real estate displayed on this Site comes in part from the IDX Program of PrimeMLS. The information being provided is for consumers’ personal, non-commercial use and may not be used for any purpose other than to identify prospective properties consumers may be interested in purchasing.
Contact
Learn More About This Property

| State | NH |
|---|---|
| County | Cheshire |
| City | Keene |
| Zip Code | 03431 |
| Area | NH Cheshire |
| School District | Keene Sch Dst SAU #29 |
| Elementary School | Fuller Elementary |
| High School | KeeneHighS |
| Listing VS Median (in 03431) | |
Price: $70,000 low | high Med: $0 On site: 3 low | high Med: | |