
195 Lake Shore Dr,Barnstable, MA 02648
Barnstable, MA 02648

Description
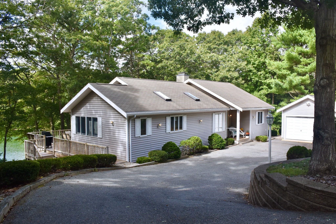
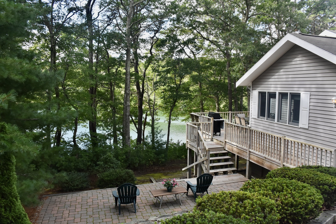
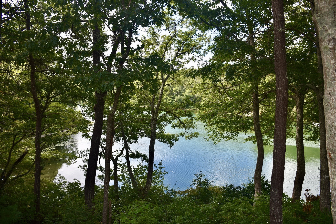
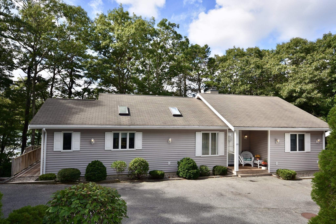
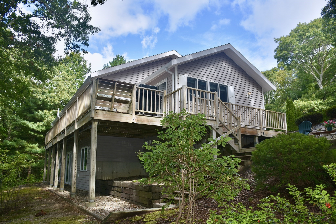
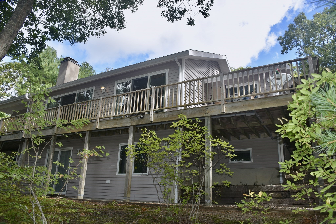
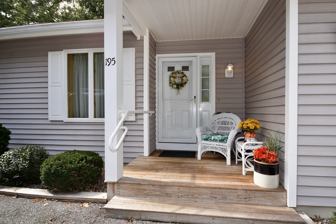
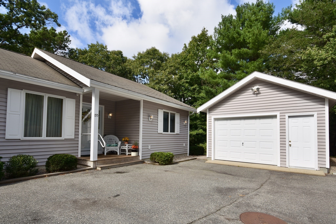
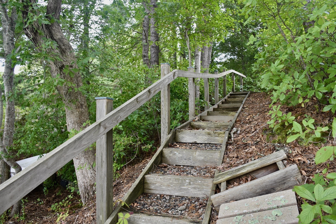
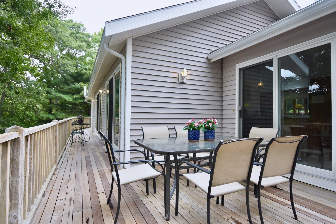
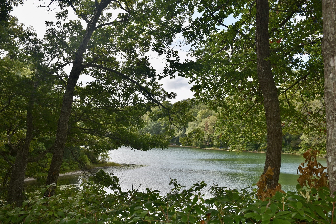
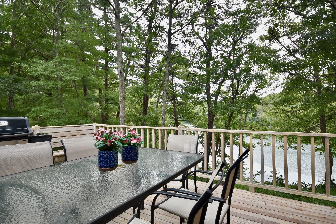
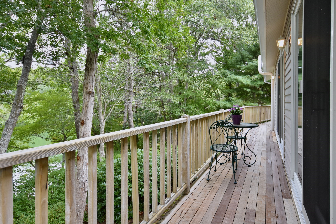
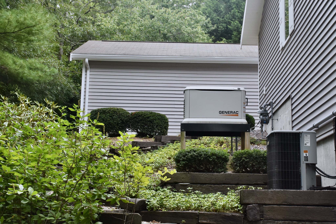
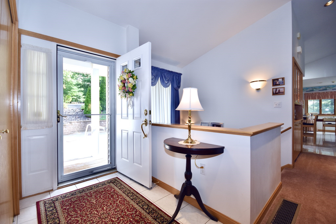
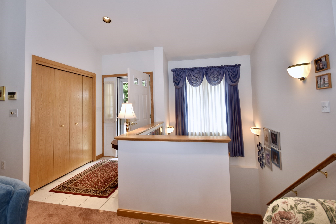
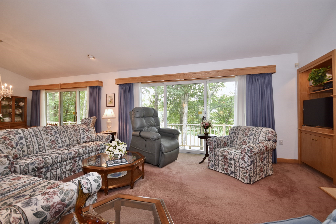
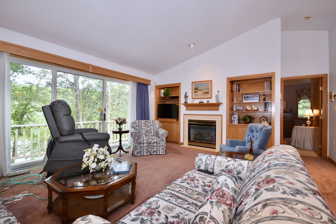
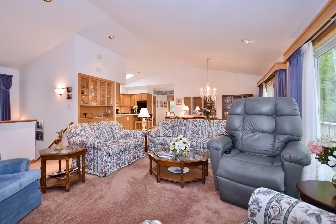
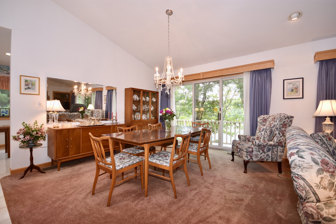
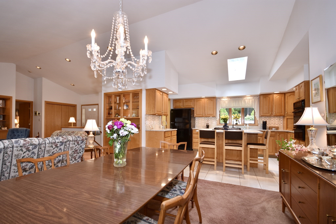
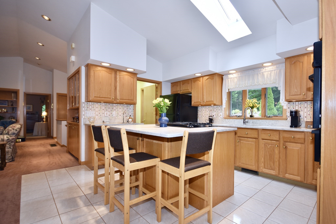
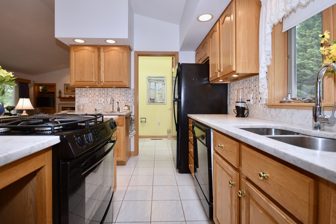
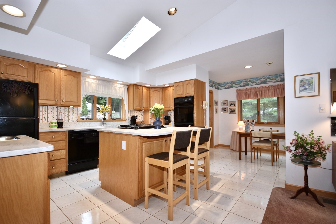
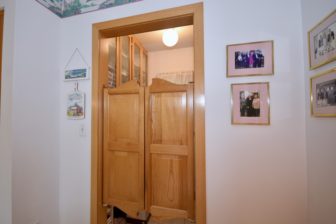
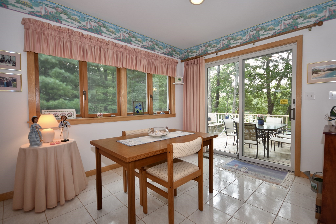
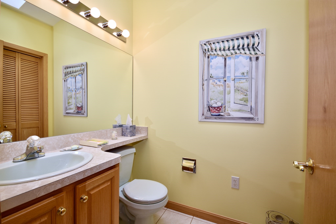
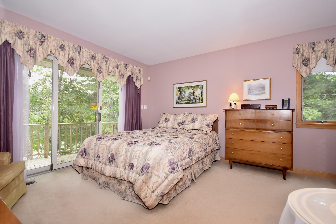
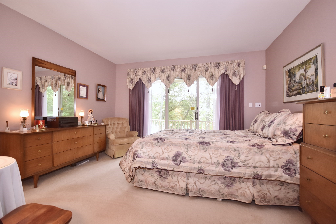
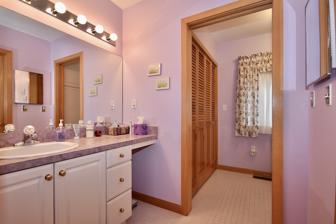
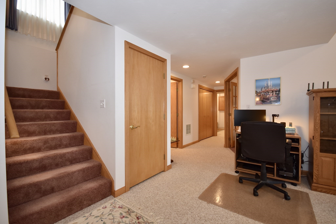
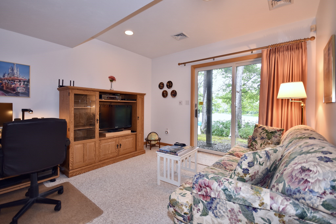
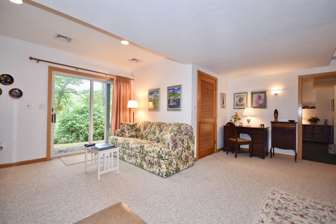
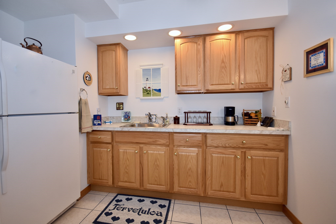
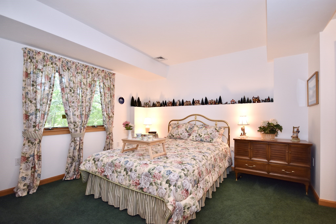
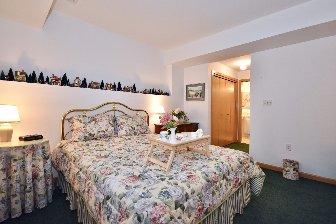
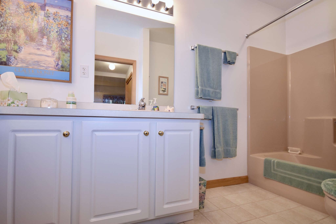
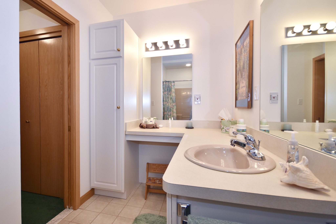
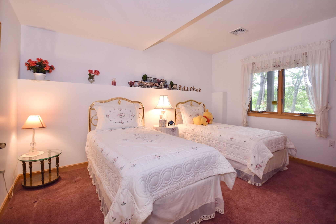
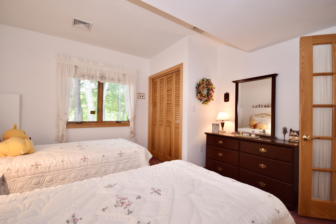
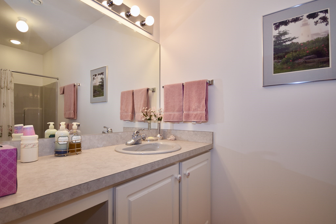
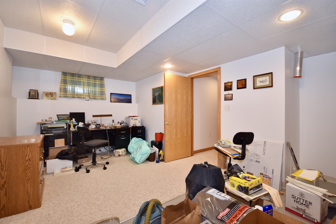
Impeccably cared for by the original owners/designers, this direct waterfront home on desirable Long Pond is a rare offering! Perched in a private and peaceful setting, this inviting ranch/split-level home offers the opportunity to enjoy all the recreation that pond front living offers. The home lives like a spacious, high-ceiling open ranch on the main level, with a comfortable layout including an abundance of Anderson sliders across the back of the home. The living and dining area take full advantage of the beautiful Long Pond views, creating a wonderful connection to the outdoors. The kitchen features quartz countertops and a walk-in pantry , while the primary bed and bathroom round out the main level. The lower level provides an exceptional amount of additional living space with the same high ceilings. There are two additional bedrooms with their own full baths, a living area, kitchenette, and an office/wood shop. This versatile level offers tremendous flexibility for guests or extended family. Additional features include a full house generator and a radon mitigation system. This is an exciting opportunity to create your own Long Pond retreat!! Buyers/Agents to verify.
Details
| MLS # | 73583979 |
|---|---|
| Listing Type | For Sale |
| Style | House |
| HOA Dues | $125 |
| Sub-Type | Resale |
| Status | Pending |
| Year | 1995 |
| Days On Site | 43 |
| Listing Provided By | Jack Conway Cape Cod - Sandwich | Alison Steeves |
Features
| Bed(s) | 3 |
|---|---|
| Bath(s) | 4 Total |
| SQ Feet | 2,680 |
| Garage | 1 |
| Basement | Y |
| Zoning | RF |
| Acreage | 0.50 |
| Water Front | Yes |
| Property View | Yes |
Interior
| Rooms Total | 5 |
|---|---|
| Cooling Yes / No | Yes |
| Cooling | Central Air |
| Heating Yes / No | Yes |
| Heating | Forced Air, Natural Gas |
| Interior Features | Wet Bar |
| Appliances | Water Heater, Oven, Dishwasher, Range, Refrigerator, Washer, Dryer |
| Fireplaces Total | 1 |
| Fireplace Yes / No | Yes |
| Flooring | Tile, Carpet |
Exterior
| Exterior Features | Deck - Wood, Patio, Rain Gutters |
|---|---|
| Roof | Shingle |
| Construction Materials | Frame |
| Foundation Details | Concrete Perimeter |
| Lot Features | Wooded, Sloped |
Parking
| Garage Yes / No | Yes |
|---|---|
| Attached Garage Yes / No | No |
| Parking Features | Detached, Garage Door Opener, Paved Drive, Paved |
| Open Parking Yes / No | Yes |
Utilities
| Utilities | for Gas Range, for Gas Oven, for Gas Dryer, Washer Hookup, Generator Connection |
|---|---|
| Sewer | Private Sewer |
| Electric | Generator Connection |
Taxes
| Tax Annual Amount | 4604 |
|---|---|
| Tax Assessed Value | 677000 |
| Tax Year | 2026 |
Location
| Community Features | Shopping, Walk/Jog Trails, Medical Facility, Conservation Area, House of Worship, Public School |
|---|---|
| Senior Community Yes / No | No |
Area Information
| State | MA |
|---|---|
| County | Barnstable |
| City | Barnstable |
| Zip Code | 02648 |
| Area | Barnstable |
| Listing VS Median (in 02648) | |
Price: $899,000 low | high Med: $695,000 sqft: 2,680 low | high Med: 2,158 $ / sqft: $335 low | high Med: $322 On site: 43 low | high Med: 162 | |
Market Activity 02648
Request a showing
Request a showing
Contact
Learn More About This Property

| State | MA |
|---|---|
| County | Barnstable |
| City | Barnstable |
| Zip Code | 02648 |
| Area | Barnstable |
| Listing VS Median (in 02648) | |
Price: $899,000 low | high Med: $695,000 sqft: 2,680 low | high Med: 2,158 $ / sqft: $335 low | high Med: $322 On site: 43 low | high Med: 162 | |