
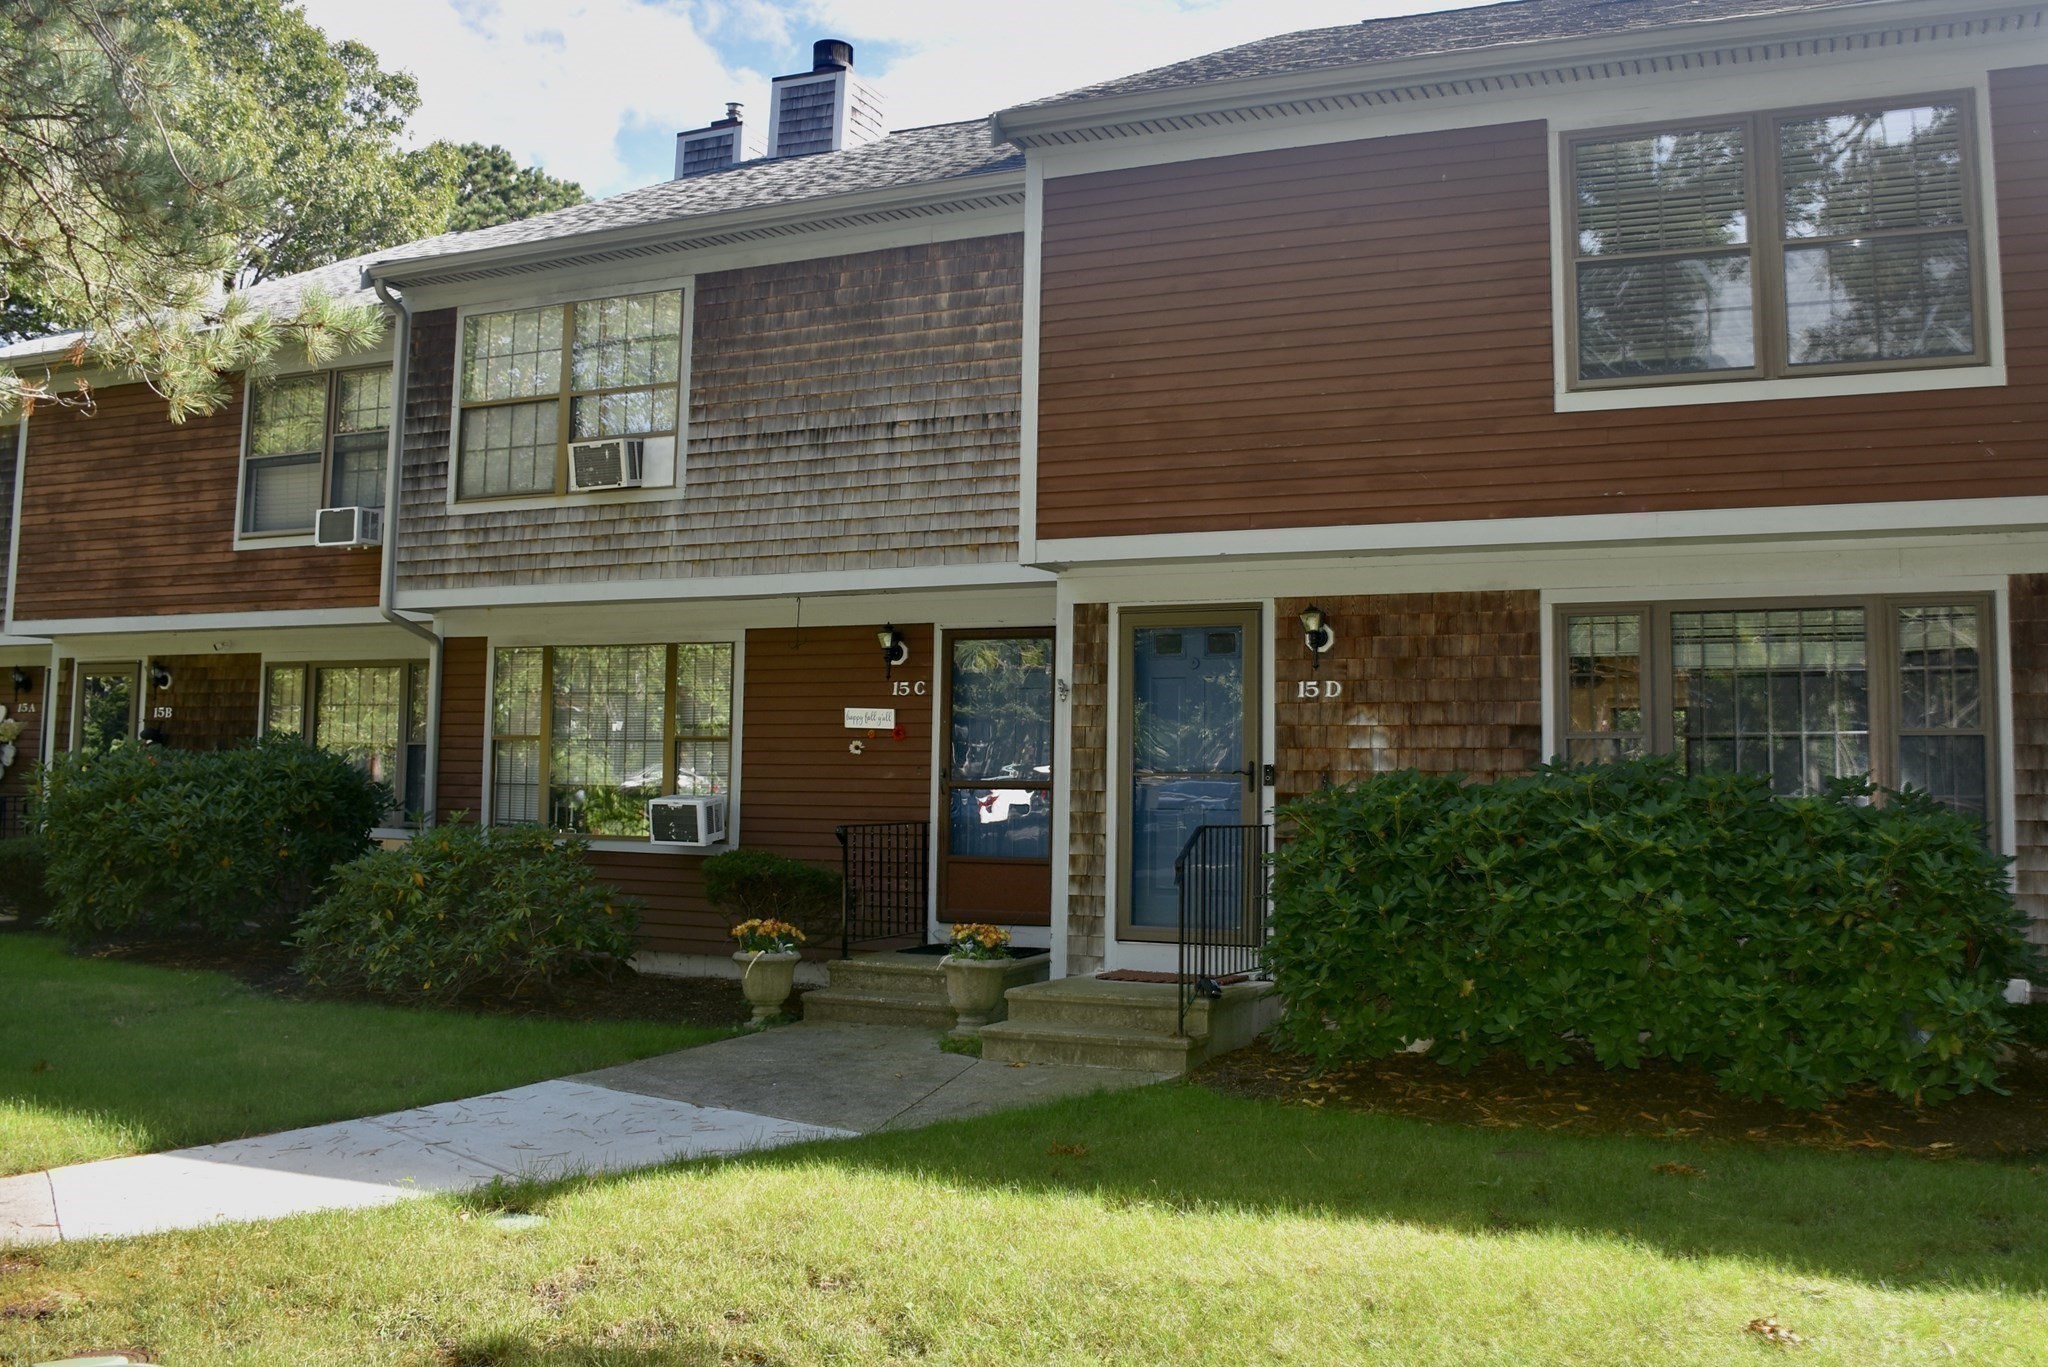
195 Falmouth Rd # 15d,Mashpee, MA 02649
Mashpee, MA 02649

Description
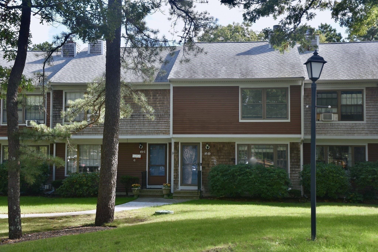
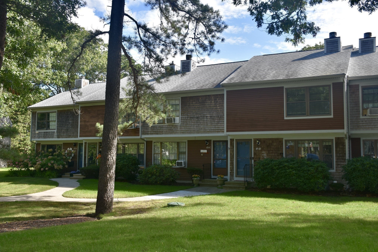
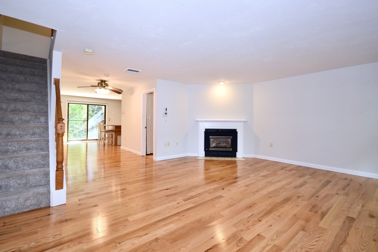
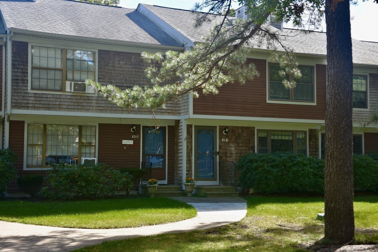
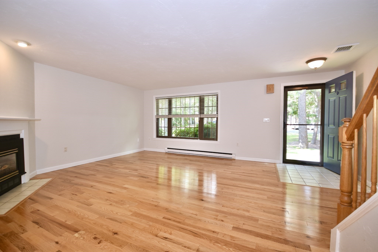
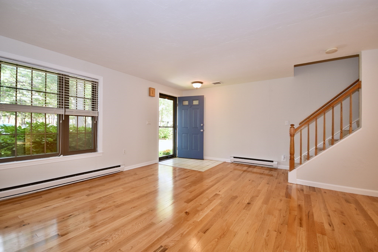
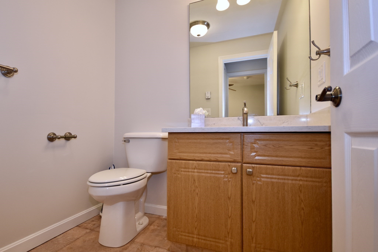
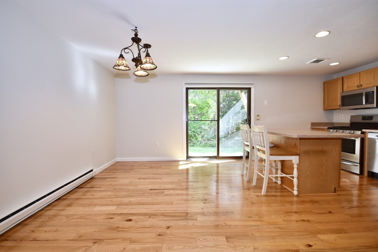
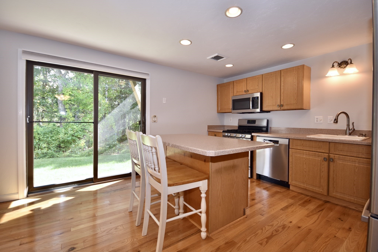
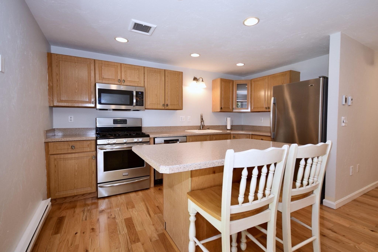
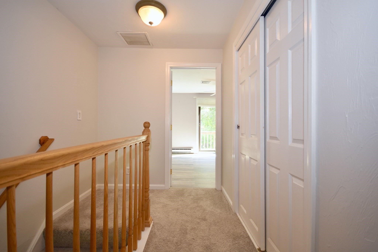
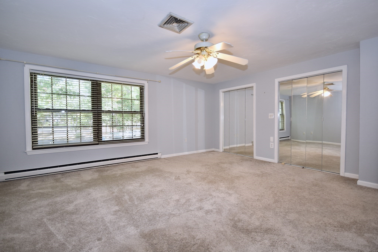
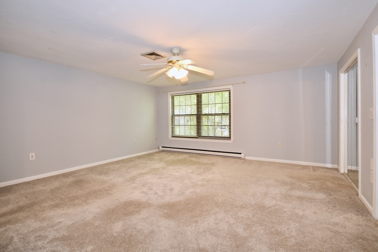
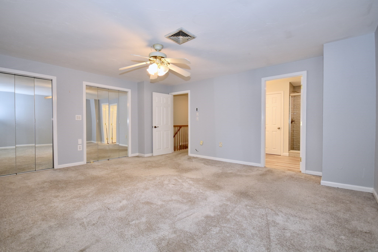
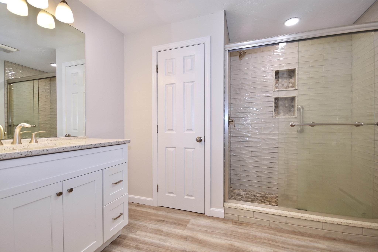
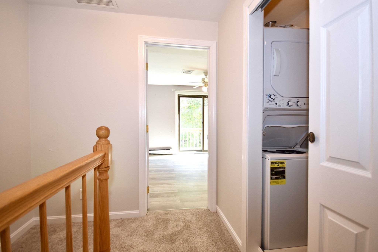
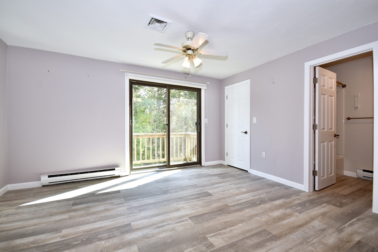
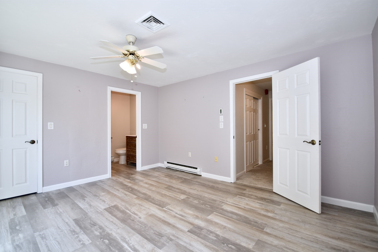
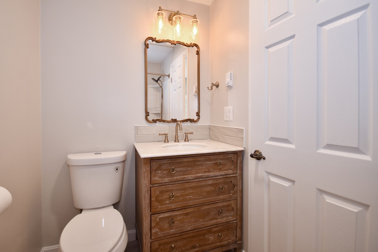
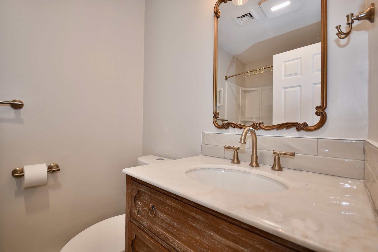
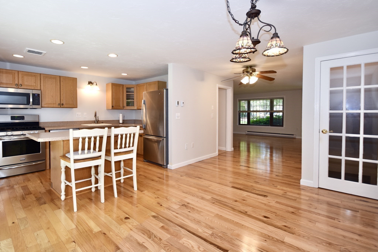
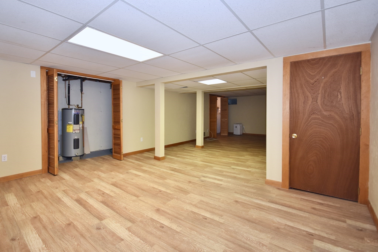
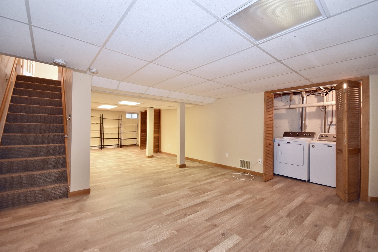
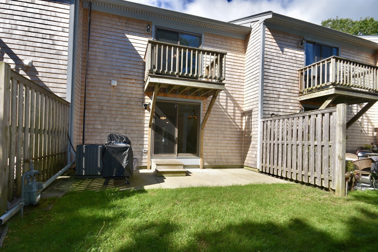
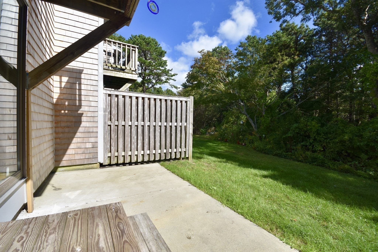
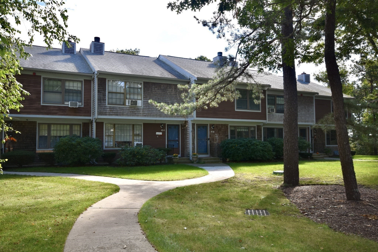
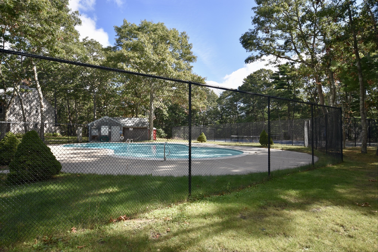
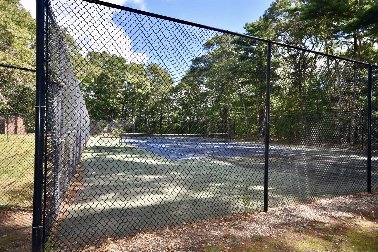
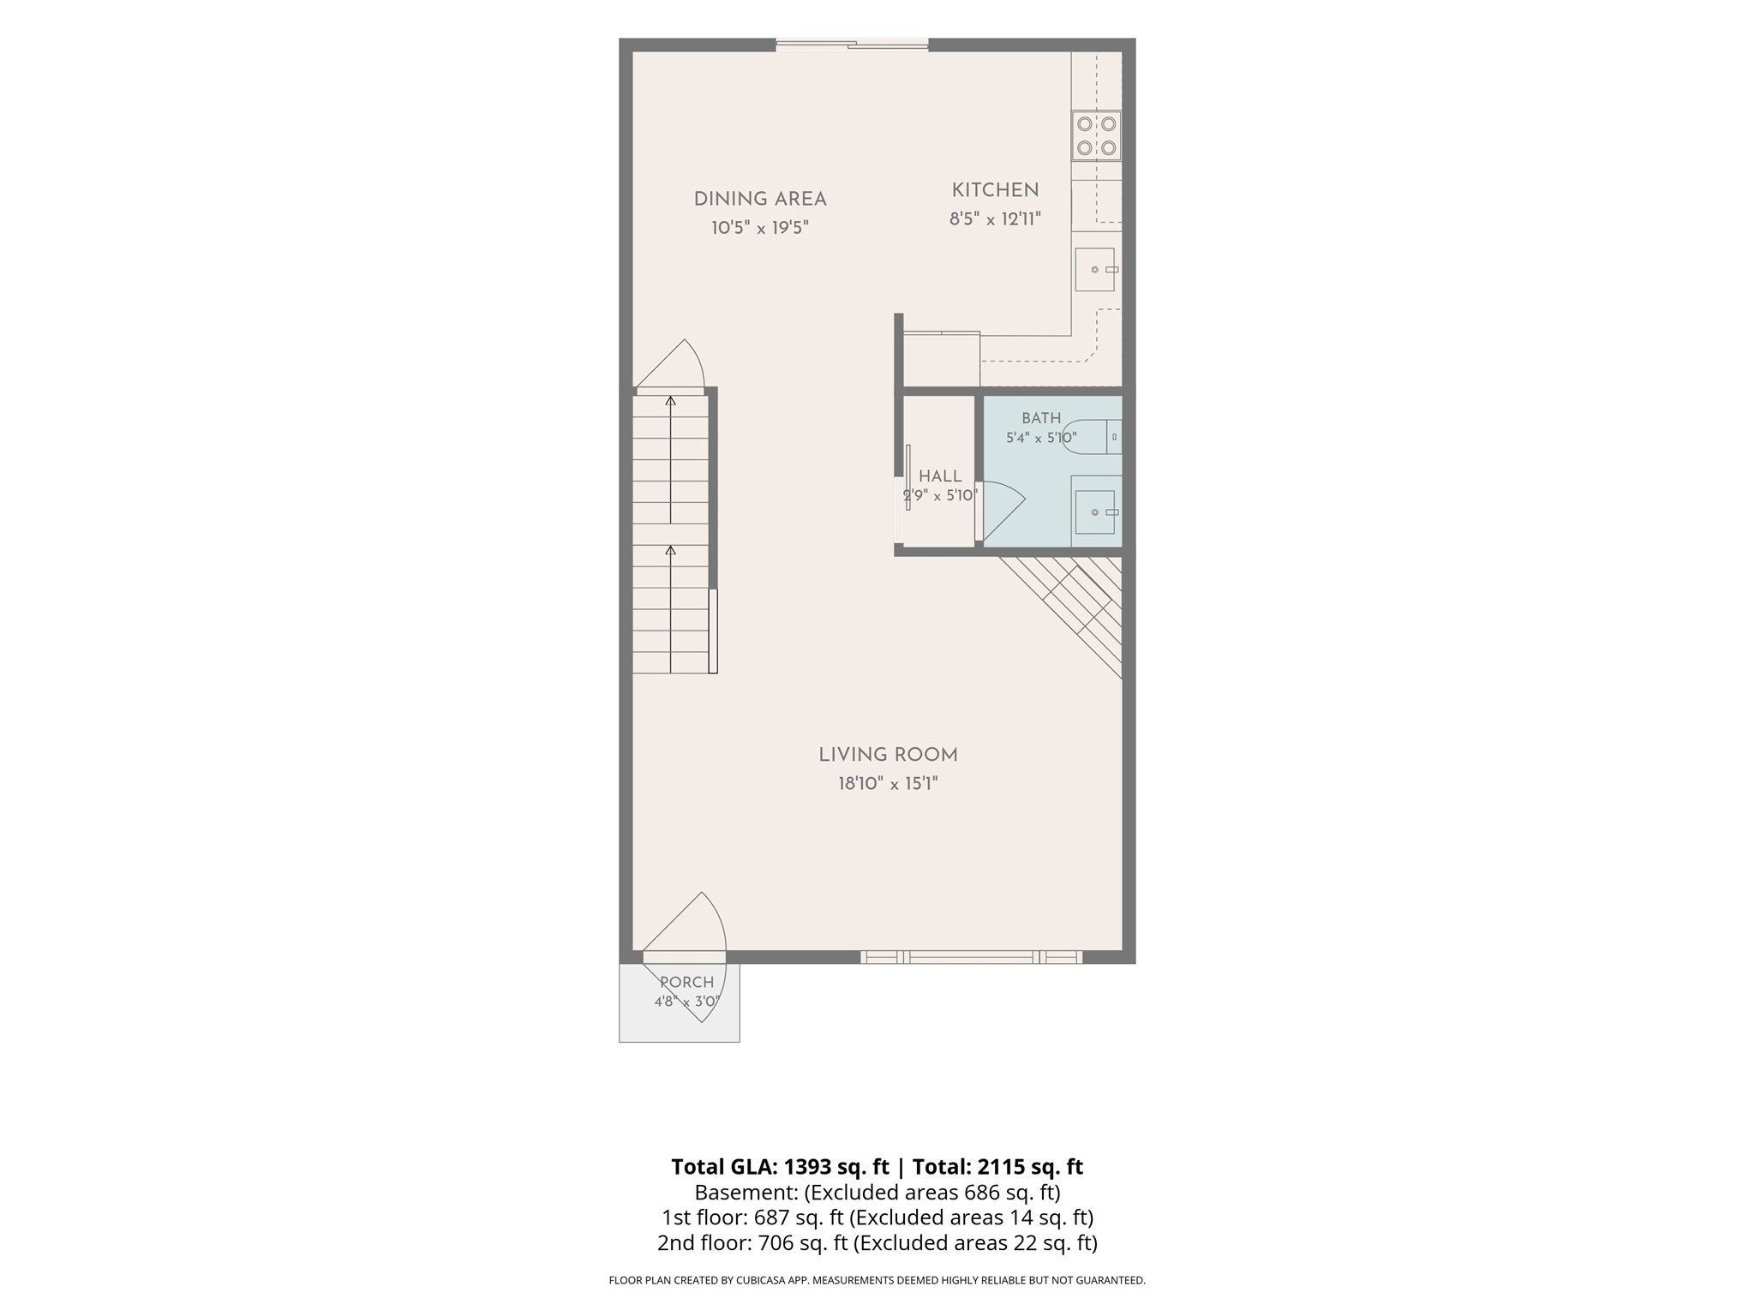
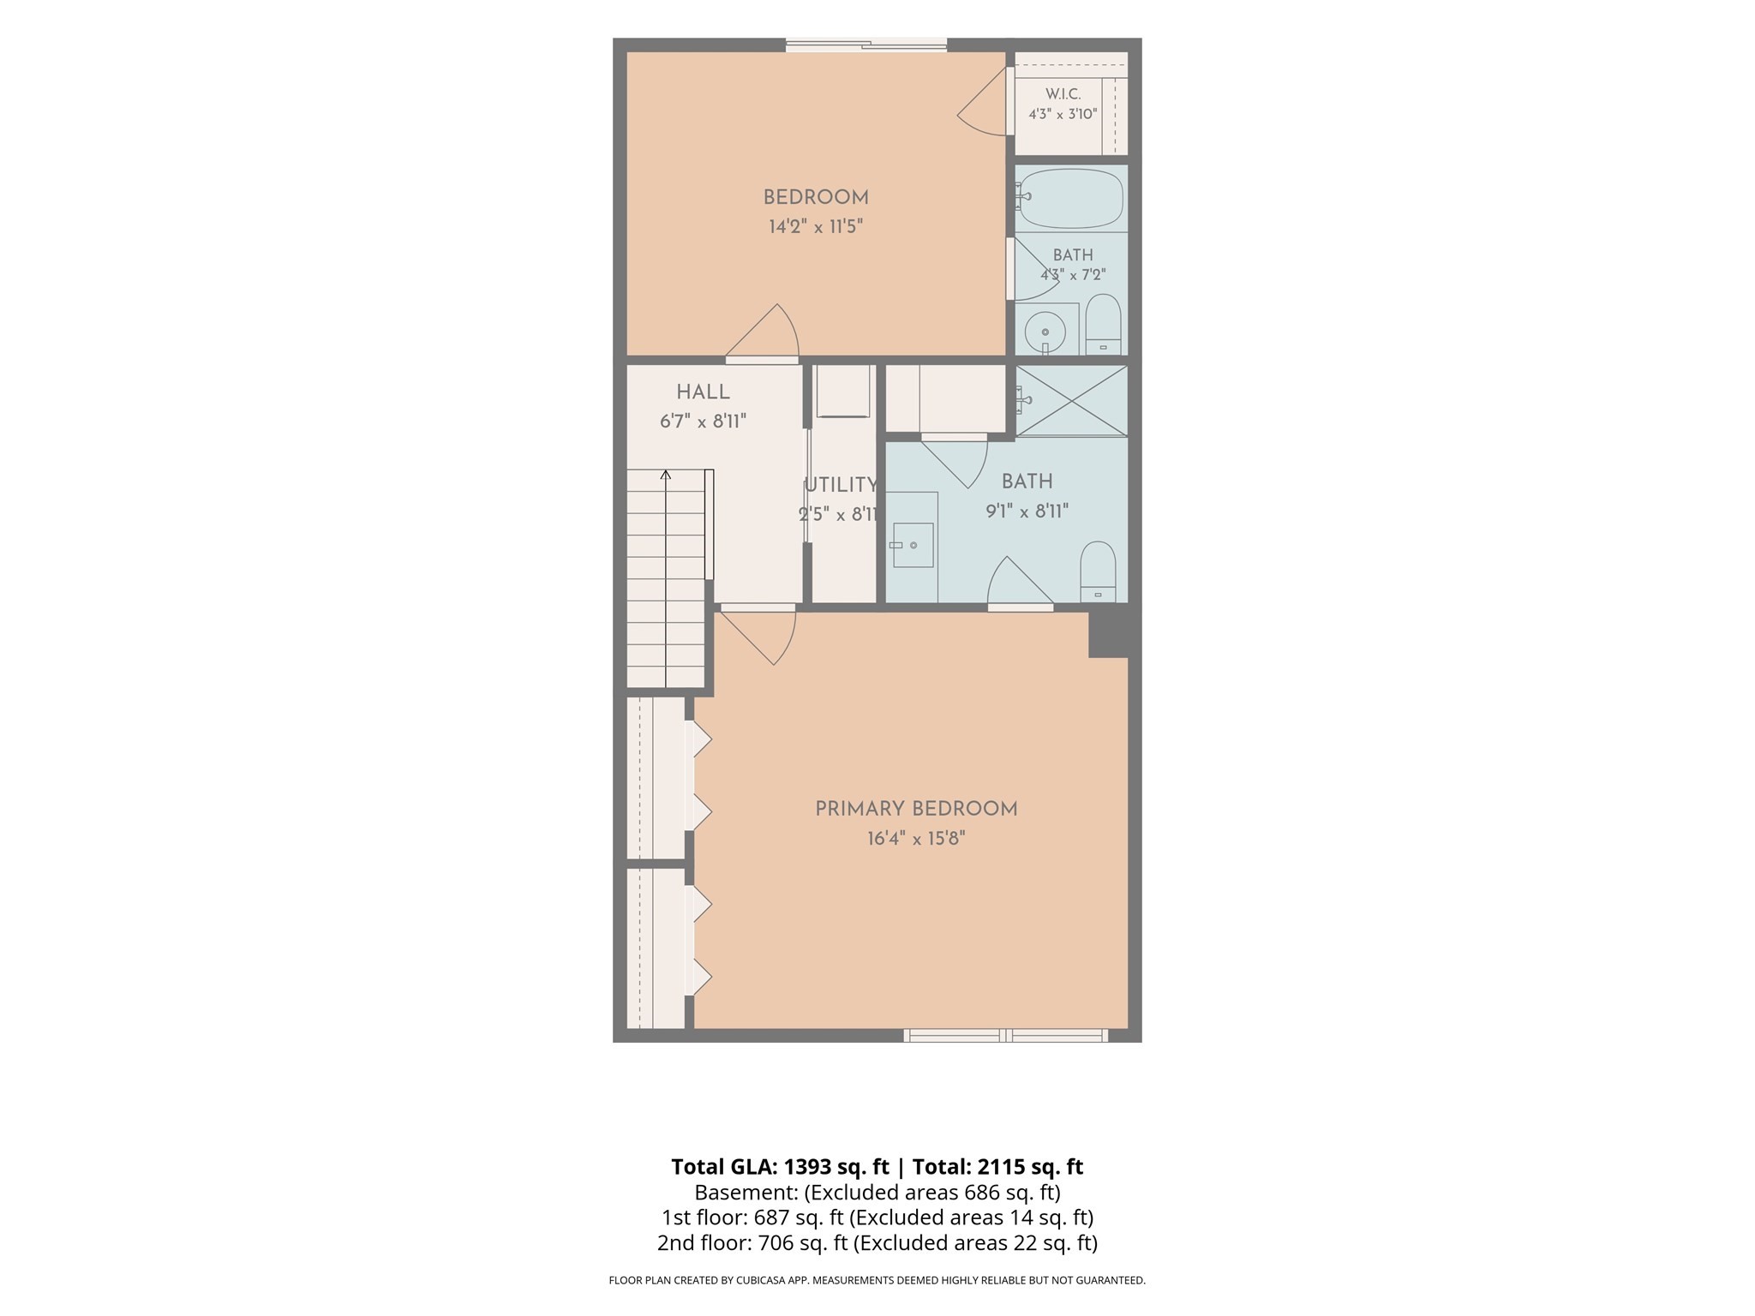
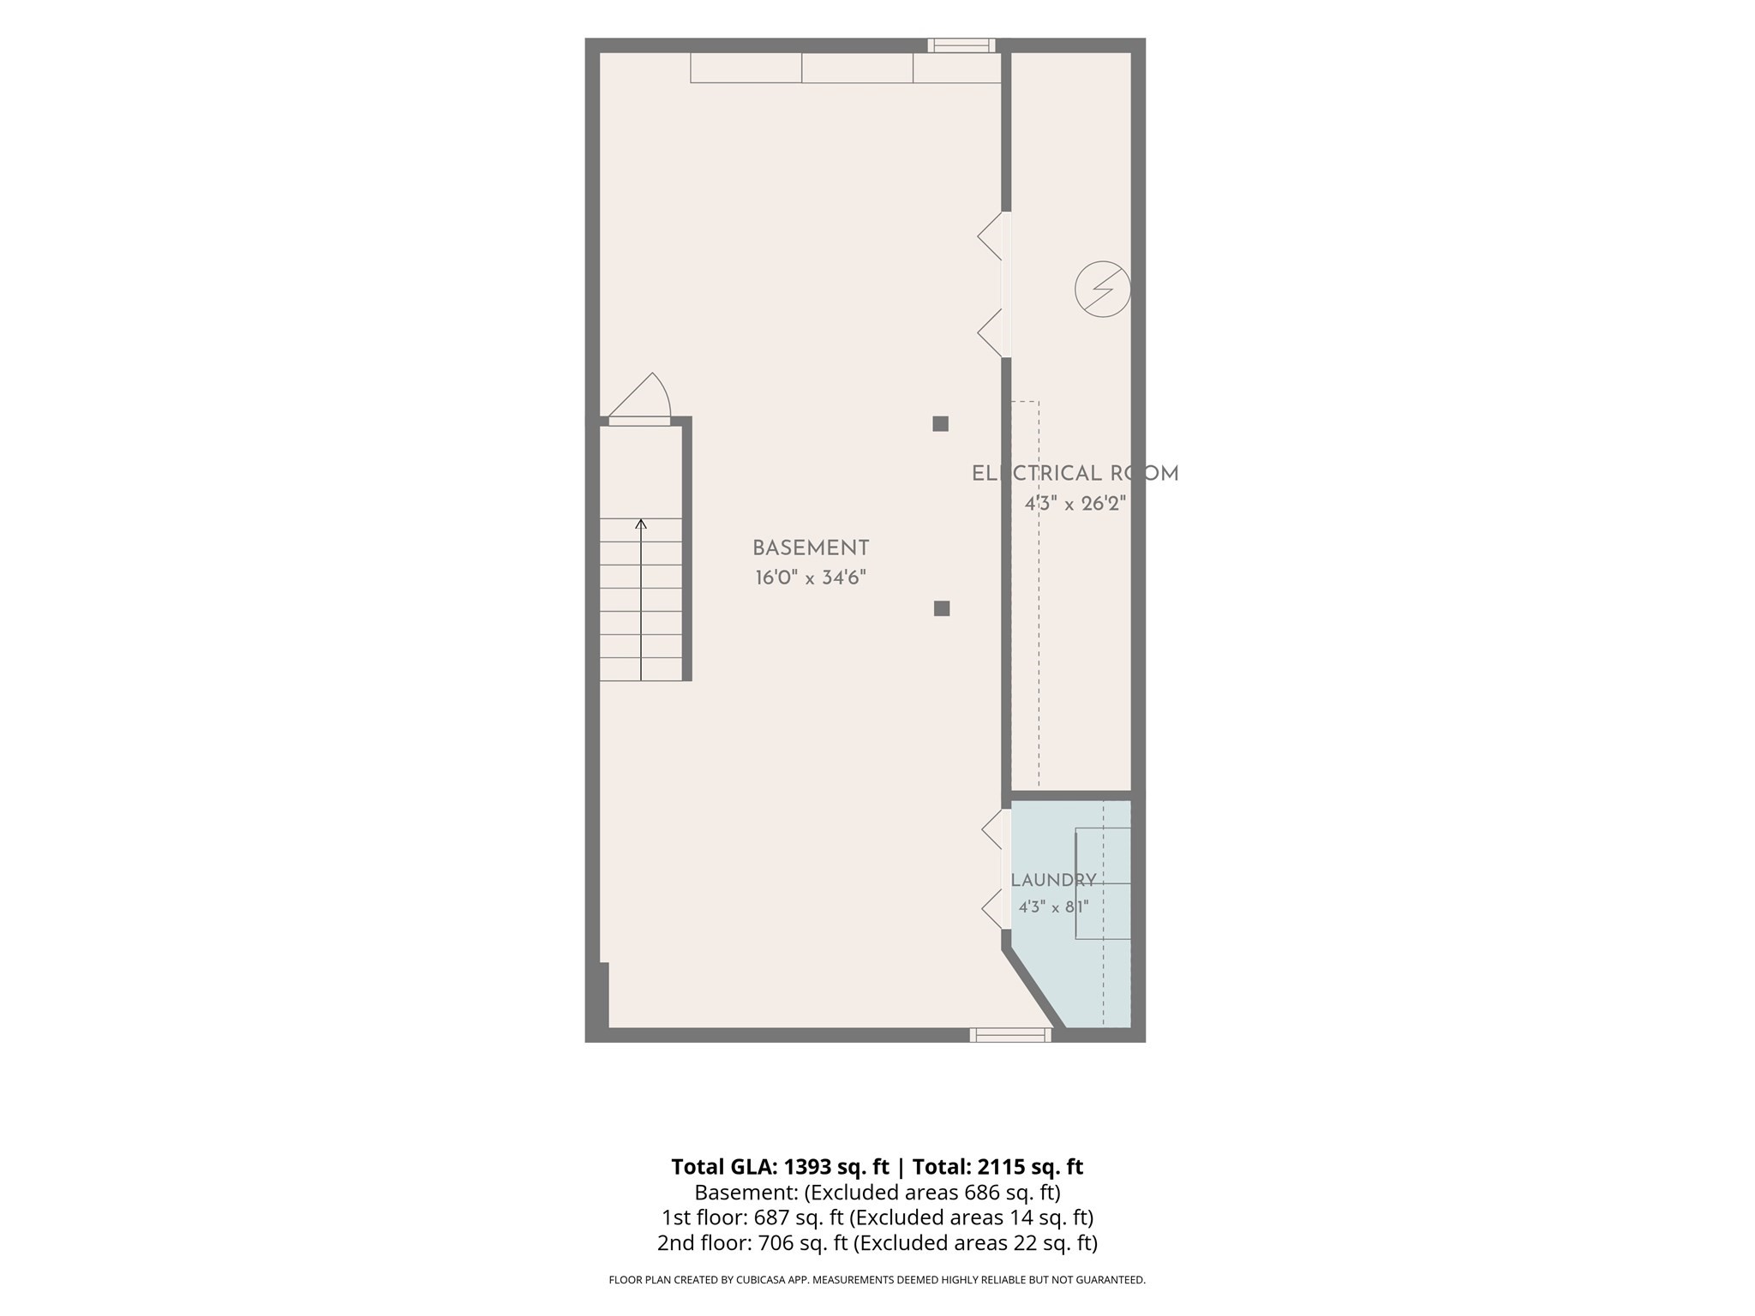
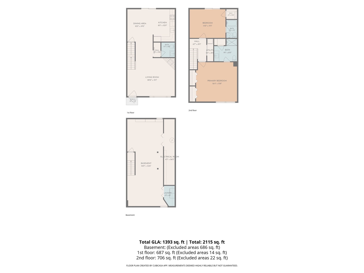
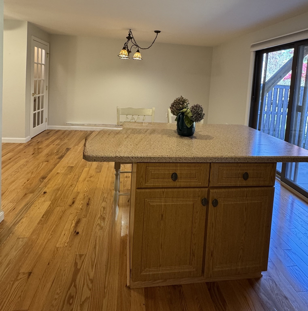
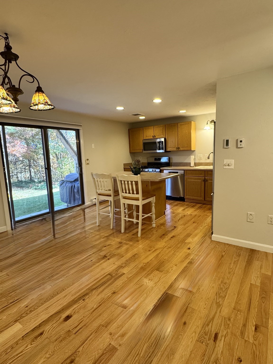
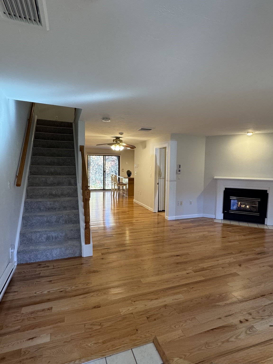
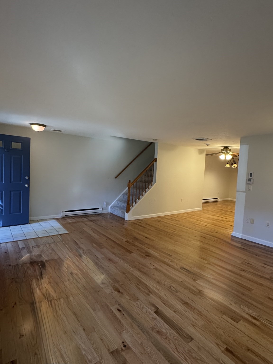
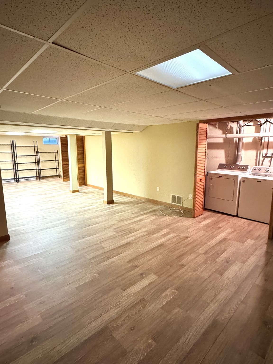
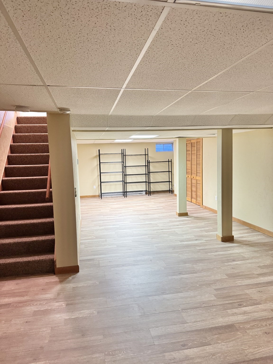
This Townhouse just got better ! New price and seller is offering a one year home warranty! Welcome to Sea Oaks, where comfort, convenience, and Cape Cod living come together! This bright and spacious 2-bedroom, 2.5-bath townhome has Central Air, is freshly painted, and move-in ready. The open-concept first floor features gleaming hardwood floors and a well-appointed kitchen with stainless steel appliances and a center island. Sliding doors open to a private patio, creating an easy flow for relaxing, grilling, or entertaining.Upstairs, you'll find two generously sized bedrooms, each with its own beautifully remodeled en-suite bath, plus convenient in-unit laundry and additional closet/attic storage. The heated, finished basement provides valuable bonus space complete with another washer & dryer-perfect for a home office, gym, media room, or additional living area. Enjoy the benefits of Sea Oaks living with professionally maintained landscaping, an outdoor swimming pool, and tennis court. Ideally located near Mashpee Commons and convenient to shopping, dining, beaches, recreation, and everything Cape Cod has to offer.Current owner pays approximately $200 quarterly for public sewer. Pets are limited to two (2) per unit, with a maximum adult weight of 35 lbs. Buyers and buyer agents should refer to condominium documents for complete pet rules, restrictions, and other association information.
Details
| MLS # | 73580834 |
|---|---|
| Listing Type | For Sale |
| Style | Condominium |
| Building Name | Sea Oaks |
| HOA Dues | $610 |
| Sub-Type | Resale |
| Status | Active |
| Year | 1985 |
| Days On Site | 60 |
| Listing Provided By | Conway - Marshfield | Colleen Cupples |
Features
| Bed(s) | 2 |
|---|---|
| Bath(s) | 3 Total |
| SQ Feet | 1,520 |
| Basement | Y |
| Pool | Yes |
| Story(s) | 2 |
| Units | 111 |
| Zoning | R5 |
Interior
| Rooms Total | 5 |
|---|---|
| Cooling Yes / No | Yes |
| Cooling | Central Air |
| Heating Yes / No | Yes |
| Heating | Forced Air, Natural Gas |
| Interior Features | Internet Available - Unknown |
| Appliances | Range, Refrigerator, Washer, Dryer |
| Fireplace Features | Living Room |
| Fireplaces Total | 1 |
| Fireplace Yes / No | Yes |
| Flooring | Wood, Tile, Carpet |
Exterior
| Exterior Features | Patio |
|---|---|
| Roof | Shingle |
Parking
| Garage Yes / No | No |
|---|---|
| Parking Features | Off Street, Assigned, Guest, Paved |
| Open Parking Yes / No | Yes |
Utilities
| Utilities | for Gas Range, Washer Hookup |
|---|---|
| Sewer | Public Sewer |
Taxes
| Tax Annual Amount | 2910 |
|---|---|
| Tax Assessed Value | 437000 |
| Tax Year | 2026 |
Location
| Community Features | Shopping, Pool, Tennis Court(s), Walk/Jog Trails, Highway Access, House of Worship, Public School |
|---|---|
| Senior Community Yes / No | No |
Area Information
| State | MA |
|---|---|
| County | Barnstable |
| City | Mashpee |
| Zip Code | 02649 |
| Area | Barnstable |
| School District | Mashpee Middle-High School |
| Elementary School | K C Coombs K-2 & Quashnet 3-6 |
| High School | Mashpee Middle-High School |
| Listing VS Median (in 02649) | |
Price: $435,000 low | high Med: $727,000 sqft: 1,520 low | high Med: 778 $ / sqft: $286 low | high Med: $934 On site: 60 low | high Med: 48 | |
Market Activity 02649
Request a showing
Request a showing
Contact
Learn More About This Property

| State | MA |
|---|---|
| County | Barnstable |
| City | Mashpee |
| Zip Code | 02649 |
| Area | Barnstable |
| School District | Mashpee Middle-High School |
| Elementary School | K C Coombs K-2 & Quashnet 3-6 |
| High School | Mashpee Middle-High School |
| Listing VS Median (in 02649) | |
Price: $435,000 low | high Med: $727,000 sqft: 1,520 low | high Med: 778 $ / sqft: $286 low | high Med: $934 On site: 60 low | high Med: 48 | |