

Description
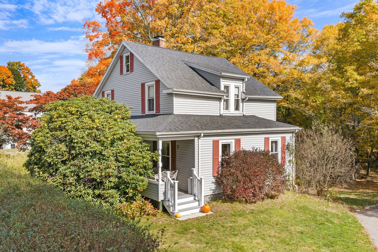
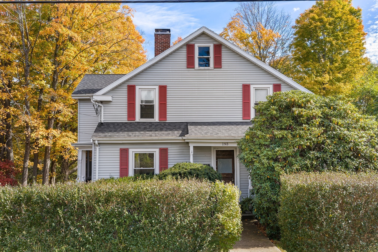
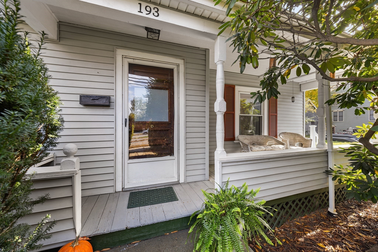
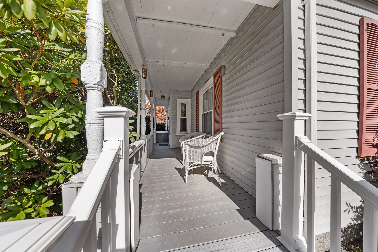
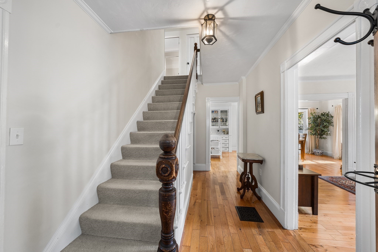
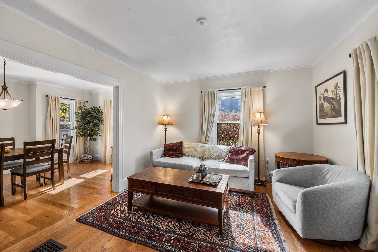
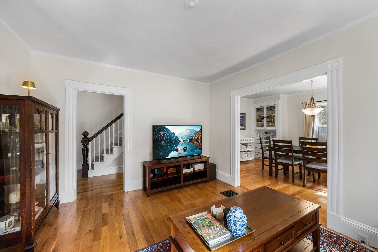
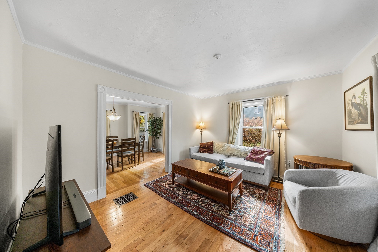
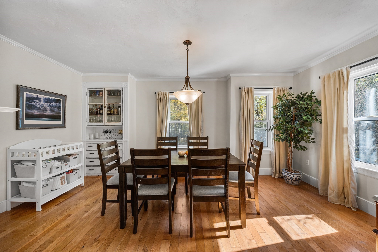
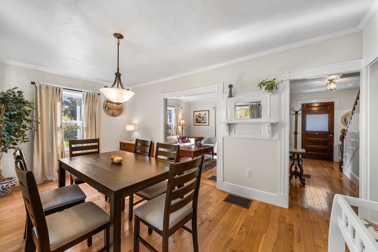
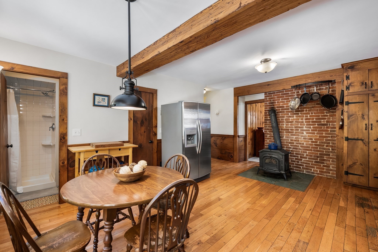
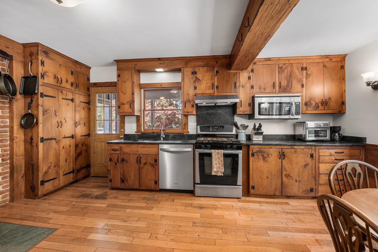
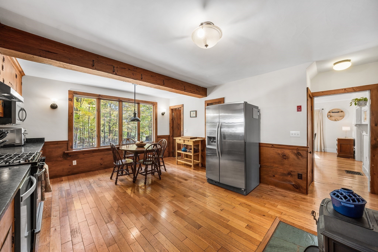
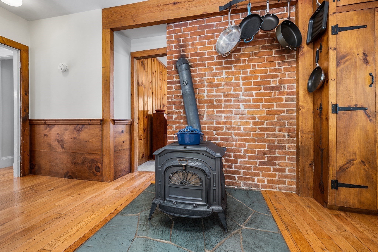
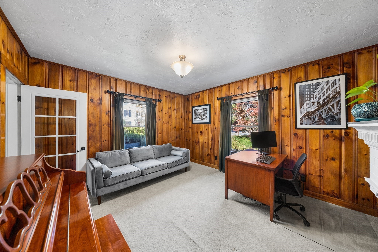
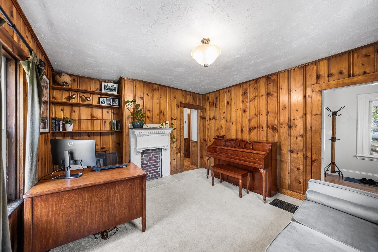
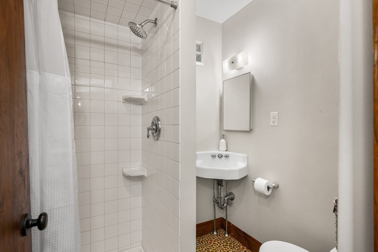
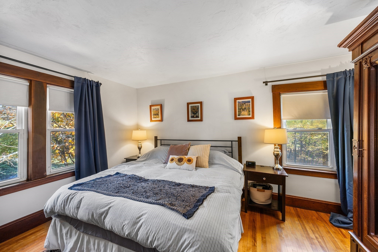
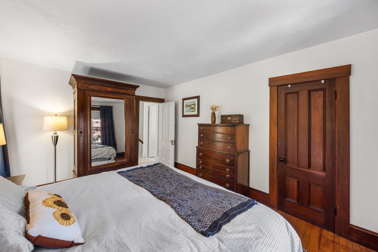
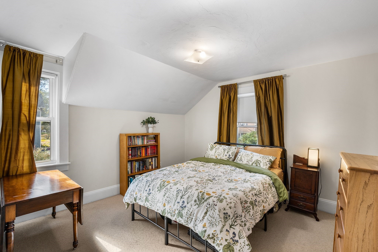
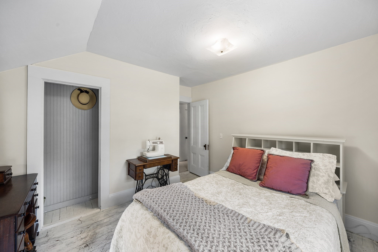
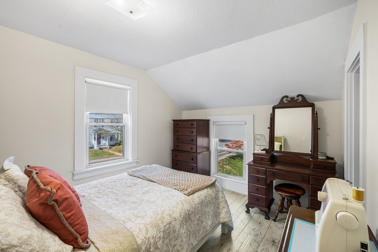
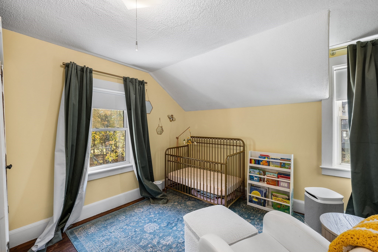
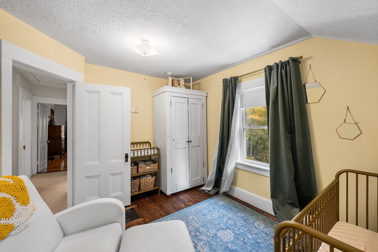
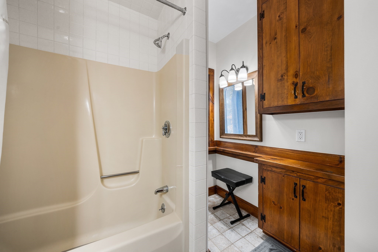
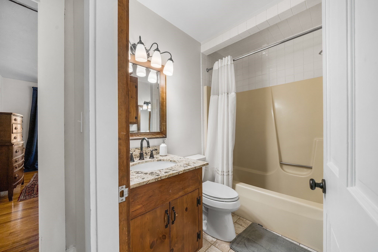
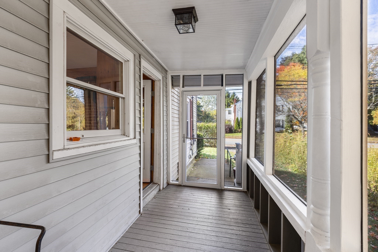
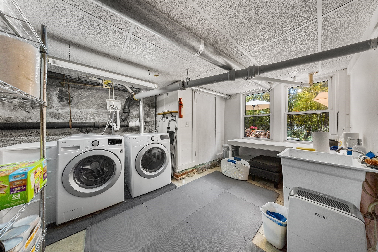
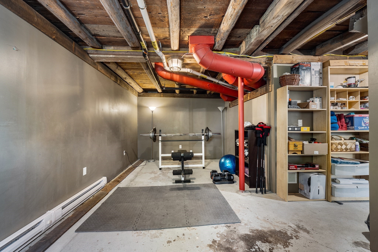
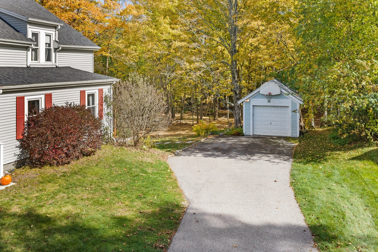
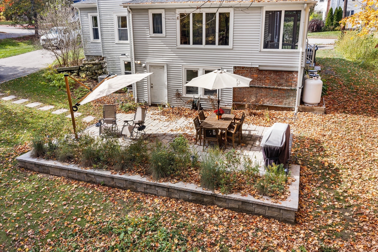
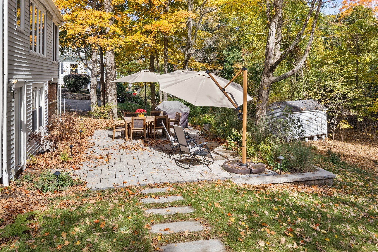
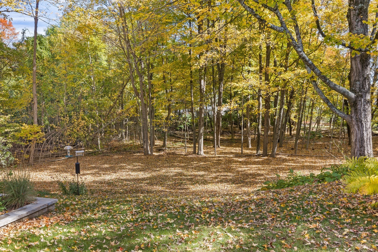
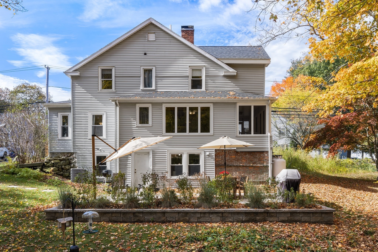
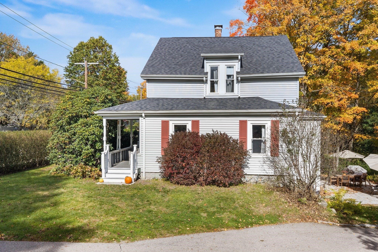
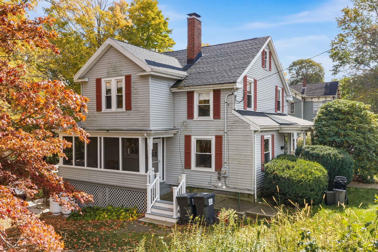
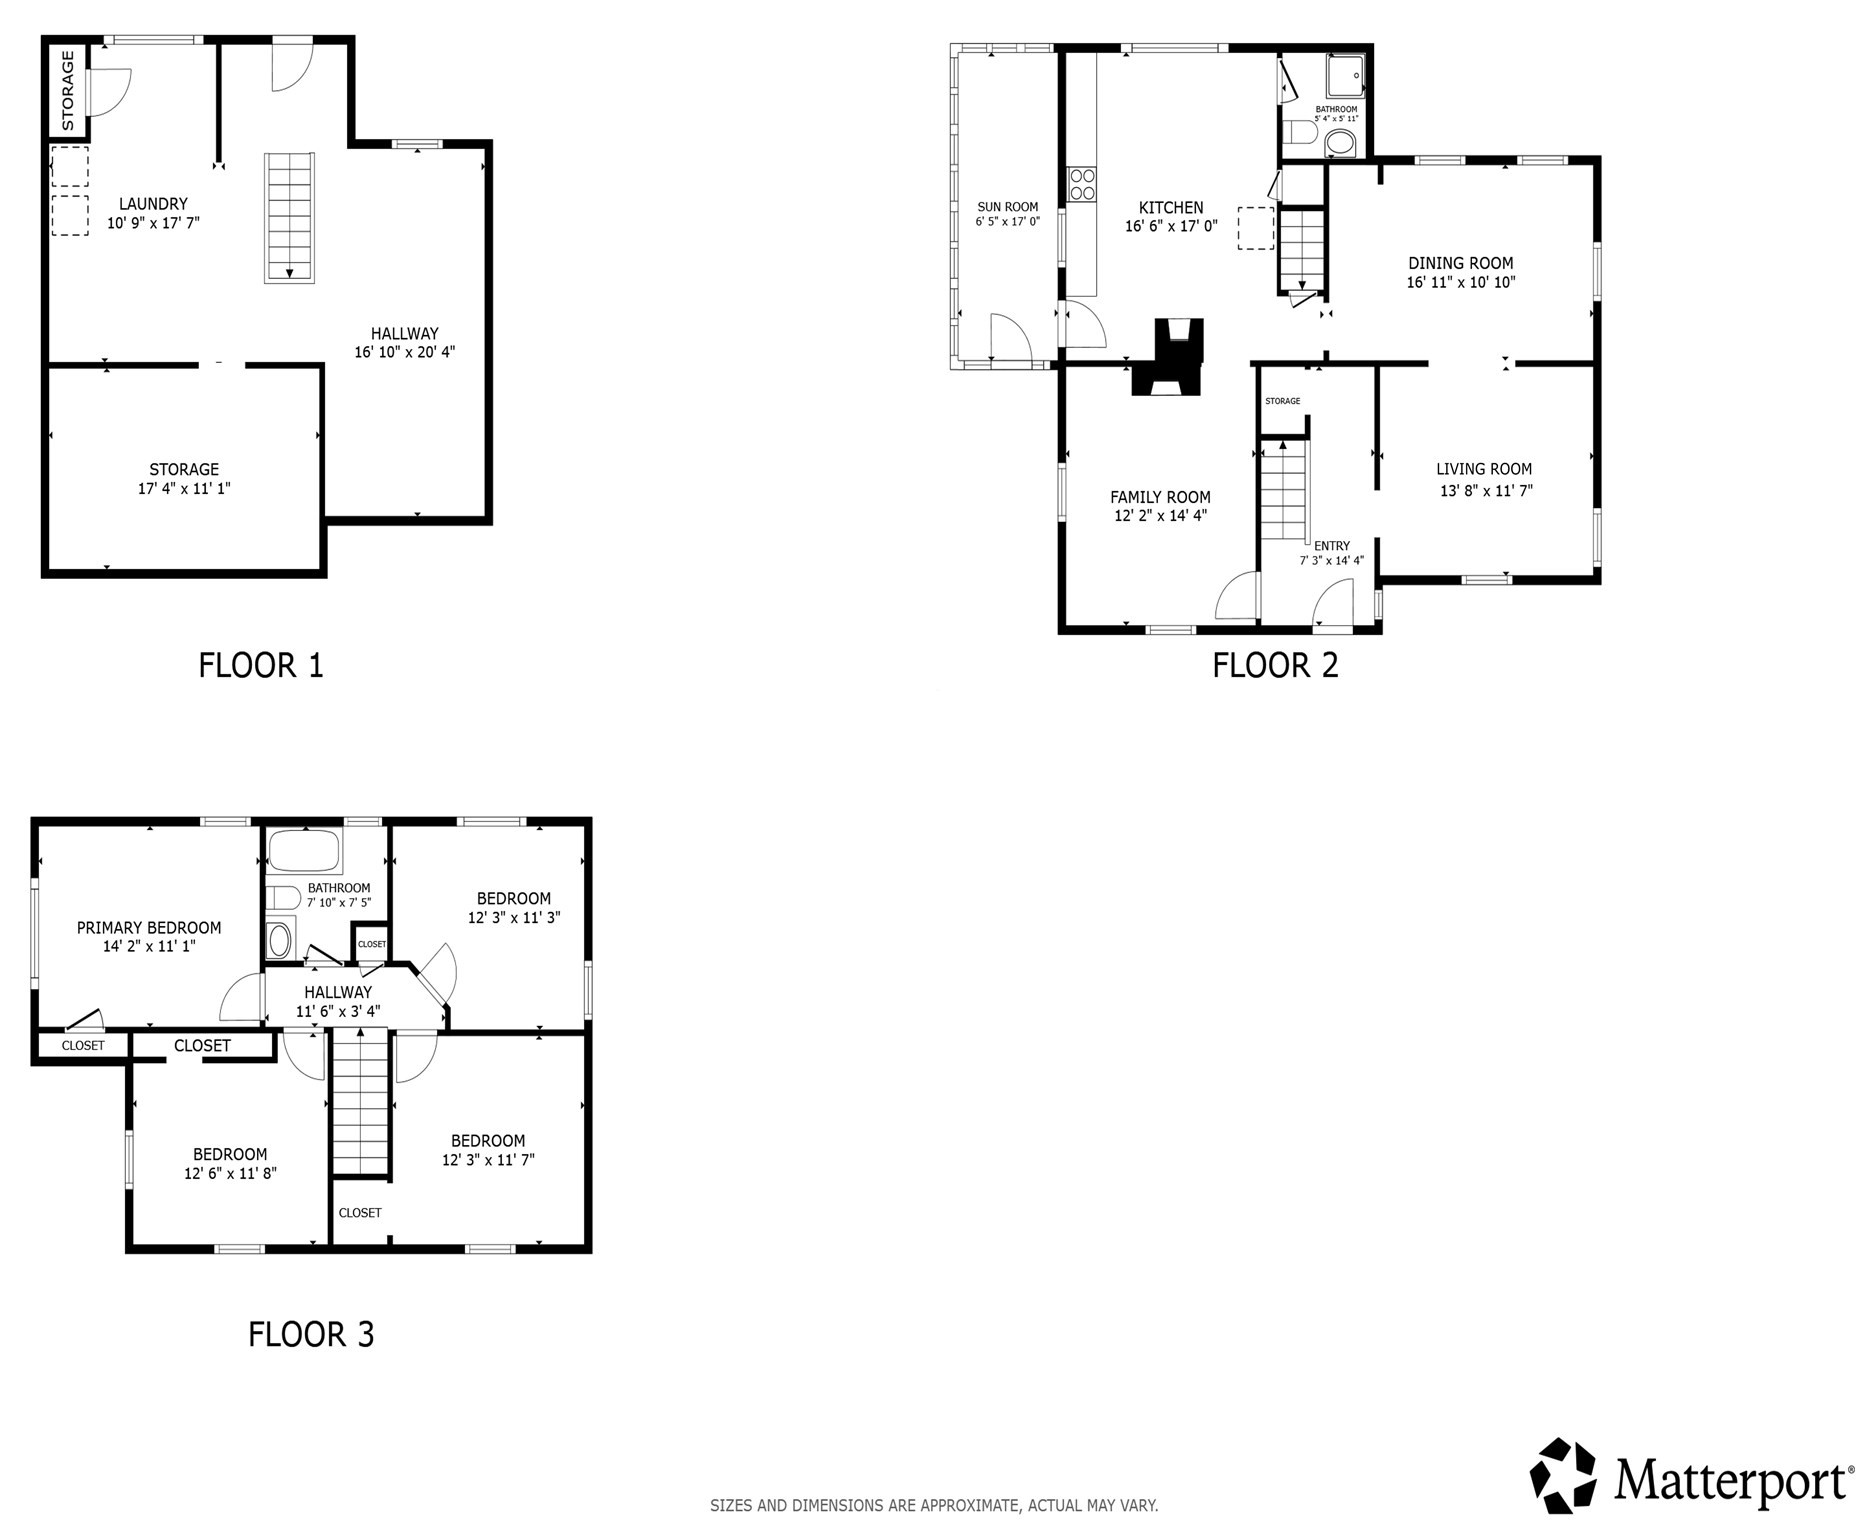
SELLER OFFERING $10,000 toward the buyer's mortgage interest rate buydown!! This stunning New England Colonial blends French Country charm with modern updates, featuring pristine hardwoods, 9-foot main ceilings, and historic white trim. The front-to-back kitchen boasts custom wood cabinetry, soapstone counters, a pantry, beamed ceilings, a Vermont wood stove, and backyard views. Main-level highlights include a formal sitting parlor, an oversized dining room with a built-in hutch, a den, and a full bath. Upstairs, four B&B-style bedrooms with whitewashed/mixed wood floors share a tiled full bath. The lower level offers a heated playroom and a bright walk-out laundry room. Complete with a fully de-leaded certificate, screened porch, new paver patio with a plumbed propane grill line, converted high-efficiency propane HVAC with central AC, whole-home Mass-Save insulation, and new garage door opener, this home offers timeless character and modern efficiency.
Details
| MLS # | 73591702 |
|---|---|
| Listing Type | For Sale |
| Style | House |
| Sub-Type | Resale |
| Status | Active |
| Year | 1890 |
| Days On Site | 25 |
| Listing Provided By | Redfin Corp. | Doreen Lewis |
Features
| Bed(s) | 4 |
|---|---|
| Bath(s) | 2 Total |
| SQ Feet | 1,851 |
| Garage | 1 |
| Basement | Y |
| Zoning | R1 |
| Acreage | 0.32 |
Interior
| Rooms Total | 8 |
|---|---|
| Cooling Yes / No | Yes |
| Cooling | Central Air |
| Heating Yes / No | Yes |
| Heating | Forced Air, Propane |
| Interior Features | Entry Hall, Internet Available - Broadband |
| Window Features | Insulated Windows, Screens |
| Appliances | Water Heater, Range, Oven, Dishwasher, Disposal, Microwave, Refrigerator, Freezer, ENERGY STAR Qualified Dryer, ENERGY STAR Qualified Washer, Range Hood |
| Fireplace Features | Family Room |
| Fireplaces Total | 1 |
| Fireplace Yes / No | Yes |
| Flooring | Wood, Tile, Vinyl, Carpet, Hardwood, Flooring - Hardwood |
Exterior
| Exterior Features | Porch - Screened, Patio, Rain Gutters, Screens, Garden, Outdoor Gas Grill Hookup |
|---|---|
| Roof | Shingle |
| Construction Materials | Frame |
| Foundation Details | Stone |
Parking
| Garage Yes / No | Yes |
|---|---|
| Attached Garage Yes / No | No |
| Parking Features | Detached, Garage Door Opener, Paved Drive, Off Street |
| Open Parking Yes / No | Yes |
Utilities
| Utilities | for Gas Range, for Gas Dryer, Washer Hookup, Outdoor Gas Grill Hookup |
|---|---|
| Sewer | Public Sewer |
| Electric | Circuit Breakers |
Taxes
| Tax Annual Amount | 8805 |
|---|---|
| Tax Assessed Value | 575100 |
| Tax Year | 2026 |
Location
| Community Features | Public Transportation, Shopping, Park, Medical Facility, Conservation Area, Highway Access, House of Worship, Private School, Public School, Sidewalks |
|---|---|
| Senior Community Yes / No | No |
Area Information
| State | MA |
|---|---|
| County | Norfolk |
| City | Millis |
| Zip Code | 02054 |
| Area | Norfolk |
| Listing VS Median (in 02054) | |
Price: $650,000 low | high Med: $645,000 sqft: 1,851 low | high Med: 1,672 $ / sqft: $351 low | high Med: $386 On site: 25 low | high Med: 104 | |
Market Activity 02054
Request a showing
Request a showing
Contact
Learn More About This Property

| State | MA |
|---|---|
| County | Norfolk |
| City | Millis |
| Zip Code | 02054 |
| Area | Norfolk |
| Listing VS Median (in 02054) | |
Price: $650,000 low | high Med: $645,000 sqft: 1,851 low | high Med: 1,672 $ / sqft: $351 low | high Med: $386 On site: 25 low | high Med: 104 | |
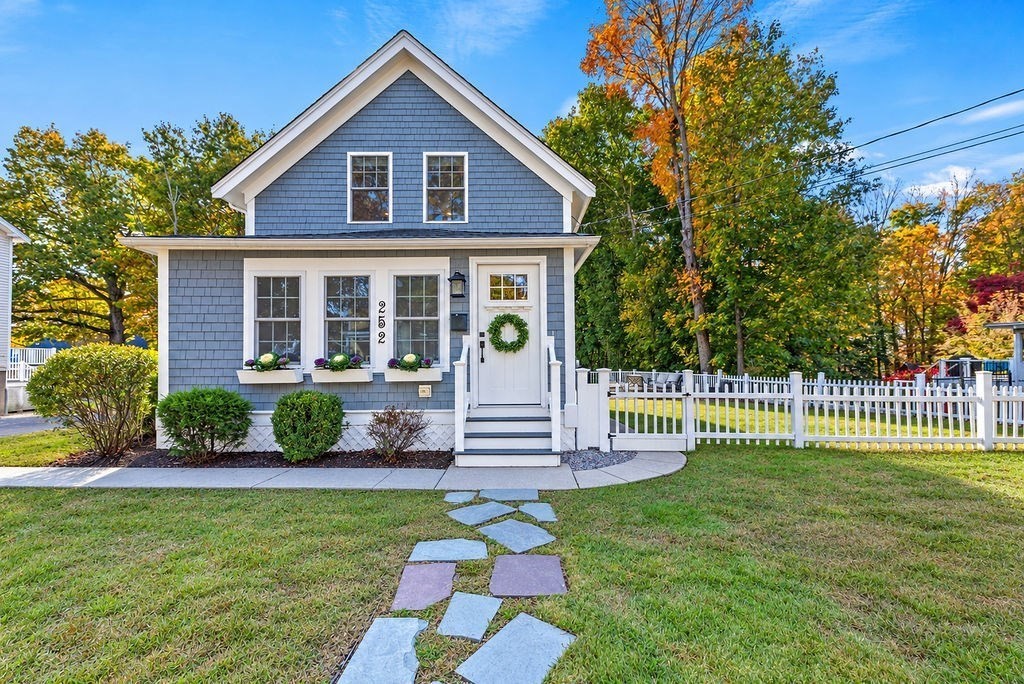 | $625,000252 Union St.Millis, MA 02054 |