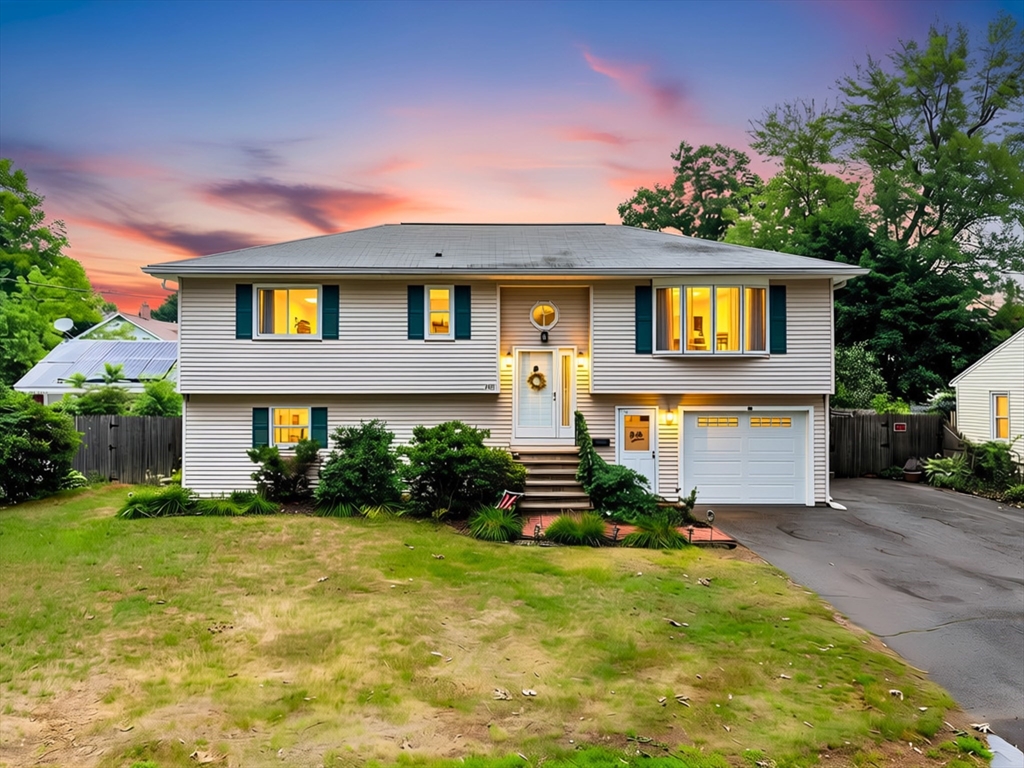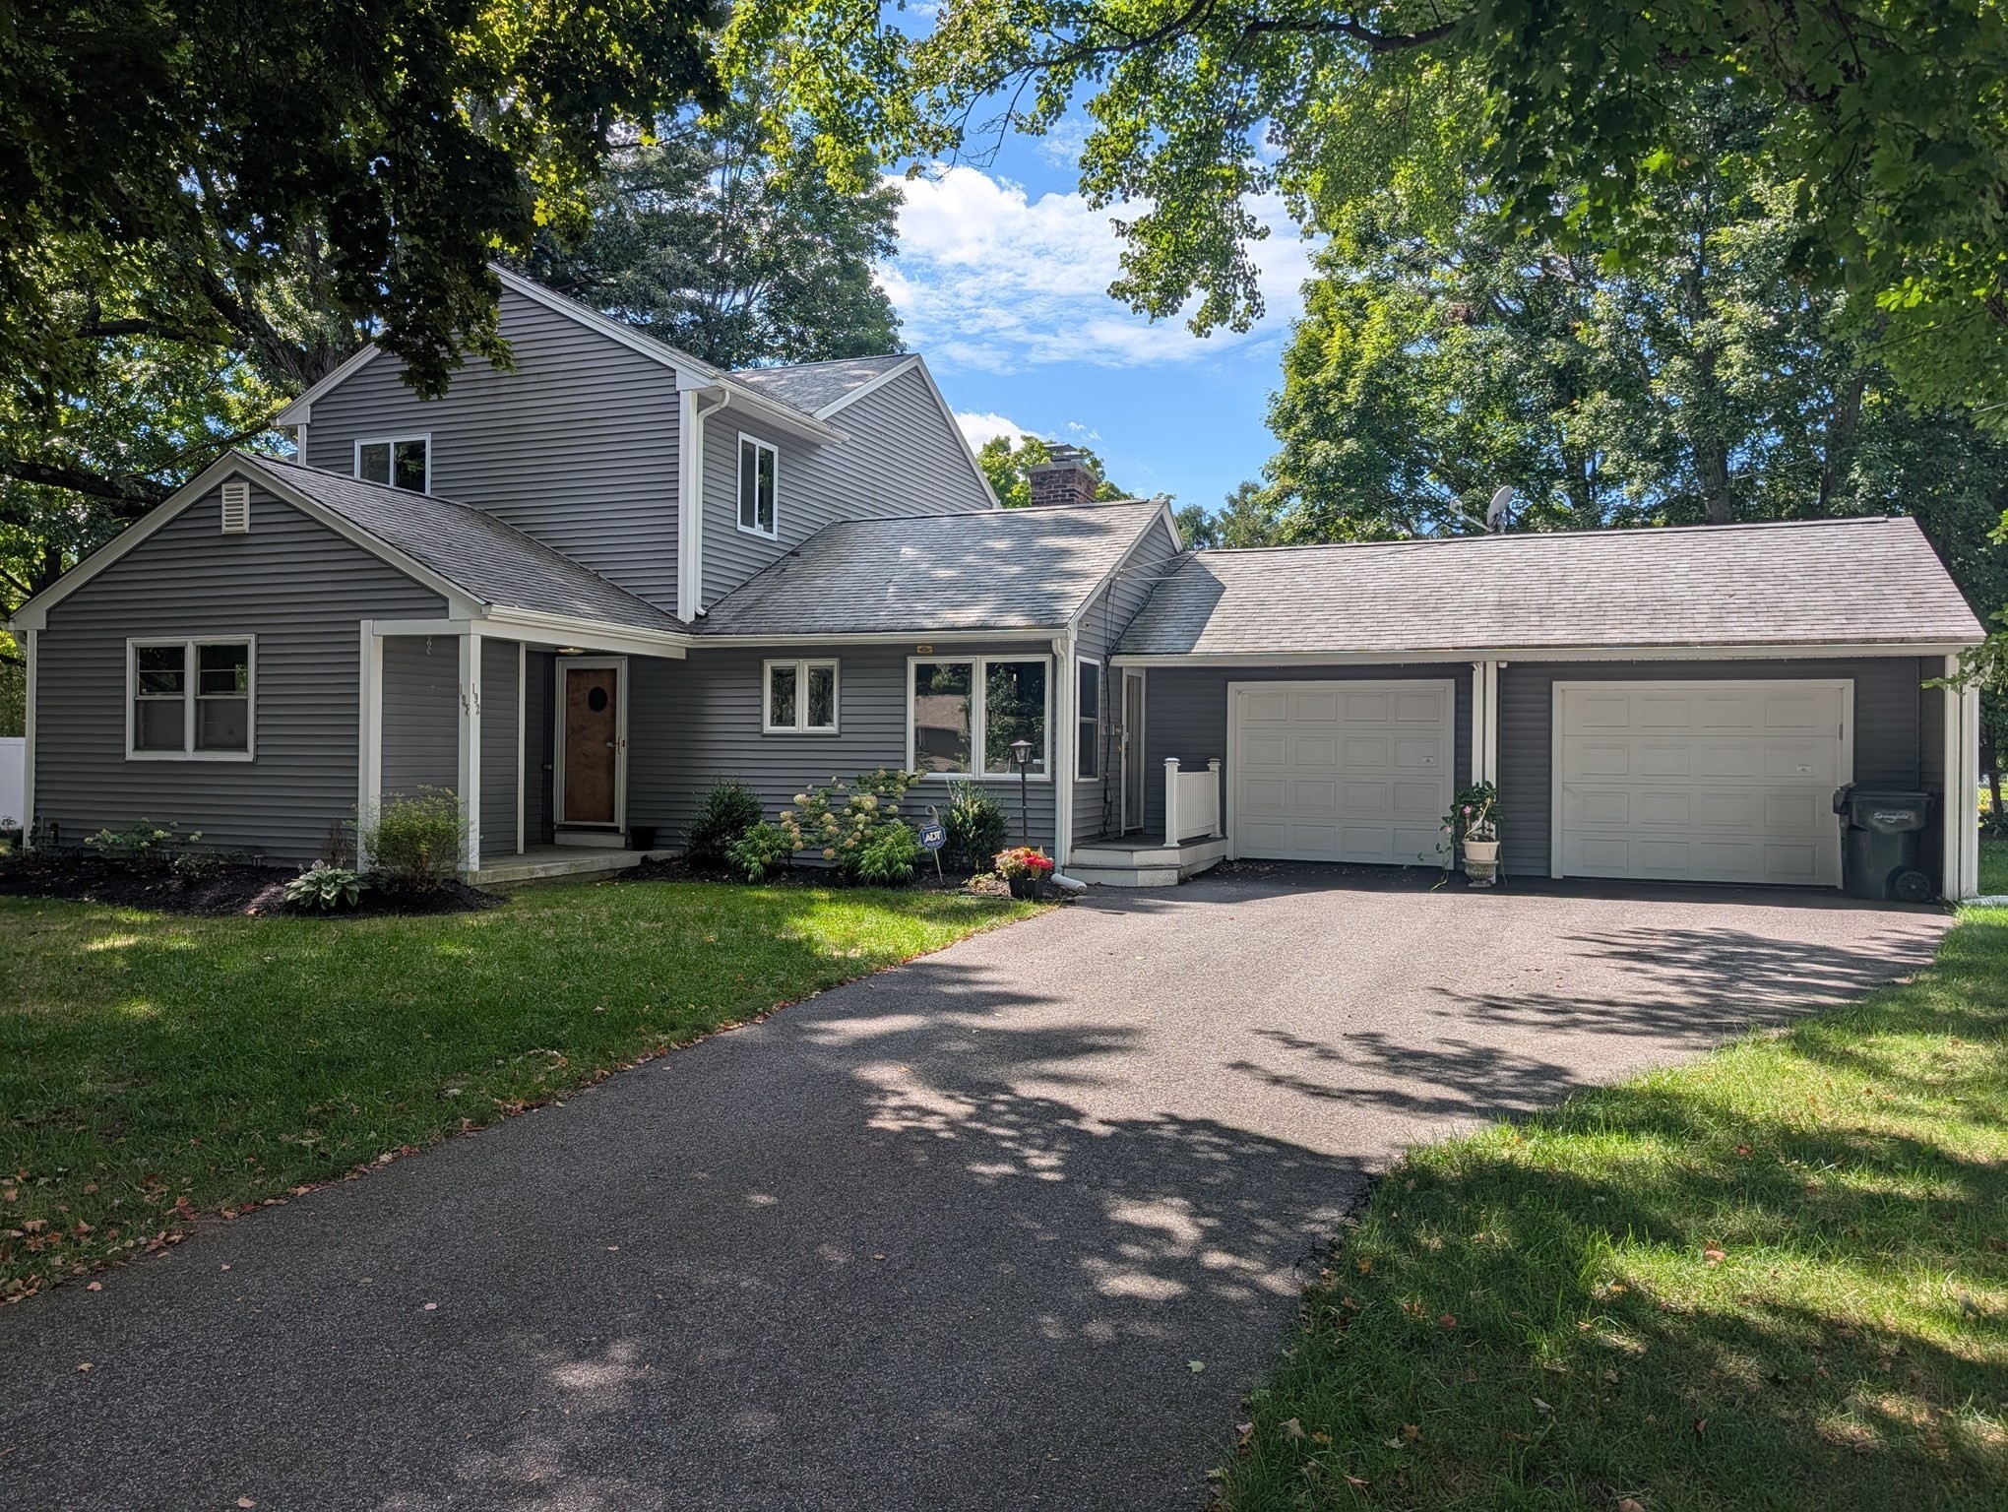
192 Ambrose St,Springfield, MA 01109
Springfield, MA 01109

Description
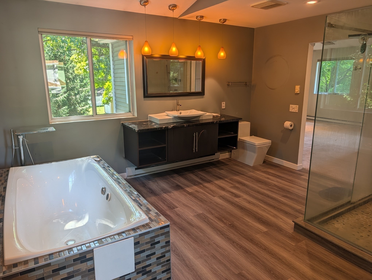
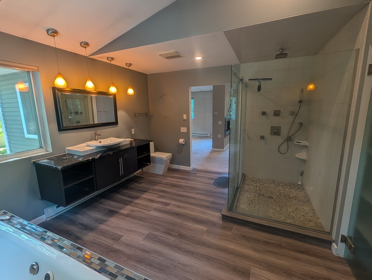
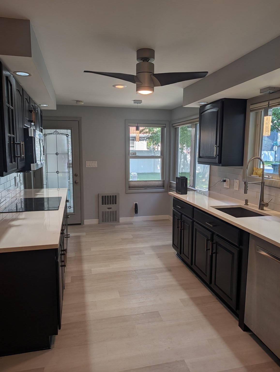
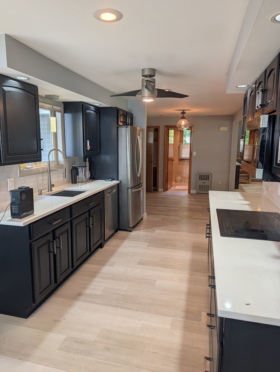
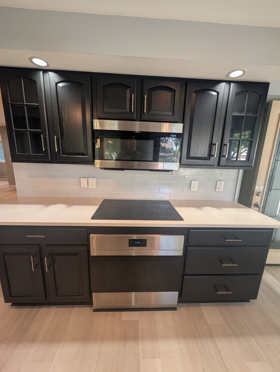
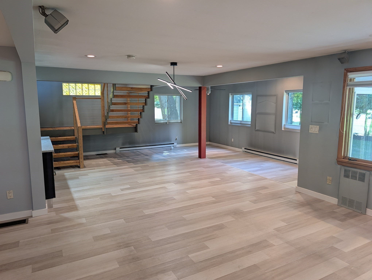
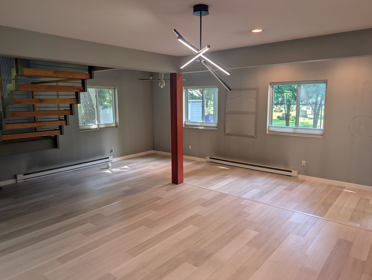
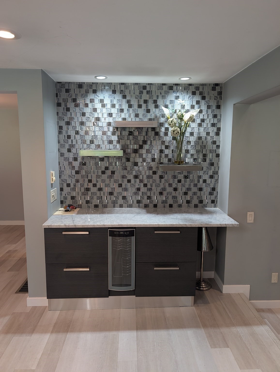
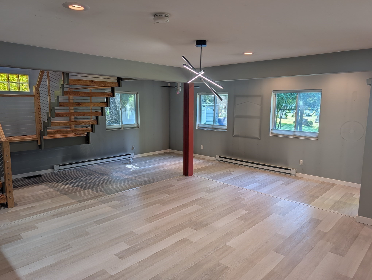
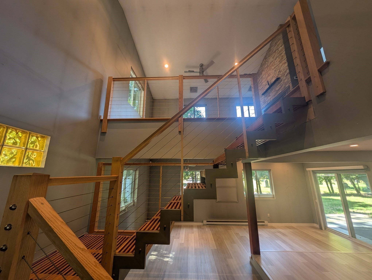
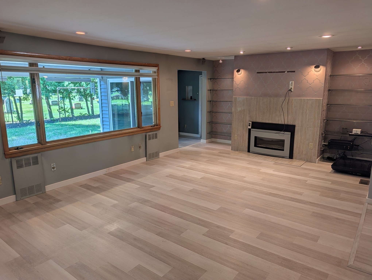
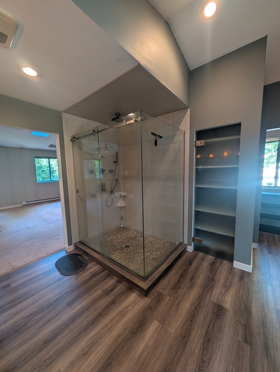
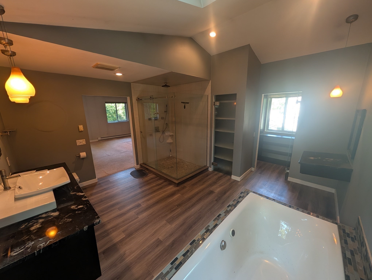
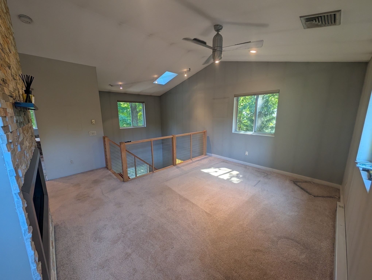
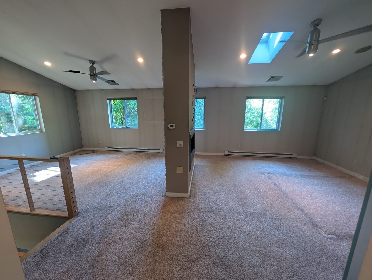
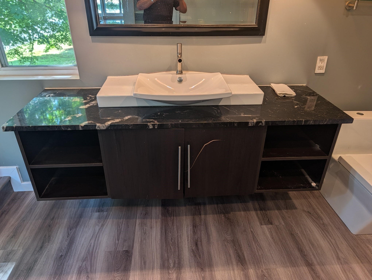
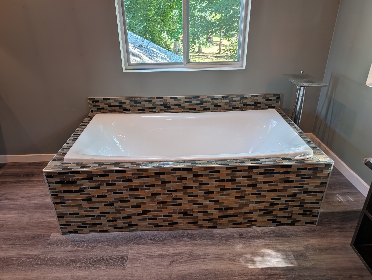
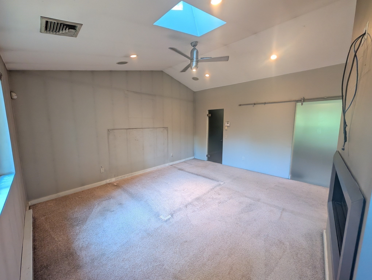
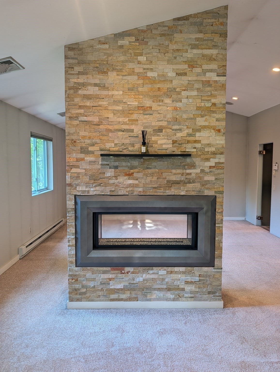
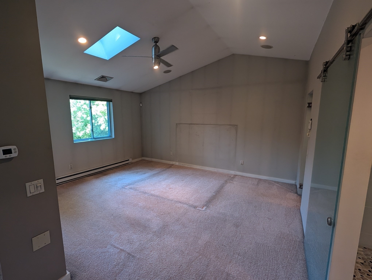
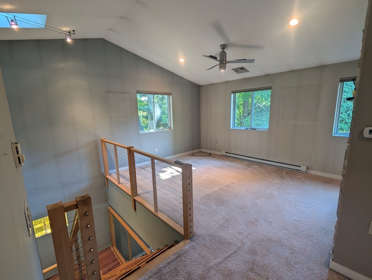
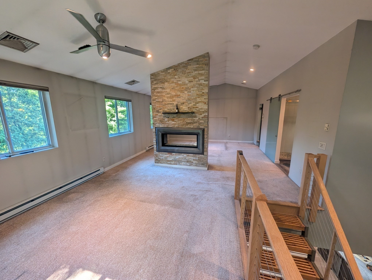
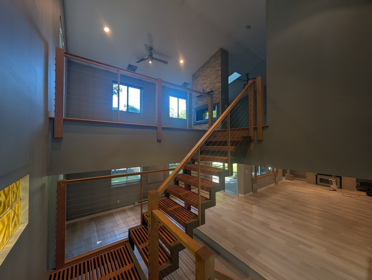
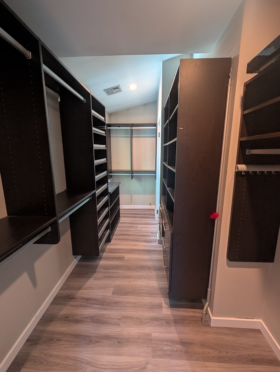
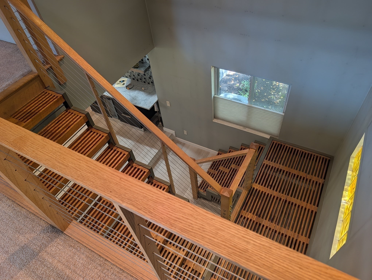
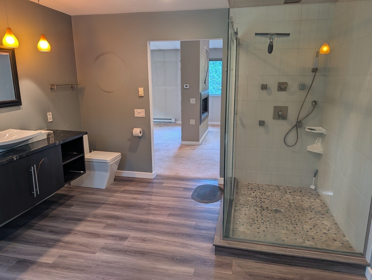
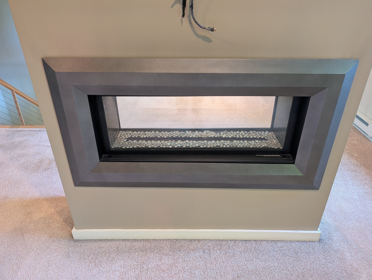
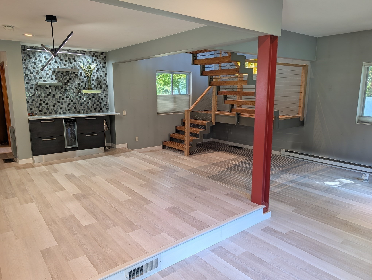
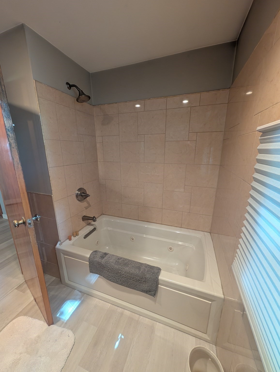
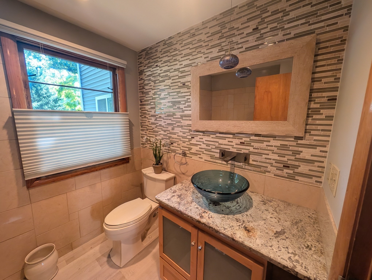
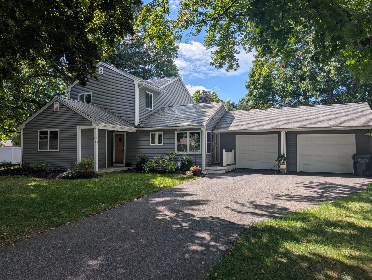
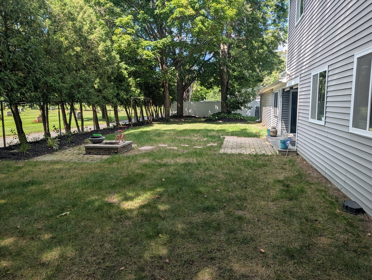
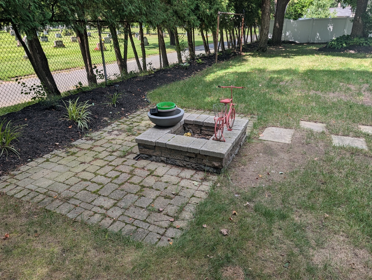
Welcome to this beautifully updated multi-level single-family home nestled in the sought-after Pine Point neighborhood. The main level features a contemporary, open-concept floor plan filled with abundant natural sunlight, creating a bright and inviting atmosphere. The first floor offers a comfortable bedroom and full bathroom, providing an ideal option for guests, family members, or one-level living. The spacious living area features a cozy fireplace and sliding glass doors that open to a private backyard patio-perfect for entertaining, dining outdoors, or simply relaxing. Upstairs, you'll find a stunning loft-style primary suite with soaring vaulted ceilings and a luxurious, spa-inspired bathroom. Unwind in the separate soaking tub or enjoy the convenience of the beautifully appointed walk-in shower. Outside, the property boasts a fenced-in wraparound yard, offering privacy and plenty of space for outdoor enjoyment. An attached two-car garage with dedicated workspace provides ample room for vehicles, storage, hobbies, or projects. Located in a peaceful neighborhood with inviting streets and sidewalks perfect for taking the dog for a walk, this home combines comfort, style, privacy, and convenience. A must-see property!
Details
| MLS # | 73572702 |
|---|---|
| Listing Type | For Sale |
| Style | House |
| Sub-Type | Resale |
| Status | Pending |
| Year | 1953 |
| Days On Site | 57 |
| Listing Provided By | Derek Fergus | Derek Fergus |
Features
| Bed(s) | 2 |
|---|---|
| Bath(s) | 2 Total |
| SQ Feet | 2,312 |
| Garage | 2 |
| Basement | Y |
| Zoning | R1 |
| Acreage | 0.29 |
Interior
| Rooms Total | 6 |
|---|---|
| Cooling Yes / No | Yes |
| Cooling | Central Air |
| Heating Yes / No | Yes |
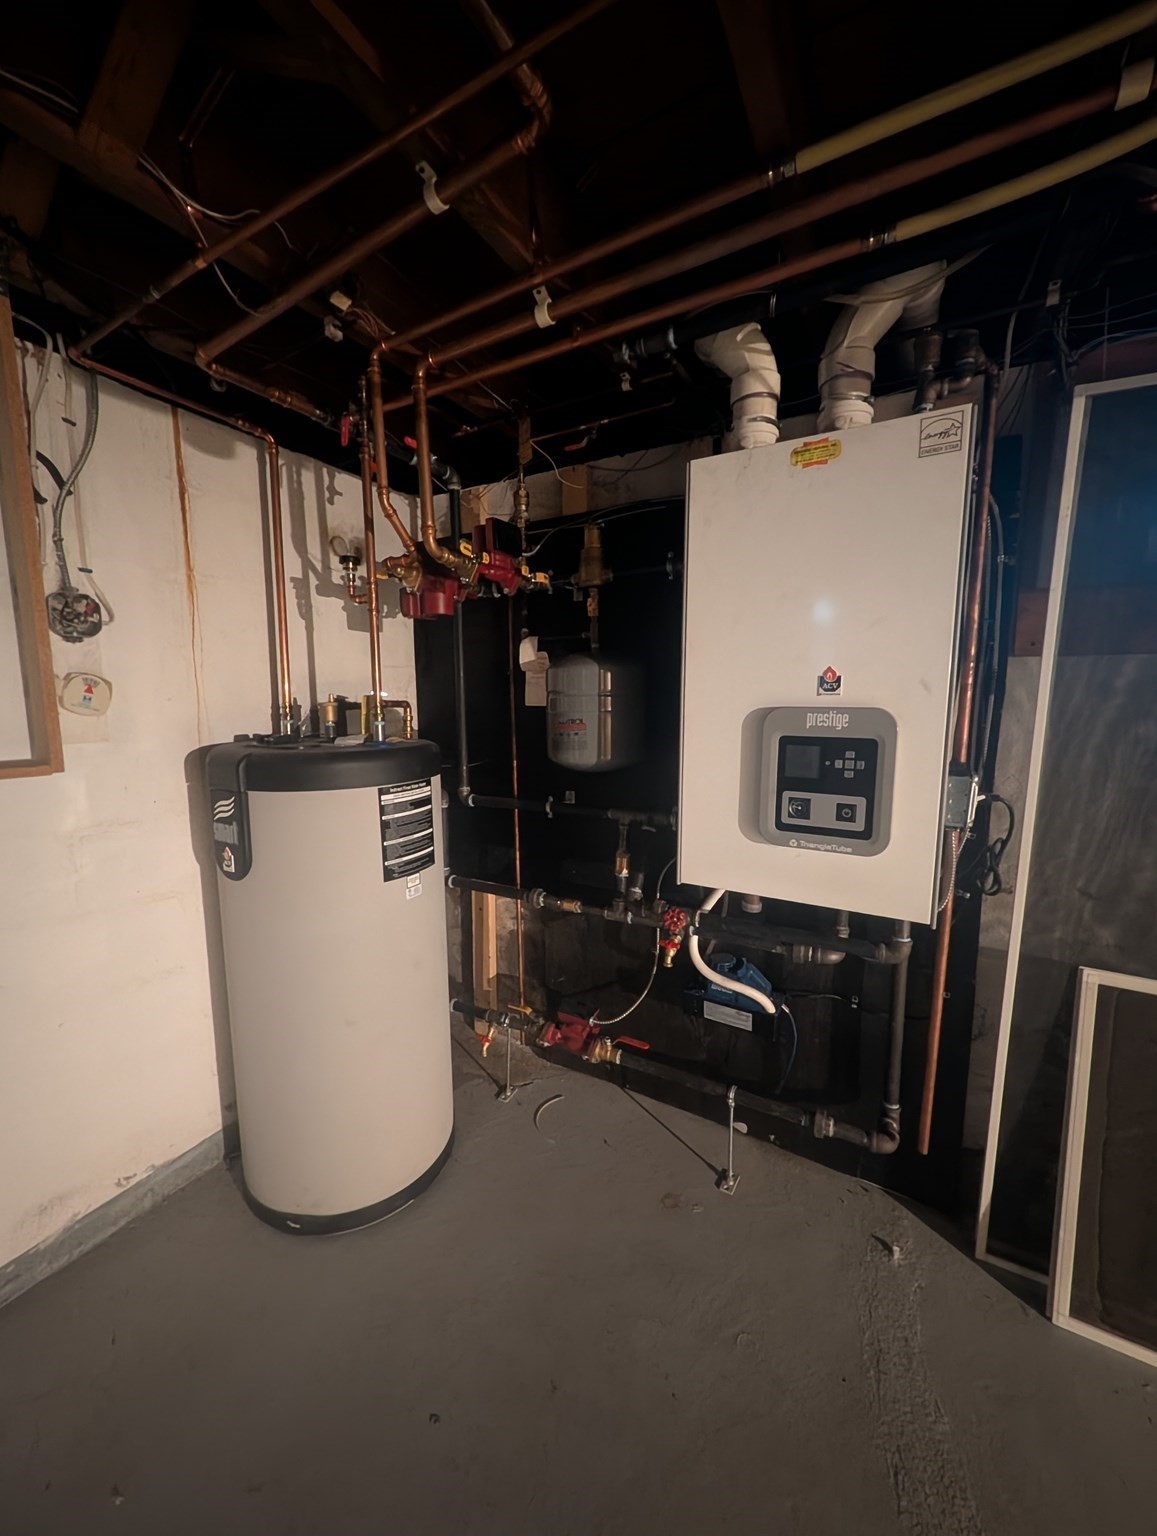
| Heating | Baseboard, Natural Gas, Electric |
| Window Features | Insulated Windows |
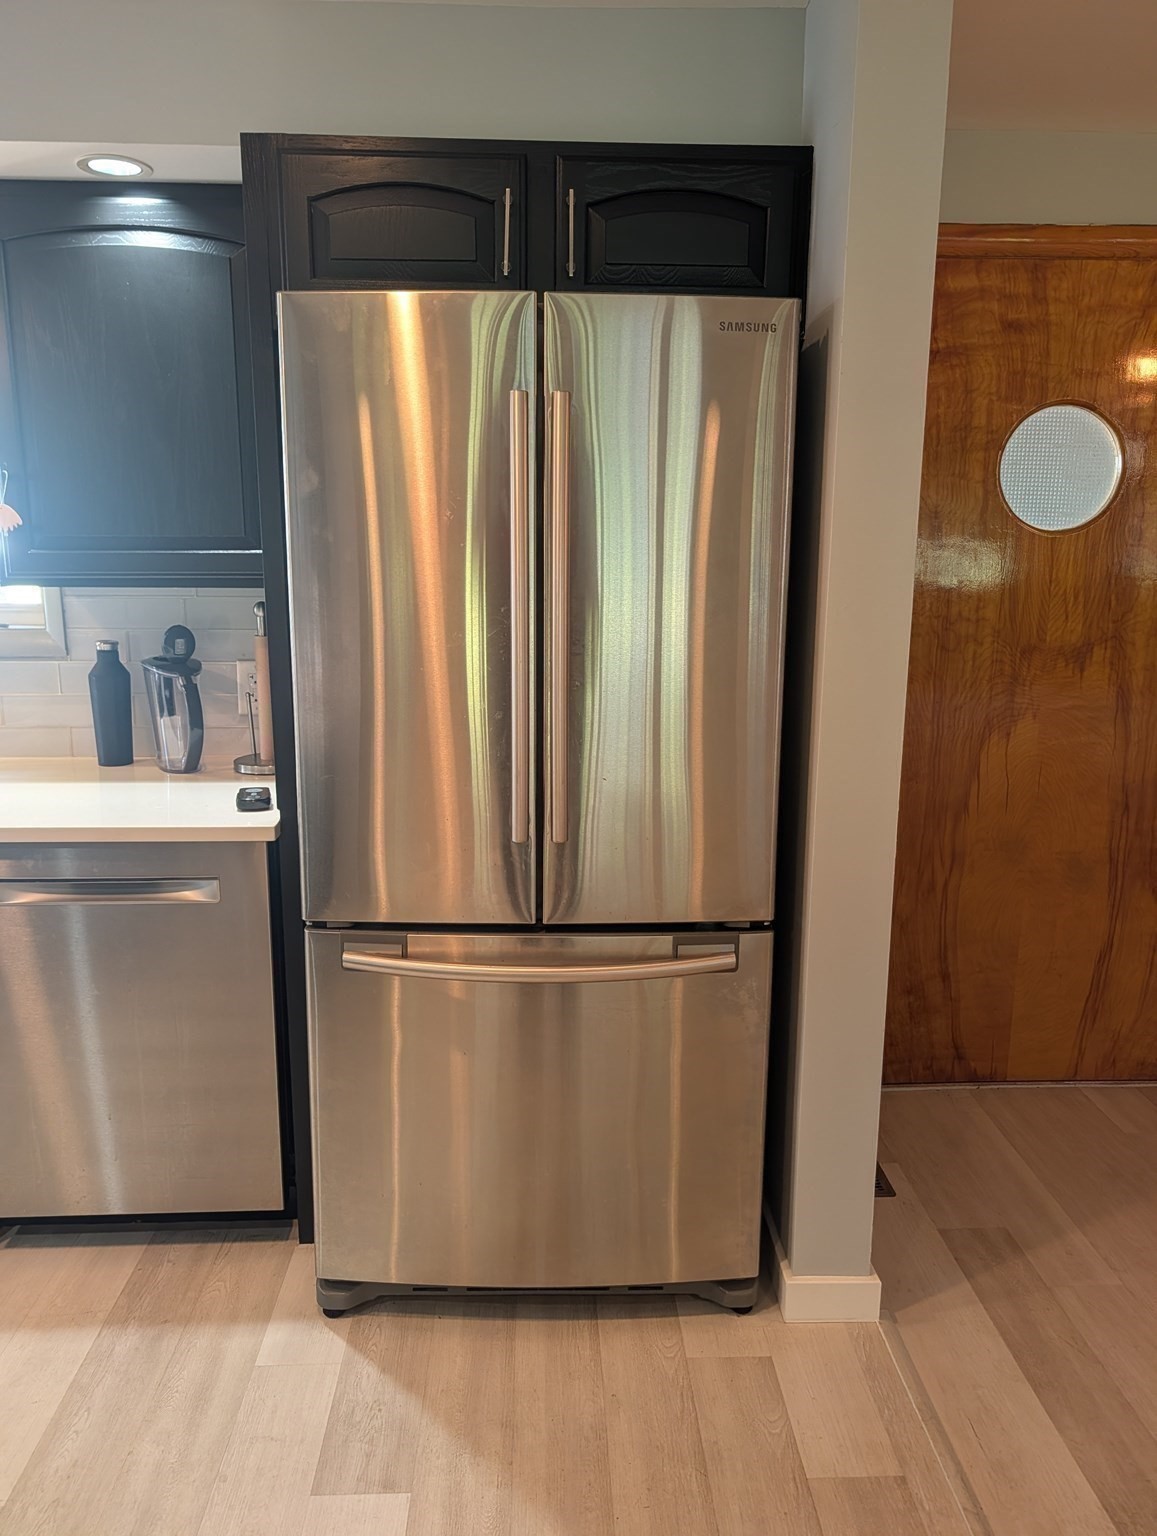
| Appliances | Gas Water Heater, Tankless Water Heater, Range, Dishwasher, Disposal, Microwave, Refrigerator |
| Fireplace Features | Master Bedroom |
| Fireplaces Total | 2 |
| Fireplace Yes / No | Yes |
| Flooring | Carpet |
Exterior
| Exterior Features | Patio, Rain Gutters, Storage, Fenced Yard |
|---|---|
| Roof | Shingle |
| Construction Materials | Frame |
| Foundation Details | Concrete Perimeter |
| Lot Features | Cleared, Level |
| Fencing | Fenced/Enclosed, Fenced |
Parking
| Garage Yes / No | Yes |
|---|---|
| Attached Garage Yes / No | Yes |
| Parking Features | Attached, Garage Door Opener, Storage, Workshop in Garage, Paved Drive, Off Street, On Street, Paved |
| Open Parking Yes / No | Yes |
Utilities
| Utilities | Washer Hookup |
|---|---|
| Sewer | Public Sewer |
| Electric | Circuit Breakers, 200+ Amp Service |
Taxes
| Tax Annual Amount | 6742 |
|---|---|
| Tax Assessed Value | 436000 |
| Tax Year | 2026 |
Location
| Community Features | Public Transportation, Walk/Jog Trails, Public School |
|---|---|
| Senior Community Yes / No | No |
Area Information
| State | MA |
|---|---|
| County | Hampden |
| City | Springfield |
| Zip Code | 01109 |
| Area | Hampden |
| Listing VS Median (in 01109) | |
Price: $369,000 low | high Med: $299,900 sqft: 2,312 low | high Med: 2,027 $ / sqft: $160 low | high Med: $151 On site: 57 low | high Med: 49.5 | |
Market Activity 01109
Request a showing
Request a showing
Contact
Learn More About This Property

| State | MA |
|---|---|
| County | Hampden |
| City | Springfield |
| Zip Code | 01109 |
| Area | Hampden |
| Listing VS Median (in 01109) | |
Price: $369,000 low | high Med: $299,900 sqft: 2,312 low | high Med: 2,027 $ / sqft: $160 low | high Med: $151 On site: 57 low | high Med: 49.5 | |