New Listing
19 Mapleton Road,Manchester, NH 03103
Manchester, NH 03103
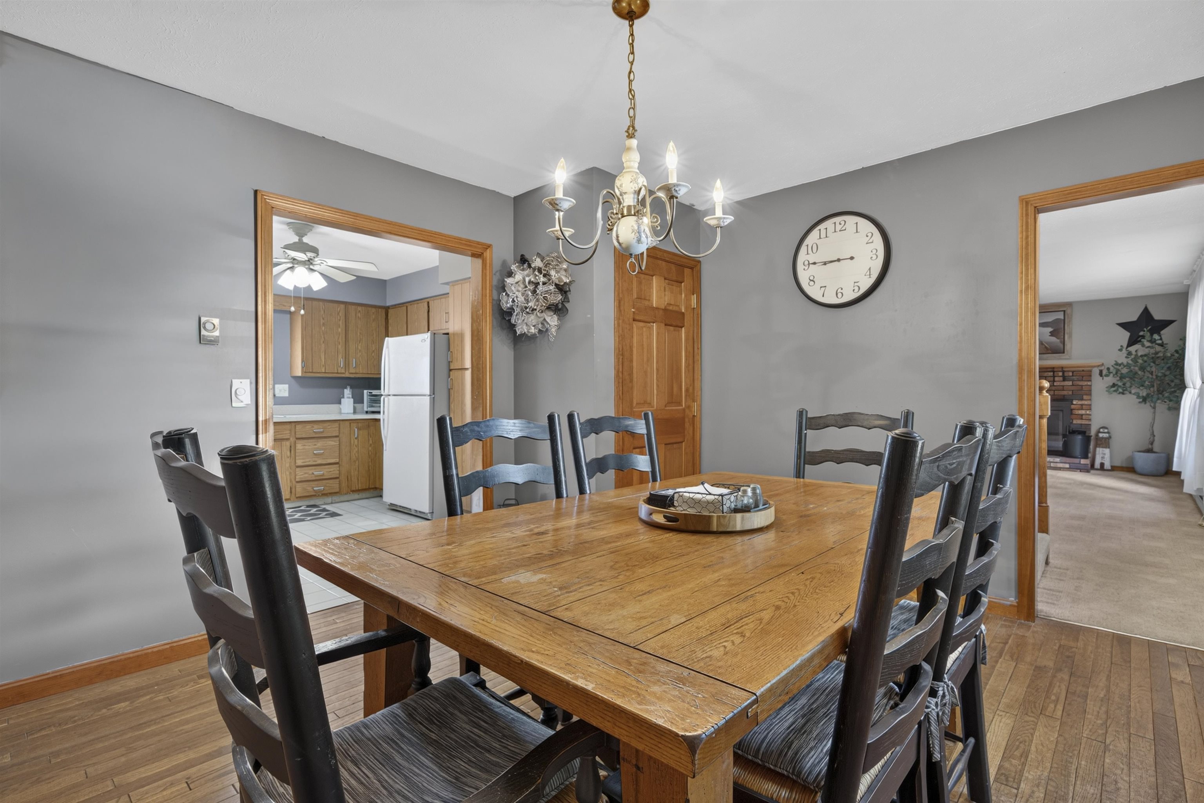
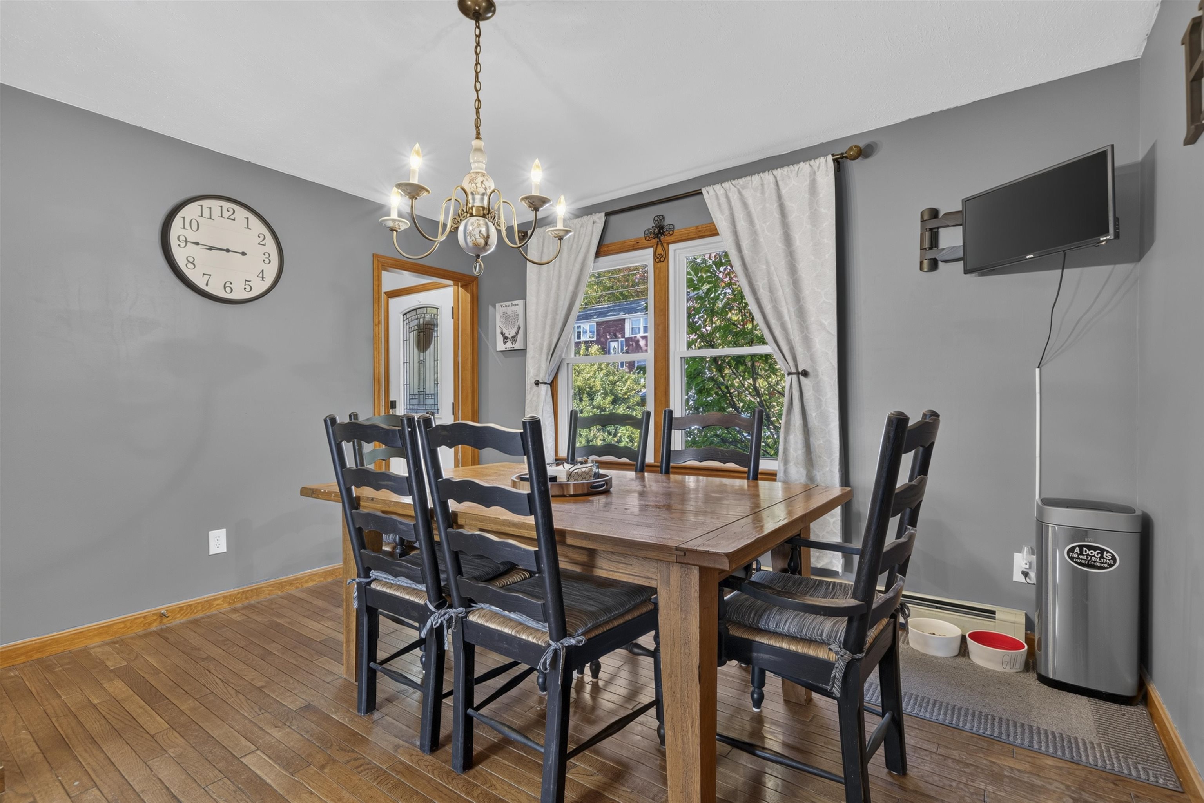
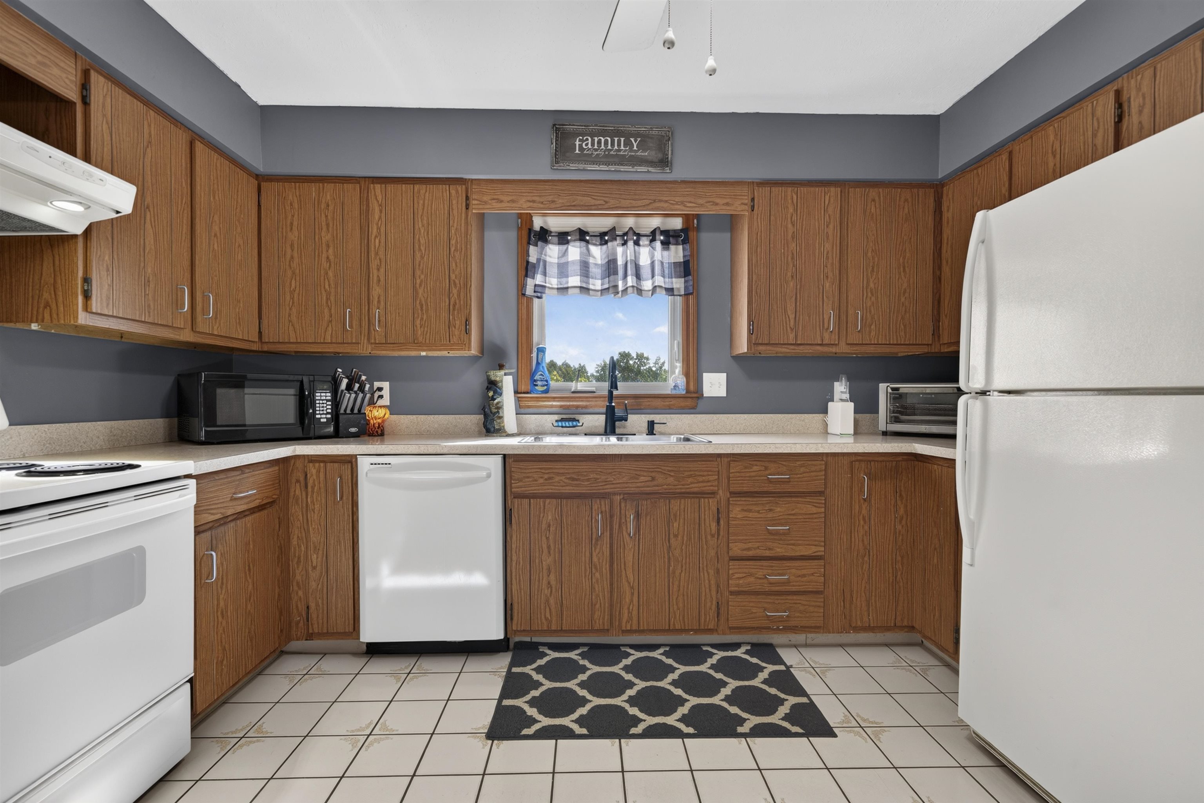
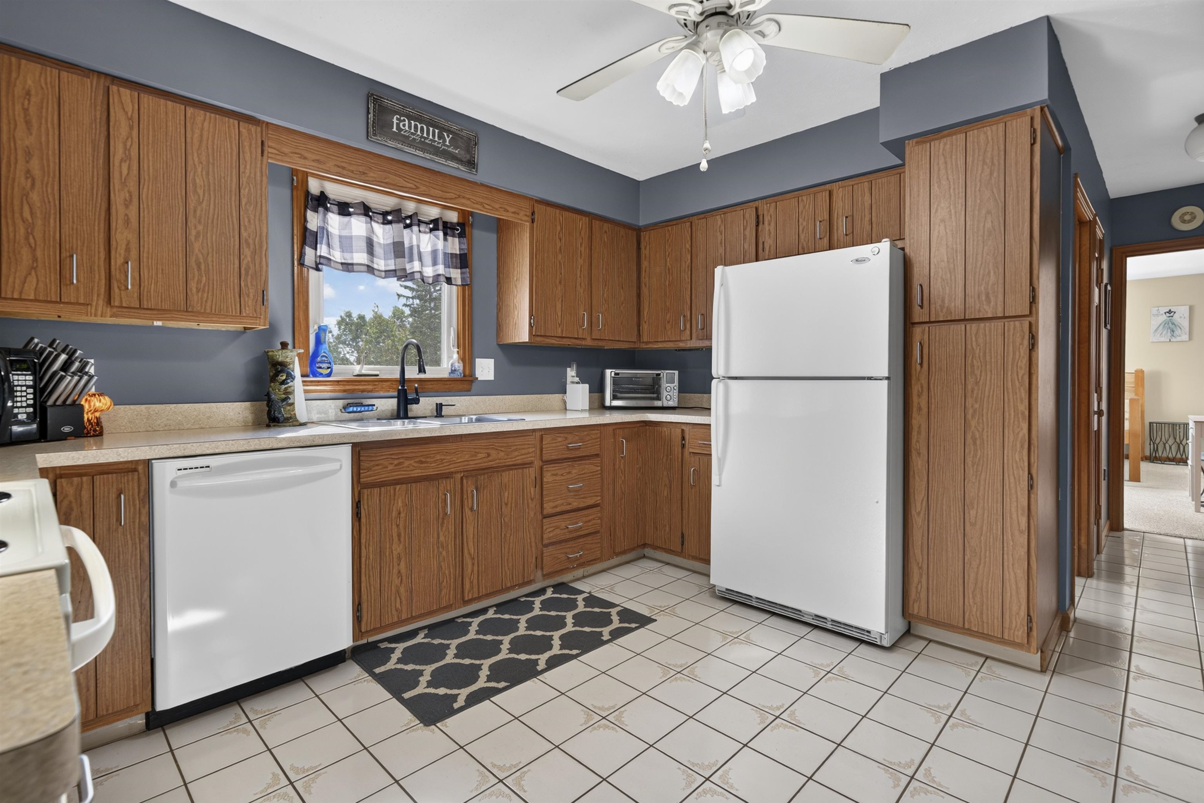


Description
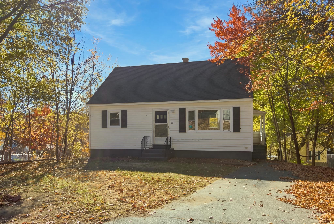
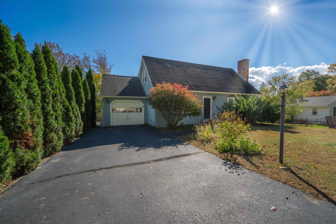
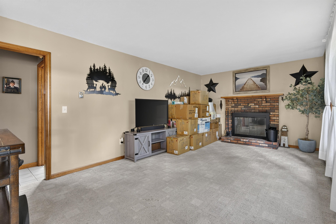
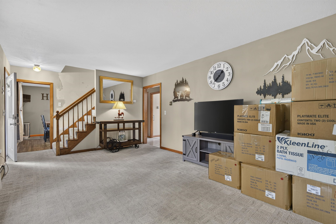
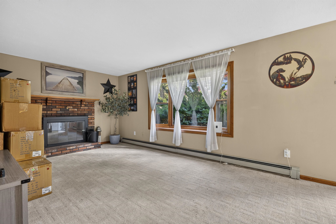
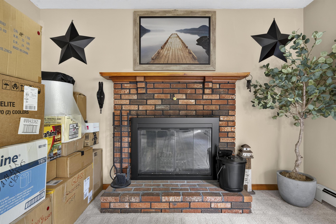
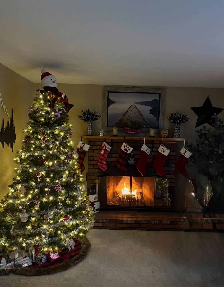
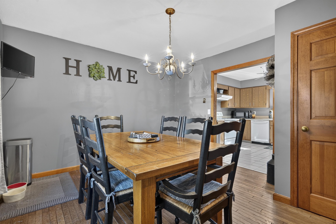
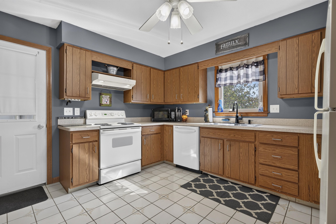
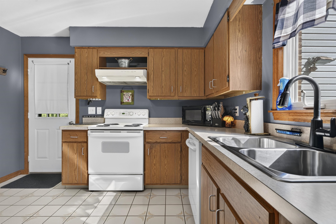
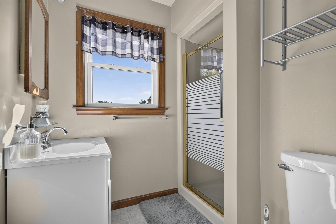
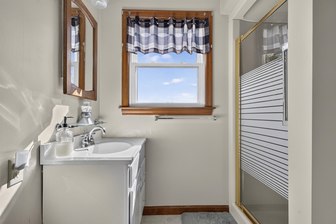
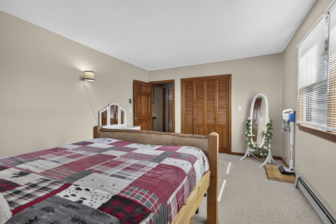
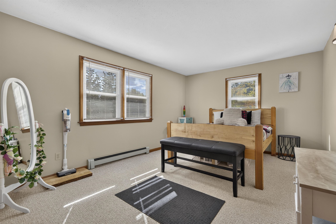
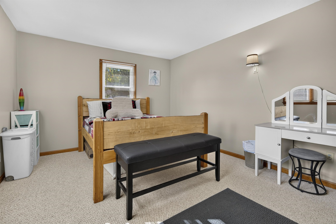
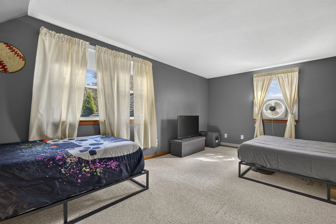
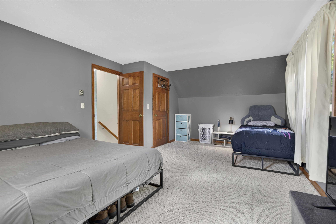
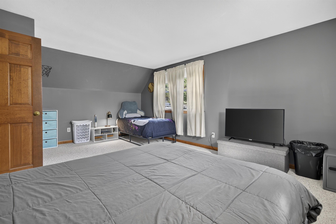
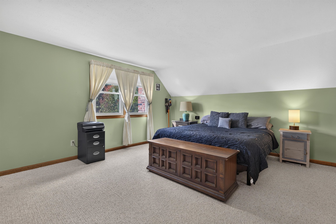
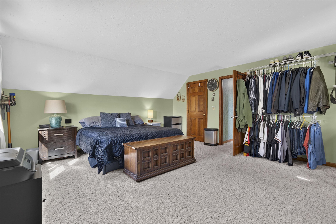
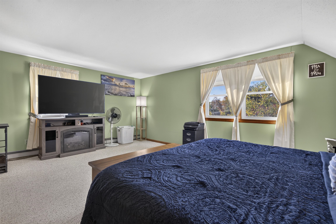
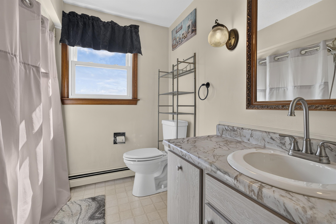
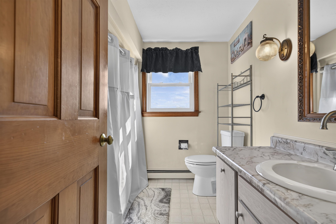
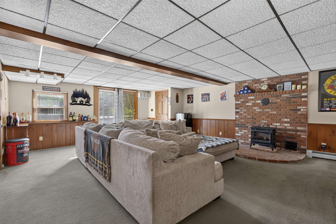
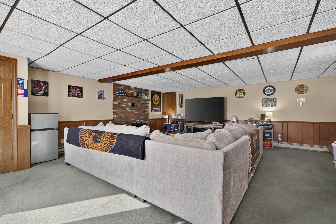
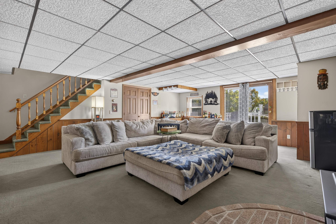
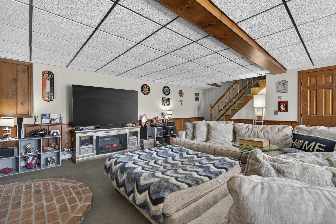
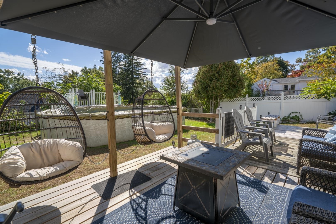
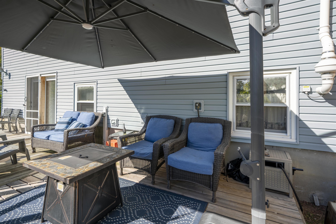
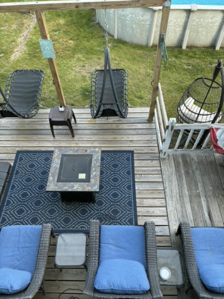
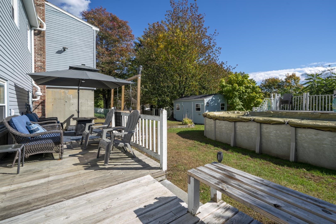
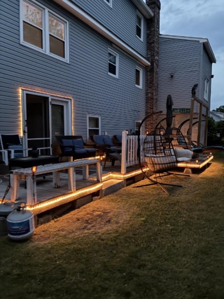
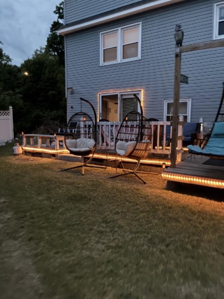
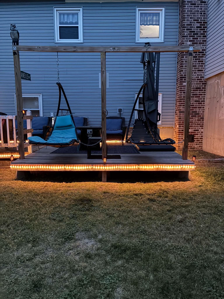
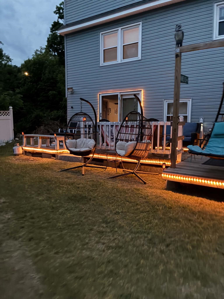
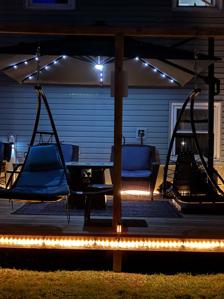
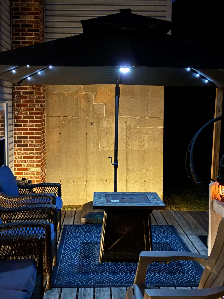
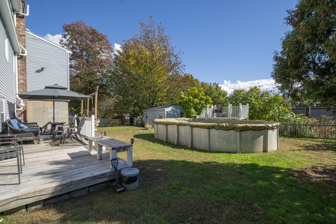
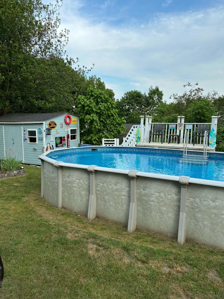
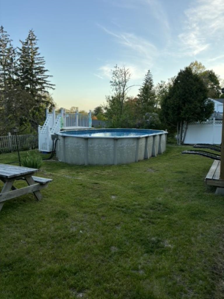
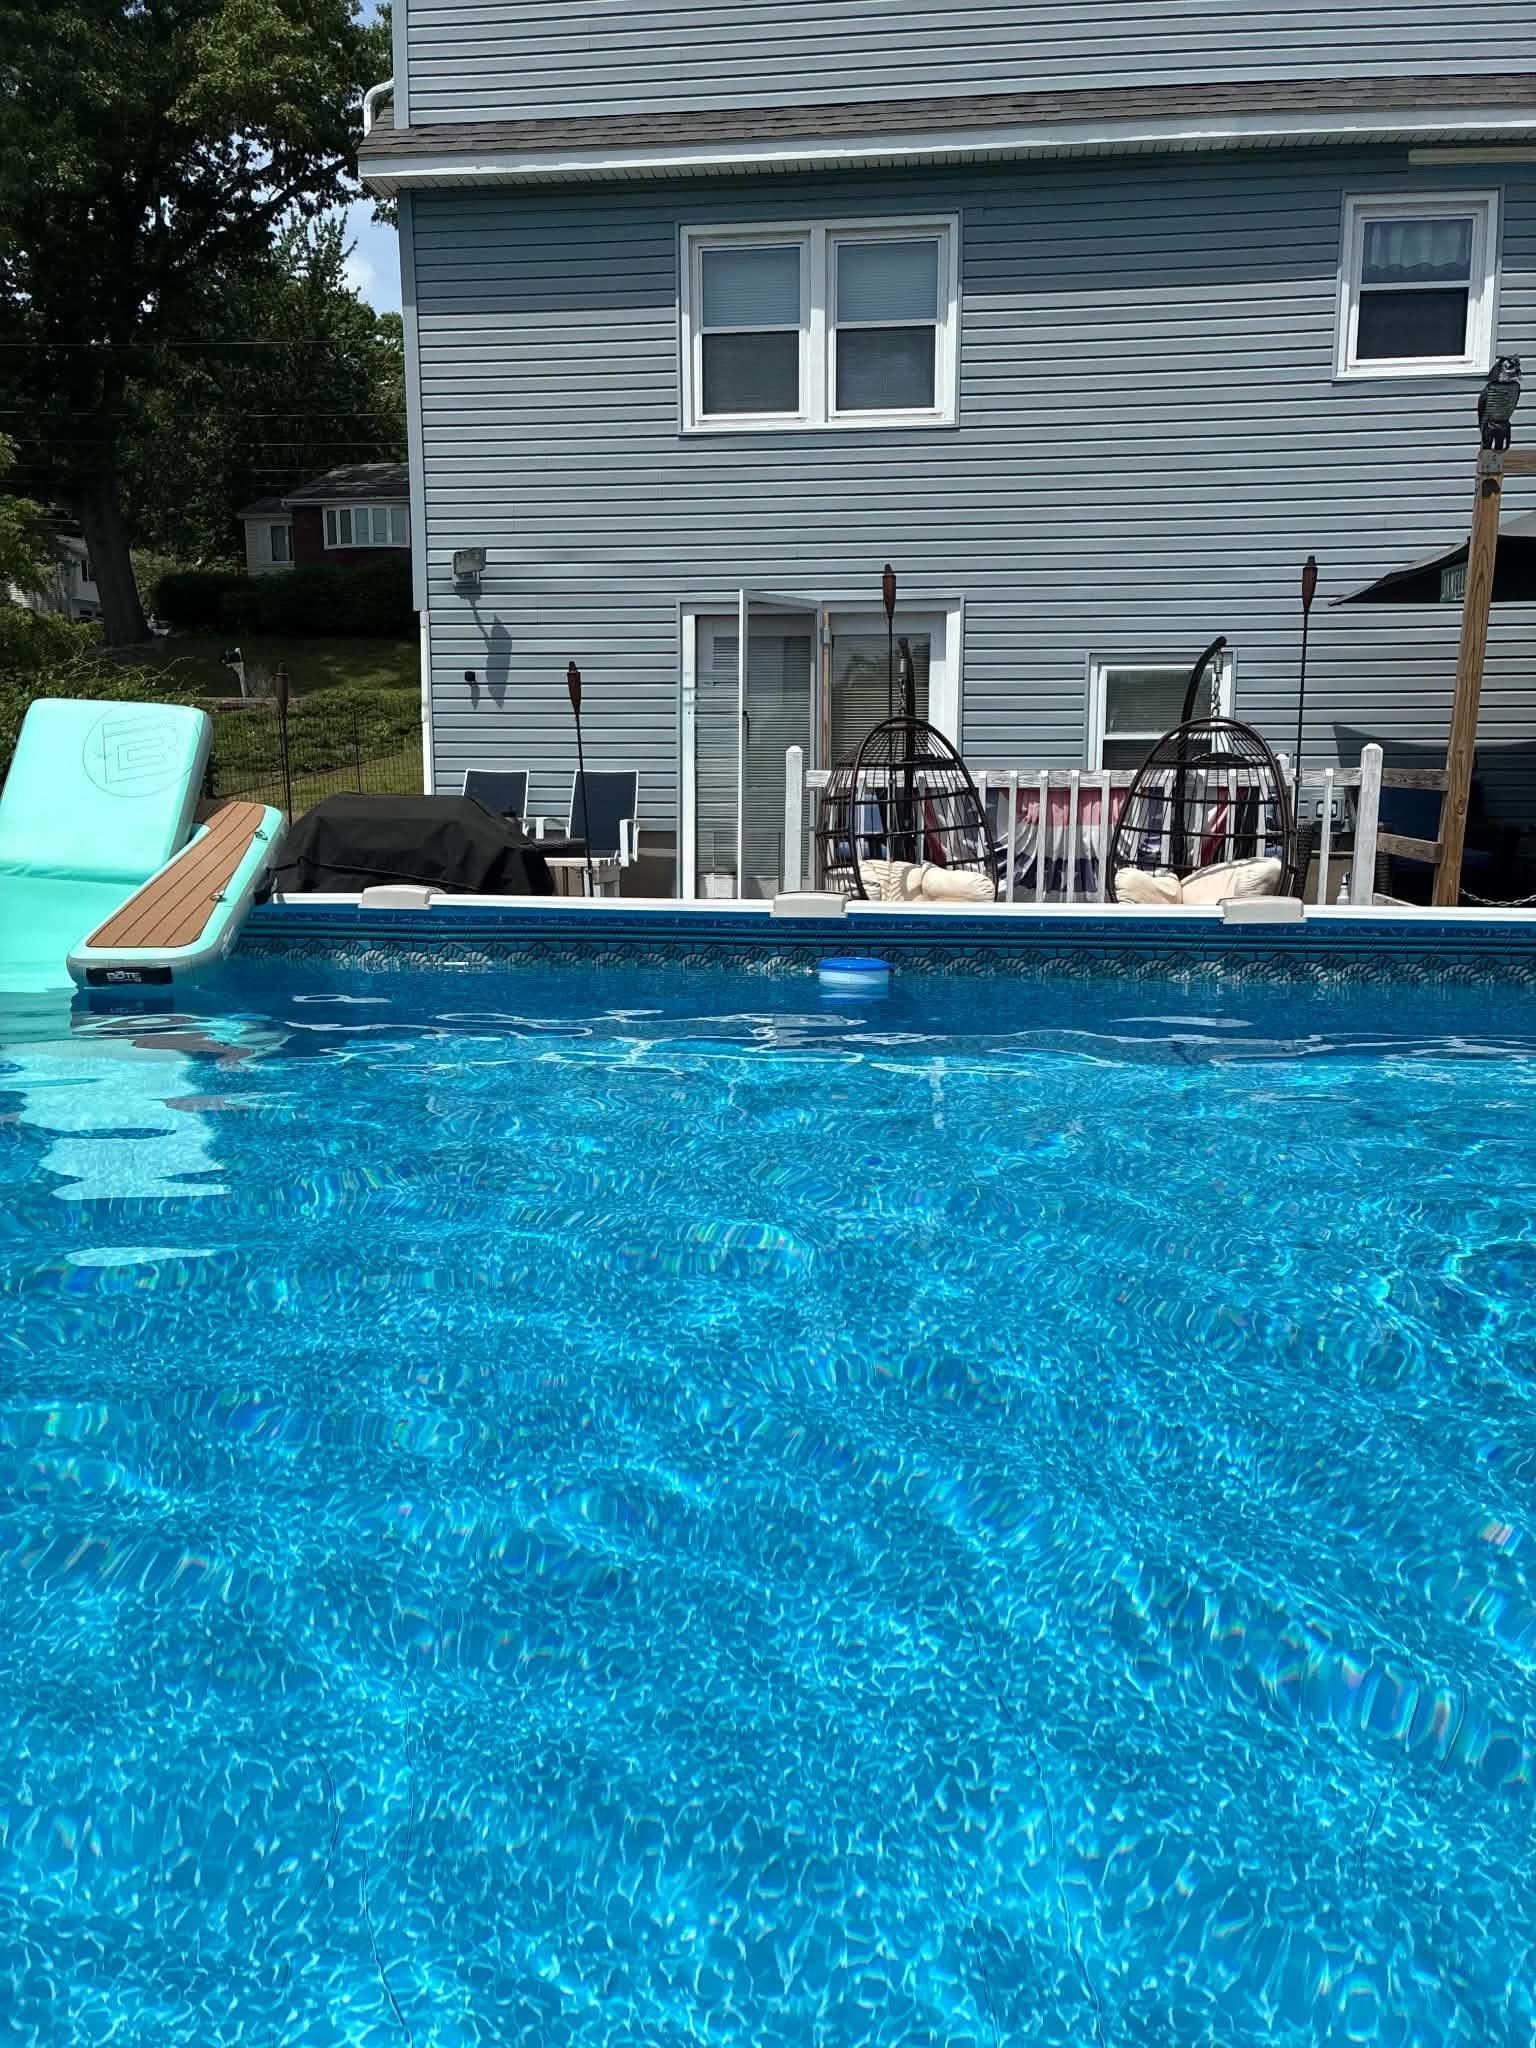
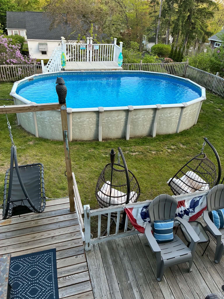
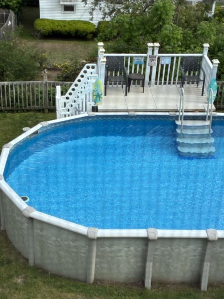
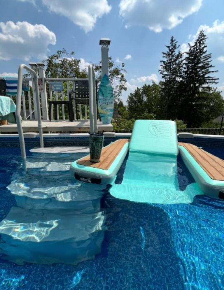
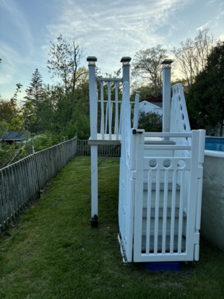
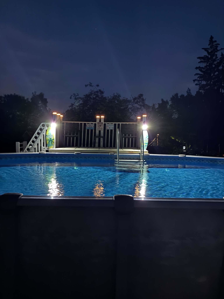
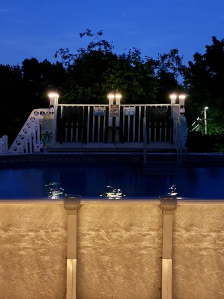
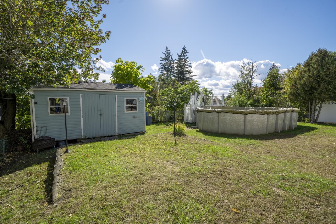
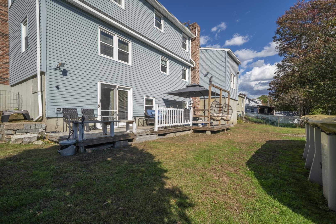
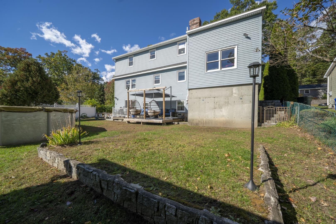
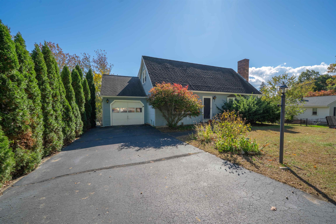
Welcome to 19 Mapleton Road! This spacious and lovingly maintained Cape-style home offers a warm, welcoming atmosphere, flexible living spaces, generous bedrooms, and abundant storage. Conveniently located with easy access to I-293, shopping, dining, recreation, and everyday amenities. The first floor features a bedroom and convenient 3/4 bath, offering flexibility for guests or first-floor living. The inviting living room features a working fireplace, perfect for cozy evenings. Upstairs, you'll find two spacious bedrooms and a full bath, including a generous primary bedroom with room for a California king and a walk-in closet. Storage is a standout feature, with a large storage area above the attached one-car garage. The finished basement offers endless possibilities for a recreation room, home gym, workshop, hobby area, or media room. It includes a designated area and hookup for a pellet stove (stove not installed), plus a utility area with a workbench, sink, laundry, and additional storage. Three separate heating zones provide added flexibility for comfort throughout the home. The home has been well cared for and thoughtfully maintained, with improvements including enhanced insulation, updated windows, roof and siding improvements, and a brand-new radon mitigation system. Step outside to enjoy the expanded deck overlooking a level, open backyard. The pool and pool equipment will stay, along with yard equipment. The sellers are also leaving the wicker deck furniture, umbrella, and fire table, making the outdoor space ready for entertaining and relaxing. From cozy evenings by the fireplace to summer days by the pool, this inviting home offers the perfect setting to make lasting memories. With its versatile layout, impressive storage, and convenient location, 19 Mapleton Road is ready for its next chapter! Come discover the possibilities and imagine making this home your own! Road your own!
Details
| MLS # | 5116507 |
|---|---|
| Listing Type | For Sale |
| Style | House |
| Sub-Type | Resale |
| Status | (10) Active - Active |
| Year | 1978 |
| Days On Site | 6 |
| Listing Provided By | Keller Williams Realty-Metropolitan | Joe Glaude |
Features
| Bed(s) | 3 |
|---|---|
| Bath(s) | 2 Total |
| Garage | 1 |
| Basement | Y |
| Pool | Yes |
| Story(s) | 2 |
| Zoning | Residential |
| Acreage | 0.15 |
Interior
| Rooms Total | 7 |
|---|---|
| Cooling | None |
| Heating | Oil, Hot Water, Zoned |
| Interior Features | Dining Area, 1 Fireplace, Walk-In Closet(s), Wood Stove Hook-up, Basement Laundry |
| Appliances | Dishwasher, Dryer, Microwave, Electric Range, Refrigerator, Washer, Oil Water Heater, Water Heater |
Exterior
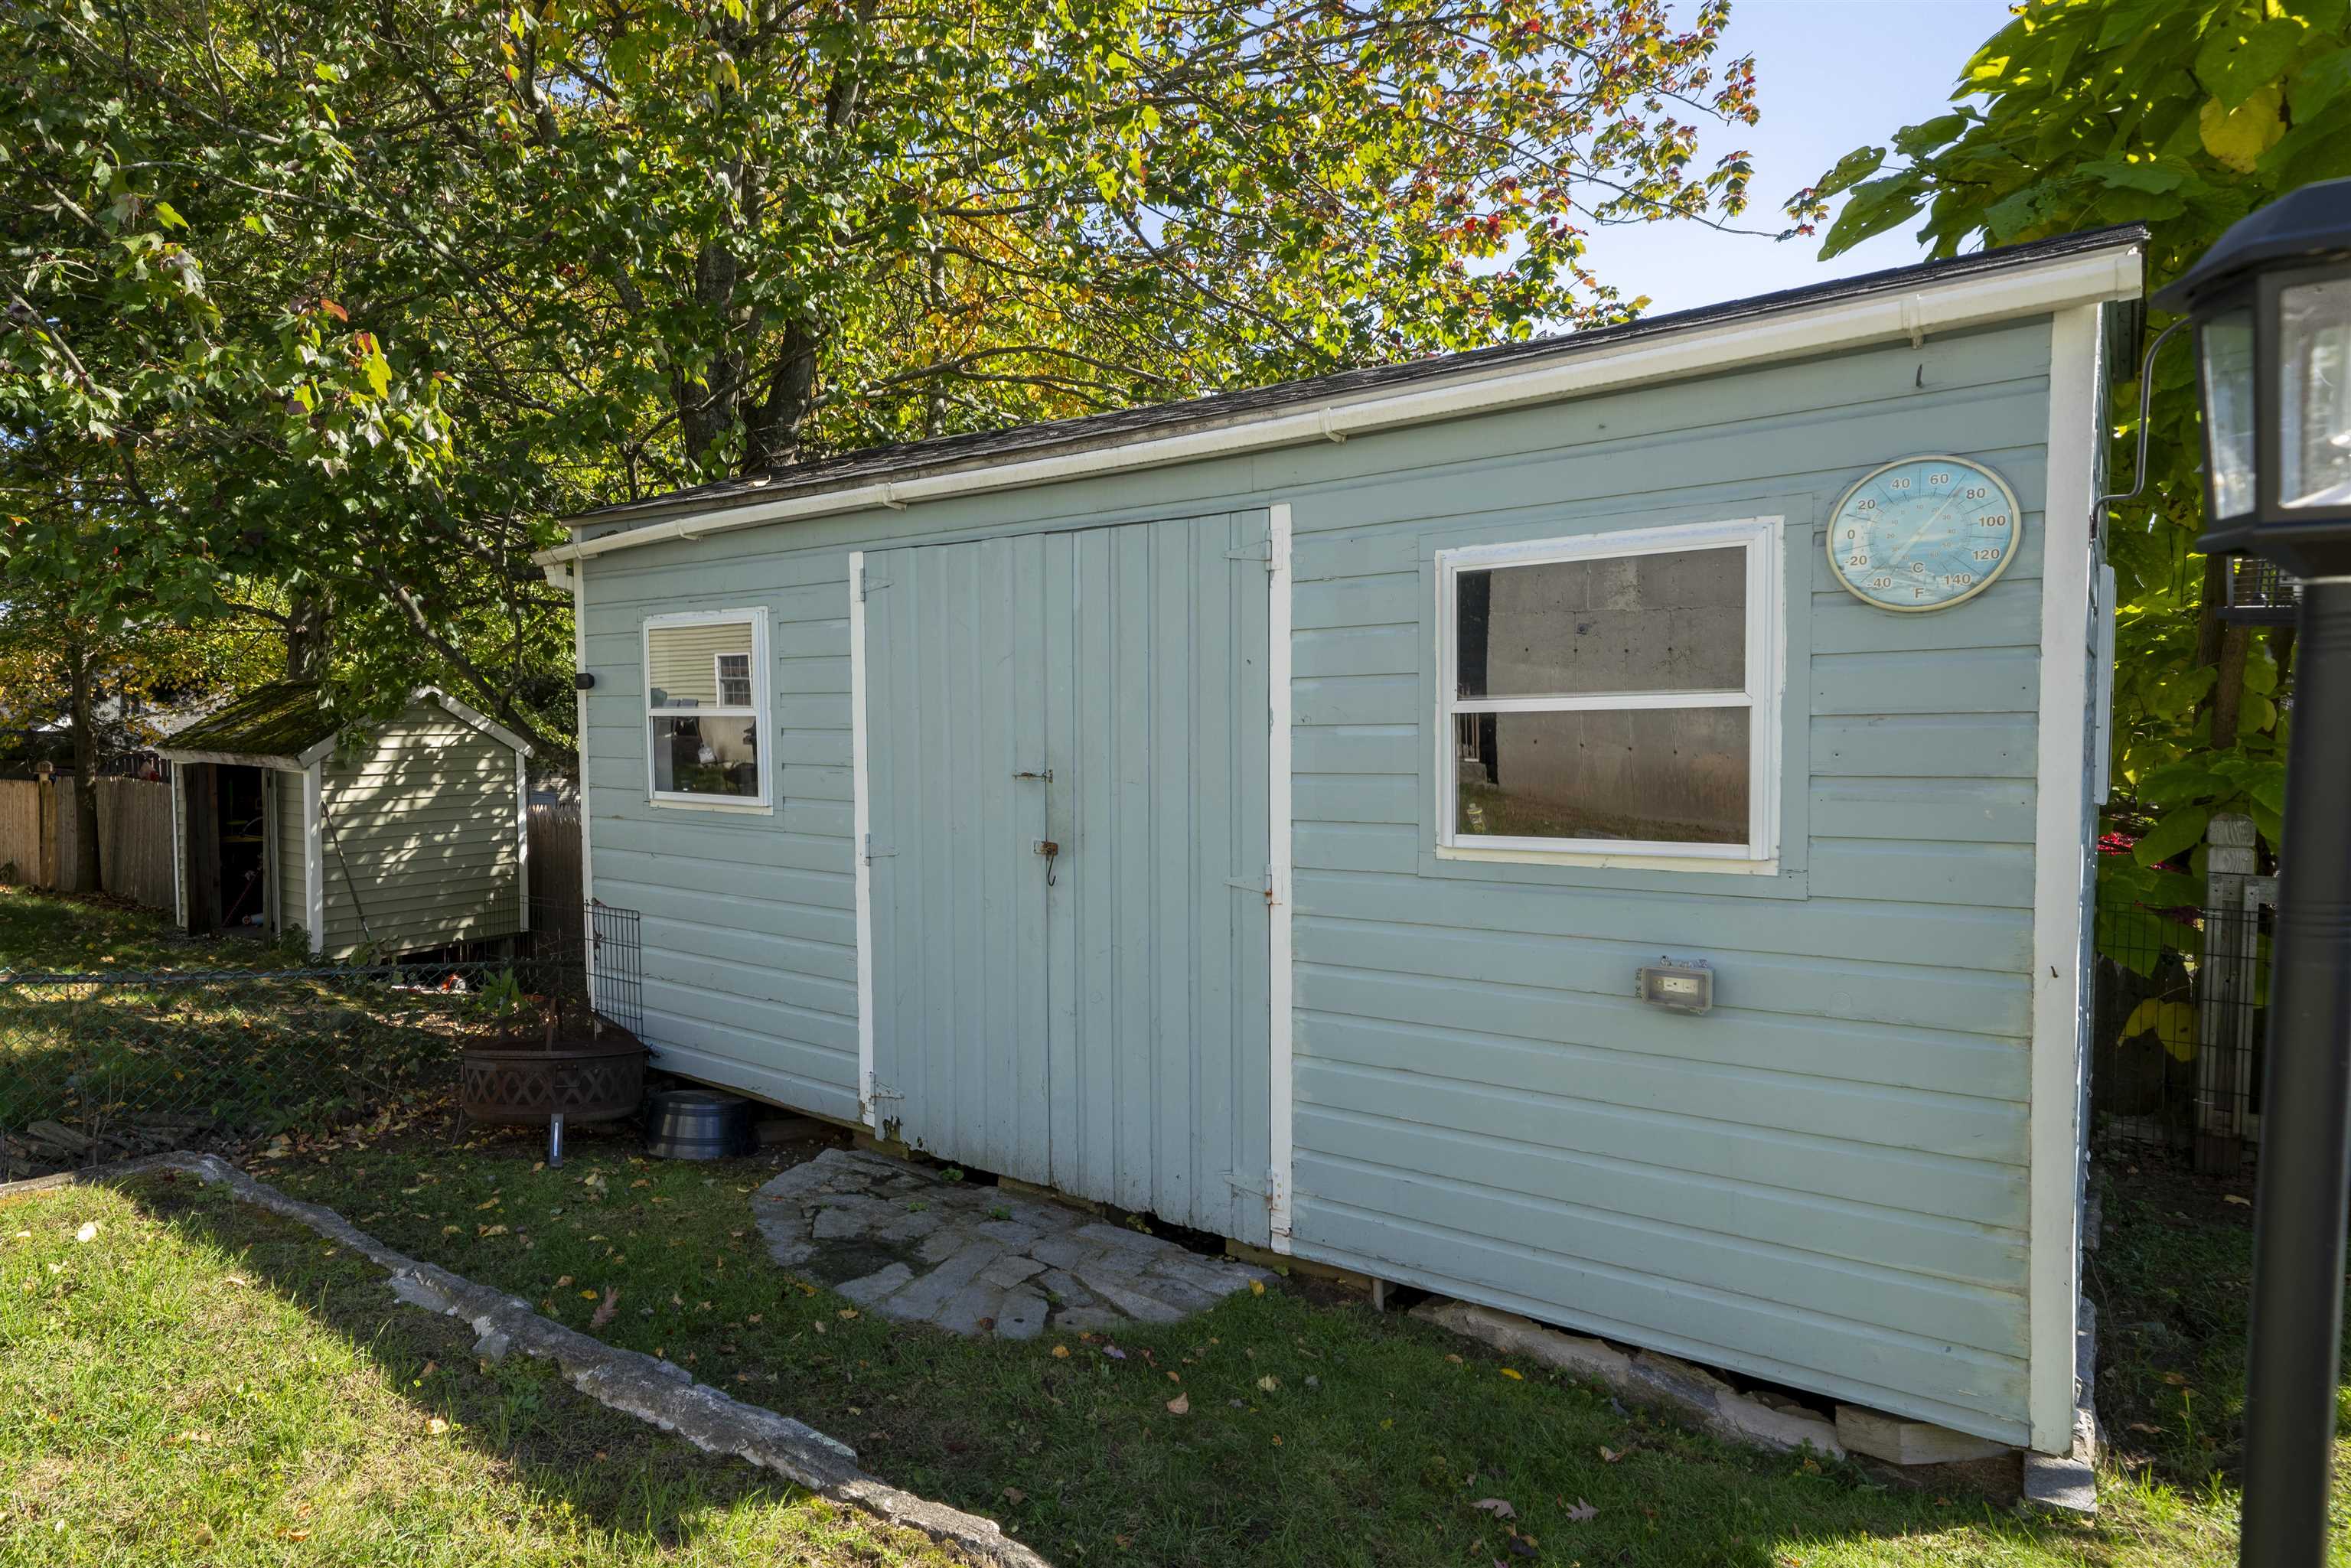
| Exterior Features | Deck, Above Ground Pool, Shed |
|---|---|
| Roof | Asphalt Shingle |
| Construction Materials | Wood Frame, Vinyl Siding |
| Foundation Details | Concrete |
| Lot Features | Landscaped, Near Shopping, Neighborhood, Near Public Transit, Near Hospital, Near School(s) |
Parking
| Garage Yes / No | Yes |
|---|---|
| Parking Features | Direct Access, Storage Above, Driveway, Garage, Off Street, Paved |
Utilities
| Utilities | Cable Available |
|---|---|
| Electric | Circuit Breakers |
| Sewer | Public |
Taxes
| Tax Annual Amount | 6158 |
|---|---|
| Tax Assessed Value | 314500 |
| Tax Block | 000 |
| Tax Lot | 0020 |
| Tax Year | 2024 |
Area Information
| State | NH |
|---|---|
| County | Hillsborough |
| City | Manchester |
| Zip Code | 03103 |
| Area | NH Hillsborough |
| School District | Manchester School District |
| Elementary School | Highland-Goffs Falls School |
| High School | ManchestrM |
| Listing VS Median (in 03103) | |
Price: $465,000 low | high Med: $0 On site: 6 low | high Med: | |
Market Activity 03103
Request a showing
Request a showing
_20230518140439.png)
Copyright 2026 PrimeMLS. All rights reserved. This information is deemed reliable, but not guaranteed. The data relating to real estate displayed on this Site comes in part from the IDX Program of PrimeMLS. The information being provided is for consumers’ personal, non-commercial use and may not be used for any purpose other than to identify prospective properties consumers may be interested in purchasing.
Contact
Learn More About This Property

| State | NH |
|---|---|
| County | Hillsborough |
| City | Manchester |
| Zip Code | 03103 |
| Area | NH Hillsborough |
| School District | Manchester School District |
| Elementary School | Highland-Goffs Falls School |
| High School | ManchestrM |
| Listing VS Median (in 03103) | |
Price: $465,000 low | high Med: $0 On site: 6 low | high Med: | |